










Description
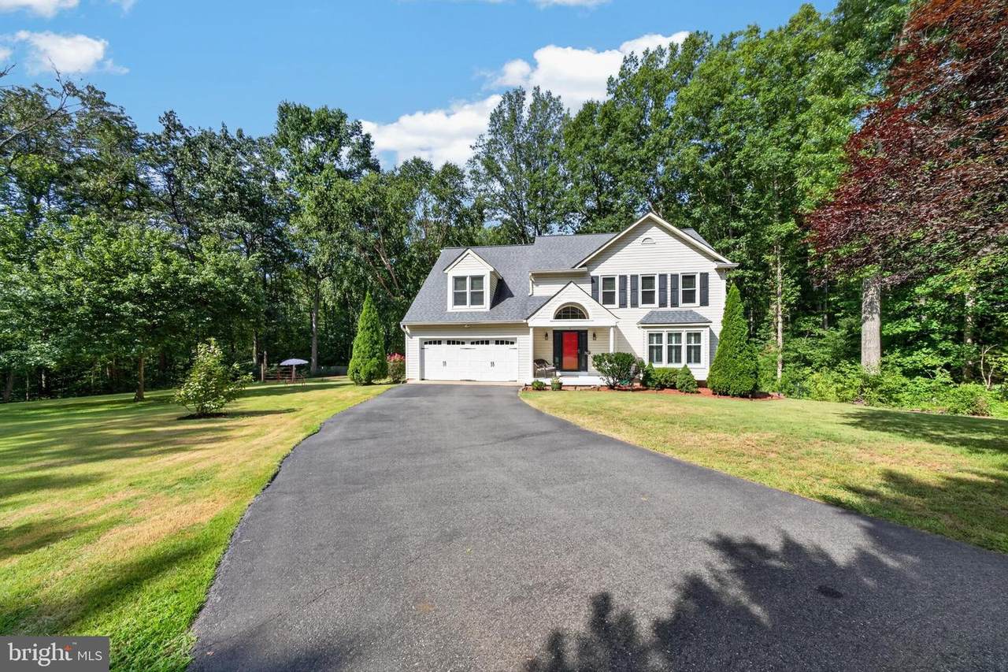
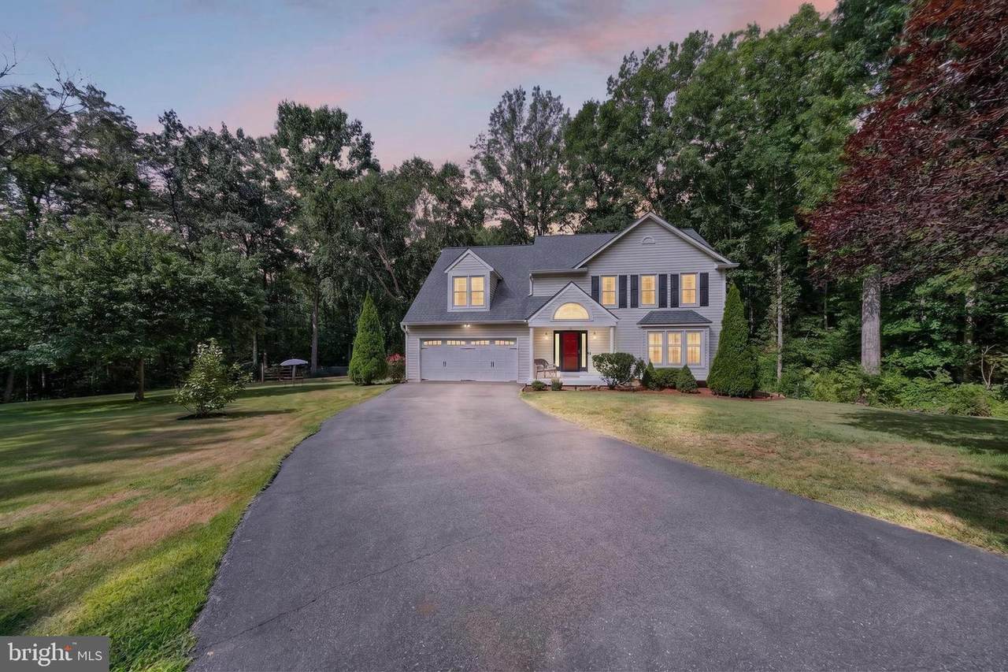
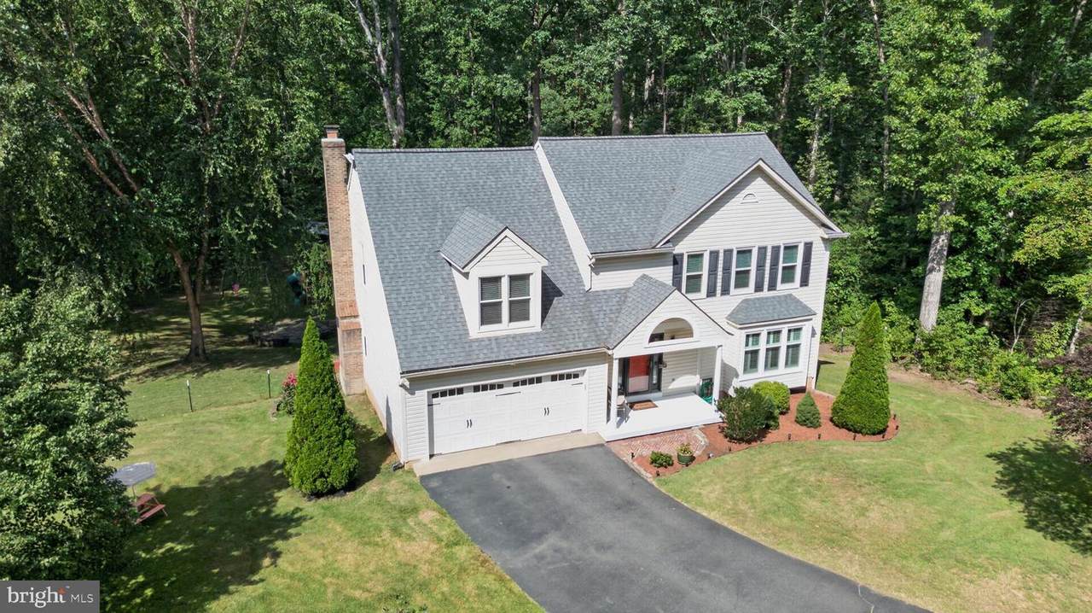
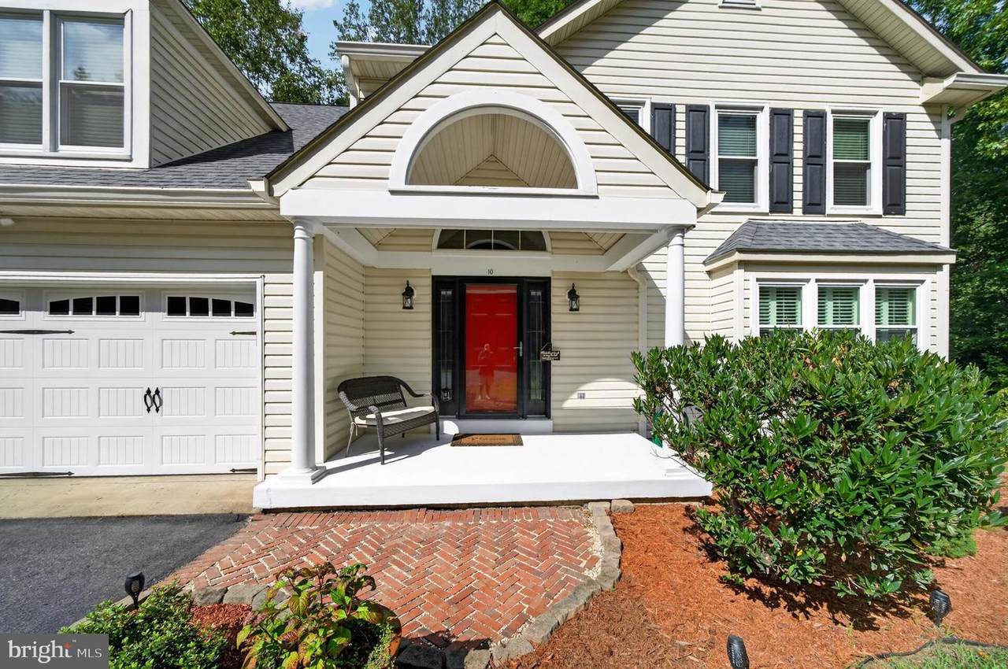
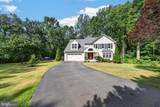
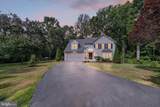
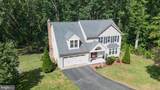
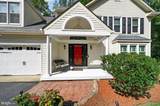
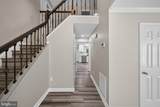
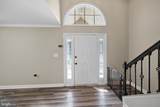
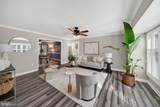
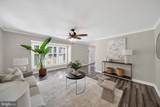
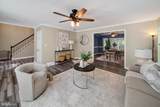
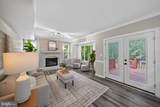
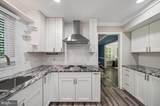
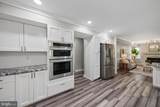
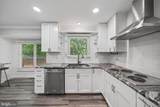
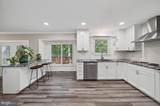
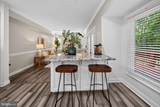
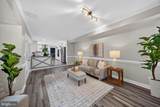
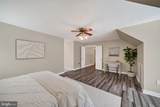
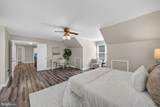
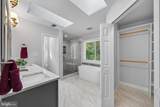
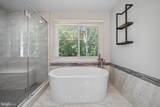
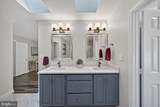
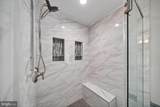
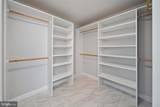
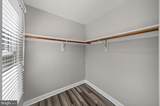
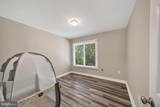
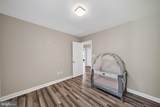
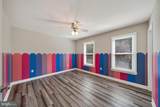
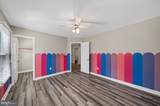
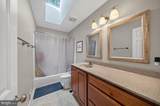
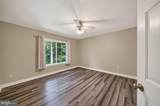
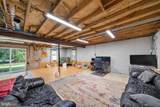
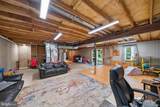
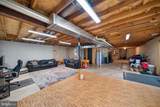
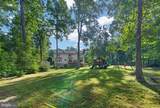
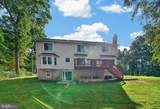
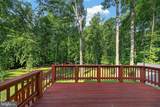
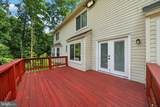
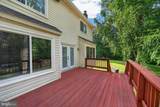
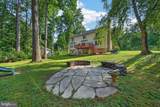
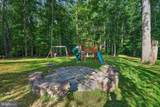
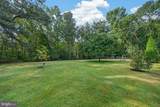
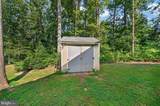
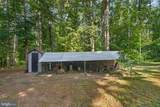
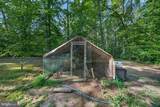
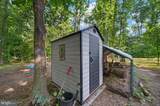
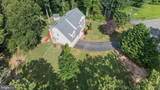
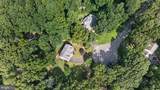
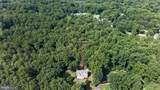
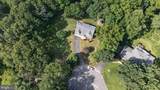
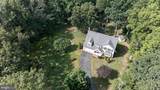
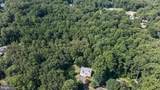
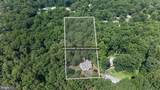
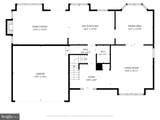
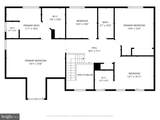
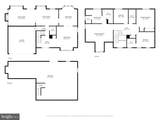
Rare opportunity: This home comes with an assumable VA loan, letting a qualified buyer step into a rate well below today's market.Set on 3.22 private, wooded acres in North Stafford, this 4-bedroom, 2.5-bath home blends peaceful homestead living with recent, meaningful upgrades: new HVAC and whole-house dehumidifier (2023), an upgraded electrical panel (2025), and a fully modernized well system with new pump, filtration, and water softener (2025). Much of the land was recently cleared, so the grounds are as low-maintenance as they are scenic.Inside, natural light fills every room. The kitchen features stainless steel appliances and a built-in wall oven, flowing into a warm living area perfect for quiet nights in or hosting guests. The primary suite offers a large walk-in closet and a spa-style bath with dual vanities, a soaking tub, and separate shower.Step through the kitchen's double doors to a spacious deck overlooking the property — ideal for morning coffee or evening entertaining. One fully fenced acre with two gates gives pets and kids room to roam safely, and a nearly-new chicken coop conveys for anyone ready to start collecting fresh eggs. The full walk-out basement is unfinished and ready for your vision — a rec room, guest suite, or extra living space, adding instant value.Oversized two-car garage and a wide driveway offer plenty of parking. A rare mix of privacy, recent updates, and a real financing advantage.
-
4BEDS
-
3.22ACRES
-
2BATHS
-
11/2 BATHS
-
2,532SQFT
-
$272$/SQFT
Description
Rare opportunity: This home comes with an assumable VA loan, letting a qualified buyer step into a rate well below today's market.Set on 3.22 private, wooded acres in North Stafford, this 4-bedroom, 2.5-bath home blends peaceful homestead living with recent, meaningful upgrades: new HVAC and whole-house dehumidifier (2023), an upgraded electrical panel (2025), and a fully modernized well system with new pump, filtration, and water softener (2025). Much of the land was recently cleared, so the grounds are as low-maintenance as they are scenic.Inside, natural light fills every room. The kitchen features stainless steel appliances and a built-in wall oven, flowing into a warm living area perfect for quiet nights in or hosting guests. The primary suite offers a large walk-in closet and a spa-style bath with dual vanities, a soaking tub, and separate shower.Step through the kitchen's double doors to a spacious deck overlooking the property — ideal for morning coffee or evening entertaining. One fully fenced acre with two gates gives pets and kids room to roam safely, and a nearly-new chicken coop conveys for anyone ready to start collecting fresh eggs. The full walk-out basement is unfinished and ready for your vision — a rec room, guest suite, or extra living space, adding instant value.Oversized two-car garage and a wide driveway offer plenty of parking. A rare mix of privacy, recent updates, and a real financing advantage.
©2026 Bright MLS, All Rights Reserved. IDX information is provided exclusively for consumers' personal, non-commercial use and may not be used for any purpose other than to identify prospective properties consumers may be interested in purchasing. Some properties which appear for sale may no longer be available because they are for instance, under contract, sold, or are no longer being offered for sale. Information is deemed reliable but is not guaranteed accurate by the MLS or AJ Team Realty | EXP Realty. Some real estate firms do not participate in IDX and their listings do not appear on this website. Some properties listed with participating firms do not appear on this website at the request of the seller. Data last updated: 2026-10-07T11:58:06.58.