































Description
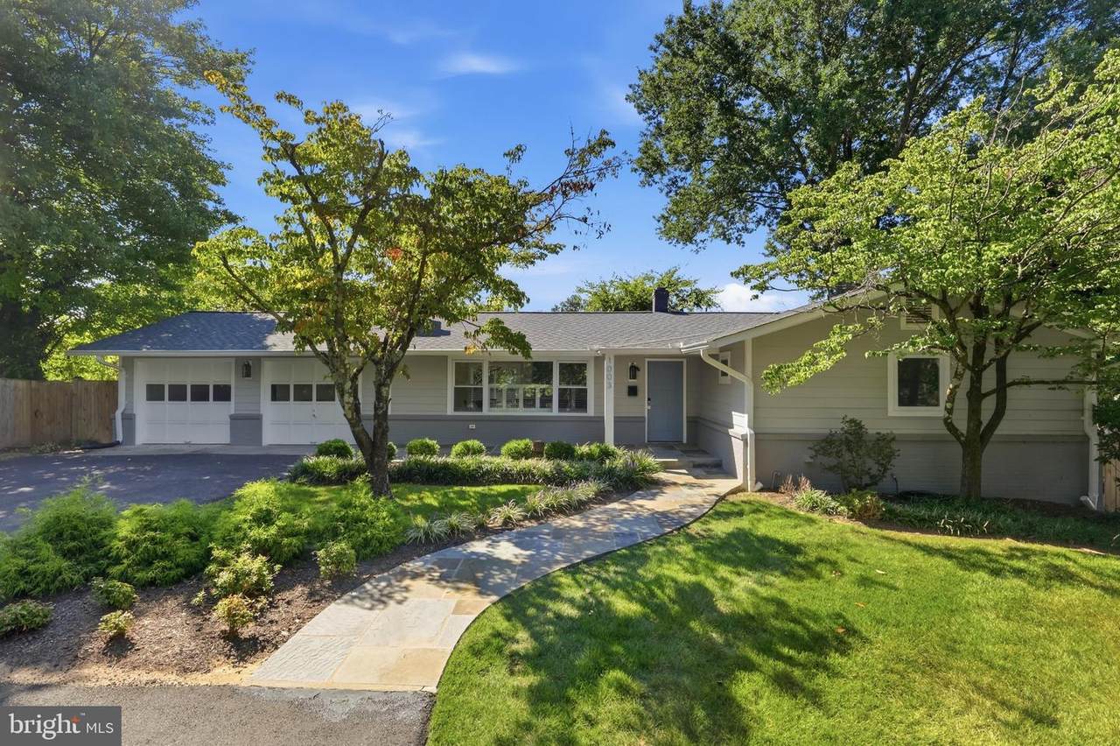
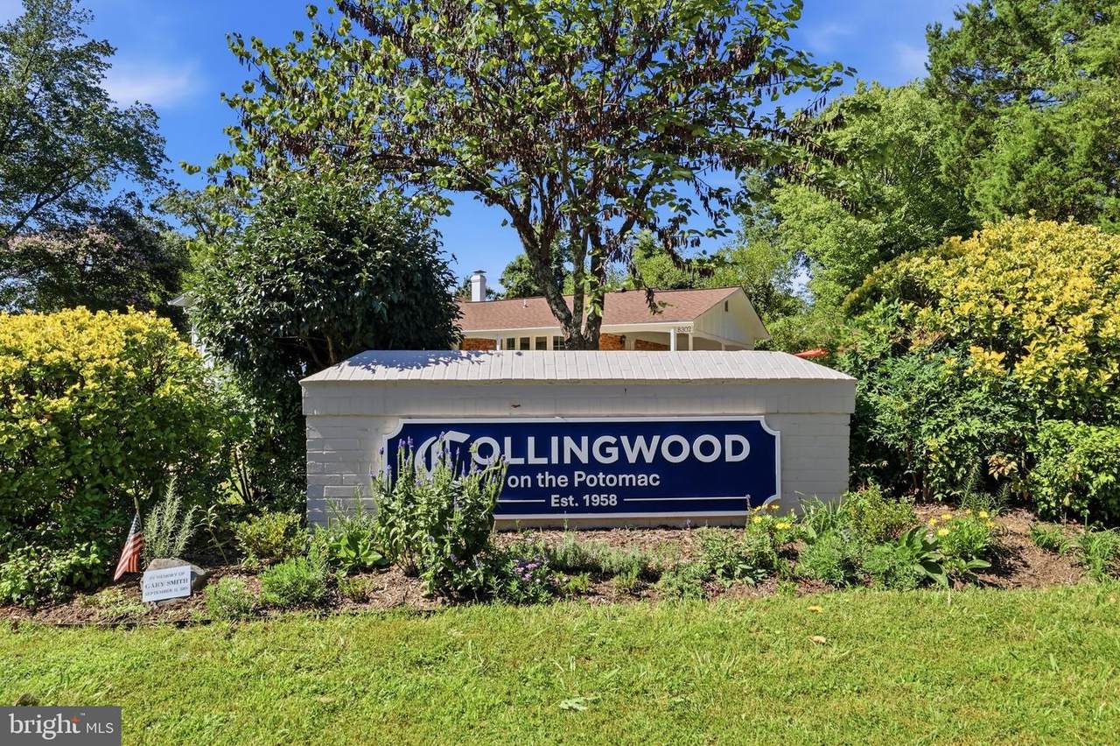
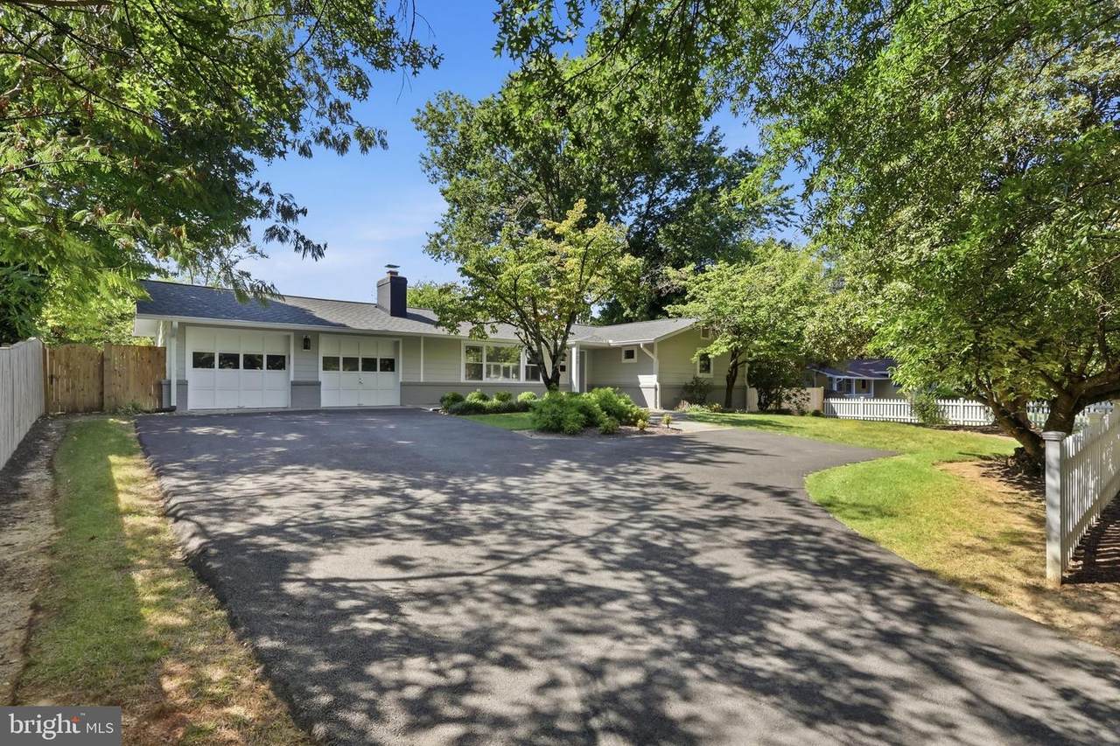
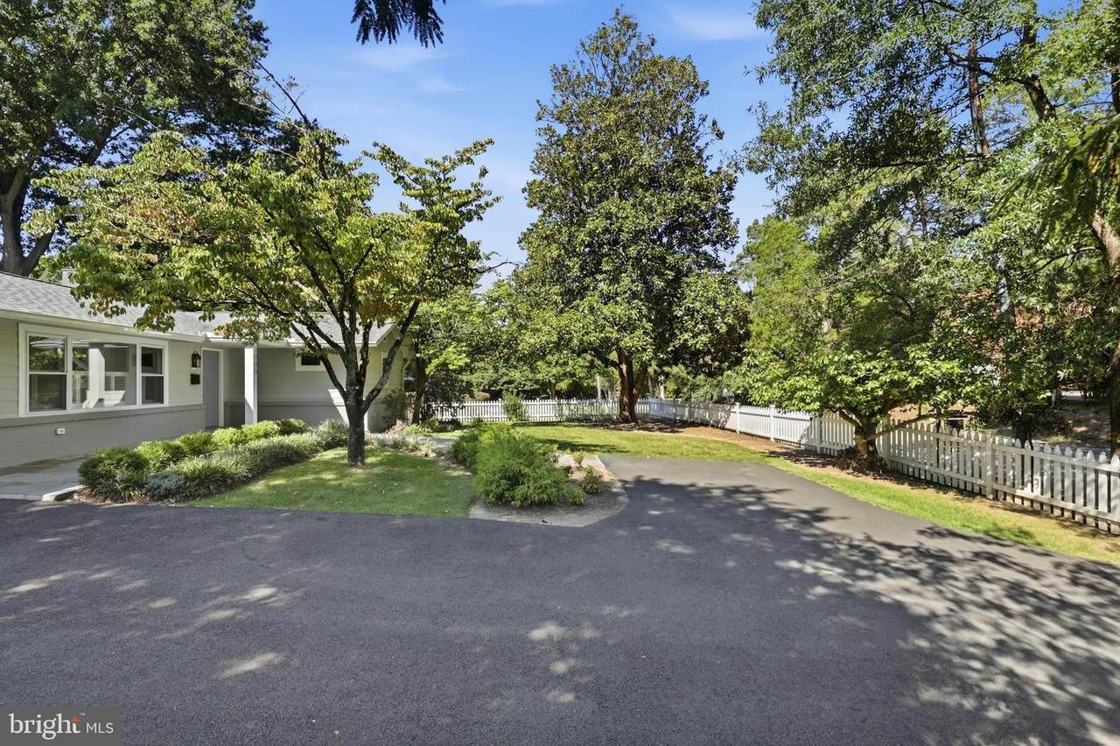
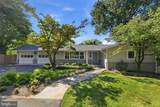
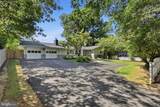
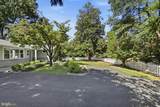
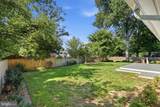
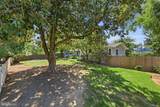
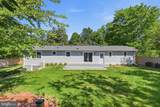
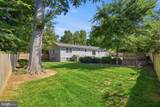
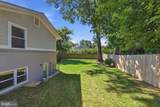
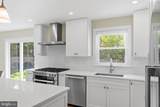
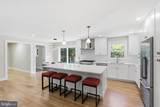
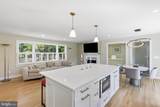
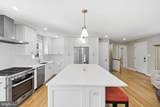
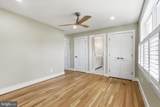
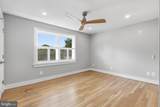
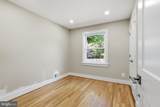
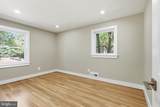
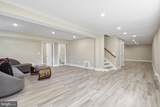
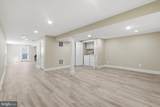
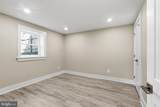
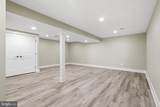
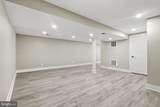
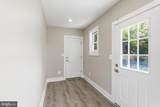
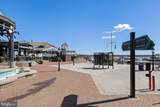
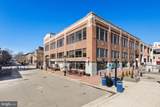
Welcome to this gorgeous raised rambler in Alexandria’s highly sought-after Collingwood on the Potomac, where classic charm, thoughtful updates, and an exceptional setting come together beautifully. From the moment you arrive, the home makes a wonderful first impression with its charming white picket fence, flagstone walkway, and inviting covered front porch.Inside, an open and welcoming floor plan features four bedrooms and three full bathrooms, with all bathrooms completely renovated. Beautiful white oak hardwood floors, plantation shutters, recessed lighting, and double-pane windows throughout add a polished, timeless feel, while the many recent upgrades provide modern comfort and convenience.At the heart of the home is a spectacular kitchen designed for both everyday living and entertaining. The kitchen features a Miele six-burner range, range hood, and dishwasher, a Fisher & Paykel refrigerator, elegant quartz countertops, and a generously sized island with plenty of seating. The open-concept design creates the perfect space for gathering with family and friends.The expansive finished basement adds an incredible amount of flexible living space and features a walk-out to the backyard and a 4th bedroom and full bathroom. Whether used as a recreation room, home office, gym, media space, guest area, or additional family room, the lower level offers endless possibilities. Outside, the property truly shines. Situated on 0.37-acre lot, the home offers an expansive fully fenced backyard with plenty of room for outdoor entertaining, play, gardening, pets, or simply enjoying the privacy and tranquility of this special setting. The property also includes a one-car garage and additional driveway parking. The location is exceptional, just minutes from the George Washington Memorial Parkway, Old Town Alexandria, Washington, D.C., Fort Belvoir, parks, trails, and the Potomac River. Enjoy easy access to the area's abundant outdoor recreation while remaining conveniently connected to the city and surrounding communities.
-
4BEDS
-
0.3ACRES
-
3BATHS
-
01/2 BATHS
-
2,528SQFT
-
$429$/SQFT
School Information
Description
Welcome to this gorgeous raised rambler in Alexandria’s highly sought-after Collingwood on the Potomac, where classic charm, thoughtful updates, and an exceptional setting come together beautifully. From the moment you arrive, the home makes a wonderful first impression with its charming white picket fence, flagstone walkway, and inviting covered front porch.Inside, an open and welcoming floor plan features four bedrooms and three full bathrooms, with all bathrooms completely renovated. Beautiful white oak hardwood floors, plantation shutters, recessed lighting, and double-pane windows throughout add a polished, timeless feel, while the many recent upgrades provide modern comfort and convenience.At the heart of the home is a spectacular kitchen designed for both everyday living and entertaining. The kitchen features a Miele six-burner range, range hood, and dishwasher, a Fisher & Paykel refrigerator, elegant quartz countertops, and a generously sized island with plenty of seating. The open-concept design creates the perfect space for gathering with family and friends.The expansive finished basement adds an incredible amount of flexible living space and features a walk-out to the backyard and a 4th bedroom and full bathroom. Whether used as a recreation room, home office, gym, media space, guest area, or additional family room, the lower level offers endless possibilities. Outside, the property truly shines. Situated on 0.37-acre lot, the home offers an expansive fully fenced backyard with plenty of room for outdoor entertaining, play, gardening, pets, or simply enjoying the privacy and tranquility of this special setting. The property also includes a one-car garage and additional driveway parking. The location is exceptional, just minutes from the George Washington Memorial Parkway, Old Town Alexandria, Washington, D.C., Fort Belvoir, parks, trails, and the Potomac River. Enjoy easy access to the area's abundant outdoor recreation while remaining conveniently connected to the city and surrounding communities.
©2026 Bright MLS, All Rights Reserved. IDX information is provided exclusively for consumers' personal, non-commercial use and may not be used for any purpose other than to identify prospective properties consumers may be interested in purchasing. Some properties which appear for sale may no longer be available because they are for instance, under contract, sold, or are no longer being offered for sale. Information is deemed reliable but is not guaranteed accurate by the MLS or AJ Team Realty | EXP Realty. Some real estate firms do not participate in IDX and their listings do not appear on this website. Some properties listed with participating firms do not appear on this website at the request of the seller. Data last updated: 2026-10-08T07:54:37.063.