Skip To Content

101 Tunis Court

STEPHENS CITY, VA 22655
  • $410,000
  • STATUS: Active
  • ON SITE: 47 Days
  • ID#: VAFV2043806
UPDATED: 70 min ago
$410,000
  • 3
    BEDS
  • 0.25
    ACRES
  • 2
    BATHS
  • 1
    1/2 BATHS
  • 1,936
    SQFT
  • $212
    $/SQFT
Neighborhood:
Type:
Single-Family Home
Built:
1986
County:

School Ratings & Info

Description

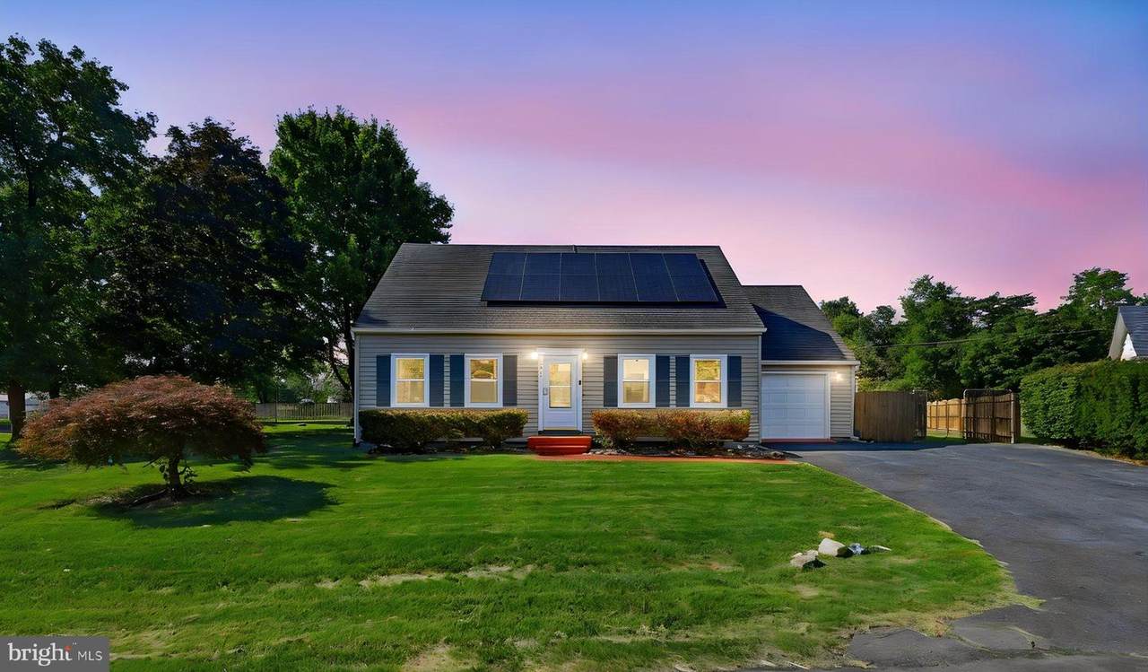
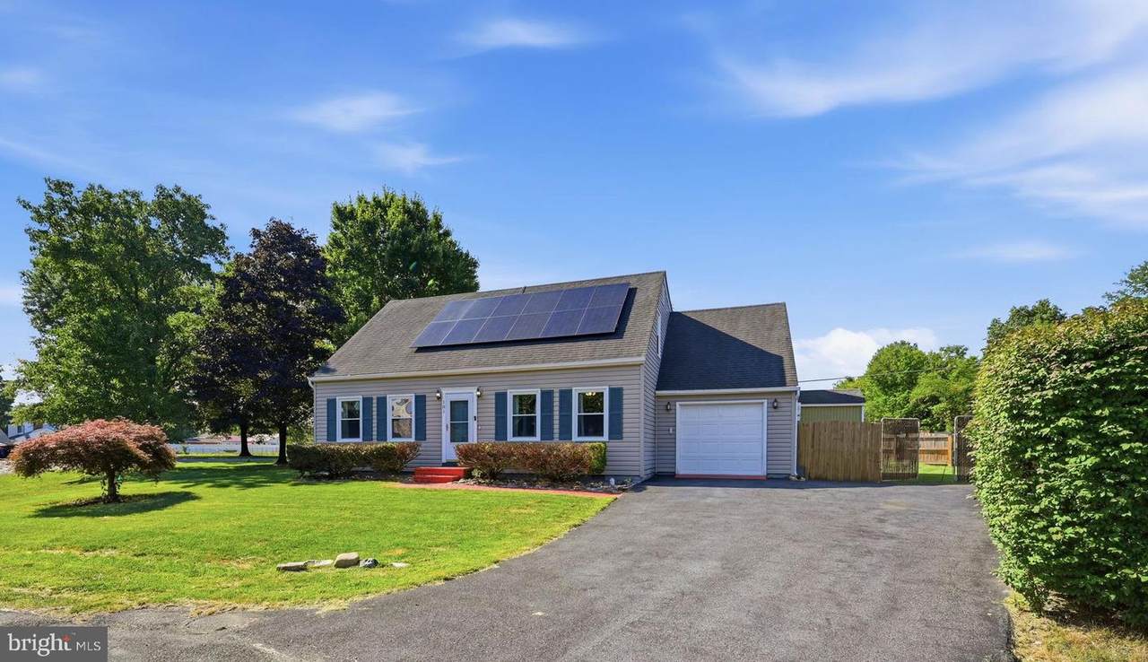
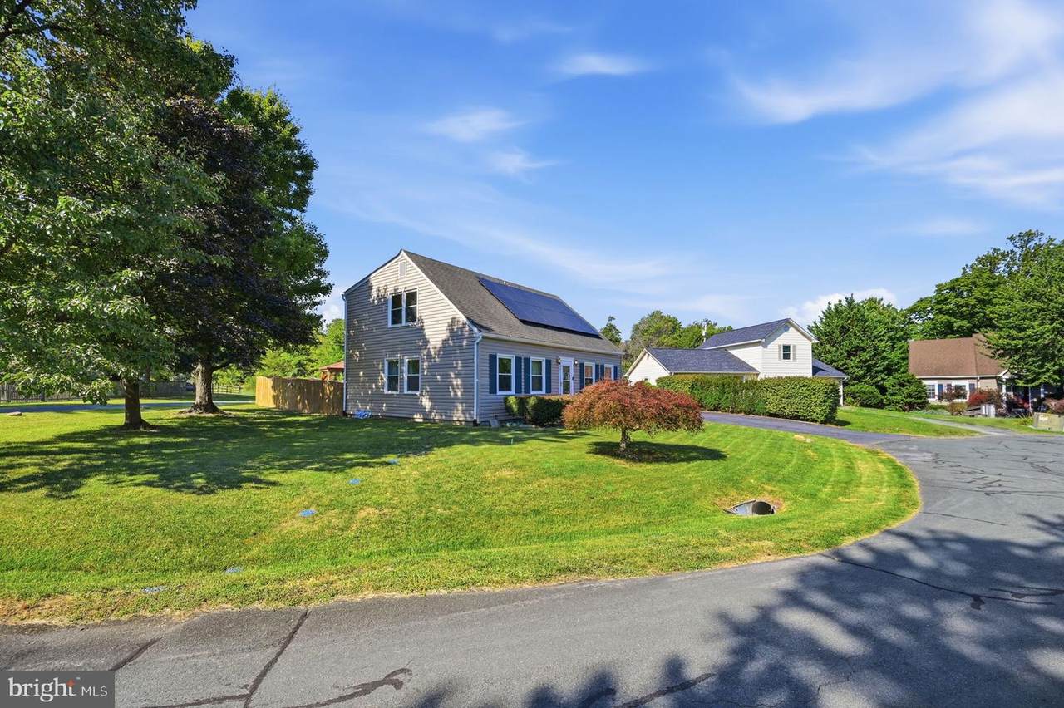
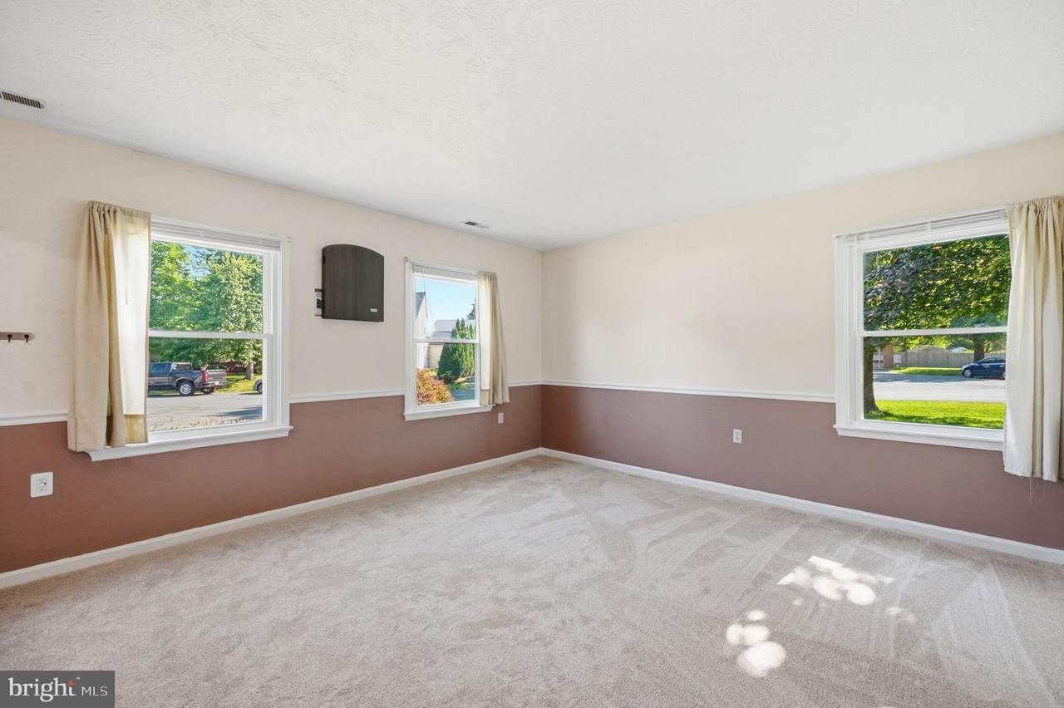
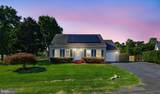
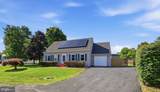
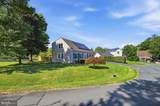
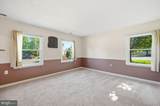
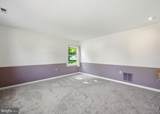
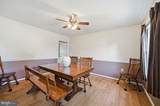
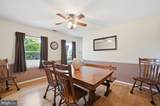
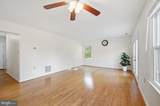
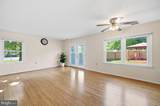
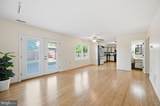
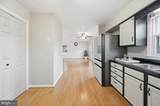
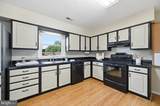
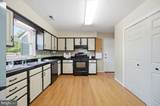
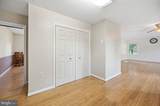
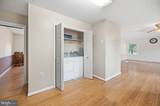
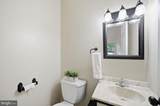
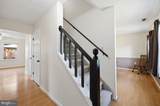
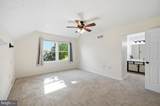
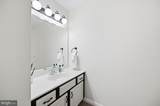
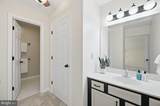
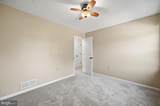
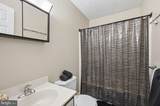
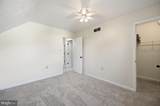
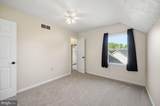
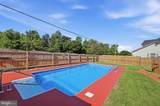
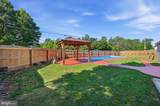
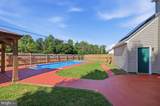
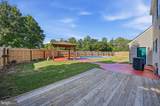
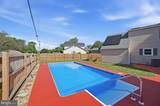
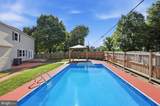
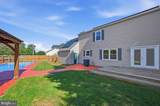
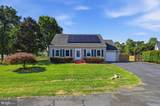
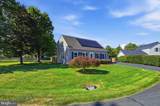
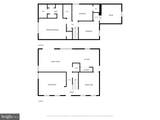
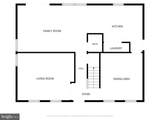
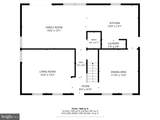
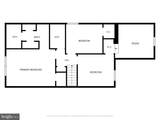
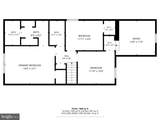
Owner is offering seller concessions to cover two years of the solar lease agreement and home warranty.Welcome to 101 Tunis Court, a beautifully maintained, move-in-ready home tucked away on a quiet cul-de-sac in the established Albin Village community of Stephens City. Offering 3 bedrooms, 2.5 baths and spacious living spaces throughout, this home has been lovingly cared for and is ready for its next owners to move in and start enjoying from day one. This home has two standout features - a perfect-sized inground swimming pool and its solar panel system, offering peace of mind for the financially savvy buyer. The backyard is where summer memories are made! Enjoy your own private in-ground pool, fenced outdoor space and plenty of room for relaxing, entertaining and spending sunny afternoons at home. The property also features a leased solar panel system, giving the next owner the opportunity to continue enjoying the benefits of saving on energy costs throughout the years. Inside, you'll find a traditional and functional floor plan with flexible space for everyday living, entertaining or working from home, plus a bonus room above the garage for even more possibilities. The cul-de-sac setting provides a tucked-away neighborhood feel while keeping you conveniently close to local schools, shopping, dining and commuter routes.Well maintained, move-in ready, a private pool, solar energy and a great location—101 Tunis Court covers all your needs - and so much more. Come see what makes this Albin Village home so special!

Monthly Payment Calculator


©2026 Bright MLS, All Rights Reserved. IDX information is provided exclusively for consumers' personal, non-commercial use and may not be used for any purpose other than to identify prospective properties consumers may be interested in purchasing. Some properties which appear for sale may no longer be available because they are for instance, under contract, sold, or are no longer being offered for sale. Information is deemed reliable but is not guaranteed accurate by the MLS or AJ Team Realty | EXP Realty. Some real estate firms do not participate in IDX and their listings do not appear on this website. Some properties listed with participating firms do not appear on this website at the request of the seller. Data last updated: 2026-10-07T10:58:08.517.
www.ajteamrealty.com/homes/180345116
Print Image

101 Tunis Court STEPHENS CITY, VA 22655

  • Price: $410,000
  • Status: Active
  • On Site: 47 Days
  • Updated: 70 min ago
  • ID#: VAFV2043806
3
Beds
2
Baths
1
½ Baths
0.25
Acres
1,936
SQFT
$212
$/SQFT
1986
Built
Neighborhood:
Albin Village
County:
Frederick
School District:
Frederick County Public Schools
Property Description
Owner is offering seller concessions to cover two years of the solar lease agreement and home warranty.Welcome to 101 Tunis Court, a beautifully maintained, move-in-ready home tucked away on a quiet cul-de-sac in the established Albin Village community of Stephens City. Offering 3 bedrooms, 2.5 baths and spacious living spaces throughout, this home has been lovingly cared for and is ready for its next owners to move in and start enjoying from day one. This home has two standout features - a perfect-sized inground swimming pool and its solar panel system, offering peace of mind for the financially savvy buyer. The backyard is where summer memories are made! Enjoy your own private in-ground pool, fenced outdoor space and plenty of room for relaxing, entertaining and spending sunny afternoons at home. The property also features a leased solar panel system, giving the next owner the opportunity to continue enjoying the benefits of saving on energy costs throughout the years. Inside, you'll find a traditional and functional floor plan with flexible space for everyday living, entertaining or working from home, plus a bonus room above the garage for even more possibilities. The cul-de-sac setting provides a tucked-away neighborhood feel while keeping you conveniently close to local schools, shopping, dining and commuter routes.Well maintained, move-in ready, a private pool, solar energy and a great location—101 Tunis Court covers all your needs - and so much more. Come see what makes this Albin Village home so special!
Exterior Features

Architectural Style Cape Cod Construction Materials Vinyl Siding Door Features FrenchInsulated Exterior Features Extensive HardscapeExterior LightingSecure StorageSidewalks Fencing RearFullyWood Garage Spaces 1.00 Garage Type Garage - Front EntryGarage Door OpenerAdditional Storage AreaInside Access Garage YN Yes Lot Features CornerCul-de-sacFront YardLandscapingNo Thru StreetRear YardSideYard(s)Adjoins - Public LandPrivate Other Structures Shed Parking Features Asphalt DrivewayPaved Driveway Parking Types Attached GarageDrivewayOff StreetOn Street Patio And Porch Features Patio(s)Porch(es)Brick Pool Yes - Personal Pool Features FilteredConcreteIn Ground Property Condition Excellent Roof AsphaltShingle Water Access YN No Water View YN No Waterfront YN No

Interior Features

Above Grade Fin SQFT 1936 Appliances DishwasherDisposalDryerExhaust FanIcemakerOven - Self CleaningOven/Range - ElectricRefrigeratorWasherEnergy Efficient Appliances Basement YN No Below Grade Finished Area 0 Cooling Ceiling Fan(s)Central A/C Fireplace YN No Flooring CarpetBamboo Furnished No Heating Heat Pump(s) Heating YN Yes Inclusions ION Solar System Lease (more information available upon request) Interior Features Built-InsChair RailingsFamily Room Off KitchenFloor Plan - TraditionalKitchen - Eat-InPrimary Bath(s)Window TreatmentsCarpetCeiling Fan(s)Dining AreaFormal/Separate Dining RoomKitchen - GourmetWalk-in Closet(s)Wood Floors Laundry Type Dryer In UnitMain FloorWasher In Unit Levels 2 Main Level Bedrooms 0 Security Features Security SystemSmoke Detector Upper Level1 Bedrooms 3 Walls Ceilings Dry Wall

Property Features

Accessibility Features Level Entry - MainLow Pile Carpeting Association Fee 159.00 Association Fee Frequency Annually Association Fee Includes Common Area Maintenance Association Name ALBIN VILLAGE Association YN Yes Central Air YN Yes Condo YN No Cooling Fuel Electric Foundation Details Crawl Space Heating Fuel Electric Historic YN No Horse YN No Hot Water Electric Lease Considered YN No Navigable Water YN N New Construction YN No Original MLSNumber 805218809010 Ownership Interest Fee Simple Sale Type Standard Senior Community YN No Sewer Public Sewer Structure Design Type Detached Tax Annual Amount 1673.00 Tax Lot 1 Utilities Cable TV Available Vacation Rental YN No Water Source Public Window Features Double PaneWood FrameInsulatedEnergy Efficient Zoning RP

Listing courtesy of Coldwell Banker Realty: .


©2026 Bright MLS, All Rights Reserved. IDX information is provided exclusively for consumers' personal, non-commercial use and may not be used for any purpose other than to identify prospective properties consumers may be interested in purchasing. Some properties which appear for sale may no longer be available because they are for instance, under contract, sold, or are no longer being offered for sale. Information is deemed reliable but is not guaranteed accurate by the MLS or AJ Team Realty | EXP Realty. Some real estate firms do not participate in IDX and their listings do not appear on this website. Some properties listed with participating firms do not appear on this website at the request of the seller. Data last updated: 2026-10-07T10:58:08.517.
 
https://bt-photos.global.ssl.fastly.net/brightmls/1280_boomver_3_805218809010-2.jpg https://bt-photos.global.ssl.fastly.net/brightmls/1280_boomver_3_805218809010-2.jpg https://bt-photos.global.ssl.fastly.net/brightmls/1280_boomver_3_805218809010-2.jpg
Logo
AJ Team Realty | EXP Realty
2700 Neabsco Common Pl #101
Woodbridge VA, 22191