









Description
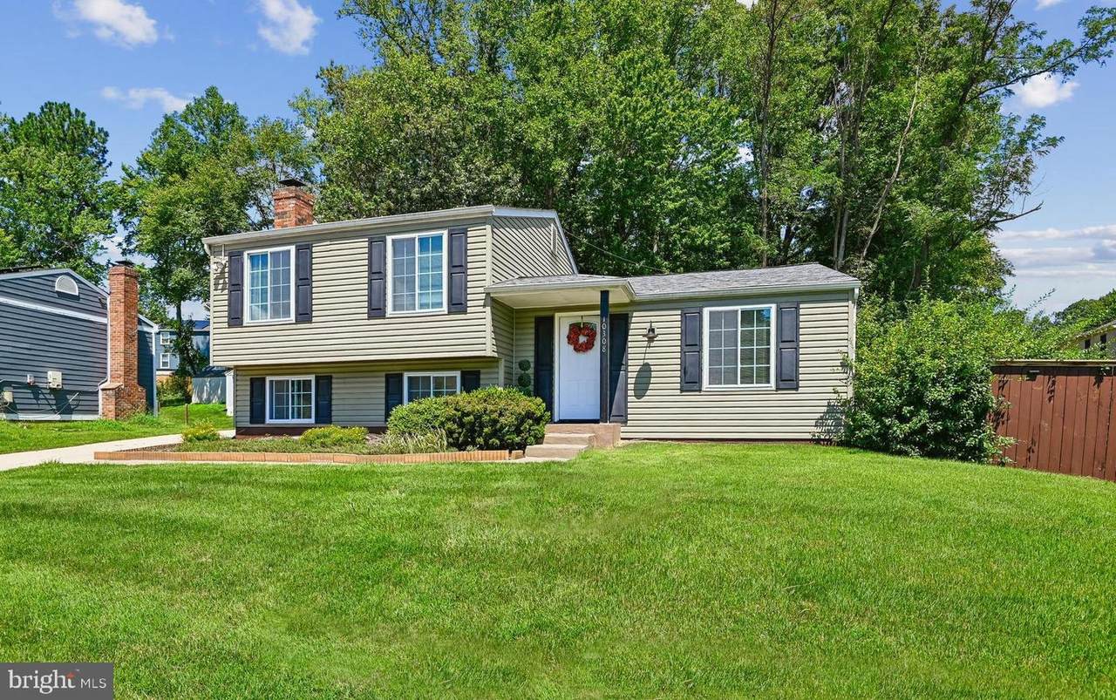
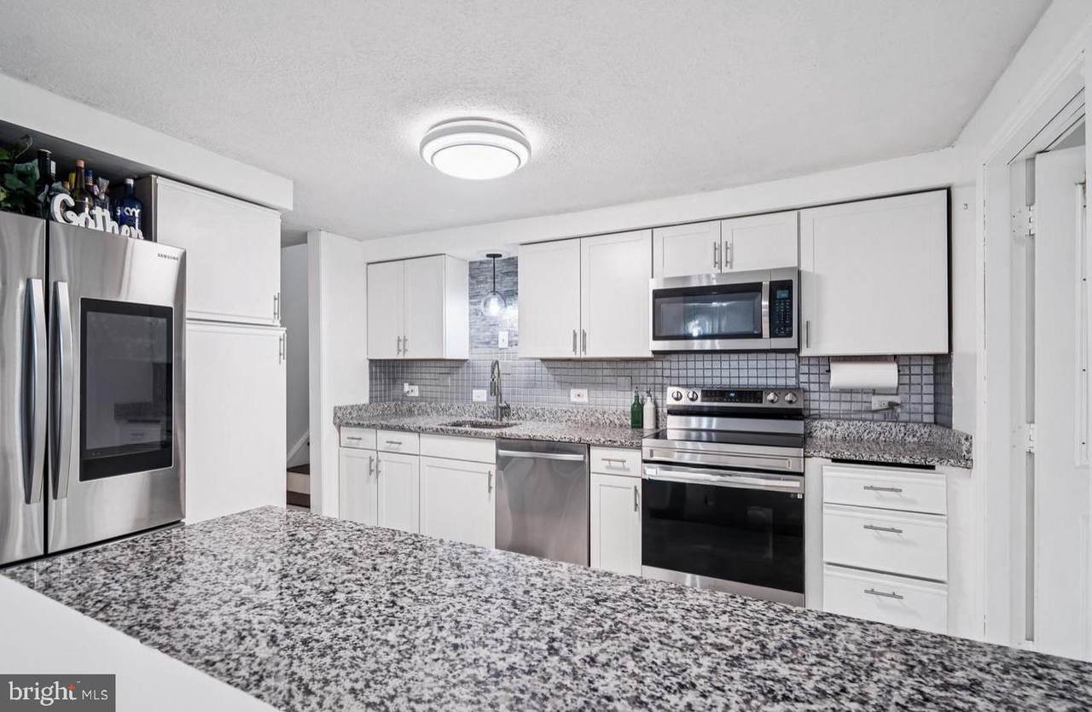
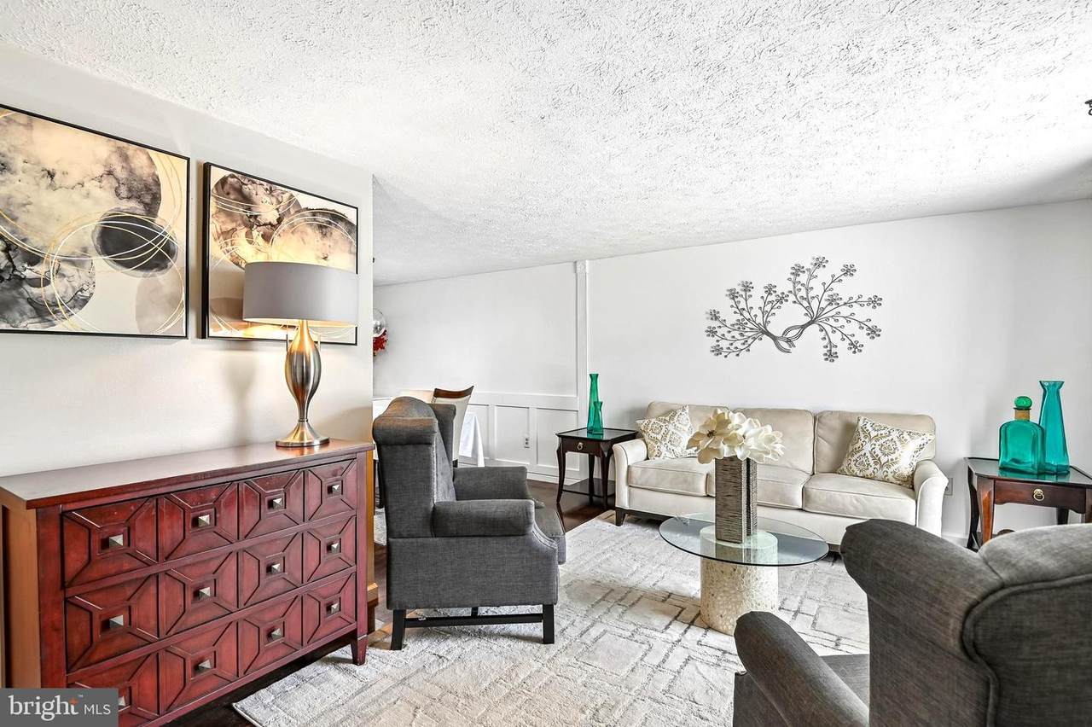
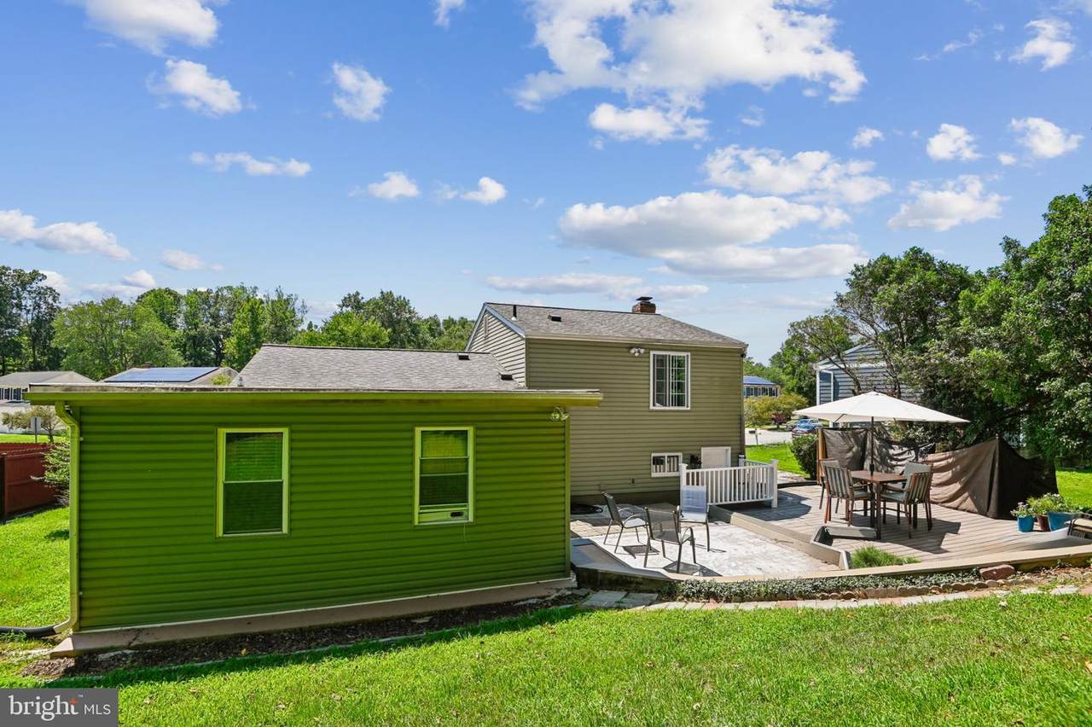
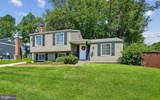
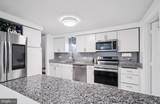
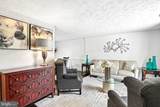
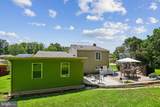
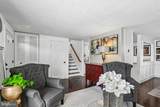
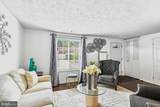
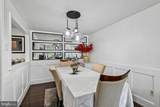
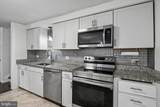
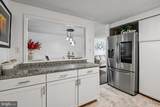
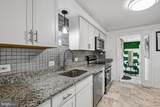
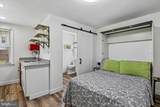
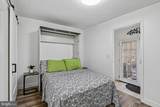
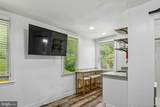
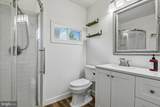
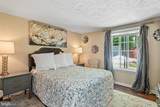
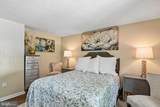
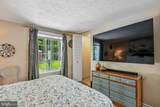
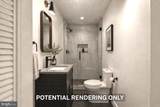
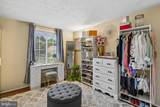
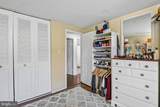
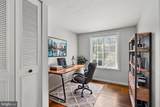
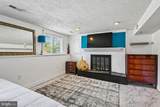
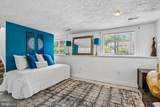
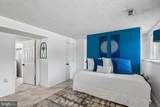
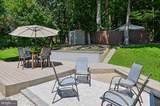
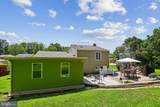
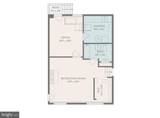
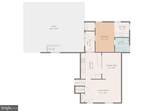
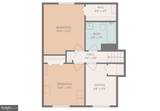
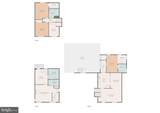
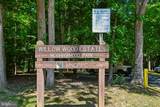
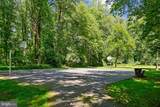
ROOM TO LIVE, POTENTIAL TO EARN! FLEXIBLE SPACES, SEPARATE ENTRANCES, AND POTENTIAL RENTAL INCOME TO HELP OFFSET YOUR MORTGAGE! Welcome to 10308 Bald Hill Road, where versatile living spaces, major updates, and a spacious corner lot create an opportunity to make homeownership work for you.A standout feature is the main-level in-law suite with its own separate entrance, kitchenette, and full bathroom—ideal for extended family, guests, or exploring potential rental use. The finished basement also offers an exterior entrance, a fireplace, and a full bathroom, creating even more possibilities. Rental use is subject to applicable county requirements and approvals.The main level offers inviting living and dining rooms and a kitchen renovated approximately four years ago, featuring stainless steel appliances, generous cabinetry, and ample workspace. Upstairs, three bedrooms, a full bathroom, and warm wood flooring provide comfortable everyday living. A finished storage room on the lower level adds useful bonus space for hobbies, a home gym, or organization.Outside, a low-maintenance deck and patio invite weekend cookouts, outdoor dining, and relaxing evenings overlooking a backyard framed by mature trees. A neighborhood park with a playground and tennis court is just down the street, with a golf course nearby.Major updates add to the appeal: HVAC replaced in 2024, new windows installed in 2025, a water heater replaced in 2023, and roof and siding replaced approximately six years ago. Additional features include a 200-amp main electrical panel, a supplemental panel, and an electric-vehicle charger in the driveway.Enjoy convenient access to shopping and dining, including Wegmans, Costco, Nordstrom Rack, HomeGoods, and Home Depot. Nearby transit options include Blue and Silver Line service at Largo Metro and Orange Line, MARC, and Amtrak connections at New Carrollton. With easy access to Route 50 and the Capital Beltway, this Bowie home brings together space, convenience, and possibilities. Come see how it can work for you!
-
4BEDS
-
0.25ACRES
-
3BATHS
-
01/2 BATHS
-
2,324SQFT
-
$213$/SQFT
School Information
Description
ROOM TO LIVE, POTENTIAL TO EARN! FLEXIBLE SPACES, SEPARATE ENTRANCES, AND POTENTIAL RENTAL INCOME TO HELP OFFSET YOUR MORTGAGE! Welcome to 10308 Bald Hill Road, where versatile living spaces, major updates, and a spacious corner lot create an opportunity to make homeownership work for you.A standout feature is the main-level in-law suite with its own separate entrance, kitchenette, and full bathroom—ideal for extended family, guests, or exploring potential rental use. The finished basement also offers an exterior entrance, a fireplace, and a full bathroom, creating even more possibilities. Rental use is subject to applicable county requirements and approvals.The main level offers inviting living and dining rooms and a kitchen renovated approximately four years ago, featuring stainless steel appliances, generous cabinetry, and ample workspace. Upstairs, three bedrooms, a full bathroom, and warm wood flooring provide comfortable everyday living. A finished storage room on the lower level adds useful bonus space for hobbies, a home gym, or organization.Outside, a low-maintenance deck and patio invite weekend cookouts, outdoor dining, and relaxing evenings overlooking a backyard framed by mature trees. A neighborhood park with a playground and tennis court is just down the street, with a golf course nearby.Major updates add to the appeal: HVAC replaced in 2024, new windows installed in 2025, a water heater replaced in 2023, and roof and siding replaced approximately six years ago. Additional features include a 200-amp main electrical panel, a supplemental panel, and an electric-vehicle charger in the driveway.Enjoy convenient access to shopping and dining, including Wegmans, Costco, Nordstrom Rack, HomeGoods, and Home Depot. Nearby transit options include Blue and Silver Line service at Largo Metro and Orange Line, MARC, and Amtrak connections at New Carrollton. With easy access to Route 50 and the Capital Beltway, this Bowie home brings together space, convenience, and possibilities. Come see how it can work for you!
©2026 Bright MLS, All Rights Reserved. IDX information is provided exclusively for consumers' personal, non-commercial use and may not be used for any purpose other than to identify prospective properties consumers may be interested in purchasing. Some properties which appear for sale may no longer be available because they are for instance, under contract, sold, or are no longer being offered for sale. Information is deemed reliable but is not guaranteed accurate by the MLS or AJ Team Realty | EXP Realty. Some real estate firms do not participate in IDX and their listings do not appear on this website. Some properties listed with participating firms do not appear on this website at the request of the seller. Data last updated: 2026-10-07T11:58:06.58.