














Description
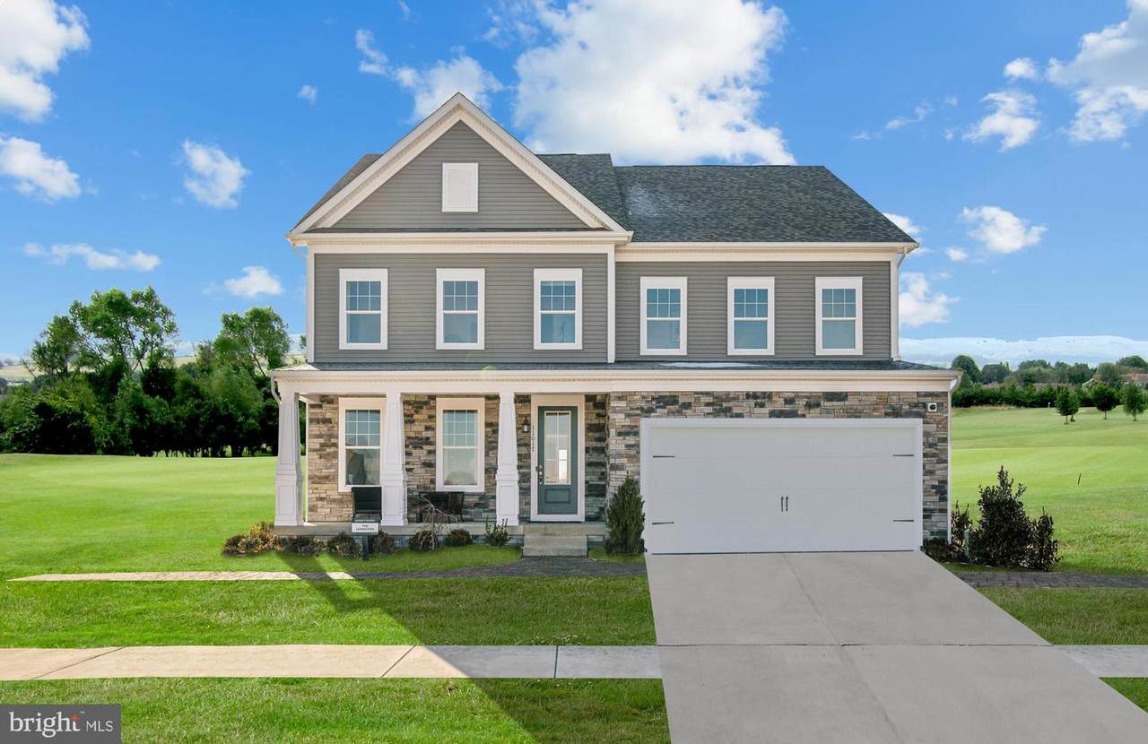
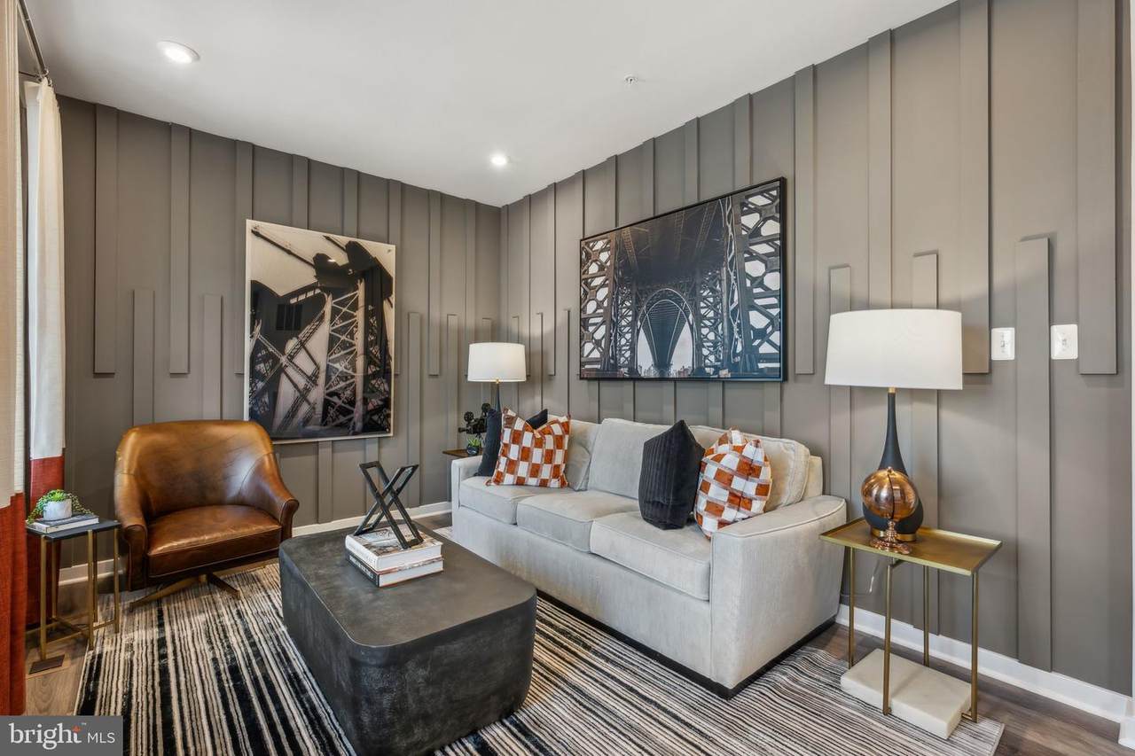
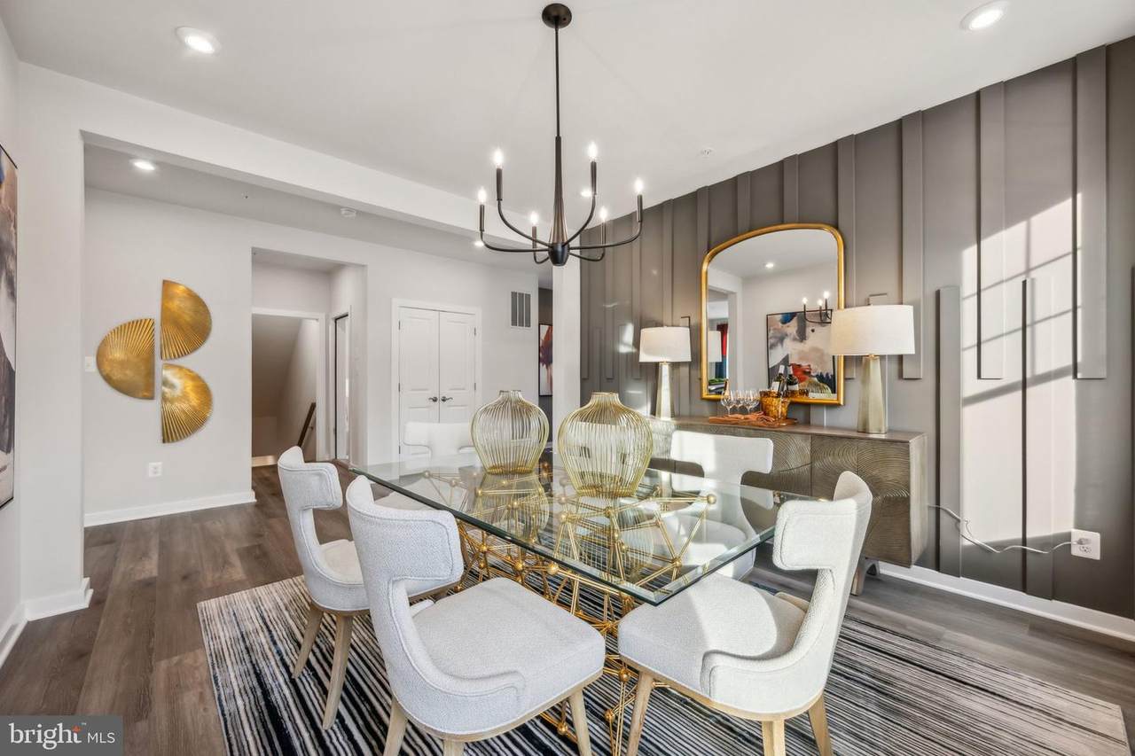
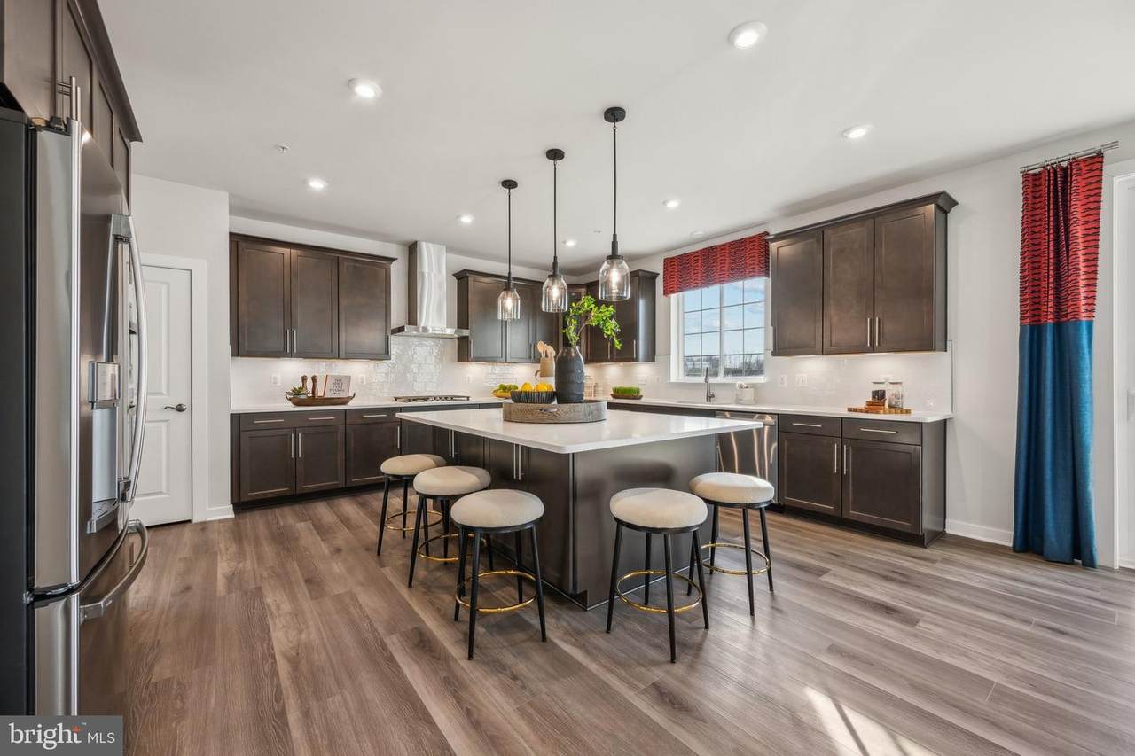
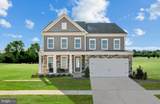
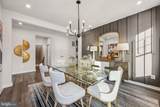
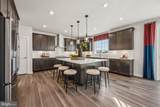
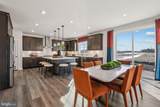
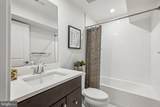
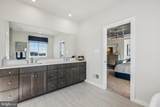
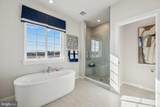
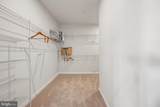
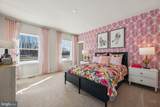
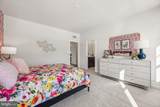
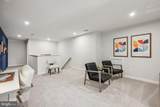
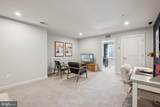
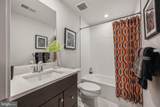
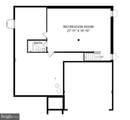
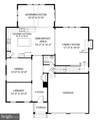
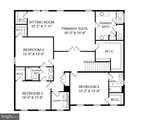
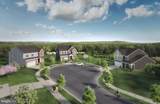
Be in Your Home by the Holidays at Sunstone Preserve! Welcome to Sunstone Preserve, a vibrant community designed for comfort, recreation, and connection. Enjoy pocket parks, playgrounds, and multi-use fields perfect for afternoon fun. Relax at outdoor gaming and picnic areas, explore scenic trails, or take advantage of pedestrian and bike-friendly paths that connect directly to the nearby trail network. Even your furry friends will appreciate the community dog park. Best of all, this home offers the opportunity to be settled into your new home by the holidays, creating memories in a brand-new space this season. Now under construction, this Lexington, one of our most sought-after floorplans, offers three finished levels, a 2-car garage, and spacious open-concept living. The main level features a private library, formal dining room, and a gourmet kitchen with stainless steel appliances and an oversized center island, perfect for cooking and entertaining. The inviting family room, centered around a cozy fireplace, provides the ideal space to gather and unwind year-round. Upstairs, you'll find four bedrooms and three full baths, including a luxurious primary suite complete with a sitting room, two walk-in closets, and a spa-inspired bath designed for ultimate relaxation. The finished lower level expands your living space with a recreation room, den, and an additional full bath, making it ideal for guests, hobbies, or a private retreat. Photos are of a similar model home. Don't miss your chance to own this exceptional home and be in your new home by the holidays. Call today to learn more about our special fall incentives!
-
5BEDS
-
0.19ACRES
-
4BATHS
-
11/2 BATHS
-
4,409SQFT
-
$175$/SQFT
School Information
Description
Be in Your Home by the Holidays at Sunstone Preserve! Welcome to Sunstone Preserve, a vibrant community designed for comfort, recreation, and connection. Enjoy pocket parks, playgrounds, and multi-use fields perfect for afternoon fun. Relax at outdoor gaming and picnic areas, explore scenic trails, or take advantage of pedestrian and bike-friendly paths that connect directly to the nearby trail network. Even your furry friends will appreciate the community dog park. Best of all, this home offers the opportunity to be settled into your new home by the holidays, creating memories in a brand-new space this season. Now under construction, this Lexington, one of our most sought-after floorplans, offers three finished levels, a 2-car garage, and spacious open-concept living. The main level features a private library, formal dining room, and a gourmet kitchen with stainless steel appliances and an oversized center island, perfect for cooking and entertaining. The inviting family room, centered around a cozy fireplace, provides the ideal space to gather and unwind year-round. Upstairs, you'll find four bedrooms and three full baths, including a luxurious primary suite complete with a sitting room, two walk-in closets, and a spa-inspired bath designed for ultimate relaxation. The finished lower level expands your living space with a recreation room, den, and an additional full bath, making it ideal for guests, hobbies, or a private retreat. Photos are of a similar model home. Don't miss your chance to own this exceptional home and be in your new home by the holidays. Call today to learn more about our special fall incentives!
©2026 Bright MLS, All Rights Reserved. IDX information is provided exclusively for consumers' personal, non-commercial use and may not be used for any purpose other than to identify prospective properties consumers may be interested in purchasing. Some properties which appear for sale may no longer be available because they are for instance, under contract, sold, or are no longer being offered for sale. Information is deemed reliable but is not guaranteed accurate by the MLS or AJ Team Realty | EXP Realty. Some real estate firms do not participate in IDX and their listings do not appear on this website. Some properties listed with participating firms do not appear on this website at the request of the seller. Data last updated: 2026-10-08T08:57:52.847.