






Skip To Content

10421 Sand Street

TEMPERANCEVILLE, VA 23442
  • $280,000
  • STATUS: Active
  • ON SITE: 44 Days
  • ID#: VAAC2003108
UPDATED: 35 min ago
$280,000
  • 3
    BEDS
  • 0.64
    ACRES
  • 1
    BATHS
  • 0
    1/2 BATHS
Neighborhood:
Type:
Single-Family Home
Built:
1962
County:

School Ratings & Info

Description

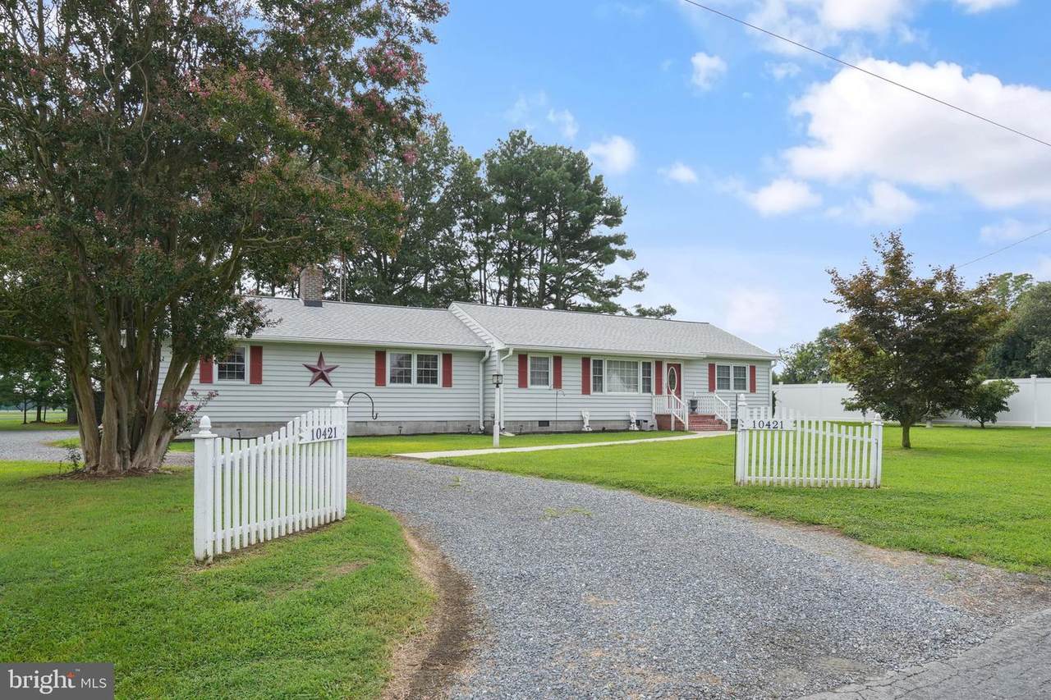
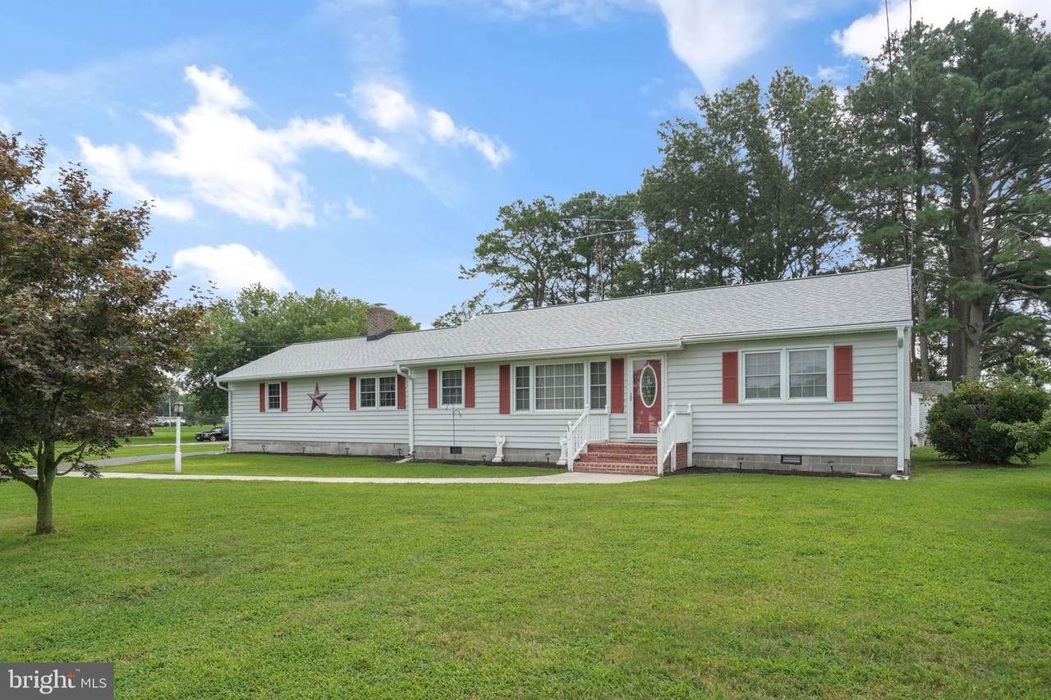
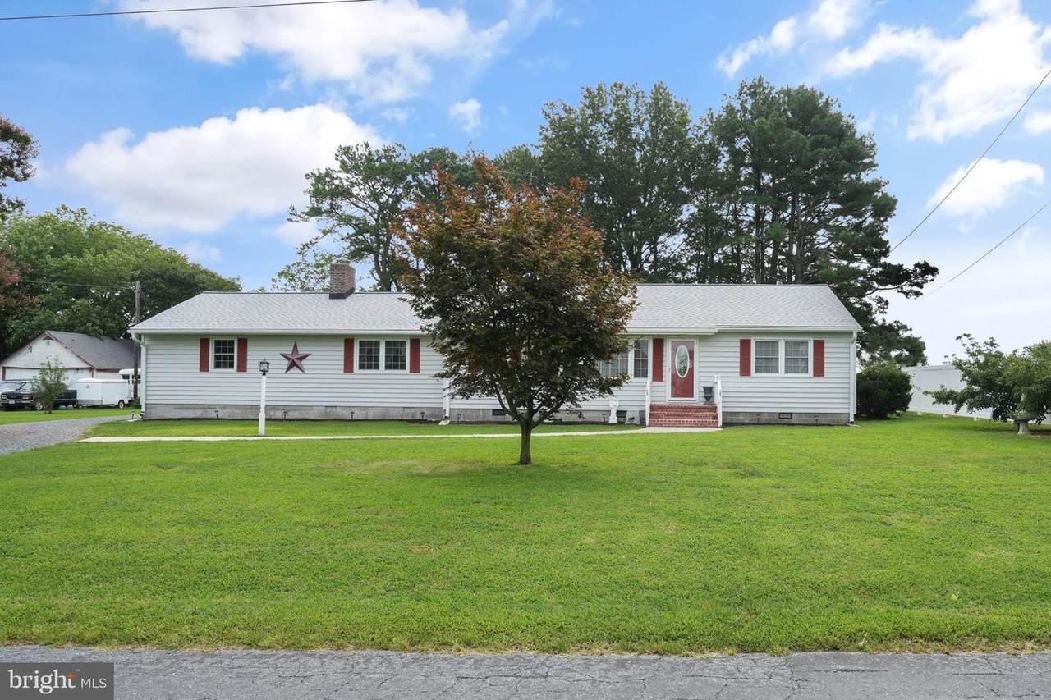
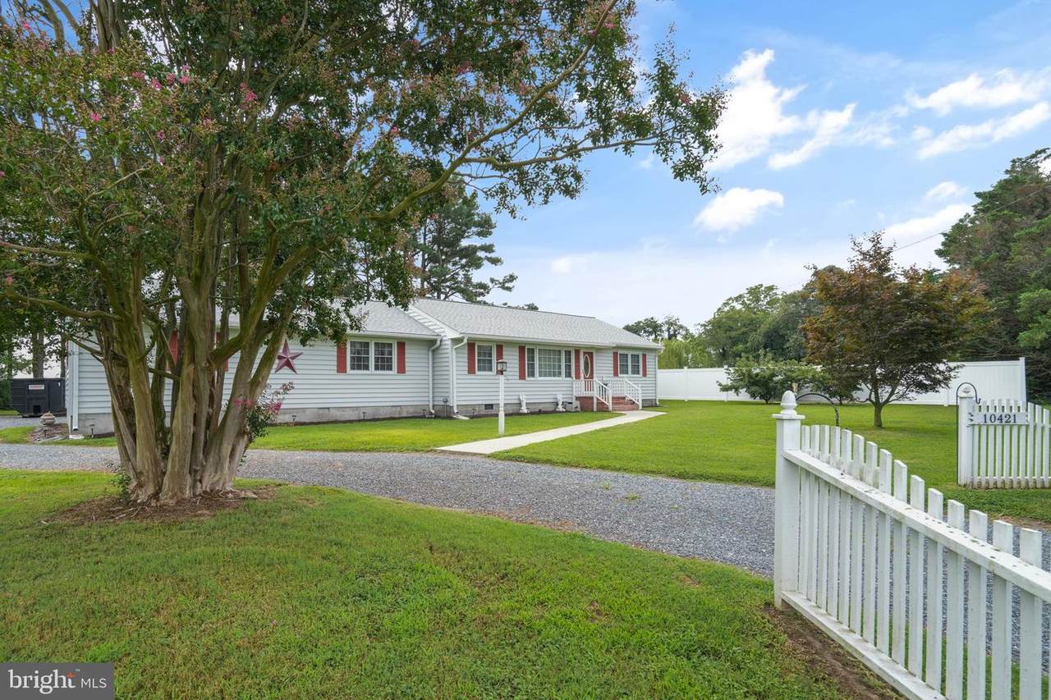
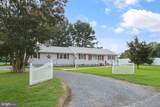
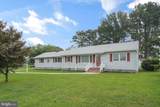
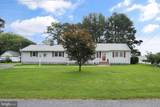
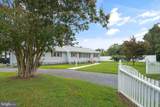
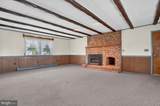
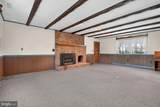
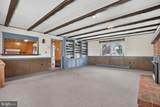
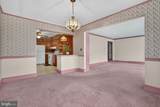
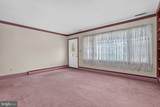
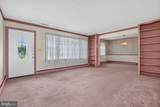
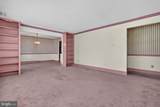
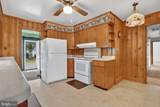
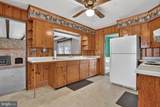
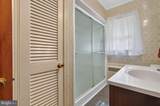
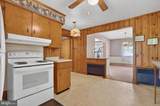
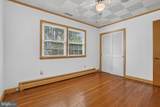
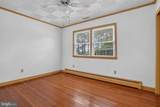
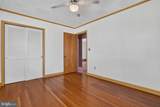
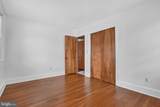
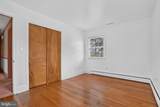
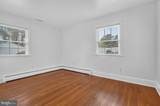
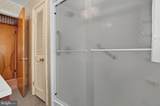
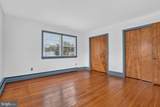
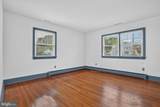
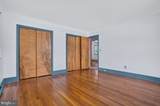
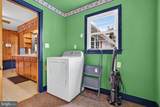
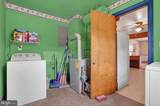
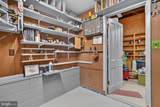
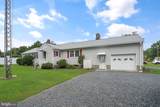
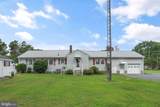
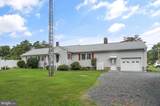
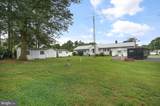
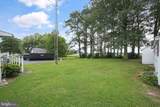
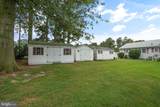
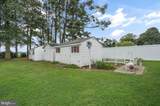
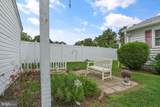
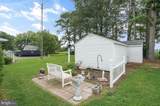
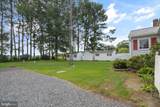
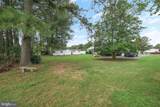
Great condition and ready to move in. Country setting with NO city taxes. Large living room, formal dining room, kitchen, large family room with fireplace, utility room, bath and attached garage. hard wood floors in many rooms. Workshop-office located in the garage. Three additional storage buildings. Two are 16x12 and one is 18x10. Beautiful rear yard overlooking farmland. New Roof 2025 and Central Air in 2023. Replacement windows. updated ath

Monthly Payment Calculator


©2026 Bright MLS, All Rights Reserved. IDX information is provided exclusively for consumers' personal, non-commercial use and may not be used for any purpose other than to identify prospective properties consumers may be interested in purchasing. Some properties which appear for sale may no longer be available because they are for instance, under contract, sold, or are no longer being offered for sale. Information is deemed reliable but is not guaranteed accurate by the MLS or AJ Team Realty | EXP Realty. Some real estate firms do not participate in IDX and their listings do not appear on this website. Some properties listed with participating firms do not appear on this website at the request of the seller. Data last updated: 2026-10-08T08:57:52.847.
www.ajteamrealty.com/homes/180496869
Print Image

10421 Sand Street TEMPERANCEVILLE, VA 23442

  • Price: $280,000
  • Status: Active
  • On Site: 44 Days
  • Updated: 35 min ago
  • ID#: VAAC2003108
3
Beds
1
Baths
0
½ Baths
0.64
Acres
1962
Built
Neighborhood:
None Available
County:
Accomack
School District:
Accomack County Public Schools
Property Description
Great condition and ready to move in. Country setting with NO city taxes. Large living room, formal dining room, kitchen, large family room with fireplace, utility room, bath and attached garage. hard wood floors in many rooms. Workshop-office located in the garage. Three additional storage buildings. Two are 16x12 and one is 18x10. Beautiful rear yard overlooking farmland. New Roof 2025 and Central Air in 2023. Replacement windows. updated ath
Exterior Features

Architectural Style Ranch/Rambler Construction Materials Stick BuiltVinyl Siding Garage Spaces 1.00 Garage Type OversizedGarage - Rear Entry Garage YN Yes Lot Features RuralTrees/WoodedPrivate Other Structures Shed Parking Types DrivewayAttached Garage Pool No Pool Roof Architectural Shingle View Trees/Woods Water Access YN No Water View YN No Waterfront YN No

Interior Features

Above Grade Fin SQFT 0 Appliances RefrigeratorStove Basement YN No Below Grade Finished Area 0 Below Grade Unfinished Area 0 Cooling Central A/C Fireplace Features Gas/Propane Fireplace YN Yes Fireplaces Total 1 Flooring CarpetHardwoodVinyl Heating Hot Water Heating YN Yes Levels 1 Main Level Bedrooms 3

Property Features

Accessibility Features 2+ Access Exits Association YN No Central Air YN Yes Condo YN No Cooling Fuel Electric Federal Flood Zone YN No Foundation Details Crawl Space Heating Fuel Oil Historic YN No Hot Water Other Navigable Water YN N New Construction YN No Original MLSNumber 805267358432 Ownership Interest Fee Simple Sale Type Standard Senior Community YN No Sewer Septic Exists Structure Design Type Detached Tax Annual Amount 1044.92 Tax Lot 0079 Vacation Rental YN No Water Source Well Window Features Replacement Zoning RESIDENTIAL

Listing courtesy of Hall Realty: .


©2026 Bright MLS, All Rights Reserved. IDX information is provided exclusively for consumers' personal, non-commercial use and may not be used for any purpose other than to identify prospective properties consumers may be interested in purchasing. Some properties which appear for sale may no longer be available because they are for instance, under contract, sold, or are no longer being offered for sale. Information is deemed reliable but is not guaranteed accurate by the MLS or AJ Team Realty | EXP Realty. Some real estate firms do not participate in IDX and their listings do not appear on this website. Some properties listed with participating firms do not appear on this website at the request of the seller. Data last updated: 2026-10-08T08:57:52.847.
 
https://bt-photos.global.ssl.fastly.net/brightmls/1280_boomver_1_805267358432-2.jpg https://bt-photos.global.ssl.fastly.net/brightmls/1280_boomver_1_805267358432-2.jpg https://bt-photos.global.ssl.fastly.net/brightmls/1280_boomver_1_805267358432-2.jpg
Logo
AJ Team Realty | EXP Realty
2700 Neabsco Common Pl #101
Woodbridge VA, 22191