






















Description
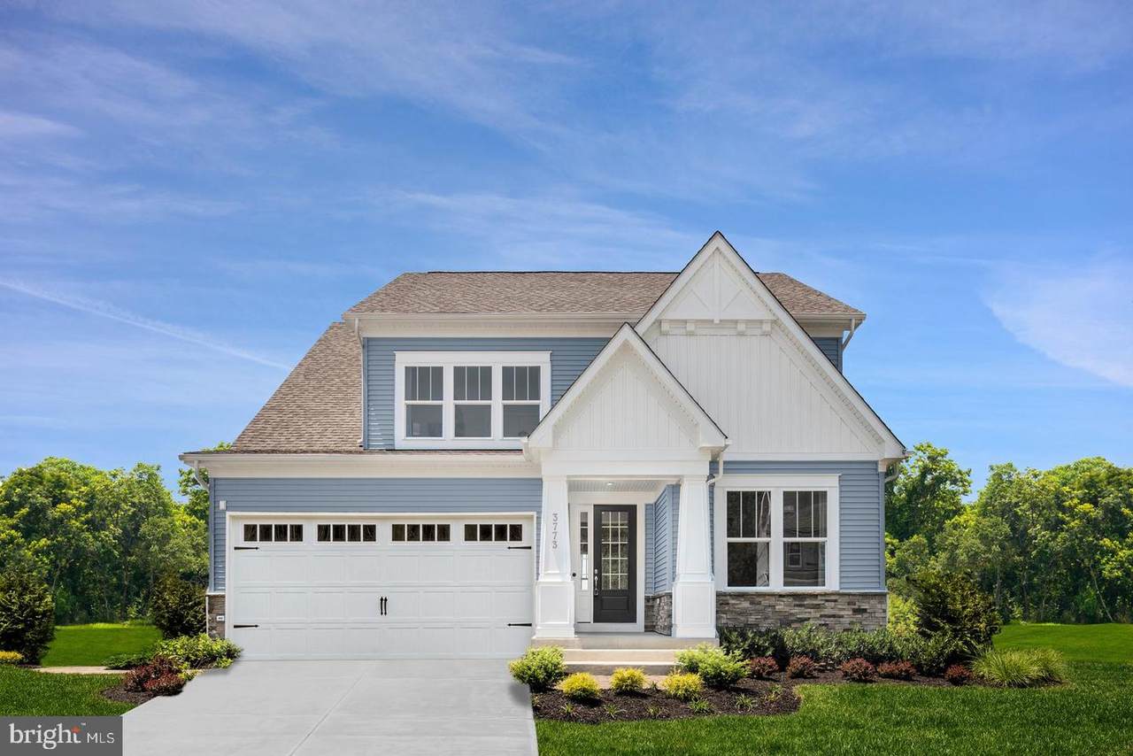
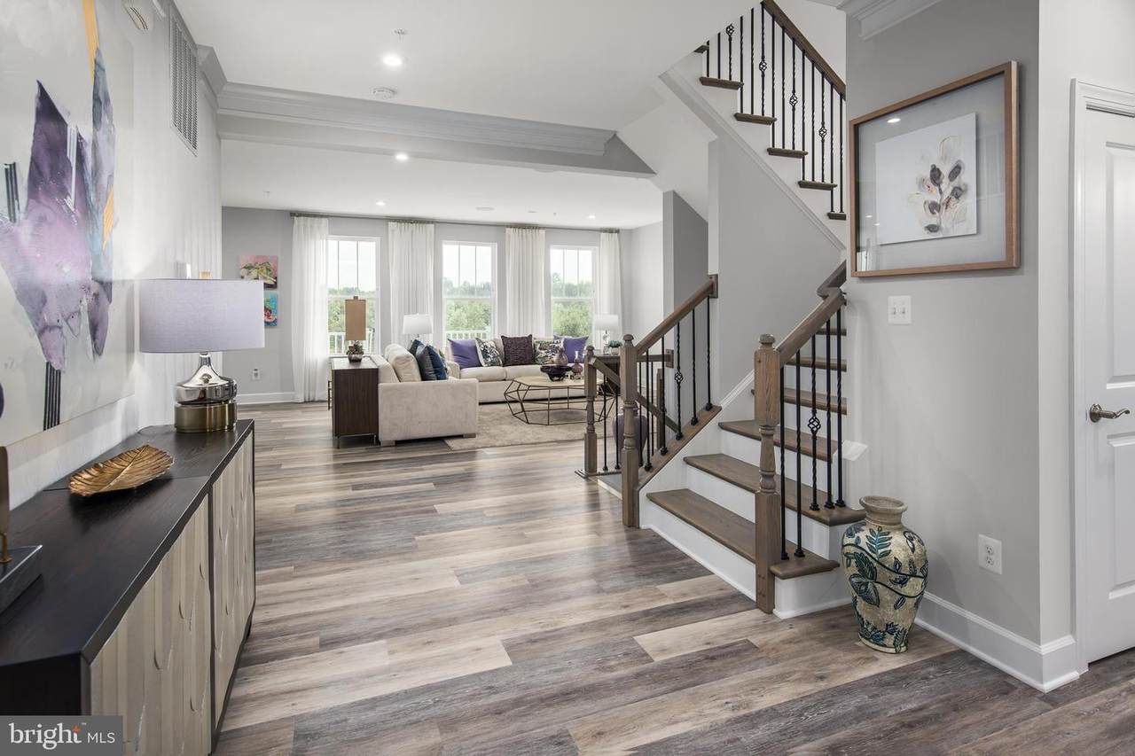
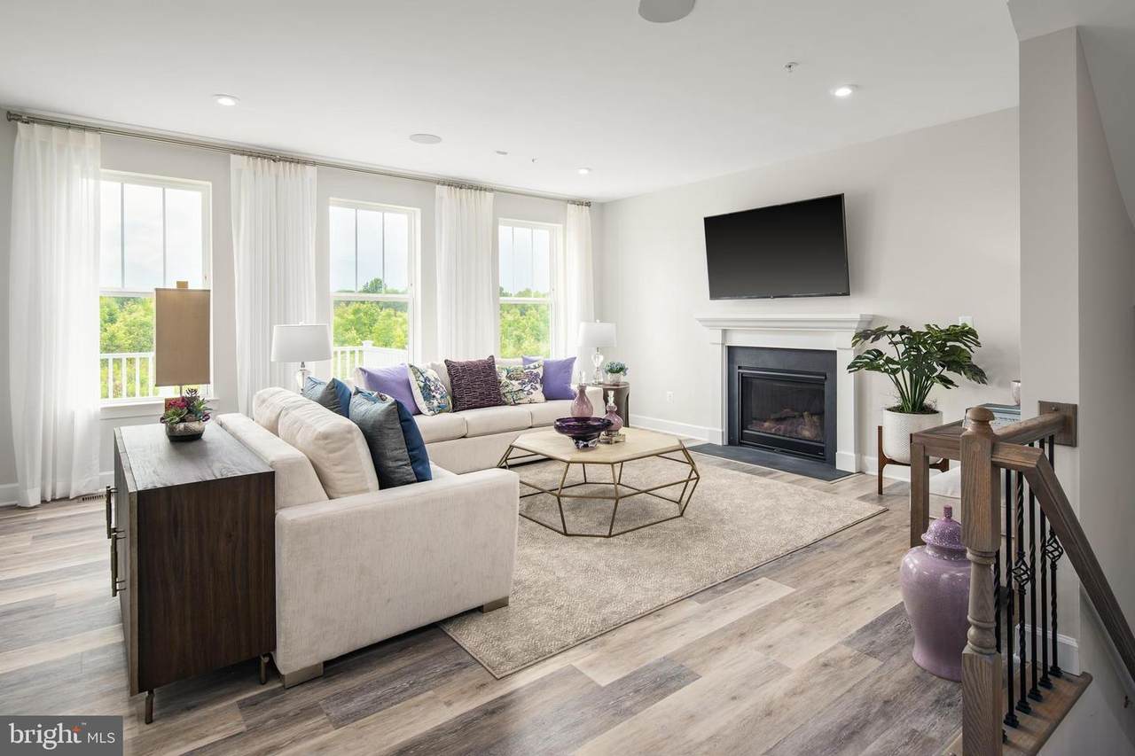
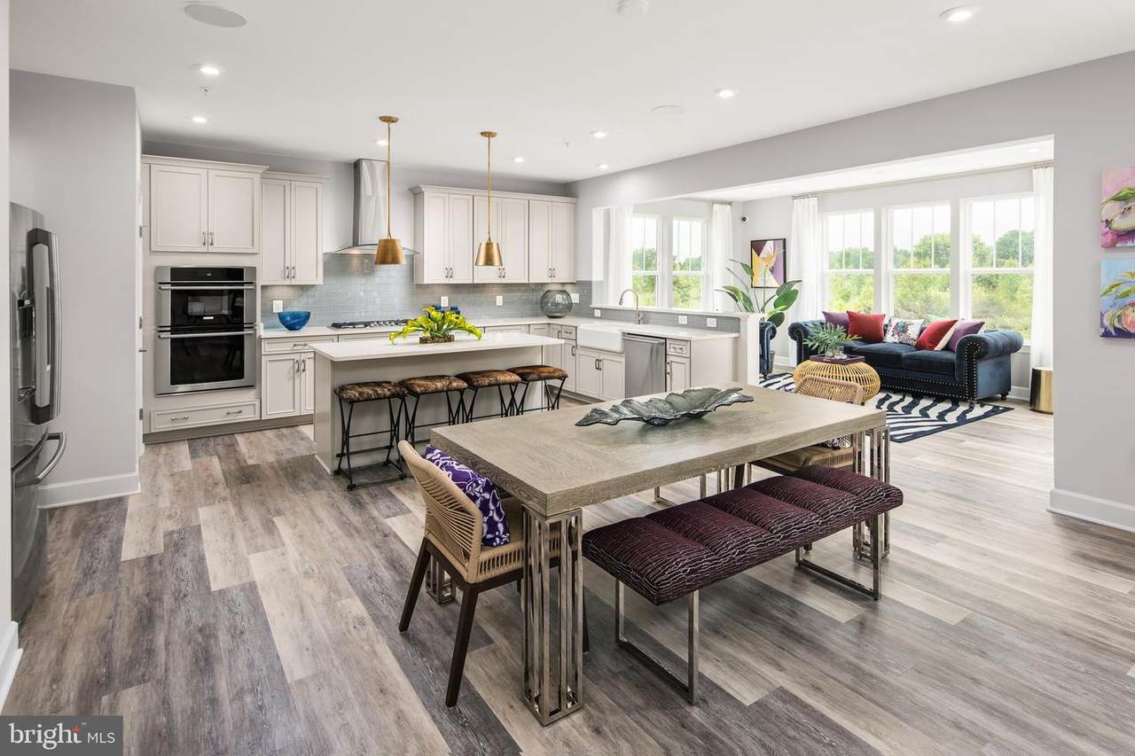
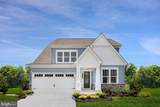
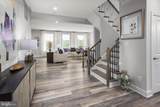
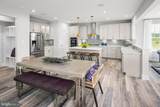
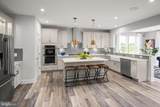
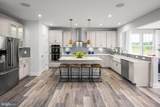
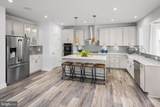
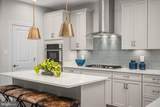
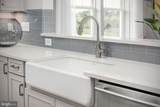
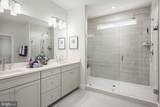
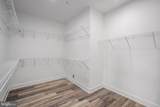
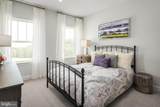
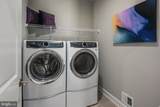
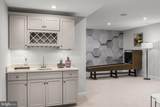
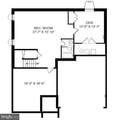
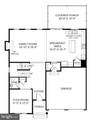
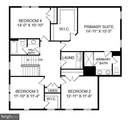
Be in Your Home by the Holidays at Sunstone Preserve! Welcome to the Elizabeth, a beautifully designed home offering 4 bedrooms and 3.5 baths with thoughtfully crafted spaces for both everyday living and entertaining. Move into your brand-new home just in time for the holidays and start making memories in a space designed for comfort, style, and connection. Step into a bright, open foyer that leads to the heart of the home-an inviting family room centered around a cozy fireplace, perfect for relaxing evenings with family and friends. The gourmet kitchen is a chef's dream, featuring premium appliances, elegant countertops, and abundant cabinet space. Whether you're preparing weeknight dinners or hosting holiday gatherings, the adjoining dining area makes entertaining effortless and enjoyable. A main-level flex room offers endless possibilities, serving as a home office, playroom, fitness space, or guest room to fit your lifestyle needs. Upstairs, unwind in the spacious primary suite complete with a large walk-in closet and a luxurious en-suite bath featuring dual vanities. Three additional bedrooms provide plenty of room for family, guests, or hobbies. Included features in this exceptional home include a covered porch, gourmet kitchen, and fireplace, adding both charm and functionality throughout. Located within Sunstone Preserve, you'll enjoy a community designed for modern living with convenient access to recreation, outdoor spaces, and everyday conveniences. Don't miss this opportunity to be in your new home by the holidays! Call our Neighborhood Sales Manager today to schedule your tour and learn more about this beautiful new home. Photos are of a similar model home.
-
4BEDS
-
0.18ACRES
-
3BATHS
-
11/2 BATHS
-
3,794SQFT
-
$199$/SQFT
School Information
Description
Be in Your Home by the Holidays at Sunstone Preserve! Welcome to the Elizabeth, a beautifully designed home offering 4 bedrooms and 3.5 baths with thoughtfully crafted spaces for both everyday living and entertaining. Move into your brand-new home just in time for the holidays and start making memories in a space designed for comfort, style, and connection. Step into a bright, open foyer that leads to the heart of the home-an inviting family room centered around a cozy fireplace, perfect for relaxing evenings with family and friends. The gourmet kitchen is a chef's dream, featuring premium appliances, elegant countertops, and abundant cabinet space. Whether you're preparing weeknight dinners or hosting holiday gatherings, the adjoining dining area makes entertaining effortless and enjoyable. A main-level flex room offers endless possibilities, serving as a home office, playroom, fitness space, or guest room to fit your lifestyle needs. Upstairs, unwind in the spacious primary suite complete with a large walk-in closet and a luxurious en-suite bath featuring dual vanities. Three additional bedrooms provide plenty of room for family, guests, or hobbies. Included features in this exceptional home include a covered porch, gourmet kitchen, and fireplace, adding both charm and functionality throughout. Located within Sunstone Preserve, you'll enjoy a community designed for modern living with convenient access to recreation, outdoor spaces, and everyday conveniences. Don't miss this opportunity to be in your new home by the holidays! Call our Neighborhood Sales Manager today to schedule your tour and learn more about this beautiful new home. Photos are of a similar model home.
©2026 Bright MLS, All Rights Reserved. IDX information is provided exclusively for consumers' personal, non-commercial use and may not be used for any purpose other than to identify prospective properties consumers may be interested in purchasing. Some properties which appear for sale may no longer be available because they are for instance, under contract, sold, or are no longer being offered for sale. Information is deemed reliable but is not guaranteed accurate by the MLS or AJ Team Realty | EXP Realty. Some real estate firms do not participate in IDX and their listings do not appear on this website. Some properties listed with participating firms do not appear on this website at the request of the seller. Data last updated: 2026-10-09T20:56:12.117.