Skip To Content

10450 Varberg Court

WALDORF, MD 20603
  • $755,035
  • STATUS: Active
  • ON SITE: 49 Days
  • ID#: MDCH2058578
Open House
UPDATED: 59 min ago
$755,035
  • 5
    BEDS
  • 0.19
    ACRES
  • 4
    BATHS
  • 1
    1/2 BATHS
  • 4,830
    SQFT
  • $156
    $/SQFT
Neighborhood:
Type:
Single-Family Home
Built:
2026
County:

School Information

Elementary School:
Middle School:
High School:

Description

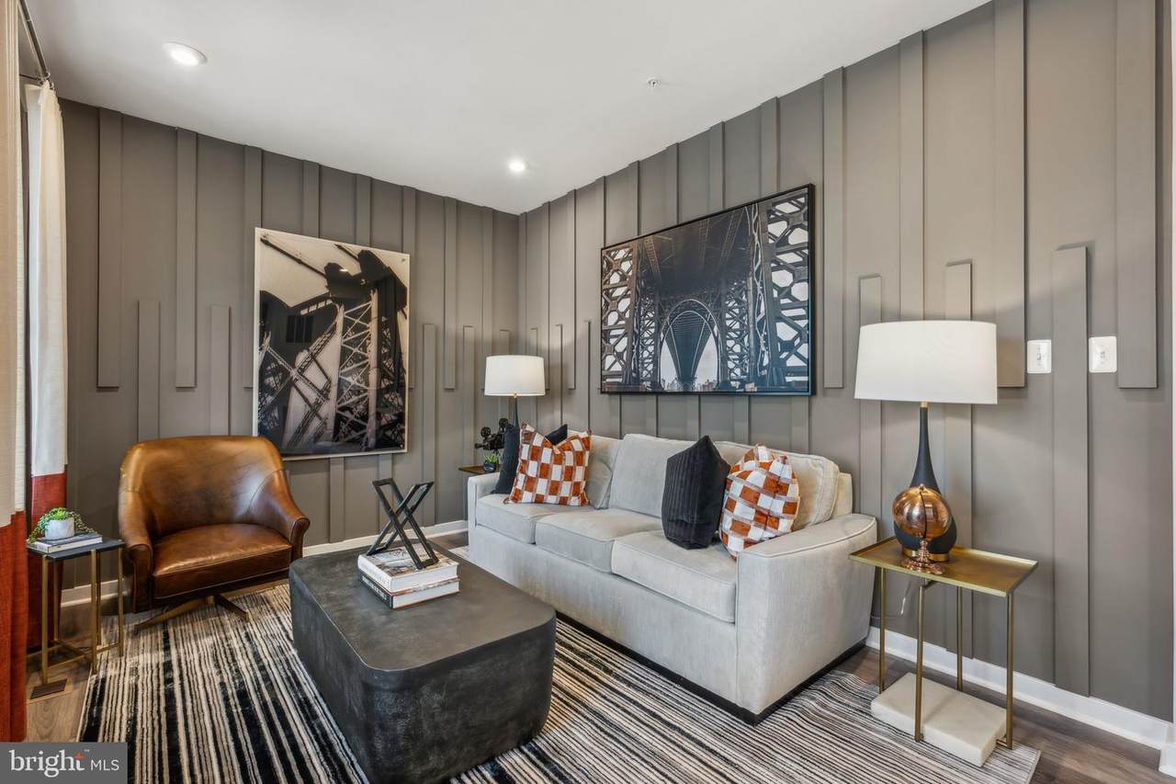
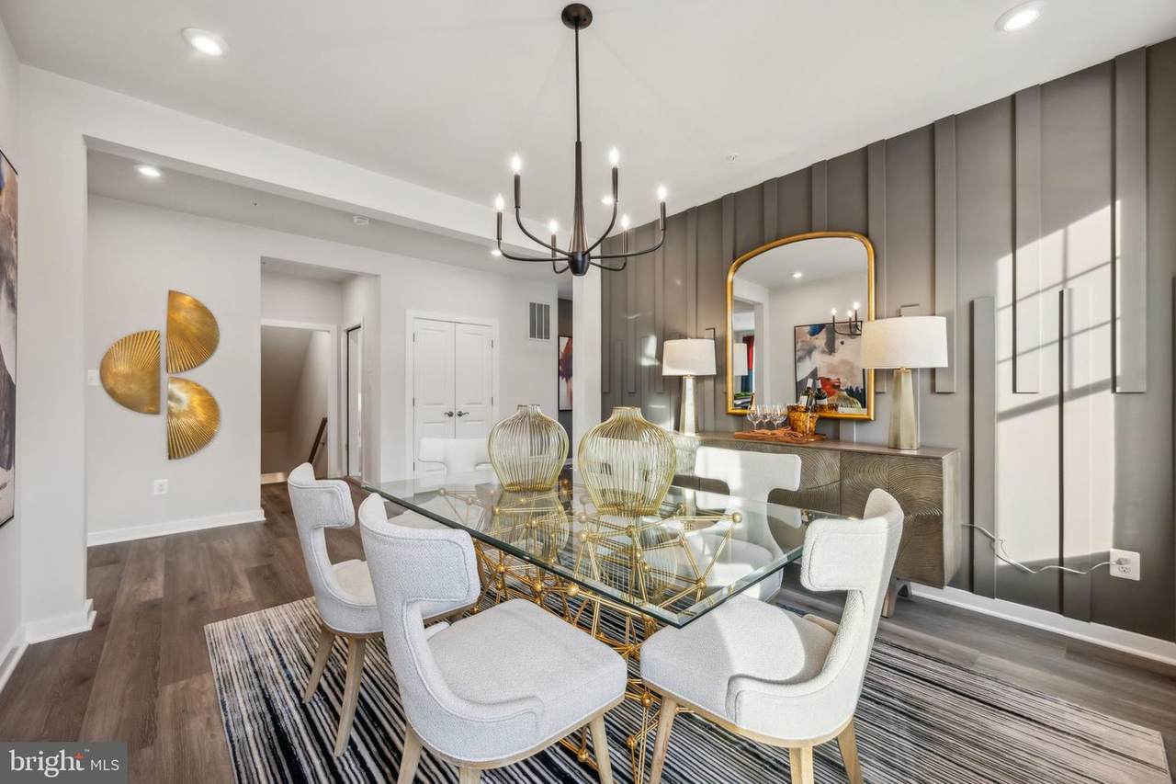
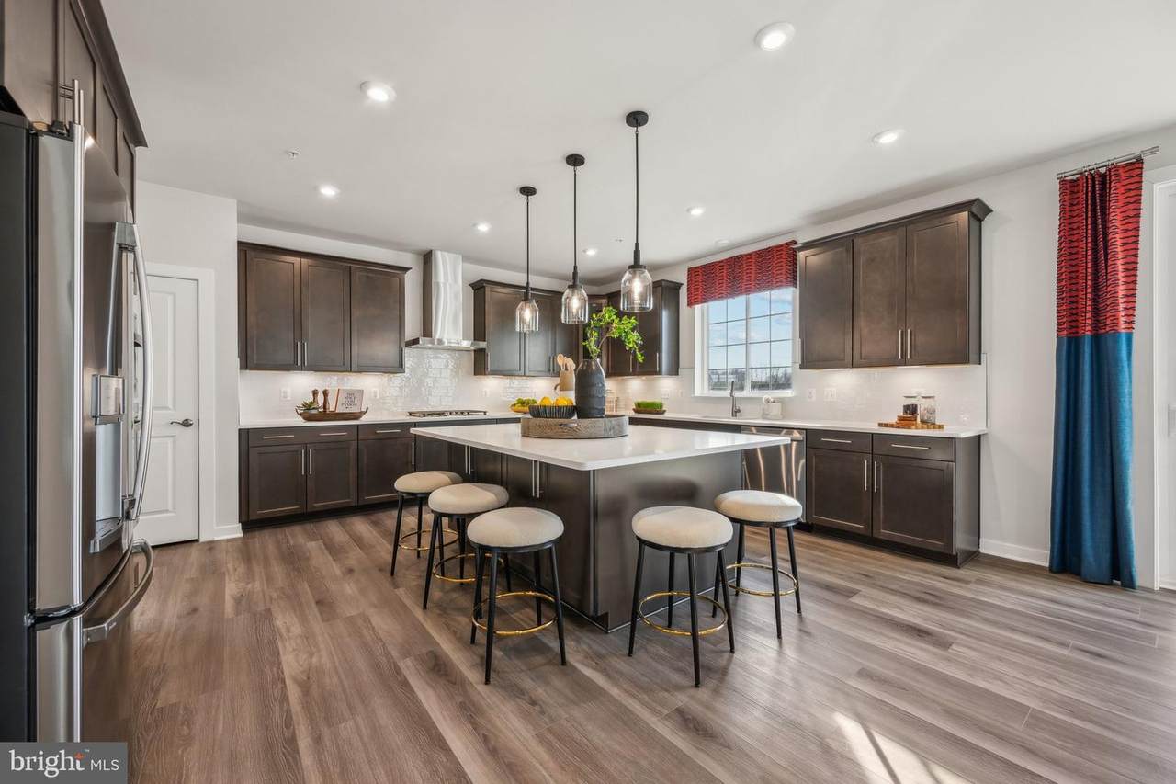
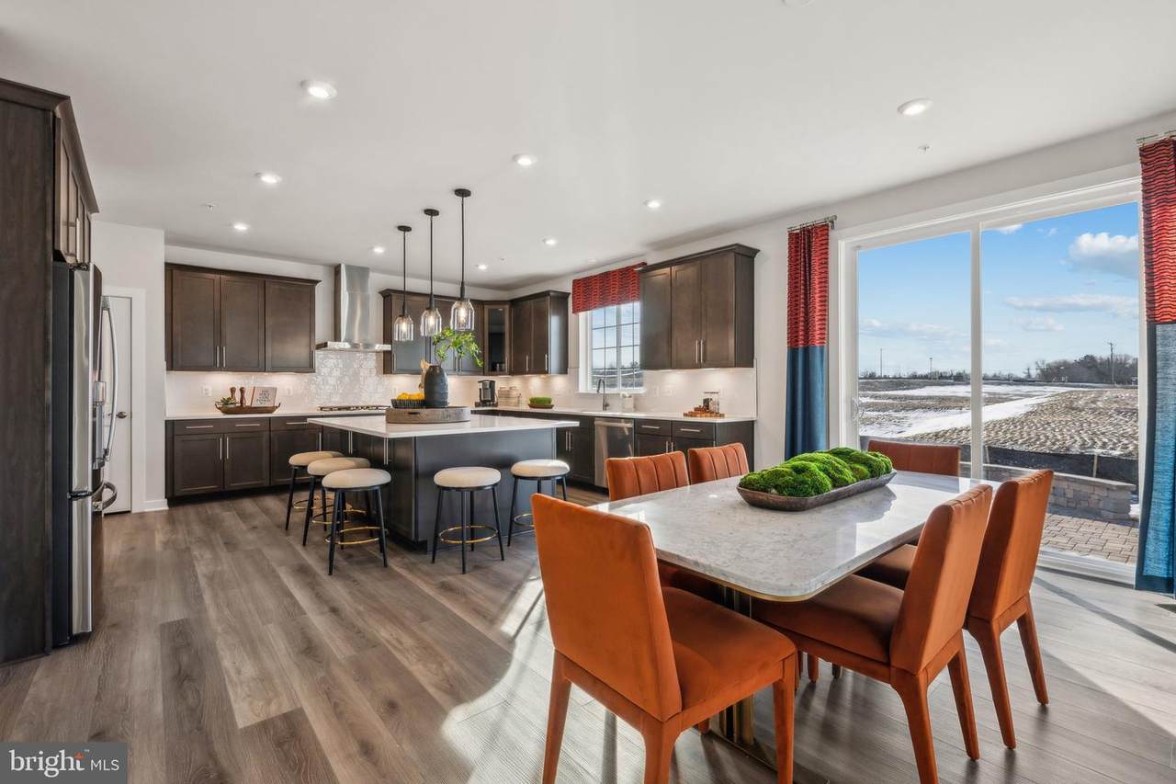
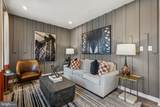
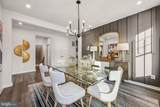
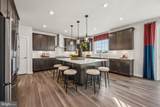
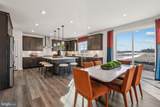
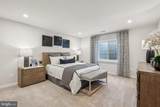
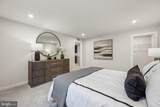
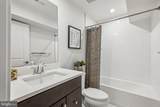
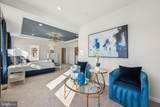
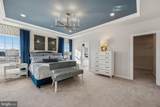
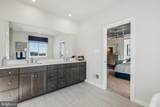
Welcome home to this beautifully upgraded Lexington, thoughtfully designed with expanded living spaces and high-end finishes throughout. This home features an extended upper level, additional den space, finished lower-level recreation room, finished den, full lower-level bath, gourmet kitchen, and oak main stairs—giving you plenty of flexibility for entertaining, working from home, or hosting overnight guests.The kitchen is a standout with Barnett Painted Linen cabinetry, Carrara Marmi quartz countertops, white gloss tile backsplash, stainless-steel appliances, gas cooktop, chimney hood, and built-in wall oven. The home also includes Visionary Taupe luxury vinyl plank flooring, upgraded lighting, a French-door refrigerator, and an upgraded washer and dryer package.The primary suite offers an upgraded bath layout with a tiled mudset shower pan and frameless shower door, while the lower level provides even more finished living space plus a rough-in for a future wet bar. A family room fireplace adds the perfect finishing touch for a warm and inviting living space.With extensive structural upgrades, designer selections, and multiple finished living areas, this Lexington offers a level of space and flexibility that is hard to find. Don’t wait—schedule your tour today before this opportunity is gone.

Monthly Payment Calculator


©2026 Bright MLS, All Rights Reserved. IDX information is provided exclusively for consumers' personal, non-commercial use and may not be used for any purpose other than to identify prospective properties consumers may be interested in purchasing. Some properties which appear for sale may no longer be available because they are for instance, under contract, sold, or are no longer being offered for sale. Information is deemed reliable but is not guaranteed accurate by the MLS or AJ Team Realty | EXP Realty. Some real estate firms do not participate in IDX and their listings do not appear on this website. Some properties listed with participating firms do not appear on this website at the request of the seller. Data last updated: 2026-10-10T11:56:45.933.
www.ajteamrealty.com/homes/180381007
Print Image

10450 Varberg Court WALDORF, MD 20603

  • Price: $755,035
  • Status: Active
  • On Site: 49 Days
  • Updated: 59 min ago
  • ID#: MDCH2058578
5
Beds
4
Baths
1
½ Baths
0.19
Acres
4,830
SQFT
$156
$/SQFT
2026
Built
Neighborhood:
Sunstone Preserve
County:
Charles
Elementary School:
Berry
Middle School:
Mattawoman
High School:
North Point
School District:
Charles County Public Schools
Property Description
Welcome home to this beautifully upgraded Lexington, thoughtfully designed with expanded living spaces and high-end finishes throughout. This home features an extended upper level, additional den space, finished lower-level recreation room, finished den, full lower-level bath, gourmet kitchen, and oak main stairs—giving you plenty of flexibility for entertaining, working from home, or hosting overnight guests.The kitchen is a standout with Barnett Painted Linen cabinetry, Carrara Marmi quartz countertops, white gloss tile backsplash, stainless-steel appliances, gas cooktop, chimney hood, and built-in wall oven. The home also includes Visionary Taupe luxury vinyl plank flooring, upgraded lighting, a French-door refrigerator, and an upgraded washer and dryer package.The primary suite offers an upgraded bath layout with a tiled mudset shower pan and frameless shower door, while the lower level provides even more finished living space plus a rough-in for a future wet bar. A family room fireplace adds the perfect finishing touch for a warm and inviting living space.With extensive structural upgrades, designer selections, and multiple finished living areas, this Lexington offers a level of space and flexibility that is hard to find. Don’t wait—schedule your tour today before this opportunity is gone.
Exterior Features

Architectural Style Contemporary Construction Materials Brick FrontStoneVinyl Siding Garage Spaces 2.00 Garage Type Garage - Front EntryGarage Door Opener Garage YN Yes Parking Types Attached GarageDriveway Pool No Pool Property Condition Excellent Water Access YN No Water View YN No Waterfront YN No

Interior Features

Above Grade Fin SQFT 4380 Appliances Built-In MicrowaveCooktopDishwasherDisposalExhaust FanOven - DoubleOven/Range - GasRefrigerator Basement Partially Finished Basement YN Yes Below Grade Finished Area 450 Cooling Central A/C Fireplace YN Yes Fireplaces Total 1 Heating Central Heating YN Yes Interior Features Family Room Off KitchenFloor Plan - OpenKitchen - IslandPantryRecessed LightingUpgraded CountertopsWalk-in Closet(s)Kitchen - Eat-In Levels 3 Main Level Bedrooms 0 Upper Level1 Bedrooms 4

Property Features

Acceptable Financing CashVAFHAConventional Accessibility Features None Association Amenities Common GroundsTot Lots/PlaygroundPool - OutdoorPicnic Area Association Fee 95.00 Association Fee Frequency Monthly Association Fee Includes Snow RemovalTrash Association YN Yes Builder Model Lexington Central Air YN Yes Condo YN No Construction Completed YN No Cooling Fuel Electric Foundation Details Slab Heating Fuel Natural Gas Hot Water Electric Navigable Water YN N New Construction YN Yes Original MLSNumber 805296218704 Ownership Interest Fee Simple Sale Type Standard Senior Community YN No Sewer Public Sewer Structure Design Type Detached Tax Annual Amount 0.00 Utilities Under Ground Vacation Rental YN No Water Source Public Window Features Double PaneScreensENERGY STAR Qualified Zoning NA

Listing courtesy of SM Brokerage, LLC: .


©2026 Bright MLS, All Rights Reserved. IDX information is provided exclusively for consumers' personal, non-commercial use and may not be used for any purpose other than to identify prospective properties consumers may be interested in purchasing. Some properties which appear for sale may no longer be available because they are for instance, under contract, sold, or are no longer being offered for sale. Information is deemed reliable but is not guaranteed accurate by the MLS or AJ Team Realty | EXP Realty. Some real estate firms do not participate in IDX and their listings do not appear on this website. Some properties listed with participating firms do not appear on this website at the request of the seller. Data last updated: 2026-10-10T11:56:45.933.
 
https://bt-photos.global.ssl.fastly.net/brightmls/1280_boomver_1_805296218704-2.jpg https://bt-photos.global.ssl.fastly.net/brightmls/1280_boomver_1_805296218704-2.jpg https://bt-photos.global.ssl.fastly.net/brightmls/1280_boomver_1_805296218704-2.jpg
Logo
AJ Team Realty | EXP Realty
2700 Neabsco Common Pl #101
Woodbridge VA, 22191