







Skip To Content

107 Sunset Circle

CROSS JUNCTION, VA 22625
  • $400,000
  • STATUS: Active
  • ON SITE: 95 Days
  • ID#: VAFV2043876
UPDATED: 53 min ago
$400,000
  • 3
    BEDS
  • 0.35
    ACRES
  • 2
    BATHS
  • 0
    1/2 BATHS
  • 1,764
    SQFT
  • $227
    $/SQFT
Neighborhood:
Type:
Single-Family Home
Built:
2005
County:

School Information

Elementary School:
Middle School:
High School:

Description

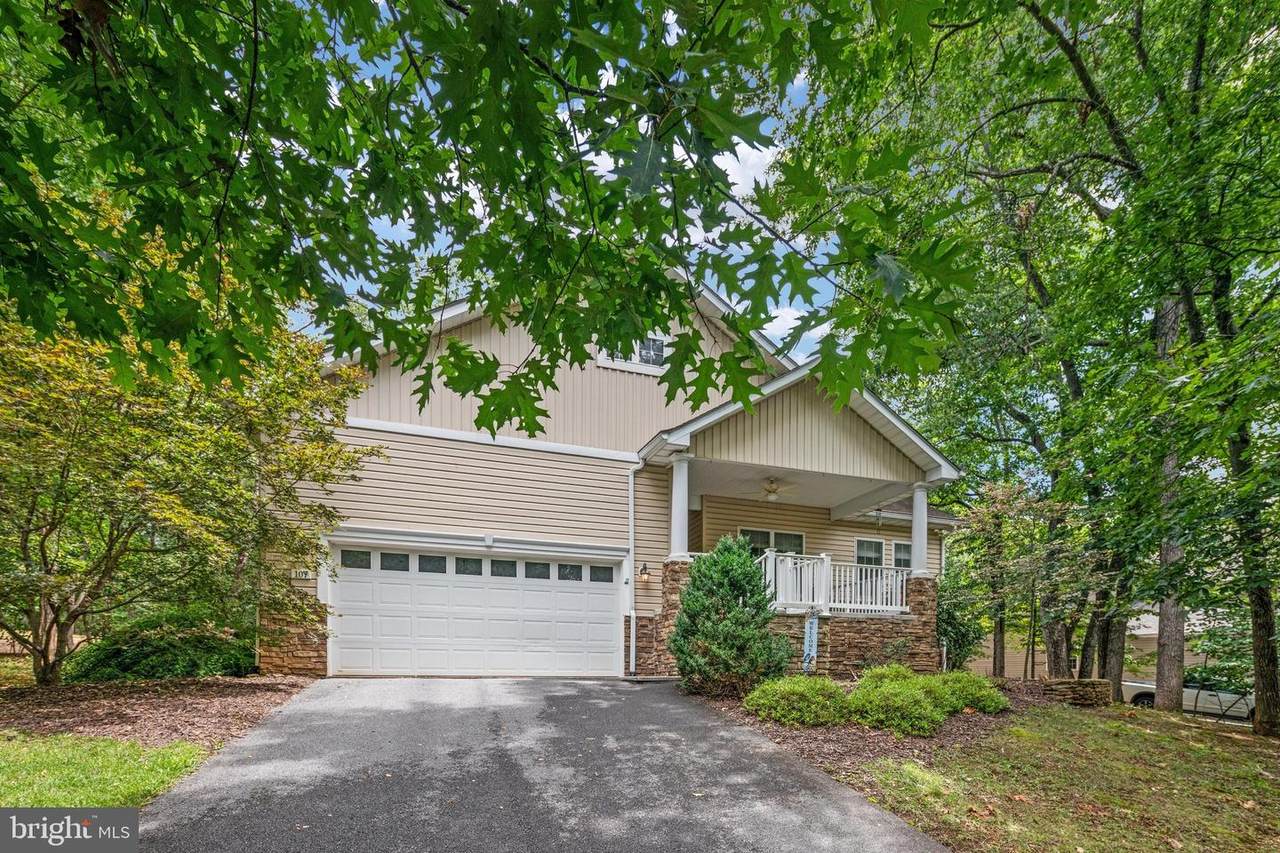
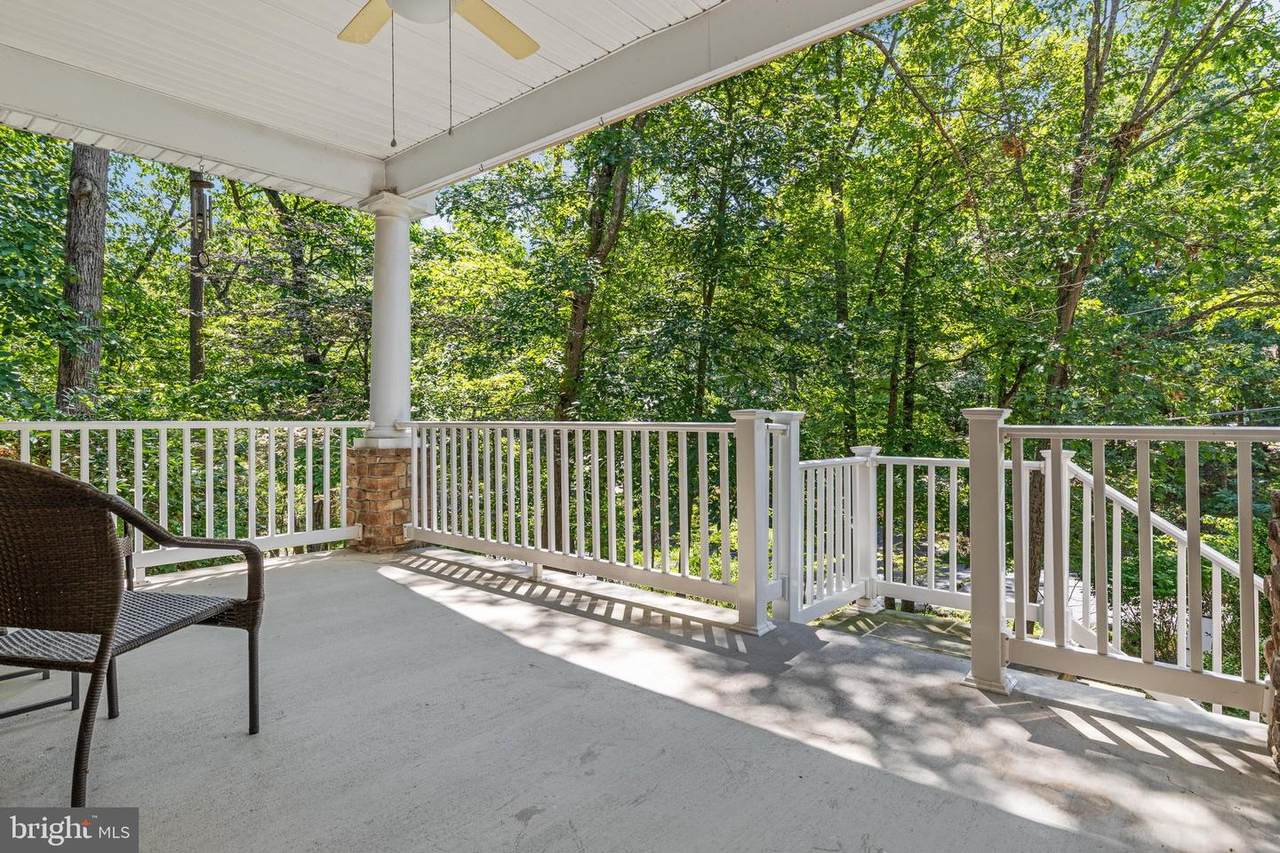
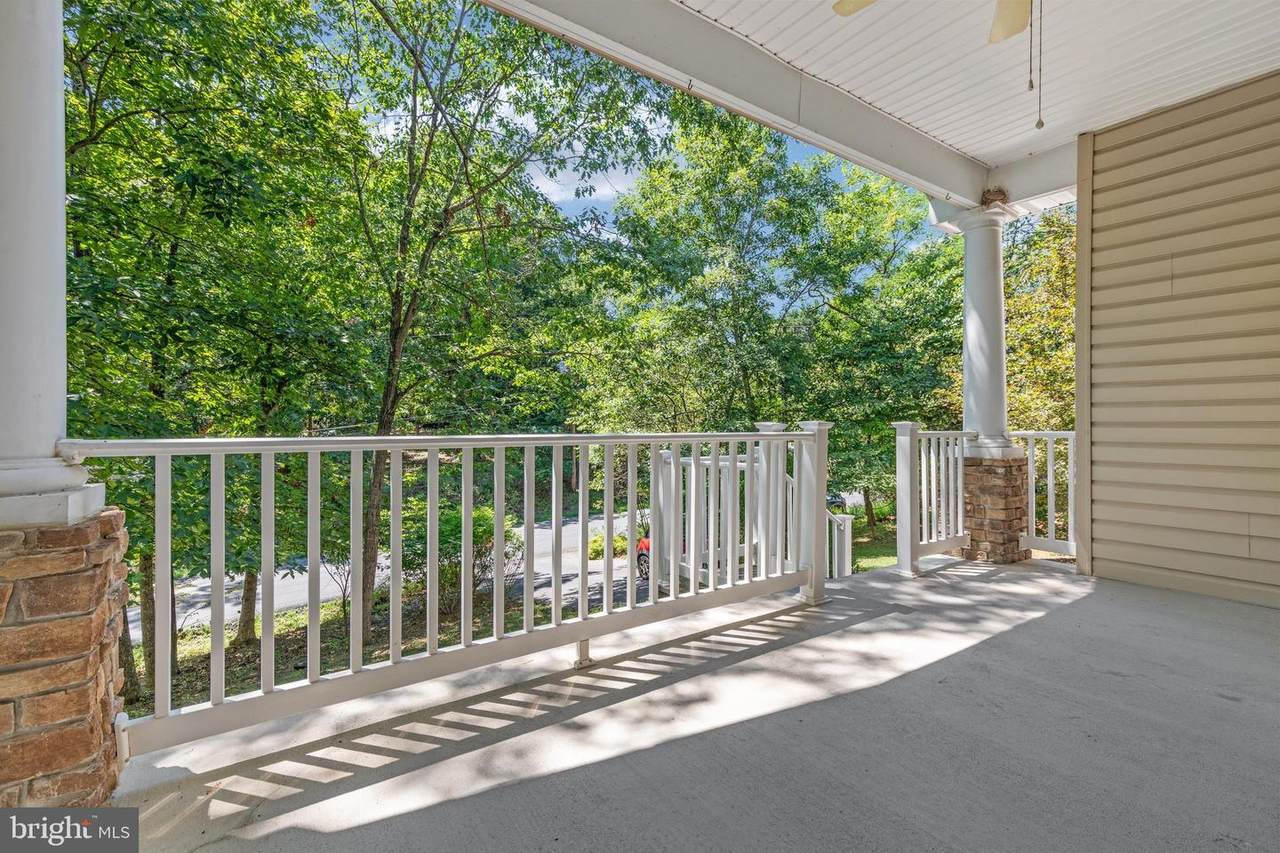
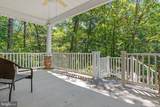
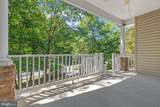
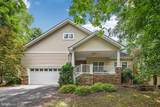
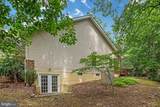
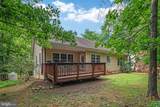
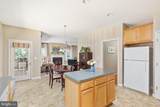
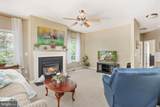
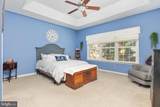
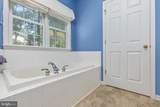
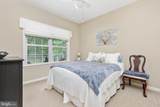
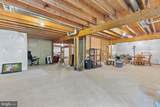
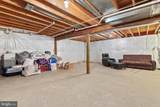
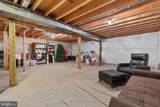
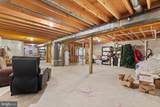
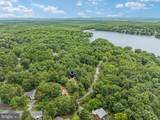
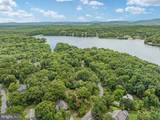
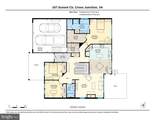
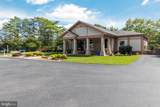
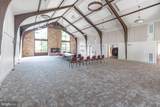
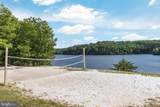
Lake living meets easy one-level living in this spacious Lake Holiday rancher! Forget the small rooms and closed-off spaces you might expect from a traditional ranch—this home welcomes you with high ceilings, an open layout, generous bedrooms, and room to grow.Start your mornings on the inviting front porch surrounded by beautiful landscaping, or settle in and watch a summer storm roll through while wildlife wanders the neighborhood. Inside, the kitchen features 36-inch cabinets and opens to a light-filled family room with a cozy gas fireplace. Large windows bring in plenty of natural light while the wooded lot provides welcome shade and privacy.Step onto the back deck and enjoy a peaceful yard with just the right amount of outdoor space—private enough to relax without spending every weekend doing yard work.The split-bedroom floor plan gives the primary suite its own retreat, complete with a tray ceiling, spacious en-suite bath with soaking tub and separate shower, plus an enormous walk-in closet. Two additional bedrooms are tucked away on the opposite side of the home.And then there’s the basement! High ceilings, extra-wide stairs, a roughed-in bath, radon system, and an incredible amount of unfinished space give you the opportunity to nearly double your living area. Imagine a rec room, home theater, gym, guest suite, workshop—or all of the above.Best of all, you’re in Lake Holiday, where everyday life can feel like a getaway. Enjoy three beaches, walking trails, sports courts, a dog park, 18-hole disc golf course, clubhouse, marina, and more.Come home to Lake Holiday—and vacation where you live!

Monthly Payment Calculator


©2026 Bright MLS, All Rights Reserved. IDX information is provided exclusively for consumers' personal, non-commercial use and may not be used for any purpose other than to identify prospective properties consumers may be interested in purchasing. Some properties which appear for sale may no longer be available because they are for instance, under contract, sold, or are no longer being offered for sale. Information is deemed reliable but is not guaranteed accurate by the MLS or AJ Team Realty | EXP Realty. Some real estate firms do not participate in IDX and their listings do not appear on this website. Some properties listed with participating firms do not appear on this website at the request of the seller. Data last updated: 2026-11-09T23:51:14.637.
www.ajteamrealty.com/homes/179840380
Print Image

107 Sunset Circle CROSS JUNCTION, VA 22625

  • Price: $400,000
  • Status: Active
  • On Site: 95 Days
  • Updated: 53 min ago
  • ID#: VAFV2043876
3
Beds
2
Baths
0
½ Baths
0.35
Acres
1,764
SQFT
$227
$/SQFT
2005
Built
Neighborhood:
Lake Holiday Estates
County:
Frederick
Elementary School:
Gainesboro
Middle School:
Frederick County
High School:
James Wood
School District:
Frederick County Public Schools
Property Description
Lake living meets easy one-level living in this spacious Lake Holiday rancher! Forget the small rooms and closed-off spaces you might expect from a traditional ranch—this home welcomes you with high ceilings, an open layout, generous bedrooms, and room to grow.Start your mornings on the inviting front porch surrounded by beautiful landscaping, or settle in and watch a summer storm roll through while wildlife wanders the neighborhood. Inside, the kitchen features 36-inch cabinets and opens to a light-filled family room with a cozy gas fireplace. Large windows bring in plenty of natural light while the wooded lot provides welcome shade and privacy.Step onto the back deck and enjoy a peaceful yard with just the right amount of outdoor space—private enough to relax without spending every weekend doing yard work.The split-bedroom floor plan gives the primary suite its own retreat, complete with a tray ceiling, spacious en-suite bath with soaking tub and separate shower, plus an enormous walk-in closet. Two additional bedrooms are tucked away on the opposite side of the home.And then there’s the basement! High ceilings, extra-wide stairs, a roughed-in bath, radon system, and an incredible amount of unfinished space give you the opportunity to nearly double your living area. Imagine a rec room, home theater, gym, guest suite, workshop—or all of the above.Best of all, you’re in Lake Holiday, where everyday life can feel like a getaway. Enjoy three beaches, walking trails, sports courts, a dog park, 18-hole disc golf course, clubhouse, marina, and more.Come home to Lake Holiday—and vacation where you live!
Exterior Features

Architectural Style Ranch/Rambler Construction Materials Vinyl SidingStone Exterior Features Private Beach Garage Spaces 2.00 Garage Type Garage - Front EntryInside Access Garage YN Yes Lot Features Backs to TreesRear YardFront Yard Parking Features Paved Driveway Parking Types Attached GarageDriveway Patio And Porch Features Deck(s)Porch(es) Pool No Pool Road Responsibility HOA Road Surface Type Paved Roof Shingle View Trees/Woods Water Access Features Boat - Length LimitBoat - PoweredCanoe/KayakFishing AllowedNo Personal Watercraft (PWC)Private AccessPrivate BeachSwimming AllowedWaterski/Wakeboard Water Access YN Yes Water Body Name Lake Holiday Water Body Type Lake Water View YN No Waterfront YN No

Interior Features

Above Grade Fin SQFT 1764 Appliances Built-In MicrowaveDishwasherDisposalExhaust FanExtra Refrigerator/FreezerIcemakerOven/Range - ElectricRefrigeratorWasherDryer Basement Poured ConcreteRough Bath PlumbInterior AccessWalkout StairsFullRear EntranceUnfinished Basement YN Yes Below Grade Finished Area 0 Below Grade Unfinished Area 1764 Cooling Central A/CHeat Pump(s) Fireplace Features Gas/PropaneMantel(s)Screen Fireplace YN Yes Fireplaces Total 1 Flooring HardwoodCarpetVinyl Heating Heat Pump(s) Heating YN Yes Interior Features AtticBathroom - Jetted TubBathroom - Walk-In ShowerBathroom - Tub ShowerCarpetCeiling Fan(s)Entry Level BedroomFamily Room Off KitchenFloor Plan - TraditionalKitchen - Eat-InPantryPrimary Bath(s)Recessed LightingWalk-in Closet(s)Window TreatmentsWood Floors Laundry Type Main Floor Levels 2 Main Level Bedrooms 3 Pets Allowed No Pet Restrictions Room List Primary BedroomBedroom 2Bedroom 3KitchenFamily RoomBasementFoyerLaundryBathroom 2Primary Bathroom Security Features Security Gate Spa YN No Walls Ceilings 9'+ Ceilings

Property Features

Acceptable Financing CashConventionalFHAUSDAVA Accessibility Features None Association Amenities Basketball CourtsBeachBoat RampClub HouseCommon GroundsExercise RoomGame RoomGated CommunityJog/Walk PathLakeLibrarySecurityTennis CourtsTot Lots/PlaygroundVolleyball CourtsWater/Lake PrivilegesDog ParkMeeting RoomPickleball CourtsPicnic Area Association Fee 156.00 Association Fee Frequency Monthly Association Fee Includes Common Area MaintenanceManagementReserve FundsRoad MaintenanceSecurity GateSnow RemovalTrash Association Name LAKE HOLIDAY Association YN Yes Builder Model The Elm Central Air YN Yes Condo YN No Cooling Fuel Electric Federal Flood Zone YN No Foundation Details Concrete PerimeterActive Radon Mitigation Heating Fuel Electric Historic YN No Hot Water Electric Navigable Water YN Y New Construction YN No Original MLSNumber 805229622168 Ownership Interest Fee Simple Pets Allowed YN Yes Sale Type Standard Senior Community YN No Sewer Public Septic Structure Design Type Detached Tax Annual Amount 1979.00 Tax Lot 117 Vacation Rental YN No Water Source Public Window Features Double HungDouble Pane Zoning R5

Listing courtesy of Samson Properties: .


©2026 Bright MLS, All Rights Reserved. IDX information is provided exclusively for consumers' personal, non-commercial use and may not be used for any purpose other than to identify prospective properties consumers may be interested in purchasing. Some properties which appear for sale may no longer be available because they are for instance, under contract, sold, or are no longer being offered for sale. Information is deemed reliable but is not guaranteed accurate by the MLS or AJ Team Realty | EXP Realty. Some real estate firms do not participate in IDX and their listings do not appear on this website. Some properties listed with participating firms do not appear on this website at the request of the seller. Data last updated: 2026-11-09T23:51:14.637.
 
https://bt-photos.global.ssl.fastly.net/brightmls/1280_boomver_3_805229622168-2.jpg https://bt-photos.global.ssl.fastly.net/brightmls/1280_boomver_3_805229622168-2.jpg https://bt-photos.global.ssl.fastly.net/brightmls/1280_boomver_3_805229622168-2.jpg
Logo
AJ Team Realty | EXP Realty
2700 Neabsco Common Pl #101
Woodbridge VA, 22191