




Description
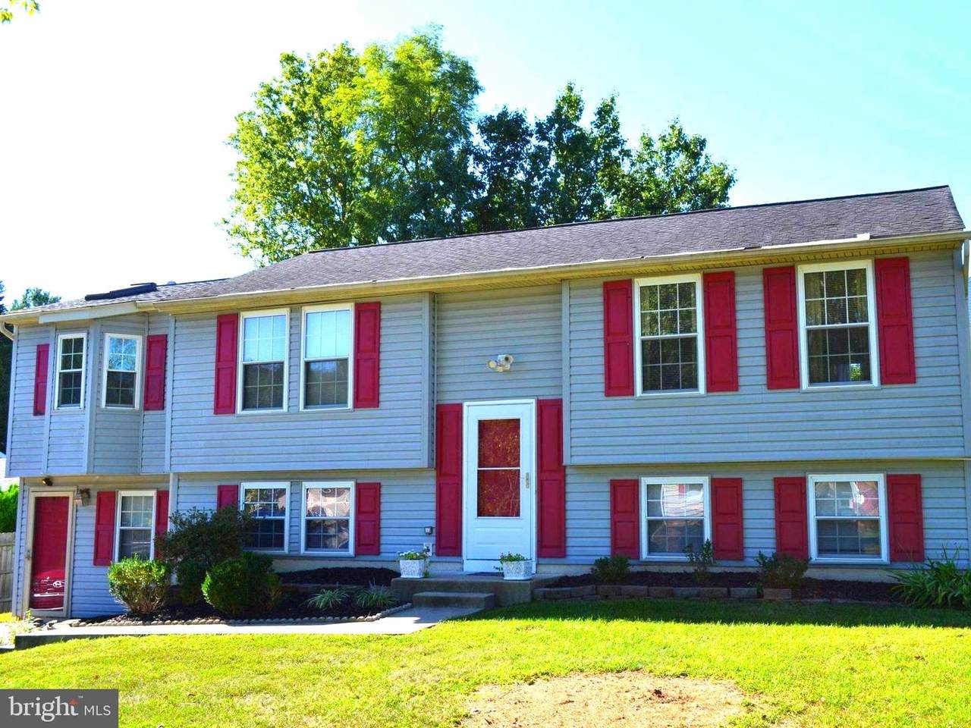
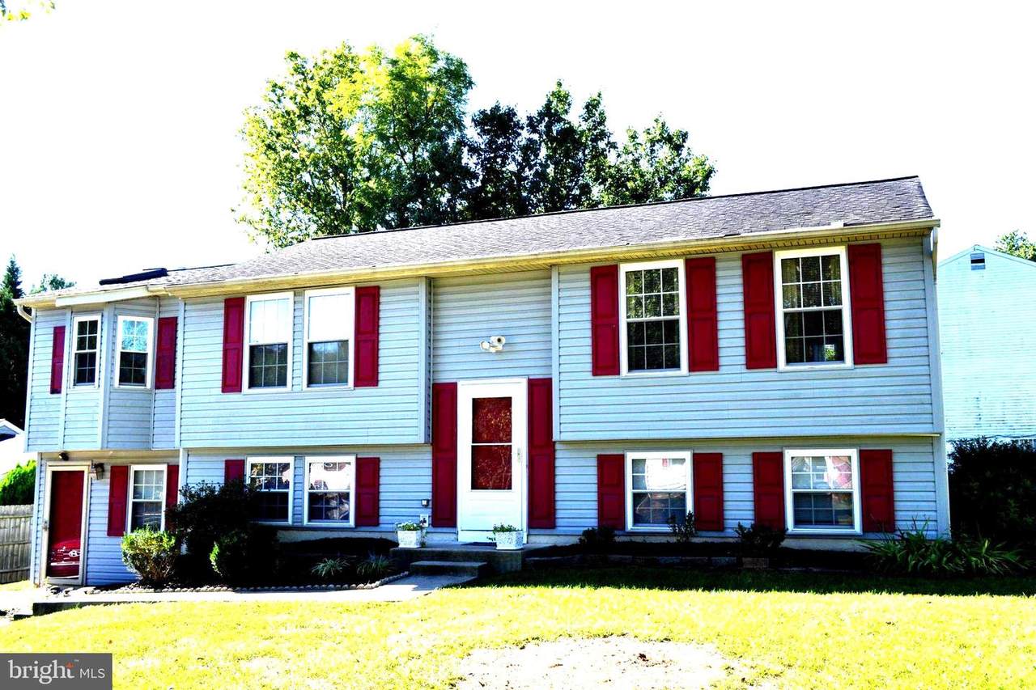
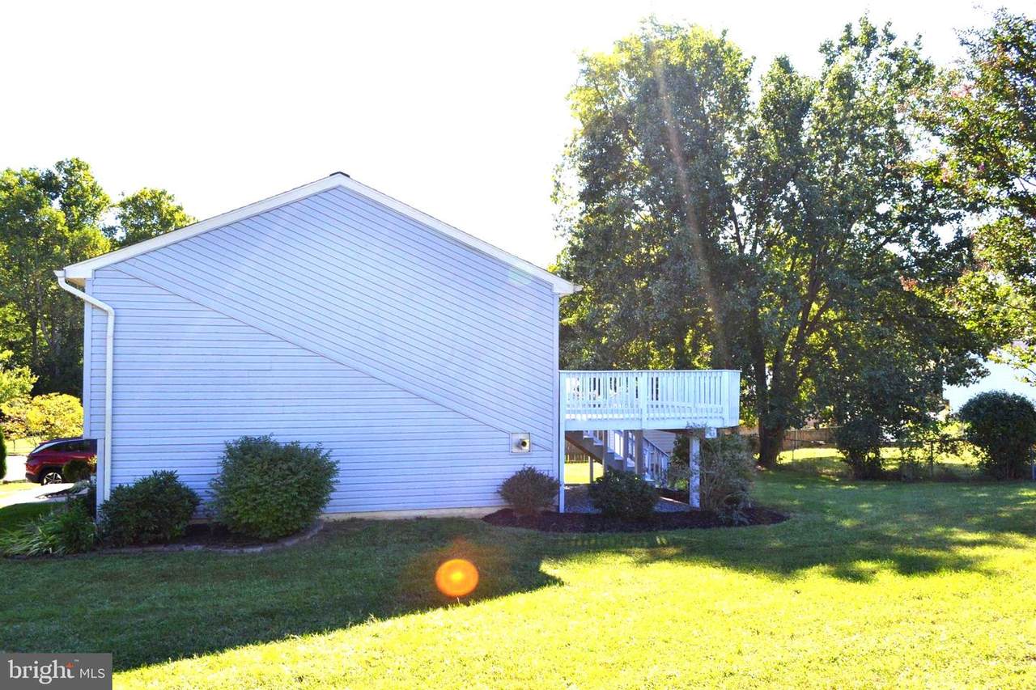
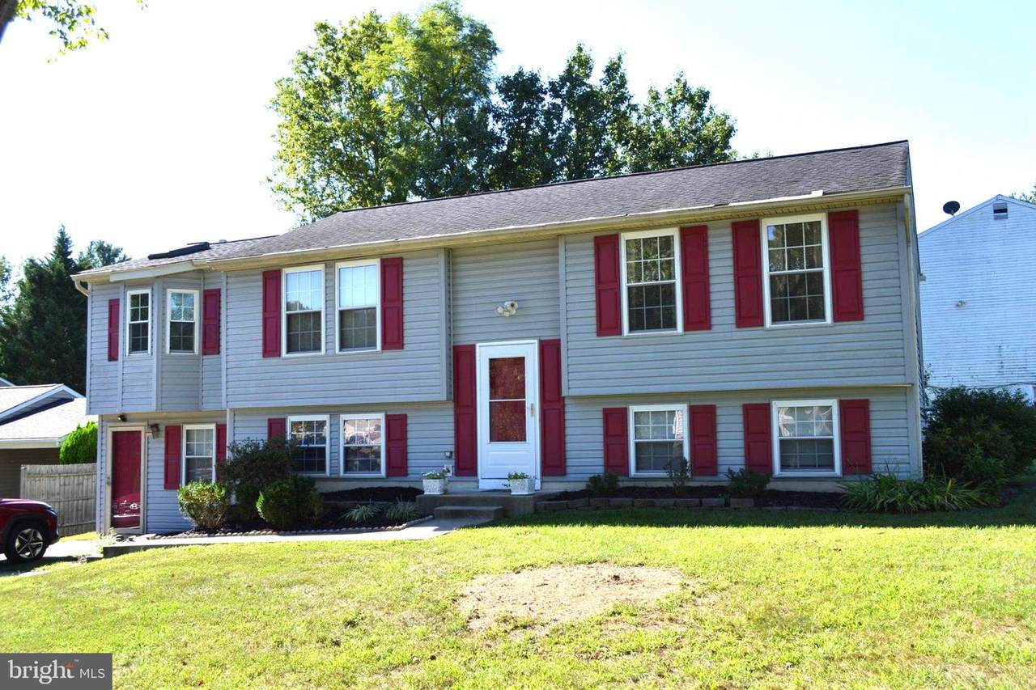
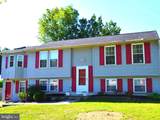
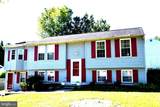
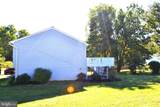
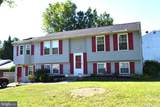
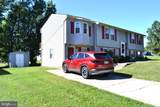
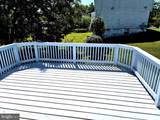
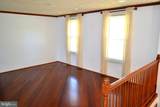
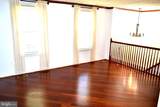
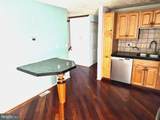
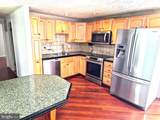
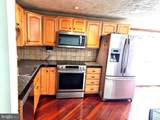
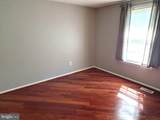
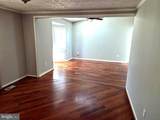
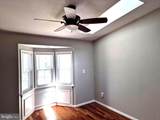
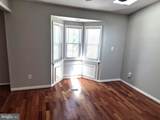
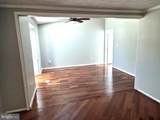
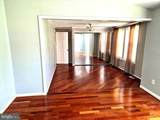
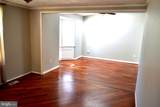
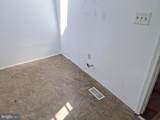
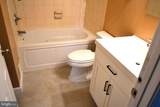
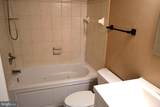
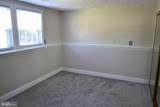
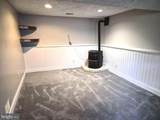
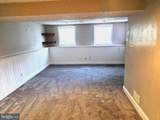
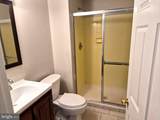
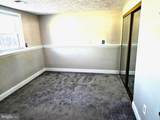
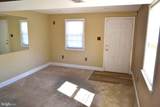
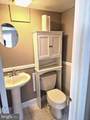
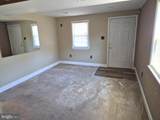
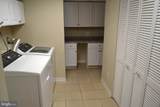
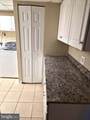
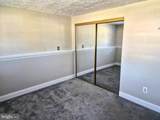
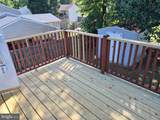
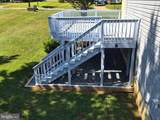
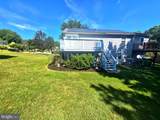
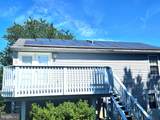
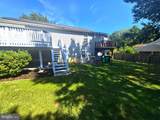
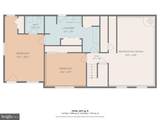
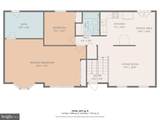
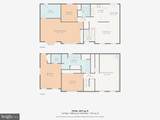
Property Appraised for $495,000 on Sept. 8, 2026, instant equity on this beautiful home! Solar panels are fully paid off and will convey. Save money on your mortgage, seller is offering 2-1 buy-down interest rate 5.375% for the first year or closing help.Nestled in the charming community of Brightleaf Knoll, this delightful split foyer home offers a perfect blend of comfort and style. Built in 1983, this well-maintained residence boasts a wealth of inviting features that cater to modern living while retaining a warm, welcoming atmosphere. Step inside to discover a spacious layout that seamlessly connects the living and dining areas, enhanced by beautiful hardwood floors and abundant natural light. The kitchen is a true culinary haven, featuring stainless steel appliances, a built-in microwave, and a convenient eat-in area, making meal prep a joy. With four generously sized bedrooms, including a master suite with an addition with rough-in for a bathroom and small deck. The bathrooms are thoughtfully designed, showcasing a combination of a tub (with jets) in hall bath and a walk-in shower in the basement ensuring comfort for everyone. Ceiling fans and window treatments add to the home's cozy feel, while energy-efficient windows keep it bright and inviting. The exterior of the home is equally impressive, featuring extensive hardscape and bump-outs that enhance its curb appeal. Enjoy outdoor living on the balcony and deck, perfect for morning coffee or evening gatherings. The level rear yard, situated on a peaceful cul-de-sac, offers a serene retreat surrounded by lush vegetation, ideal for gardening or play. Additional highlights include a fully finished basement with a walkout entrance, providing extra living space or a potential recreation area. The home is equipped with a fire detection system for added peace of mind and features a pellet stove perfect for chilly evenings. Parking is a breeze with a concrete driveway accommodating up to three vehicles, along with additional off-street and on-street options. A shed provides extra storage for gardening tools or outdoor equipment. This home is not just a place to live; it's a sanctuary where memories are made. With its blend of modern amenities and classic charm, it's ready to welcome you home. Don't miss the opportunity to make this beautiful property your own!
-
4BEDS
-
0.24ACRES
-
2BATHS
-
11/2 BATHS
-
1,396SQFT
-
$333$/SQFT
Description
Property Appraised for $495,000 on Sept. 8, 2026, instant equity on this beautiful home! Solar panels are fully paid off and will convey. Save money on your mortgage, seller is offering 2-1 buy-down interest rate 5.375% for the first year or closing help.Nestled in the charming community of Brightleaf Knoll, this delightful split foyer home offers a perfect blend of comfort and style. Built in 1983, this well-maintained residence boasts a wealth of inviting features that cater to modern living while retaining a warm, welcoming atmosphere. Step inside to discover a spacious layout that seamlessly connects the living and dining areas, enhanced by beautiful hardwood floors and abundant natural light. The kitchen is a true culinary haven, featuring stainless steel appliances, a built-in microwave, and a convenient eat-in area, making meal prep a joy. With four generously sized bedrooms, including a master suite with an addition with rough-in for a bathroom and small deck. The bathrooms are thoughtfully designed, showcasing a combination of a tub (with jets) in hall bath and a walk-in shower in the basement ensuring comfort for everyone. Ceiling fans and window treatments add to the home's cozy feel, while energy-efficient windows keep it bright and inviting. The exterior of the home is equally impressive, featuring extensive hardscape and bump-outs that enhance its curb appeal. Enjoy outdoor living on the balcony and deck, perfect for morning coffee or evening gatherings. The level rear yard, situated on a peaceful cul-de-sac, offers a serene retreat surrounded by lush vegetation, ideal for gardening or play. Additional highlights include a fully finished basement with a walkout entrance, providing extra living space or a potential recreation area. The home is equipped with a fire detection system for added peace of mind and features a pellet stove perfect for chilly evenings. Parking is a breeze with a concrete driveway accommodating up to three vehicles, along with additional off-street and on-street options. A shed provides extra storage for gardening tools or outdoor equipment. This home is not just a place to live; it's a sanctuary where memories are made. With its blend of modern amenities and classic charm, it's ready to welcome you home. Don't miss the opportunity to make this beautiful property your own!
©2026 Bright MLS, All Rights Reserved. IDX information is provided exclusively for consumers' personal, non-commercial use and may not be used for any purpose other than to identify prospective properties consumers may be interested in purchasing. Some properties which appear for sale may no longer be available because they are for instance, under contract, sold, or are no longer being offered for sale. Information is deemed reliable but is not guaranteed accurate by the MLS or AJ Team Realty | EXP Realty. Some real estate firms do not participate in IDX and their listings do not appear on this website. Some properties listed with participating firms do not appear on this website at the request of the seller. Data last updated: 2026-10-11T23:53:57.853.