Skip To Content

1104 Alexander Avenue

CATONSVILLE, MD 21228
  • $585,000
  • STATUS: Active
  • ON SITE: 50 Days
  • ID#: MDBC2173144
UPDATED: 23 min ago
$585,000
  • 4
    BEDS
  • 0.17
    ACRES
  • 3
    BATHS
  • 0
    1/2 BATHS
  • 2,547
    SQFT
  • $230
    $/SQFT
Neighborhood:
Type:
Single-Family Home
Built:
1972
County:

School Information

Elementary School:
Middle School:
High School:

Description

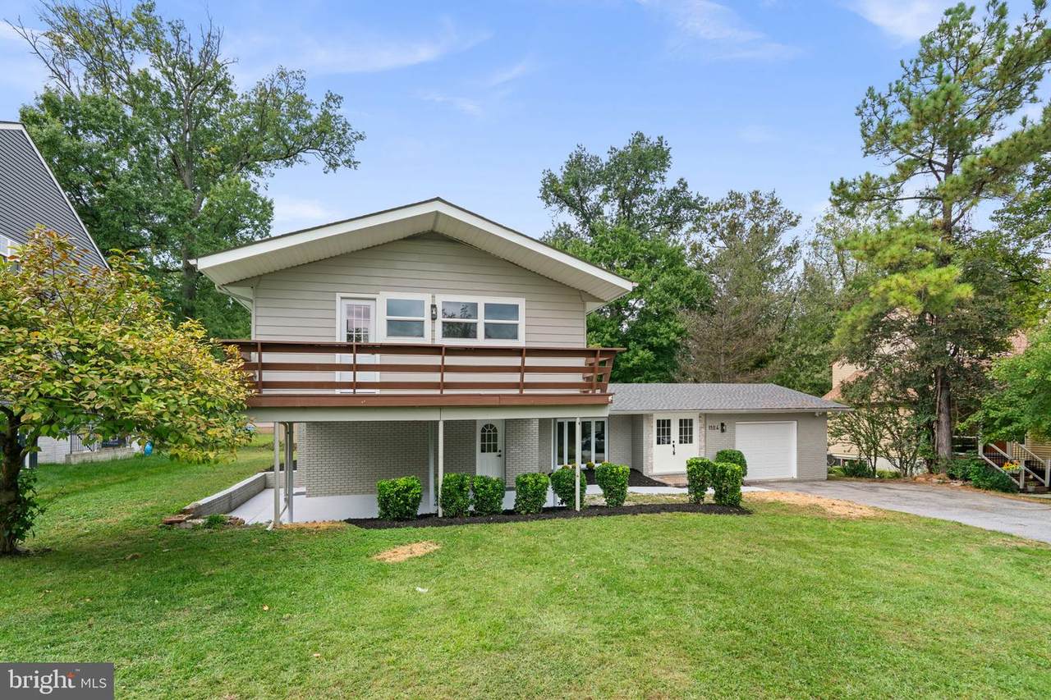
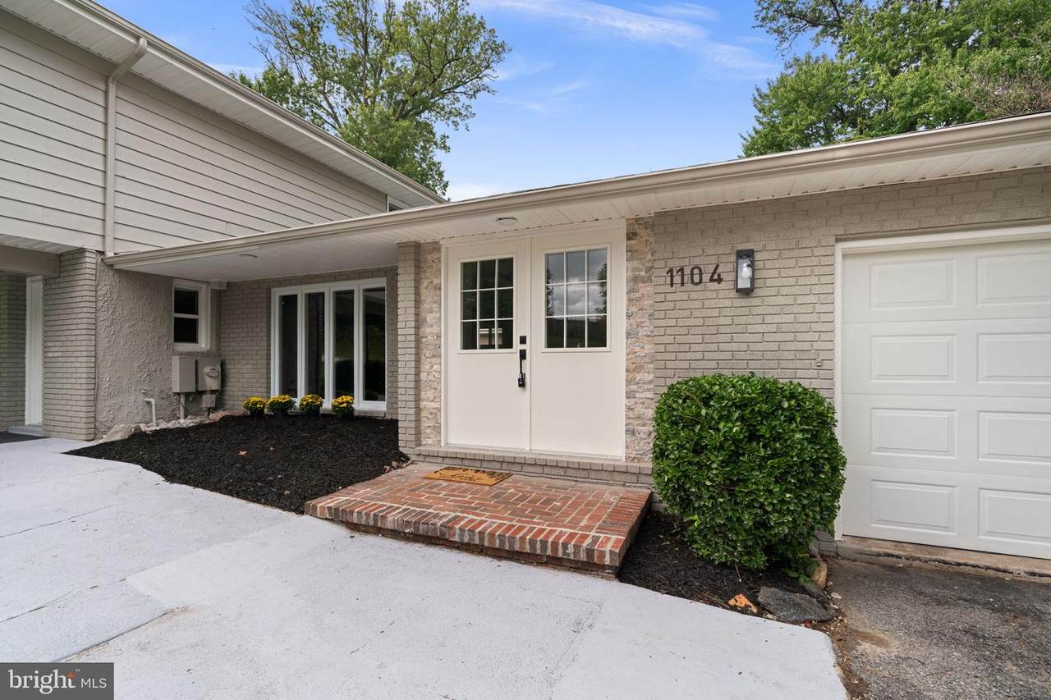
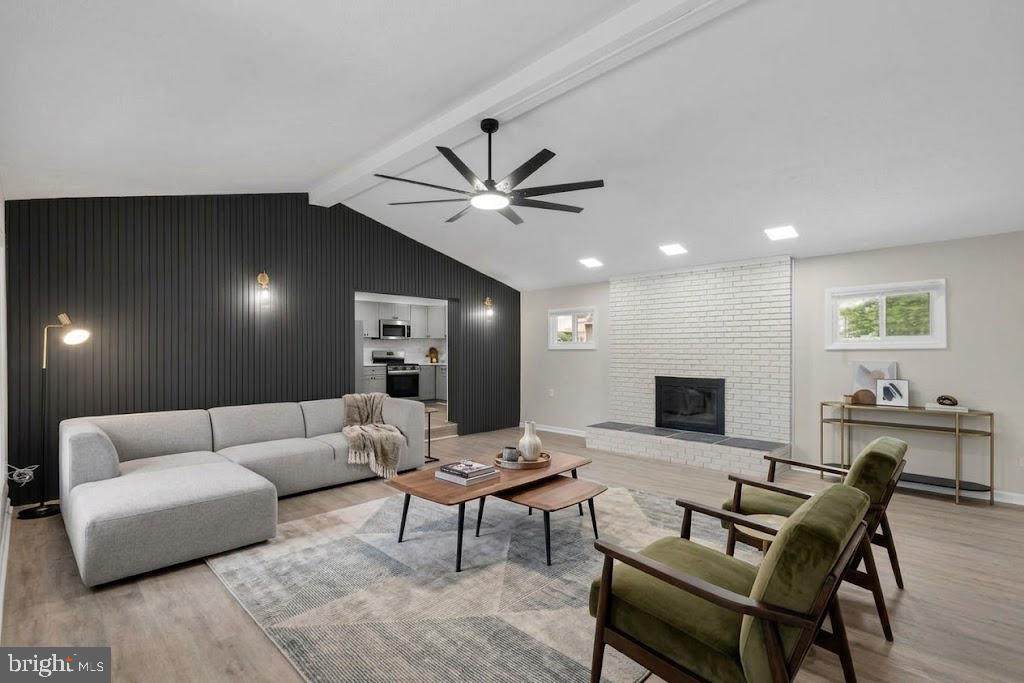
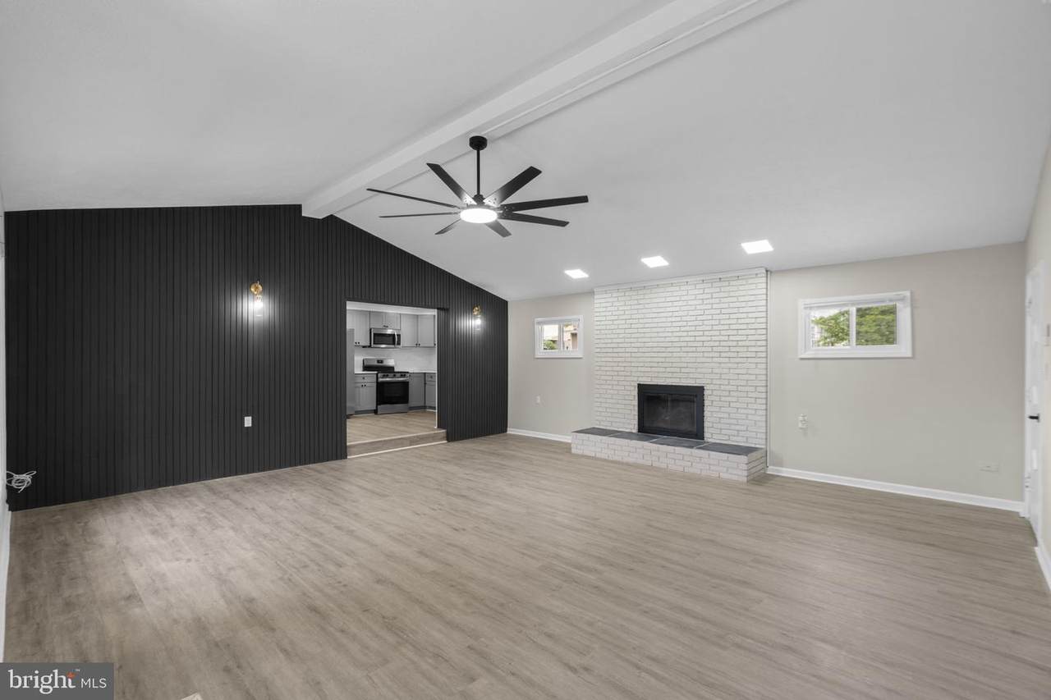
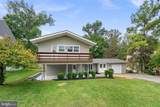
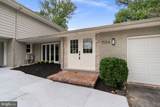
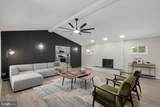
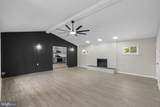
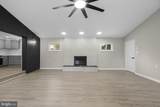
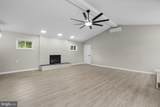
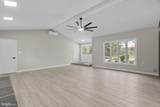
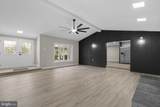
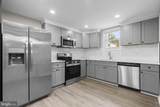
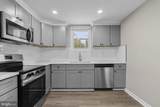
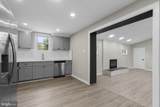
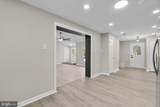
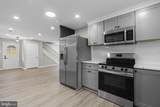
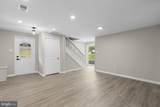
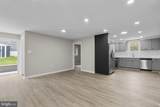
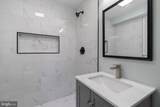
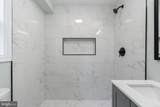
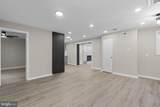
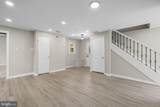
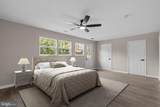
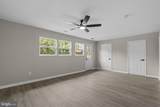
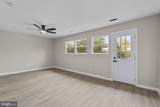
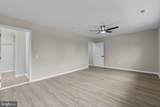
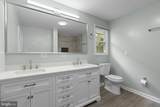
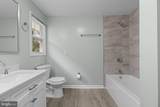
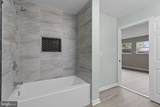
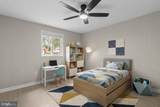
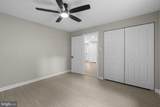
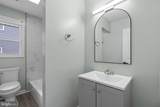
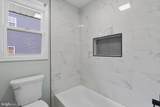
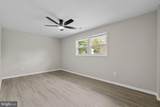
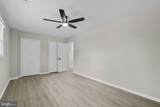
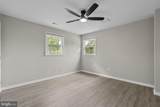
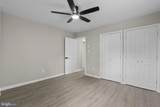
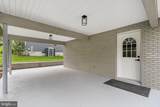
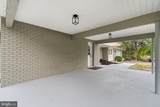
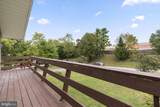
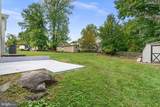
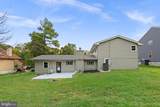
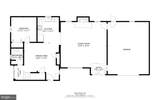
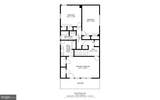
Welcome to this completely renovated 4-bedroom, 3-bath home in Catonsville, where modern style meets everyday comfort. The inviting main level features a brand-new kitchen with stainless steel appliances, subway tile backsplash, recessed lighting and stylish finishes, along with a convenient full bath. The spacious recreation room offers a fireplace and a dramatic black vertical-paneled accent wall, creating a distinctive gathering space for relaxing or entertaining. Upstairs, the private primary suite features an ensuite bath with dual vanity and beautifully tiled shower. Enjoy additional outdoor living on the private deck, covered front porch and back patio, with a storage shed for added convenience. An attached garage provides secure parking and storage, while a 1-year HVAC warranty offers added peace of mind. Ideally located near shops and dining, with easy access to major commuter routes, this renovated home combines thoughtful updates, versatile living spaces and a convenient Catonsville location. Select photos for this listing have been virtually staged.

Monthly Payment Calculator


©2026 Bright MLS, All Rights Reserved. IDX information is provided exclusively for consumers' personal, non-commercial use and may not be used for any purpose other than to identify prospective properties consumers may be interested in purchasing. Some properties which appear for sale may no longer be available because they are for instance, under contract, sold, or are no longer being offered for sale. Information is deemed reliable but is not guaranteed accurate by the MLS or AJ Team Realty | EXP Realty. Some real estate firms do not participate in IDX and their listings do not appear on this website. Some properties listed with participating firms do not appear on this website at the request of the seller. Data last updated: 2026-10-07T10:58:08.517.
www.ajteamrealty.com/homes/180218758
Print Image

1104 Alexander Avenue CATONSVILLE, MD 21228

  • Price: $585,000
  • Status: Active
  • On Site: 50 Days
  • Updated: 23 min ago
  • ID#: MDBC2173144
4
Beds
3
Baths
0
½ Baths
0.17
Acres
2,547
SQFT
$230
$/SQFT
1972
Built
Neighborhood:
Douglas Park
County:
Baltimore
Elementary School:
Johnnycake
Middle School:
Southwest Academy
High School:
Woodlawn
School District:
Baltimore County Public Schools
Property Description
Welcome to this completely renovated 4-bedroom, 3-bath home in Catonsville, where modern style meets everyday comfort. The inviting main level features a brand-new kitchen with stainless steel appliances, subway tile backsplash, recessed lighting and stylish finishes, along with a convenient full bath. The spacious recreation room offers a fireplace and a dramatic black vertical-paneled accent wall, creating a distinctive gathering space for relaxing or entertaining. Upstairs, the private primary suite features an ensuite bath with dual vanity and beautifully tiled shower. Enjoy additional outdoor living on the private deck, covered front porch and back patio, with a storage shed for added convenience. An attached garage provides secure parking and storage, while a 1-year HVAC warranty offers added peace of mind. Ideally located near shops and dining, with easy access to major commuter routes, this renovated home combines thoughtful updates, versatile living spaces and a convenient Catonsville location. Select photos for this listing have been virtually staged.
Exterior Features

Architectural Style Split Level Construction Materials BrickAluminum Siding Door Features Storm Garage Spaces 1.00 Garage Type Garage - Front Entry Garage YN Yes Lot Features Additional Lot(s) Parking Features Asphalt Driveway Parking Types Attached GarageDrivewayOn Street Patio And Porch Features Deck(s) Pool No Pool Roof Asphalt Water Access YN No Water View YN No Waterfront YN No

Interior Features

Above Grade Fin SQFT 2547 Basement YN No Below Grade Finished Area 0 Below Grade Unfinished Area 0 Cooling Central A/C Fireplace Features BrickWood Fireplace YN Yes Fireplaces Total 1 Heating Heat Pump(s) Heating YN Yes Laundry Type Dryer In UnitMain FloorWasher In Unit Levels 2 Main Level Bedrooms 1 Security Features Window Grills Spa YN No Upper Level1 Bedrooms 3

Property Features

Accessibility Features None Association YN No Central Air YN Yes Condo YN No Cooling Fuel Electric Federal Flood Zone YN No Foundation Details Slab Heating Fuel Electric Historic YN No Hot Water Electric Navigable Water YN N New Construction YN No Original MLSNumber 805278197924 Ownership Interest Fee Simple Pets Allowed YN No Sale Type Standard Senior Community YN No Sewer Public Sewer Structure Design Type Detached Tax Annual Amount 4469.00 Tax Lot 80 Vacation Rental YN No Water Source Public Window Features CasementStorm Zoning RESIDENTIAL

Listing courtesy of Redfin Corp: .


©2026 Bright MLS, All Rights Reserved. IDX information is provided exclusively for consumers' personal, non-commercial use and may not be used for any purpose other than to identify prospective properties consumers may be interested in purchasing. Some properties which appear for sale may no longer be available because they are for instance, under contract, sold, or are no longer being offered for sale. Information is deemed reliable but is not guaranteed accurate by the MLS or AJ Team Realty | EXP Realty. Some real estate firms do not participate in IDX and their listings do not appear on this website. Some properties listed with participating firms do not appear on this website at the request of the seller. Data last updated: 2026-10-07T10:58:08.517.
 
https://bt-photos.global.ssl.fastly.net/brightmls/1280_boomver_1_805278197924-2.jpg https://bt-photos.global.ssl.fastly.net/brightmls/1280_boomver_1_805278197924-2.jpg https://bt-photos.global.ssl.fastly.net/brightmls/1280_boomver_1_805278197924-2.jpg
Logo
AJ Team Realty | EXP Realty
2700 Neabsco Common Pl #101
Woodbridge VA, 22191