



Description
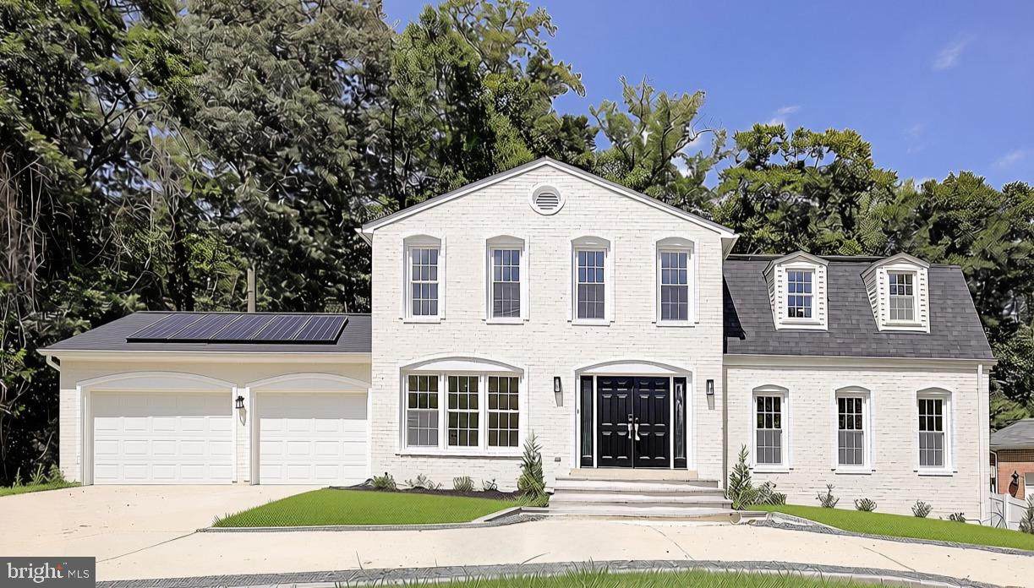
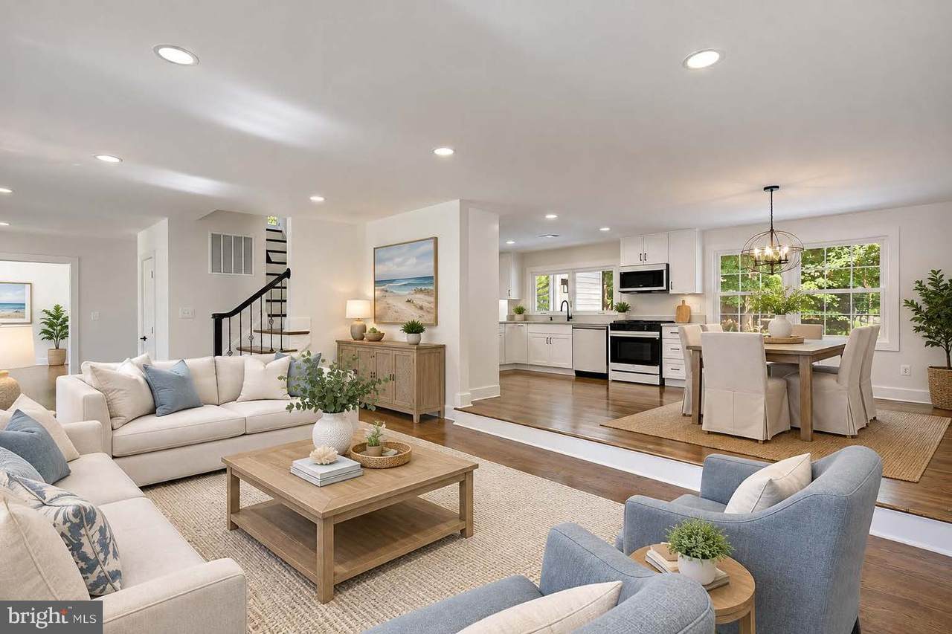
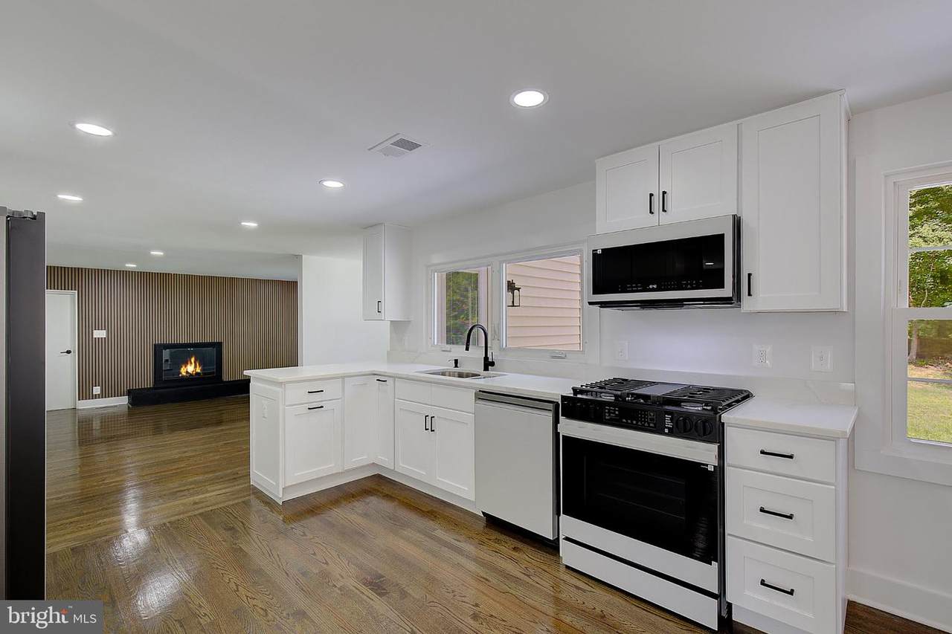
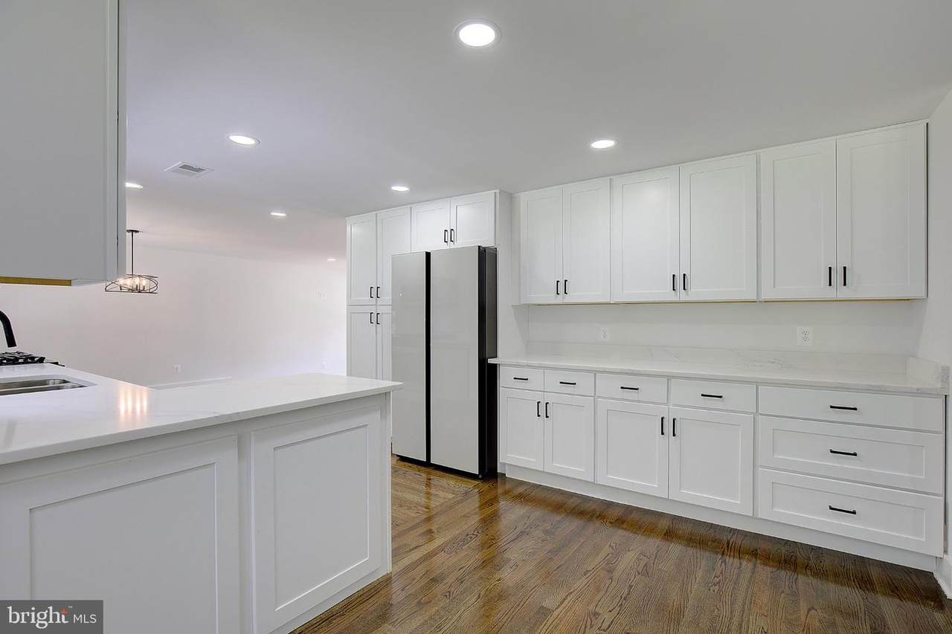
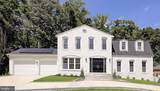
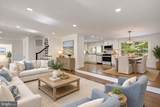
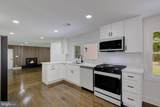
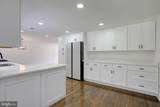
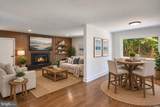
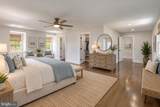
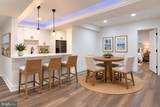
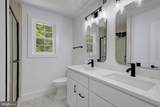
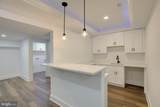
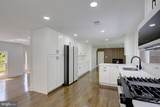
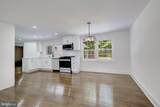
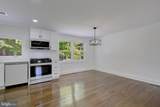
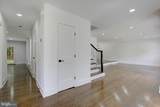
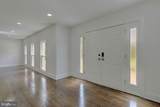
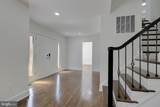
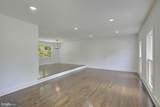
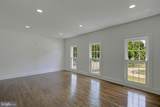
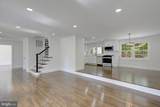
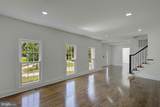
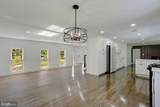
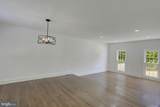
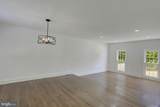
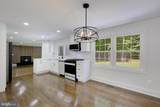
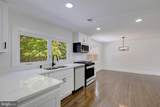
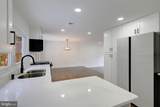
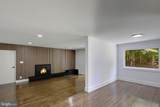
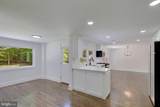
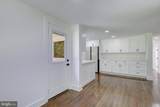
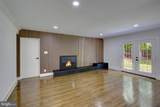
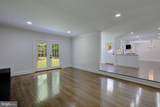
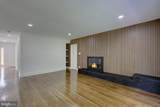
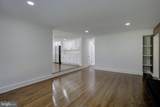
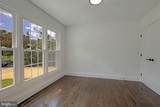
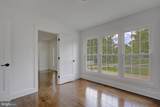
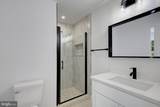
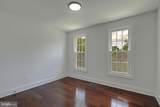
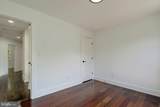
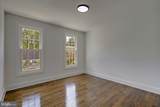
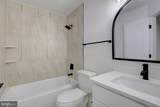
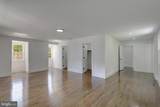
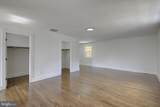
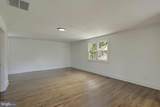
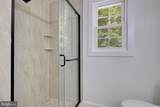
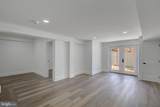
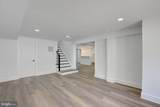
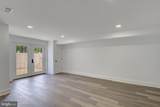
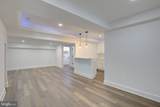
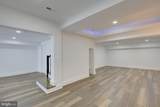
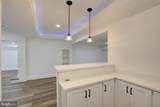
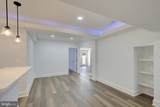
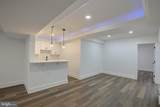
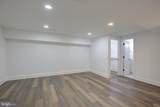
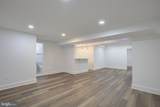
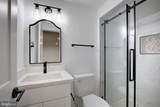
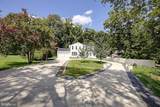
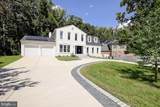
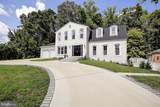
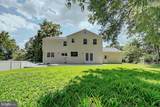
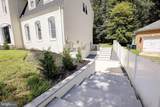
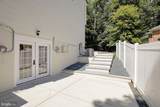
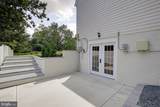
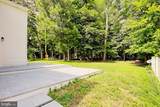
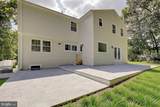
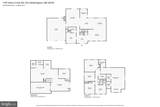
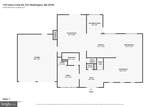
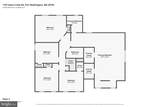
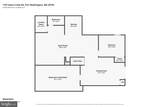
Welcome to 1107 Swan Creek Road, where timeless space meets sophisticated, modern design. Beautifully situated on an expansive approximately ¾-acre lot, this impressive Fort Washington residence has been completely remodeled throughout, creating a truly move-in-ready home with the style, finishes, and comfort today's buyers are looking for. Step inside to discover a bright, refreshed interior where thoughtful updates and designer-inspired finishes create an inviting backdrop for both everyday living and entertaining. At the heart of the home is the stunning gourmet kitchen, completely transformed with modern finishes, generous workspace, abundant cabinetry, and an open, upscale feel designed for everything from casual meals to memorable gatherings. The home's beautifully remodeled spa-inspired bathrooms provide private retreats with sophisticated finishes and a relaxing, contemporary aesthetic. With approximately 3,739 square feet of finished living space, six bedrooms, 4 baths, multiple living and entertaining areas, a basement, and an attached two-car garage with a circular driveway, there is exceptional flexibility for today's lifestyle. Outside, the spacious ¾-acre homesite provides a wonderful sense of privacy and room to enjoy the outdoors—an increasingly rare combination so close to the Washington metropolitan area. The location is another standout. Enjoy convenient access to everyday shopping, dining, parks and recreation, while being just a short drive from the Potomac River, historic Fort Washington Park, National Harbor, MGM National Harbor, Tanger Outlets, and the Capital Beltway. National Harbor offers an outstanding collection of waterfront restaurants, shopping, entertainment and year-round events, while nearby Fort Washington Park provides scenic surroundings, recreation and a fascinating glimpse into the area's history. Completely remodeled. Spacious. Stylish. Conveniently located. 1107 Swan Creek Road offers the opportunity to enjoy the feel of a newly updated home on a substantial homesite in one of Fort Washington's established residential settings. Schedule your private showing and experience this exceptional transformation for yourself.
-
6BEDS
-
0.75ACRES
-
3BATHS
-
11/2 BATHS
-
3,739SQFT
-
$215$/SQFT
Description
Welcome to 1107 Swan Creek Road, where timeless space meets sophisticated, modern design. Beautifully situated on an expansive approximately ¾-acre lot, this impressive Fort Washington residence has been completely remodeled throughout, creating a truly move-in-ready home with the style, finishes, and comfort today's buyers are looking for. Step inside to discover a bright, refreshed interior where thoughtful updates and designer-inspired finishes create an inviting backdrop for both everyday living and entertaining. At the heart of the home is the stunning gourmet kitchen, completely transformed with modern finishes, generous workspace, abundant cabinetry, and an open, upscale feel designed for everything from casual meals to memorable gatherings. The home's beautifully remodeled spa-inspired bathrooms provide private retreats with sophisticated finishes and a relaxing, contemporary aesthetic. With approximately 3,739 square feet of finished living space, six bedrooms, 4 baths, multiple living and entertaining areas, a basement, and an attached two-car garage with a circular driveway, there is exceptional flexibility for today's lifestyle. Outside, the spacious ¾-acre homesite provides a wonderful sense of privacy and room to enjoy the outdoors—an increasingly rare combination so close to the Washington metropolitan area. The location is another standout. Enjoy convenient access to everyday shopping, dining, parks and recreation, while being just a short drive from the Potomac River, historic Fort Washington Park, National Harbor, MGM National Harbor, Tanger Outlets, and the Capital Beltway. National Harbor offers an outstanding collection of waterfront restaurants, shopping, entertainment and year-round events, while nearby Fort Washington Park provides scenic surroundings, recreation and a fascinating glimpse into the area's history. Completely remodeled. Spacious. Stylish. Conveniently located. 1107 Swan Creek Road offers the opportunity to enjoy the feel of a newly updated home on a substantial homesite in one of Fort Washington's established residential settings. Schedule your private showing and experience this exceptional transformation for yourself.
©2026 Bright MLS, All Rights Reserved. IDX information is provided exclusively for consumers' personal, non-commercial use and may not be used for any purpose other than to identify prospective properties consumers may be interested in purchasing. Some properties which appear for sale may no longer be available because they are for instance, under contract, sold, or are no longer being offered for sale. Information is deemed reliable but is not guaranteed accurate by the MLS or AJ Team Realty | EXP Realty. Some real estate firms do not participate in IDX and their listings do not appear on this website. Some properties listed with participating firms do not appear on this website at the request of the seller. Data last updated: 2026-10-07T10:58:08.517.