











Skip To Content

111 Chesapeake Avenue

SAINT MICHAELS, MD 21663
  • $949,000
  • STATUS: Active
  • ON SITE: 54 Days
  • ID#: MDTA2014834
Open House
UPDATED: 25 min ago
$949,000
  • 4
    BEDS
  • 0.17
    ACRES
  • 2
    BATHS
  • 1
    1/2 BATHS
  • 2,168
    SQFT
  • $438
    $/SQFT
Neighborhood:
Type:
Single-Family Home
Built:
2022
County:

School Ratings & Info

School District:

Description

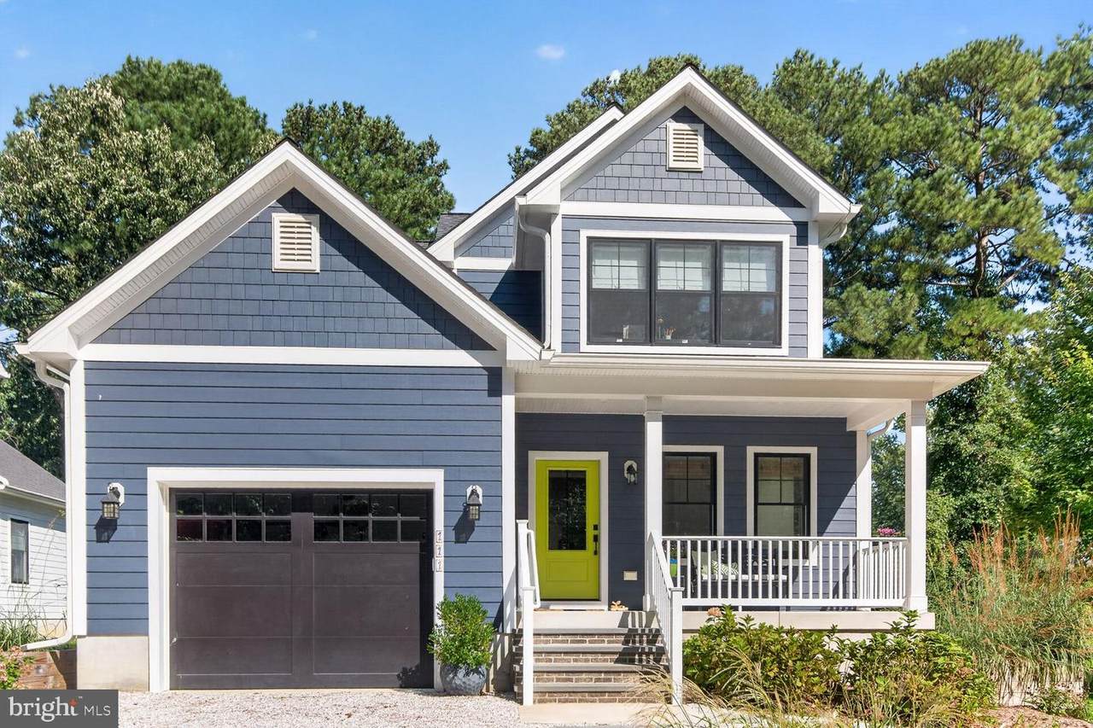
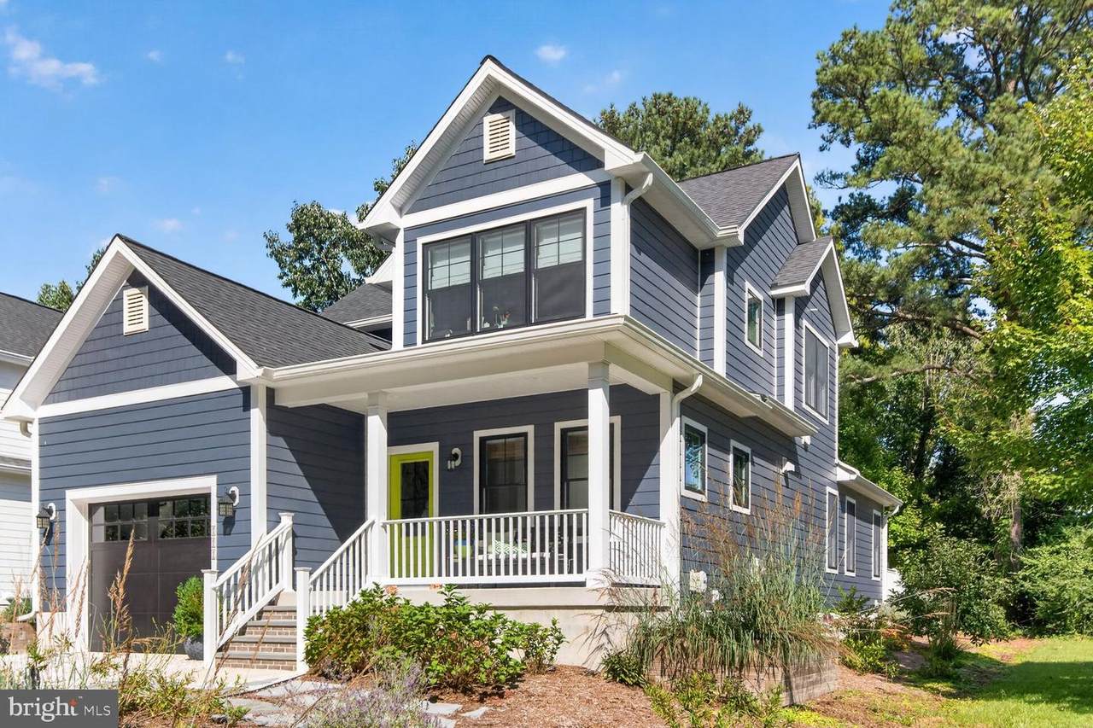
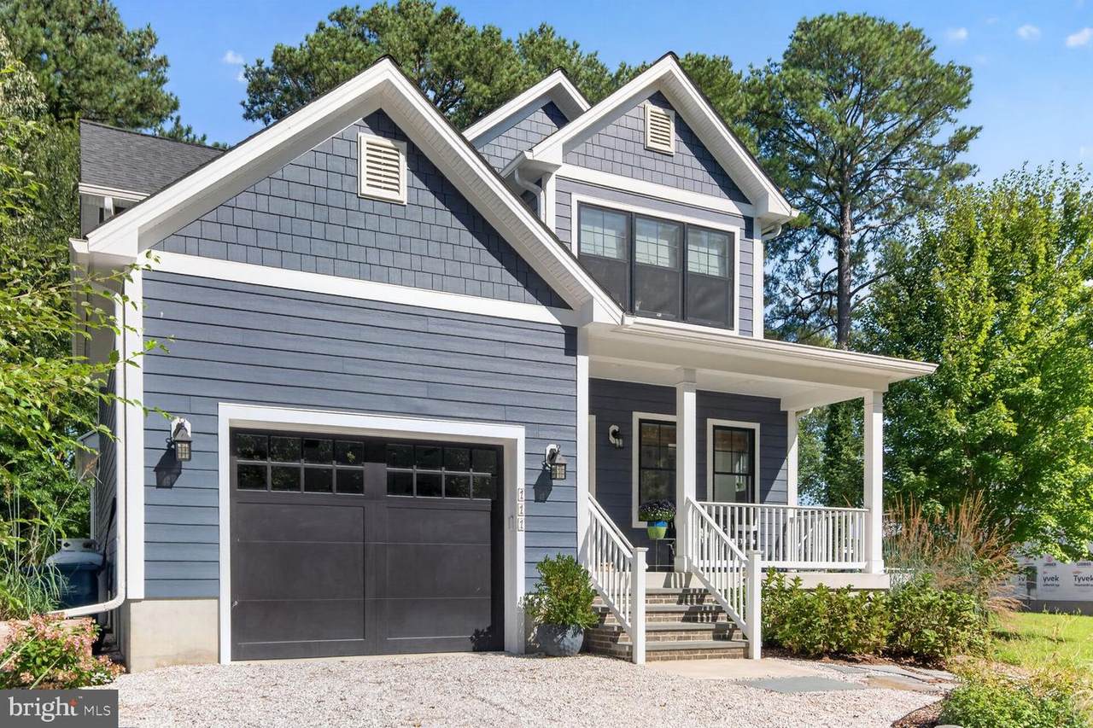
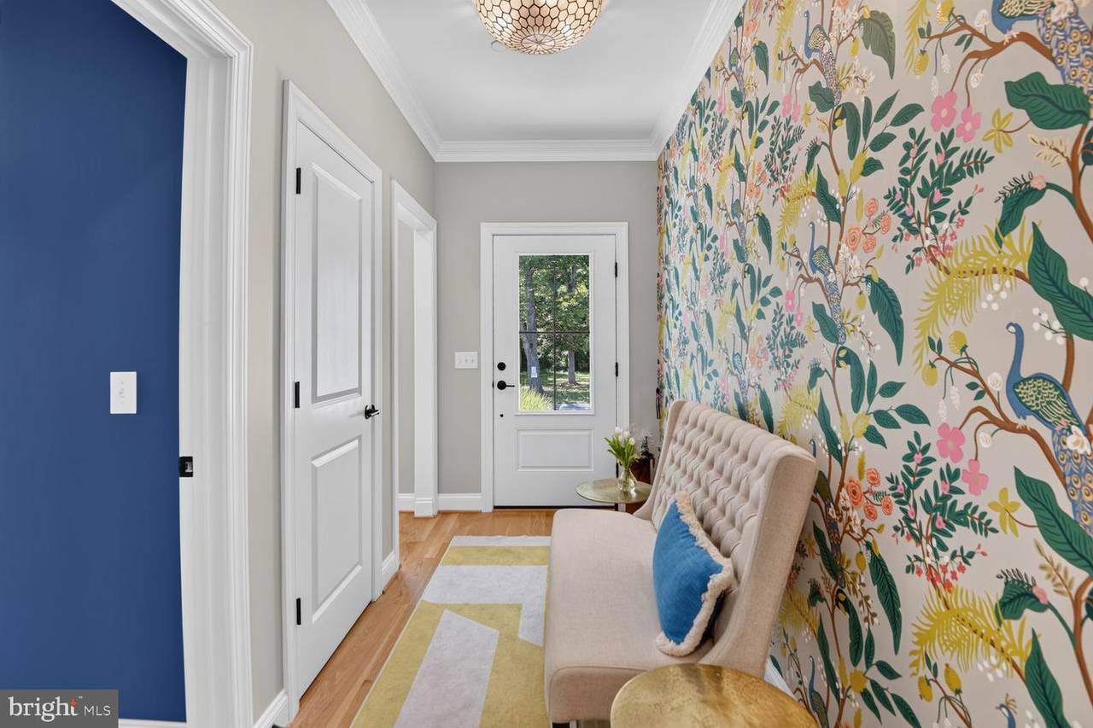
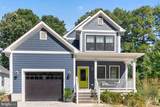
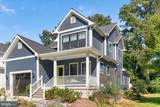
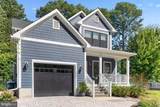
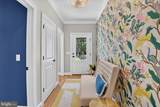
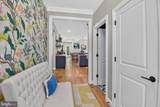
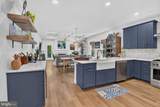
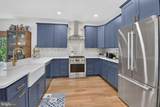
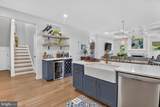
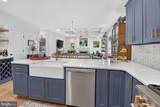
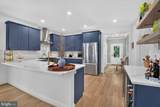
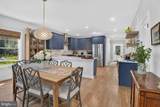
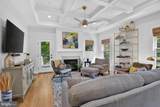
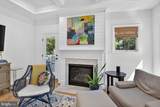
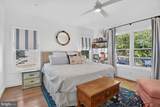
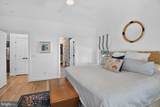
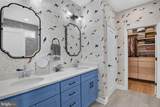
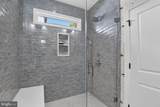
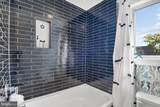
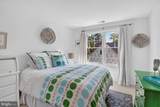
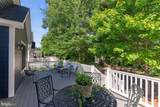
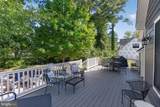
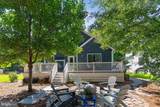
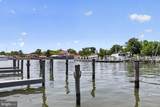
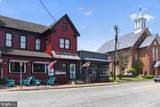
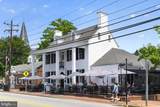
Beautifully upgraded and thoughtfully designed, custom finishes, and every modern convenience. The gourmet kitchen features dual fuel gas cook top and electric oven in professional grade stove, quartz countertops, professional grade appliances, and premium appointments, flowing seamlessly into warm hardwood floors and a cozy gas fireplace beneath a striking coffered ceiling. Beautifully curated designer wallpaper accents throughout this stunning model home!Offering 4 bedrooms and 2.5 baths, the home includes a first‑floor primary suite with an ensuite spa bath, custom shower, and generous walk‑in closets. Additional highlights include Hardie Plank siding, custom black windows, a Trex deck, paved driveway, 1‑car garage, and excellent storage throughout.Located just a short walk to the heart of St. Michaels, you’ll enjoy easy access to charming shops, restaurants, waterfront activities, and year‑round festivals.

Monthly Payment Calculator


©2026 Bright MLS, All Rights Reserved. IDX information is provided exclusively for consumers' personal, non-commercial use and may not be used for any purpose other than to identify prospective properties consumers may be interested in purchasing. Some properties which appear for sale may no longer be available because they are for instance, under contract, sold, or are no longer being offered for sale. Information is deemed reliable but is not guaranteed accurate by the MLS or AJ Team Realty | EXP Realty. Some real estate firms do not participate in IDX and their listings do not appear on this website. Some properties listed with participating firms do not appear on this website at the request of the seller. Data last updated: 2026-10-13T07:52:11.633.
www.ajteamrealty.com/homes/180289124
Print Image

111 Chesapeake Avenue SAINT MICHAELS, MD 21663

  • Price: $949,000
  • Status: Active
  • On Site: 54 Days
  • Updated: 25 min ago
  • ID#: MDTA2014834
4
Beds
2
Baths
1
½ Baths
0.17
Acres
2,168
SQFT
$438
$/SQFT
2022
Built
Neighborhood:
Chesapeake Reach
County:
Talbot
School District:
Talbot County Public Schools
Property Description
Beautifully upgraded and thoughtfully designed, custom finishes, and every modern convenience. The gourmet kitchen features dual fuel gas cook top and electric oven in professional grade stove, quartz countertops, professional grade appliances, and premium appointments, flowing seamlessly into warm hardwood floors and a cozy gas fireplace beneath a striking coffered ceiling. Beautifully curated designer wallpaper accents throughout this stunning model home!Offering 4 bedrooms and 2.5 baths, the home includes a first‑floor primary suite with an ensuite spa bath, custom shower, and generous walk‑in closets. Additional highlights include Hardie Plank siding, custom black windows, a Trex deck, paved driveway, 1‑car garage, and excellent storage throughout.Located just a short walk to the heart of St. Michaels, you’ll enjoy easy access to charming shops, restaurants, waterfront activities, and year‑round festivals.
Exterior Features

Architectural Style Coastal Construction Materials HardiPlank Type Garage Spaces 1.00 Garage Type Oversized Garage YN Yes Lot Features Backs to TreesCul-de-sacTrees/WoodedFront YardLevelNo Thru Street Parking Types DrivewayAttached Garage Pool No Pool Property Condition Excellent Road Responsibility City/County Road Surface Type Black TopPaved Roof Architectural Shingle View Trees/Woods Water Access YN No Water View YN No Waterfront YN No

Interior Features

Above Grade Fin SQFT 2168 Above Grade Unfinished Area 300 Appliances DishwasherExhaust FanRefrigeratorStainless Steel AppliancesWater HeaterOven/Range - ElectricCooktop Basement YN No Below Grade Finished Area 0 Below Grade Unfinished Area 0 Cooling Heat Pump(s)Programmable Thermostat Fireplace Features Gas/Propane Fireplace YN Yes Fireplaces Total 1 Flooring Ceramic TileHardwoodCarpet Heating Heat Pump - Gas BackUpZoned Heating YN Yes Interior Features Walk-in Closet(s)Upgraded CountertopsSprinkler SystemRecessed LightingPrimary Bath(s)PantryKitchen - IslandFloor Plan - OpenFamily Room Off KitchenCarpetCeiling Fan(s)AtticButlers PantryCombination Kitchen/DiningEntry Level BedroomKitchen - GourmetWood Floors Laundry Type Main Floor Levels 2 Main Level Bedrooms 1 Pets Allowed No Pet Restrictions Room List Dining RoomPrimary BedroomBedroom 2Bedroom 3Bedroom 4KitchenFamily RoomFoyerBathroom 2Primary BathroomHalf Bath Spa YN No Upper Level1 Bedrooms 3 Walls Ceilings 9'+ Ceilings

Property Features

Acceptable Financing CashContractConventionalFHANegotiableVA Accessibility Features None Association Fee 250.00 Association Fee Frequency Annually Association Name CHESAPEAKE REACH Association YN Yes Central Air YN No Condo YN No Cooling Fuel Electric Federal Flood Zone YN No Foundation Details Crawl Space Heating Fuel ElectricPropane - Leased Historic YN No Hot Water Electric Navigable Water YN N New Construction YN No Original MLSNumber 805286757024 Ownership Interest Fee Simple Pets Allowed YN Yes Sale Type Standard Senior Community YN No Sewer Public Sewer Structure Design Type Detached Tax Annual Amount 876.00 Tax Lot E Utilities PropanePhone Available Vacation Rental YN No Water Source Public Zoning MUNICIPAL

Listing courtesy of Meredith Fine Properties: .


©2026 Bright MLS, All Rights Reserved. IDX information is provided exclusively for consumers' personal, non-commercial use and may not be used for any purpose other than to identify prospective properties consumers may be interested in purchasing. Some properties which appear for sale may no longer be available because they are for instance, under contract, sold, or are no longer being offered for sale. Information is deemed reliable but is not guaranteed accurate by the MLS or AJ Team Realty | EXP Realty. Some real estate firms do not participate in IDX and their listings do not appear on this website. Some properties listed with participating firms do not appear on this website at the request of the seller. Data last updated: 2026-10-13T07:52:11.633.
 
https://bt-photos.global.ssl.fastly.net/brightmls/1280_boomver_1_805286757024-2.jpg https://bt-photos.global.ssl.fastly.net/brightmls/1280_boomver_1_805286757024-2.jpg https://bt-photos.global.ssl.fastly.net/brightmls/1280_boomver_1_805286757024-2.jpg
Logo
AJ Team Realty | EXP Realty
2700 Neabsco Common Pl #101
Woodbridge VA, 22191