

Skip To Content

11169 Hazel Run Way , Lot 50

FREDERICKSBURG, VA 22407
  • $739,382
  • STATUS: Active
  • ON SITE: 51 Days
  • ID#: VASP2045264
Price Reduced
UPDATED: 113 min ago
$739,382
  • 5
    BEDS
  • 0.28
    ACRES
  • 4
    BATHS
  • 0
    1/2 BATHS
  • 3,898
    SQFT
  • $190
    $/SQFT
Neighborhood:
Type:
Single-Family Home
Built:
2026
County:

School Ratings & Info

Description

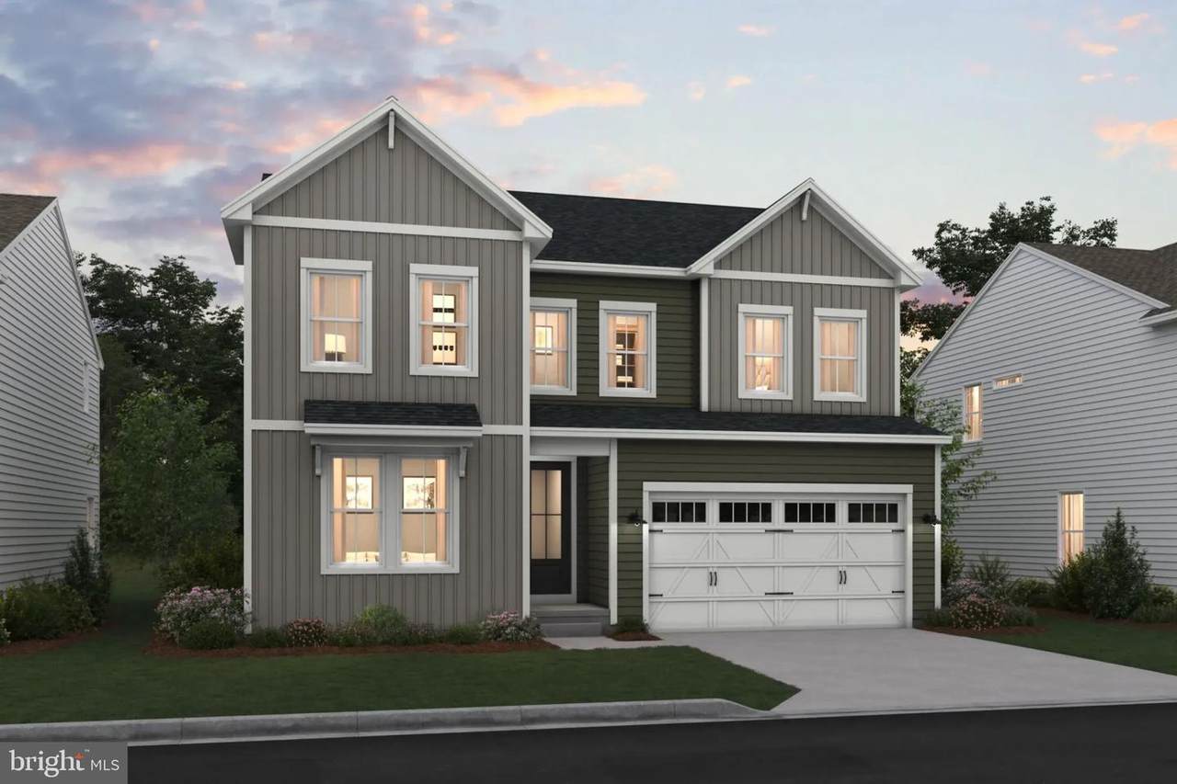
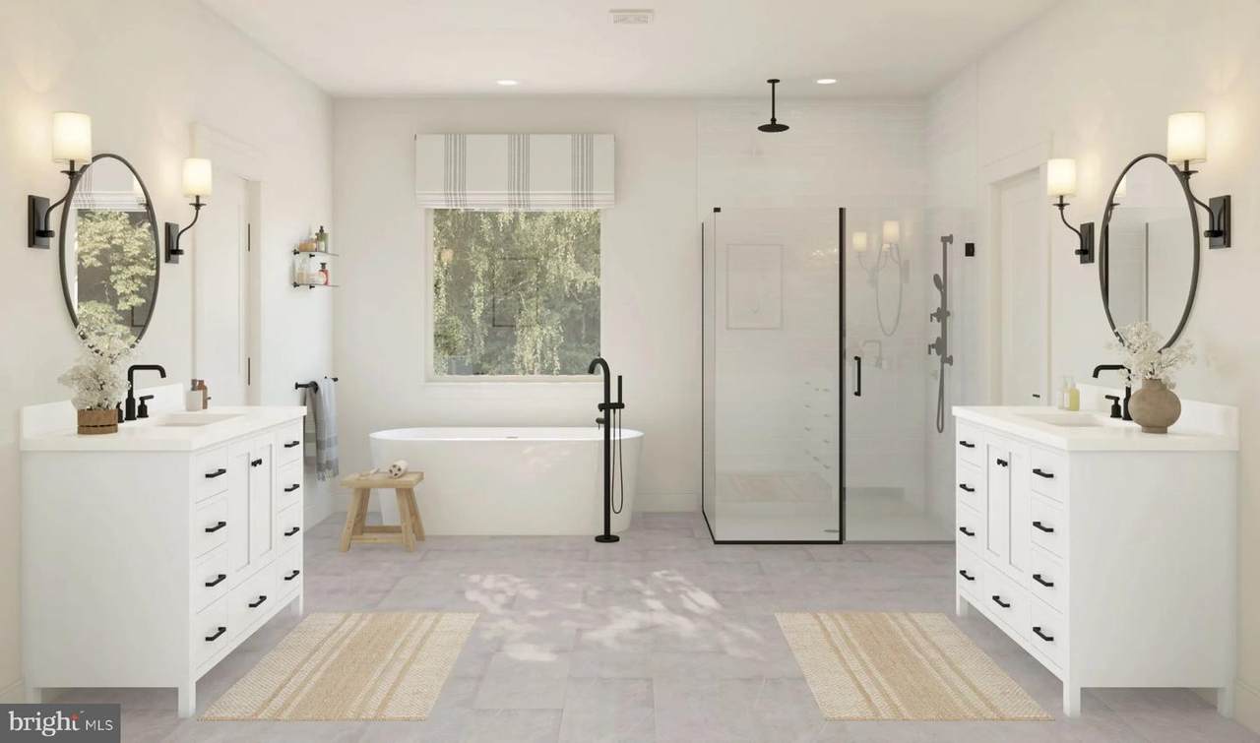
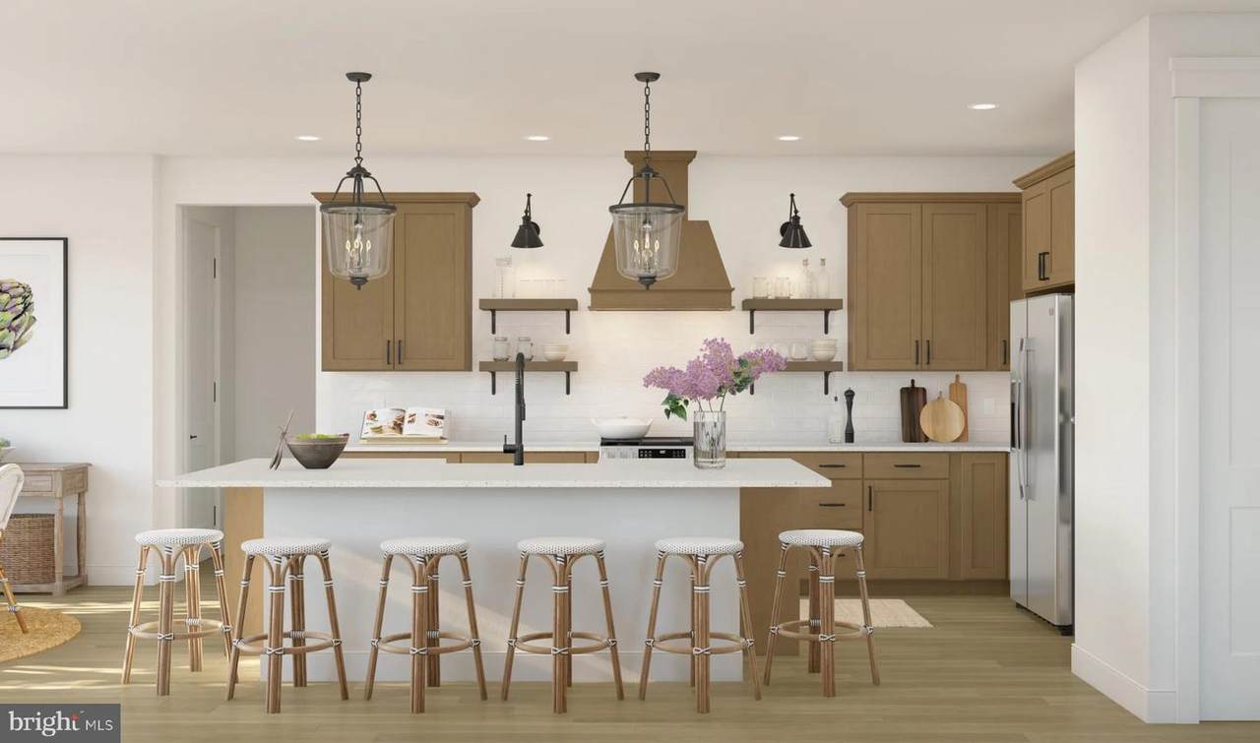
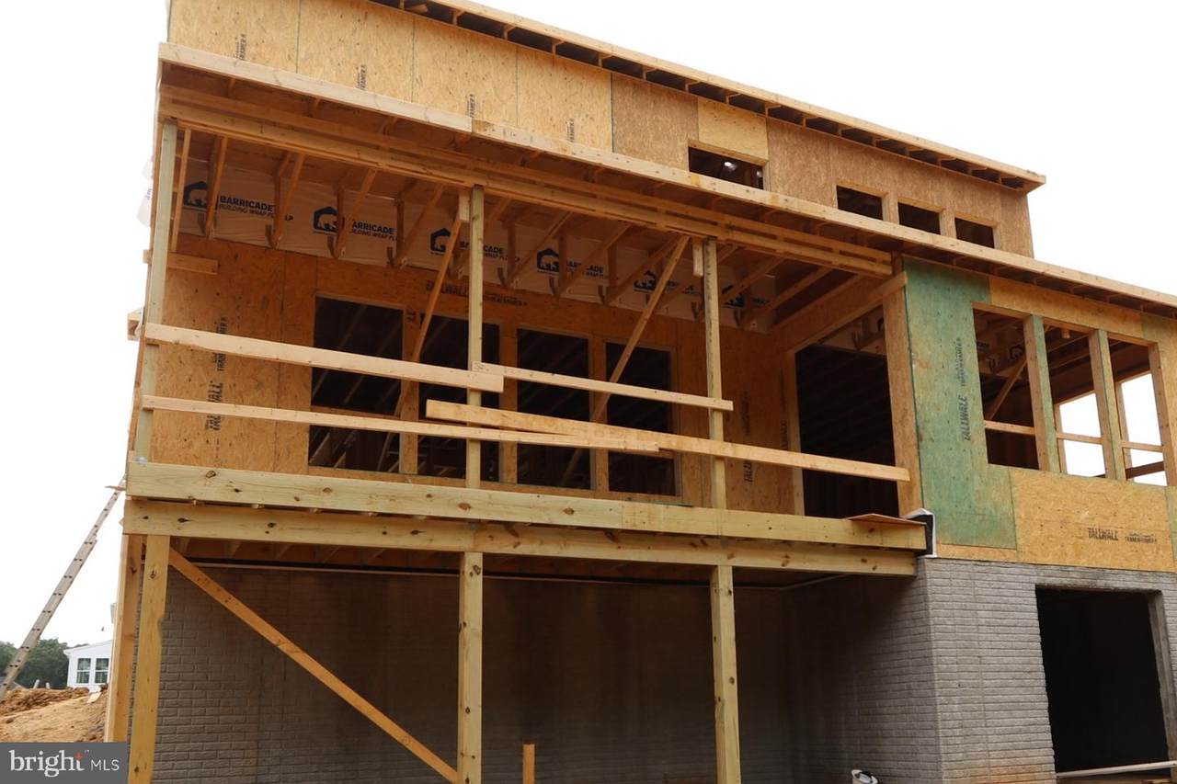
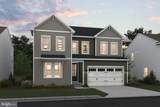
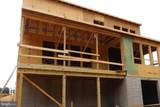
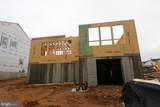
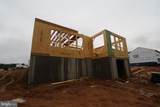
✨ New Construction Opportunity in Hazel Run Glen! This beautiful Macon II at 11169 Hazel Run Way offers 5 bedrooms, 4 full baths, 2,925 sq. ft., and a 2-car garage. Enjoy an open and inviting layout with a spacious great room, stylish kitchen, bright dining area leading to a covered deck, luxurious primary suite with freestanding tub, private extra suite, versatile loft, and walkout basement. With a current price of $741,382 and December 2026 availability, this home is one you won’t want to miss!**Broker of record only. Contact builder showing contact for all appointments and inquiries.

Monthly Payment Calculator


©2026 Bright MLS, All Rights Reserved. IDX information is provided exclusively for consumers' personal, non-commercial use and may not be used for any purpose other than to identify prospective properties consumers may be interested in purchasing. Some properties which appear for sale may no longer be available because they are for instance, under contract, sold, or are no longer being offered for sale. Information is deemed reliable but is not guaranteed accurate by the MLS or AJ Team Realty | EXP Realty. Some real estate firms do not participate in IDX and their listings do not appear on this website. Some properties listed with participating firms do not appear on this website at the request of the seller. Data last updated: 2026-10-11T23:53:57.853.
www.ajteamrealty.com/homes/180384238
Print Image

11169 Hazel Run Way , Lot 50 FREDERICKSBURG, VA 22407

  • Price: $739,382
  • Status: Active
  • On Site: 51 Days
  • Updated: 113 min ago
  • ID#: VASP2045264
5
Beds
4
Baths
0
½ Baths
0.28
Acres
3,898
SQFT
$190
$/SQFT
2026
Built
Neighborhood:
Hazel Run Glen
County:
Spotsylvania
School District:
Spotsylvania County Public Schools
Property Description
✨ New Construction Opportunity in Hazel Run Glen! This beautiful Macon II at 11169 Hazel Run Way offers 5 bedrooms, 4 full baths, 2,925 sq. ft., and a 2-car garage. Enjoy an open and inviting layout with a spacious great room, stylish kitchen, bright dining area leading to a covered deck, luxurious primary suite with freestanding tub, private extra suite, versatile loft, and walkout basement. With a current price of $741,382 and December 2026 availability, this home is one you won’t want to miss!**Broker of record only. Contact builder showing contact for all appointments and inquiries.
Exterior Features

Architectural Style Traditional Construction Materials Vinyl Siding Door Features ENERGY STAR Qualified Door(s)InsulatedSliding Glass Exterior Features Exterior LightingSidewalks Garage Spaces 2.00 Garage Type Garage Door OpenerGarage - Front Entry Garage YN Yes Parking Features Asphalt Driveway Parking Types Attached Garage Patio And Porch Features Deck(s) Pool No Pool Property Condition Excellent Roof Architectural Shingle Water Access YN No Water View YN No Waterfront YN No

Interior Features

Above Grade Fin SQFT 2925 Appliances Built-In MicrowaveDishwasherDisposalDryerENERGY STAR DishwasherENERGY STAR RefrigeratorOven - DoubleOven/Range - GasRange HoodStainless Steel AppliancesWasher Basement Partially FinishedRear EntranceWalkout Level Basement YN Yes Below Grade Finished Area 973 Cooling Energy Star Cooling SystemProgrammable ThermostatCentral A/C Fireplace YN Yes Fireplaces Total 1 Flooring CarpetCeramic TileLuxury Vinyl Plank Heating 90% Forced AirEnergy Star Heating SystemProgrammable Thermostat Heating YN Yes Interior Features Bathroom - Walk-In ShowerBreakfast AreaEntry Level BedroomKitchen - IslandRecessed LightingUpgraded Countertops Levels 3 Main Level Bedrooms 1 Pets Allowed No Pet Restrictions Room List DenBreakfast RoomGreat RoomLaundryLoftMud Room Upper Level1 Bedrooms 4 Walls Ceilings 9'+ CeilingsDry WallTray Ceilings

Property Features

Acceptable Financing CashContractFHAVA Accessibility Features None Association Amenities Dog ParkTot Lots/Playground Association Fee 96.00 Association Fee Frequency Monthly Association Fee Includes Common Area MaintenanceSnow RemovalTrashReserve FundsManagement Association YN Yes Builder Model MACON II Central Air YN Yes Condo YN No Construction Completed YN No Cooling Fuel Electric Federal Flood Zone YN No Foundation Details Concrete Perimeter Heating Fuel Natural Gas Hot Water Electric Navigable Water YN N New Construction YN Yes Original MLSNumber 805277525088 Ownership Interest Fee Simple Pets Allowed YN Yes Sale Type Standard Senior Community YN No Sewer Public Sewer Structure Design Type Detached Tax Annual Amount 1217.00 Tax Lot 42 Vacation Rental YN No Water Source Public Window Features Double PaneInsulatedEnergy Efficient Zoning RESIDENTIAL

Listing courtesy of Long & Foster Real Estate, Inc.: .


©2026 Bright MLS, All Rights Reserved. IDX information is provided exclusively for consumers' personal, non-commercial use and may not be used for any purpose other than to identify prospective properties consumers may be interested in purchasing. Some properties which appear for sale may no longer be available because they are for instance, under contract, sold, or are no longer being offered for sale. Information is deemed reliable but is not guaranteed accurate by the MLS or AJ Team Realty | EXP Realty. Some real estate firms do not participate in IDX and their listings do not appear on this website. Some properties listed with participating firms do not appear on this website at the request of the seller. Data last updated: 2026-10-11T23:53:57.853.
 
https://bt-photos.global.ssl.fastly.net/brightmls/1280_boomver_1_805277525088-2.jpg https://bt-photos.global.ssl.fastly.net/brightmls/1280_boomver_1_805277525088-2.jpg https://bt-photos.global.ssl.fastly.net/brightmls/1280_boomver_1_805277525088-2.jpg
Logo
AJ Team Realty | EXP Realty
2700 Neabsco Common Pl #101
Woodbridge VA, 22191