








Skip To Content

11219 Lakeview Drive

DUNKIRK, MD 20754
  • $585,000
  • STATUS: Active
  • ON SITE: 44 Days
  • ID#: MDCA2027366
Open House
UPDATED: 79 min ago
$585,000
  • 4
    BEDS
  • 1.12
    ACRES
  • 3
    BATHS
  • 0
    1/2 BATHS
  • 2,548
    SQFT
  • $230
    $/SQFT
Neighborhood:
Type:
Single-Family Home
Built:
1972
County:

School Ratings & Info

Description

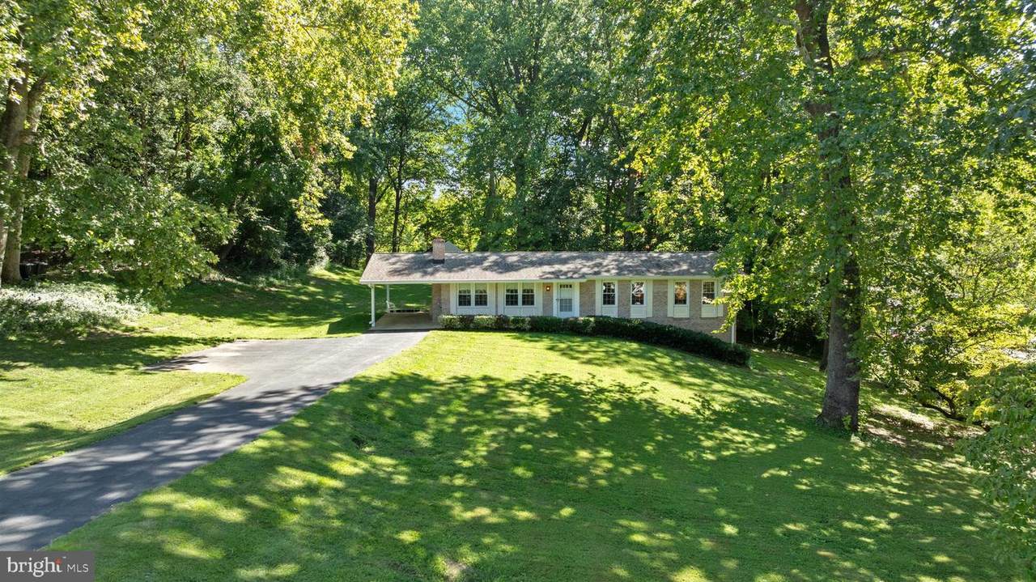
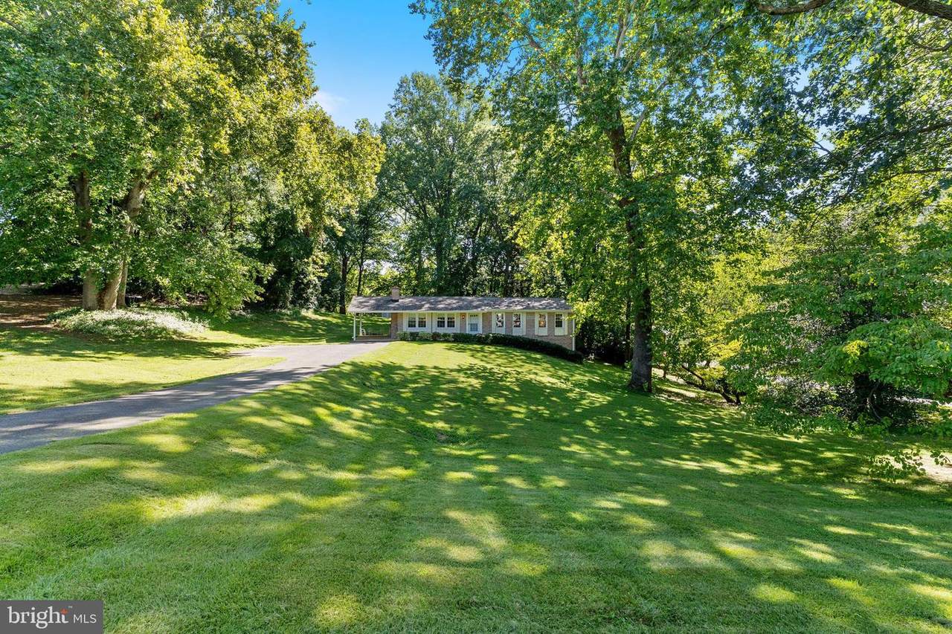
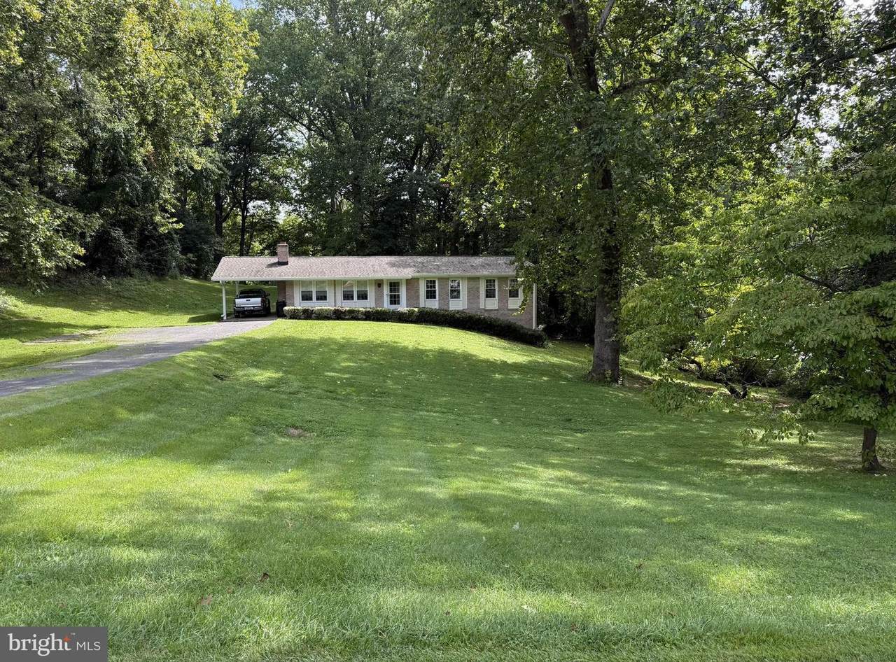
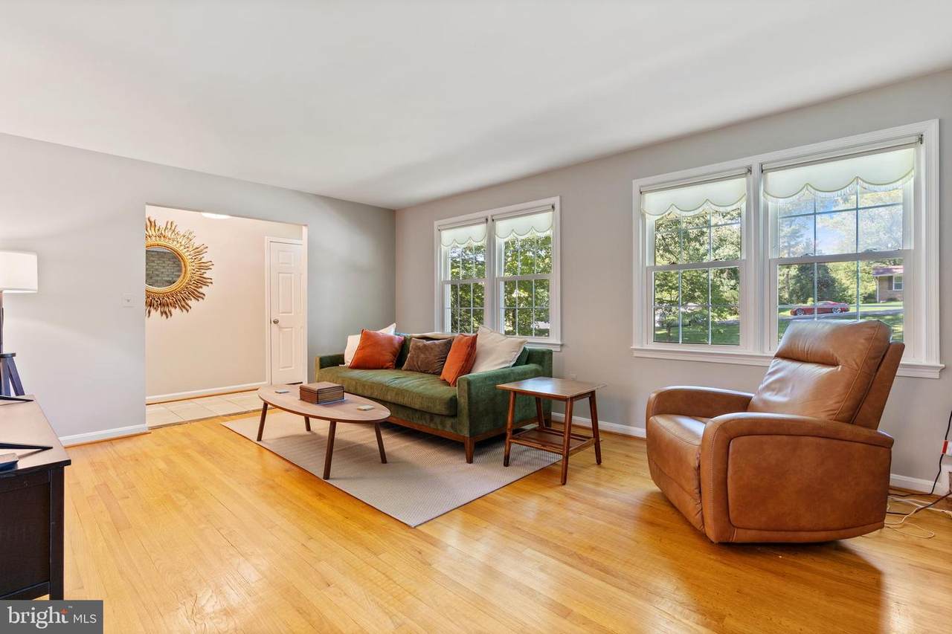
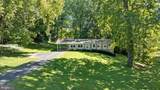
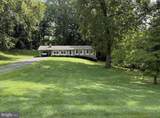
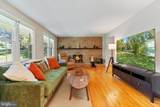
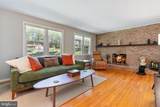
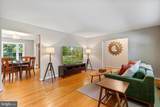
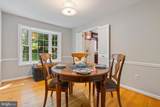
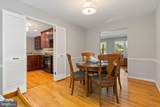
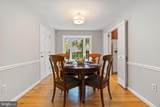
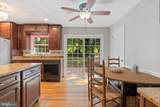
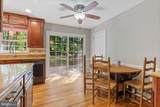
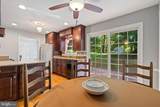
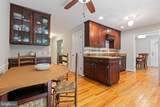
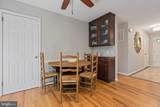
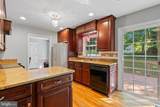
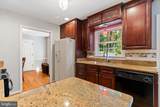
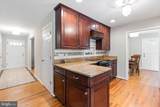
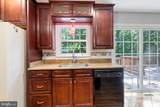
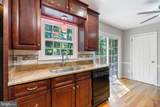
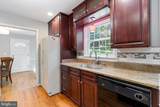
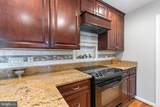
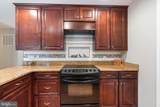
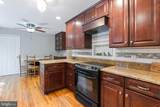
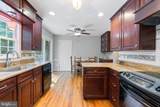
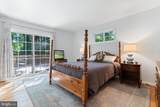
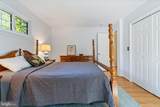
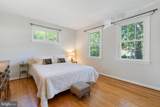
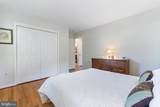
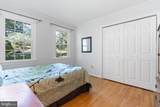
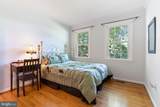
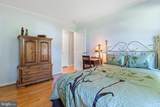
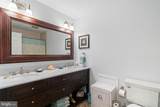
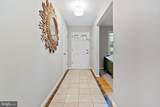
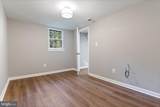
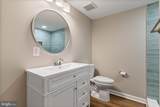
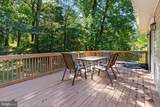
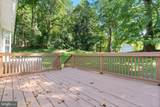
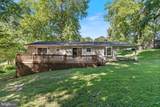
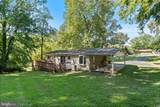
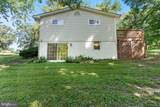
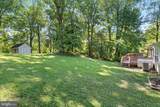
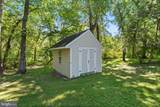
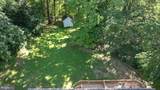
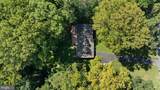
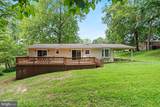
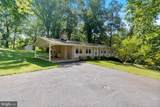
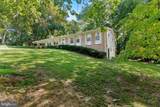
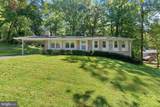
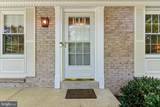
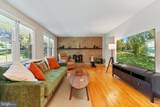
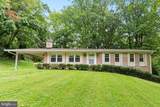
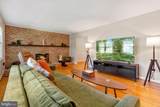
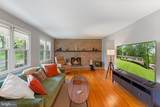
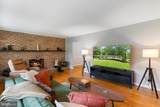
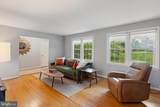
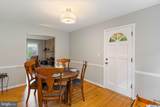
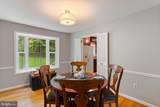
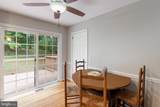
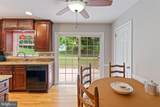
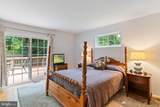
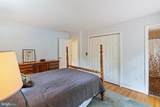
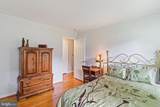
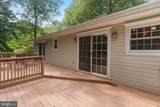
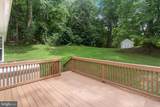
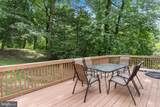
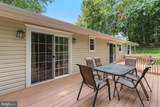
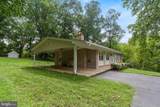
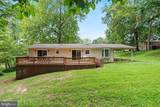
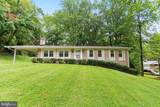
Welcome home to 11219 Lakeview Dr in Dunkirk! This spacious 4-bedroom, 3-bath rambler offers comfortable one-level living with plenty of room to grow. The inviting floor plan provides generous living space and bedrooms, making it ideal for everyday living, entertaining, or accommodating guests.Enjoy outdoor living from the deck, perfect for morning coffee, summer gatherings, or relaxing at the end of the day. A convenient carport provides covered parking, while the property’s no-HOA status offers added freedom and flexibility.Located in desirable Dunkirk with convenient access to shopping, dining, schools, parks, and major commuter routes, this home offers the space and lifestyle you’ve been looking for—4 bedrooms, 3 full baths, outdoor living, covered parking, and no HOA!

Monthly Payment Calculator


©2026 Bright MLS, All Rights Reserved. IDX information is provided exclusively for consumers' personal, non-commercial use and may not be used for any purpose other than to identify prospective properties consumers may be interested in purchasing. Some properties which appear for sale may no longer be available because they are for instance, under contract, sold, or are no longer being offered for sale. Information is deemed reliable but is not guaranteed accurate by the MLS or AJ Team Realty | EXP Realty. Some real estate firms do not participate in IDX and their listings do not appear on this website. Some properties listed with participating firms do not appear on this website at the request of the seller. Data last updated: 2026-10-08T07:54:37.063.
www.ajteamrealty.com/homes/180476726
Print Image

11219 Lakeview Drive DUNKIRK, MD 20754

  • Price: $585,000
  • Status: Active
  • On Site: 44 Days
  • Updated: 79 min ago
  • ID#: MDCA2027366
4
Beds
3
Baths
0
½ Baths
1.12
Acres
2,548
SQFT
$230
$/SQFT
1972
Built
Neighborhood:
Lakewood
County:
Calvert
School District:
Calvert County Public Schools
Property Description
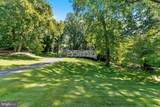
Welcome home to 11219 Lakeview Dr in Dunkirk! This spacious 4-bedroom, 3-bath rambler offers comfortable one-level living with plenty of room to grow. The inviting floor plan provides generous living space and bedrooms, making it ideal for everyday living, entertaining, or accommodating guests.Enjoy outdoor living from the deck, perfect for morning coffee, summer gatherings, or relaxing at the end of the day. A convenient carport provides covered parking, while the property’s no-HOA status offers added freedom and flexibility.Located in desirable Dunkirk with convenient access to shopping, dining, schools, parks, and major commuter routes, this home offers the space and lifestyle you’ve been looking for—4 bedrooms, 3 full baths, outdoor living, covered parking, and no HOA!
Exterior Features

Architectural Style Ranch/Rambler Construction Materials Brick Door Features Six PanelFrenchSliding GlassStorm Exterior Features Exterior Lighting Garage YN No Parking Features Asphalt DrivewayPaved Driveway Parking Types Attached CarportDriveway Patio And Porch Features Deck(s)Brick Pool No Pool Property Condition Excellent View Trees/Woods Water Access YN No Water View YN No Waterfront YN No

Interior Features

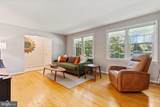
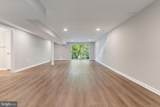
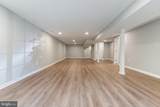
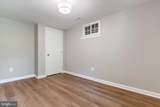
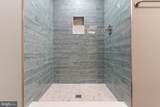
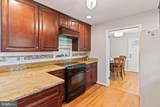
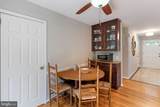
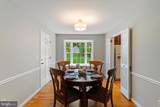
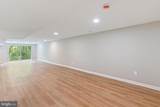
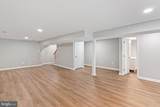
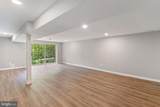
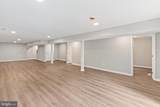
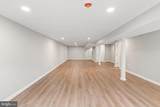
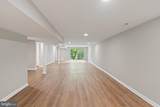
Above Grade Fin SQFT 1456 Appliances DishwasherDryerExhaust FanFreezerIcemakerMicrowaveRefrigeratorStoveWasher Basement Fully FinishedConnecting StairwayHeatedImprovedOutside EntranceSide EntranceWindows Basement YN Yes Below Grade Finished Area 1092 Below Grade Unfinished Area 364 Cooling Ceiling Fan(s)Heat Pump(s)Central A/C Fireplace Features BrickMantel(s)Wood Fireplace YN Yes Fireplaces Total 1 Flooring Ceramic TileHardwood Heating Heat Pump - Oil BackUpCentralForced Air Heating YN Yes Interior Features AtticBathroom - Walk-In ShowerBreakfast AreaBuilt-InsCeiling Fan(s)Dining AreaEntry Level BedroomFloor Plan - OpenFormal/Separate Dining RoomKitchen - Eat-InKitchen - Table SpacePrimary Bath(s)Recessed LightingWood FloorsStove - Wood Laundry Type BasementWasher In UnitDryer In Unit Levels 2 Main Level Bedrooms 3 Room List Dining RoomBedroom 2Bedroom 3Bedroom 4KitchenGame RoomFamily RoomFoyerBreakfast RoomBedroom 1Bathroom 1Bathroom 2Bathroom 3 Walls Ceilings Dry Wall

Property Features

Acceptable Financing CashConventionalFHAVA Accessibility Features Level Entry - MainDoors - Swing In Association YN No Central Air YN Yes Condo YN No Cooling Fuel Electric Foundation Details Concrete Perimeter Heating Fuel ElectricOilWood Hot Water Electric Lease Considered YN No Navigable Water YN N New Construction YN No Original MLSNumber 804962713334 Ownership Interest Fee Simple Sale Type Standard Senior Community YN No Sewer Septic Exists Structure Design Type Detached Tax Annual Amount 4619.00 Tax Lot 8 Vacation Rental YN No Water Source Well Window Features Bay/BowDouble PaneSlidingVinyl Clad Zoning R

Listing courtesy of RE/MAX One: .


©2026 Bright MLS, All Rights Reserved. IDX information is provided exclusively for consumers' personal, non-commercial use and may not be used for any purpose other than to identify prospective properties consumers may be interested in purchasing. Some properties which appear for sale may no longer be available because they are for instance, under contract, sold, or are no longer being offered for sale. Information is deemed reliable but is not guaranteed accurate by the MLS or AJ Team Realty | EXP Realty. Some real estate firms do not participate in IDX and their listings do not appear on this website. Some properties listed with participating firms do not appear on this website at the request of the seller. Data last updated: 2026-10-08T07:54:37.063.
 
https://bt-photos.global.ssl.fastly.net/brightmls/1280_boomver_3_804962713334-2.jpg https://bt-photos.global.ssl.fastly.net/brightmls/1280_boomver_3_804962713334-2.jpg https://bt-photos.global.ssl.fastly.net/brightmls/1280_boomver_3_804962713334-2.jpg
Logo
AJ Team Realty | EXP Realty
2700 Neabsco Common Pl #101
Woodbridge VA, 22191