
























































Skip To Content

113 W Main Street

STANLEY, VA 22851
  • $560,000
  • STATUS: Active
  • ON SITE: 52 Days
  • ID#: VAPA2006910
UPDATED: 180 min ago
$560,000
  • 4
    BEDS
  • 0.8
    ACRES
  • 4
    BATHS
  • 0
    1/2 BATHS
  • 3,173
    SQFT
  • $176
    $/SQFT
Neighborhood:
Type:
Single-Family Home
Built:
1913
County:

School Ratings & Info

School District:

Description

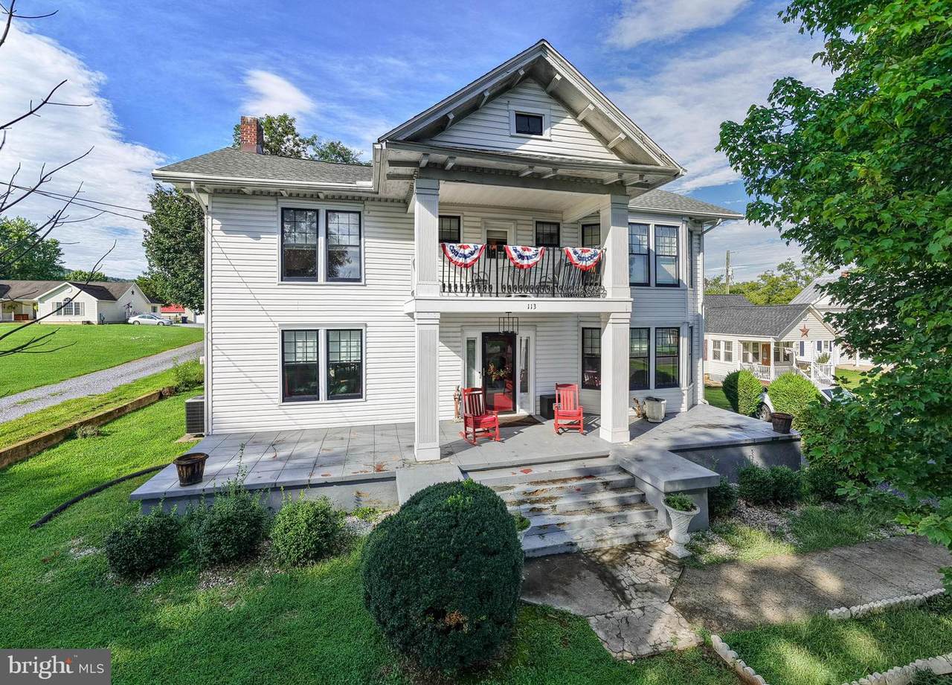
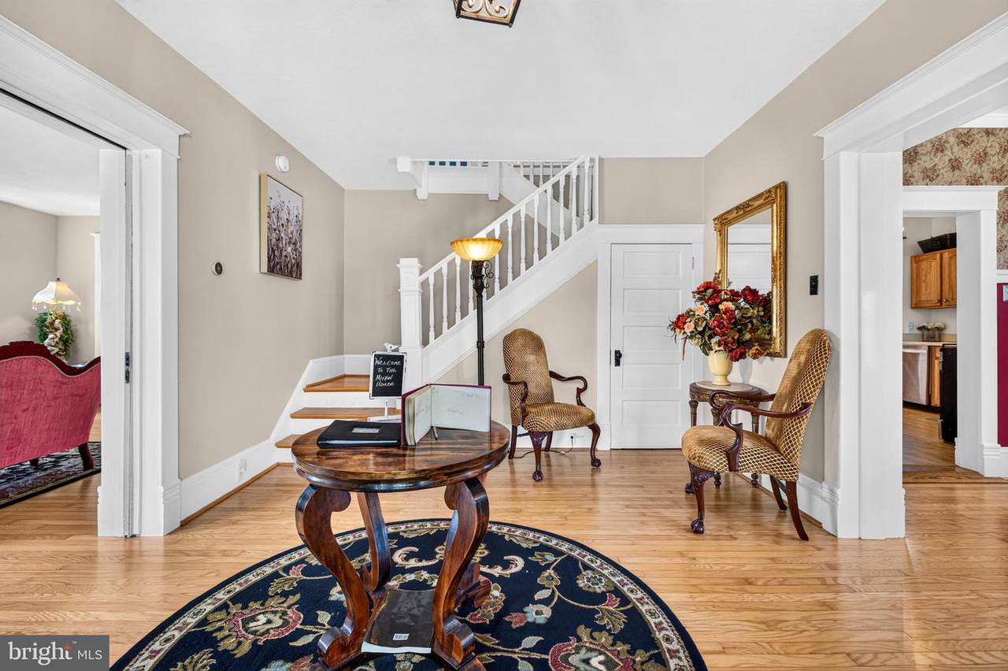
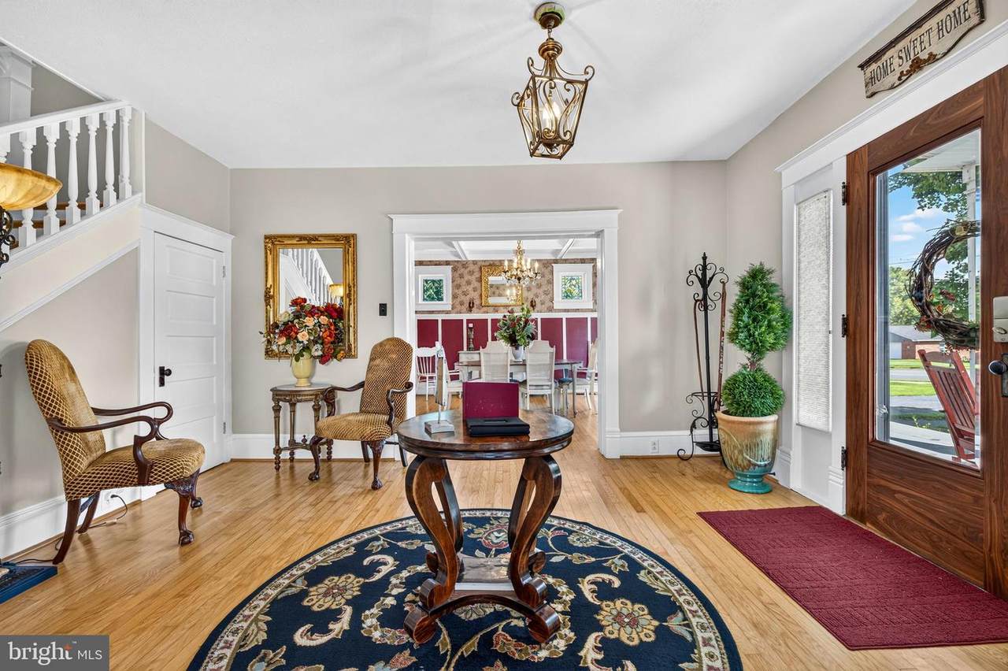
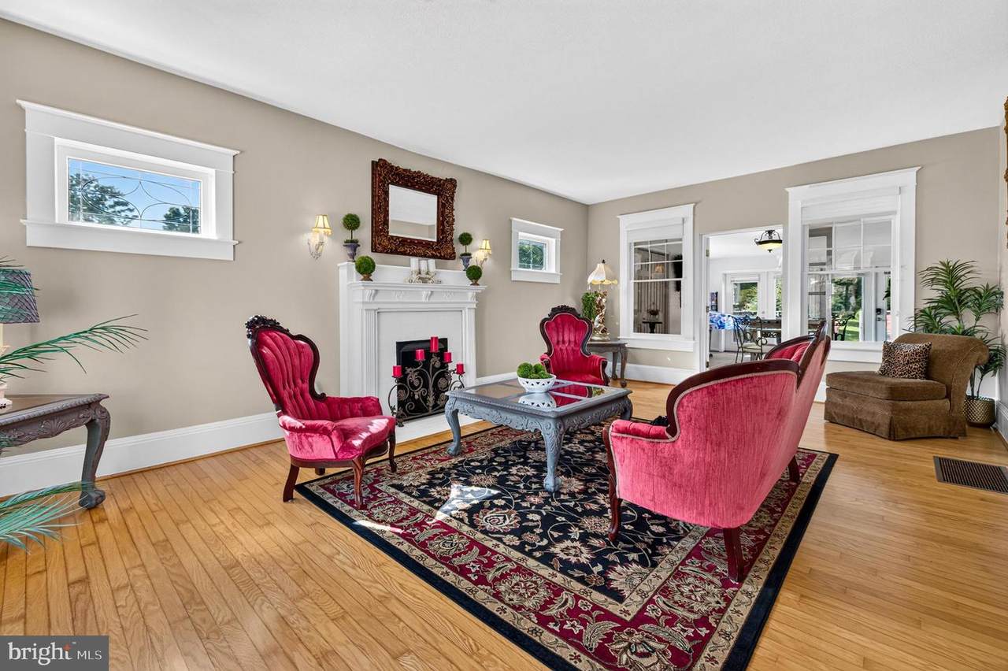
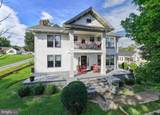
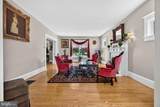
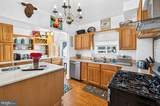
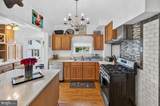
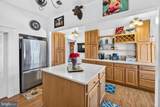
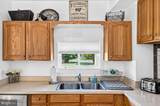
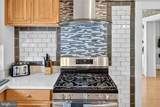
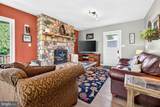
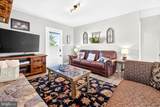
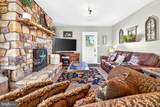
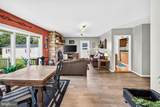
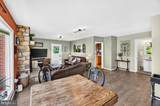
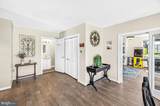
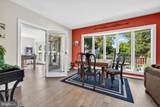
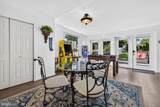
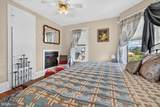
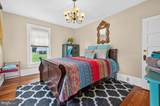
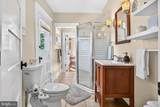
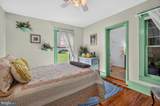
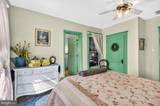
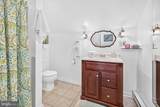
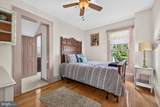
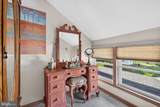
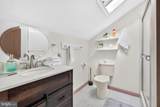
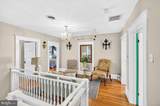
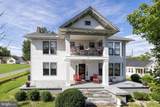
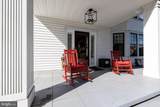
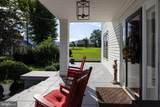
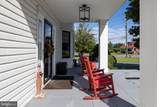
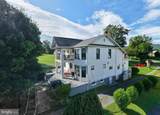
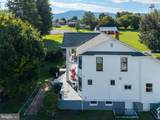
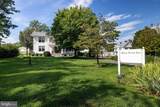
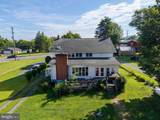
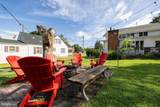
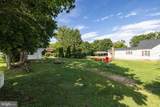
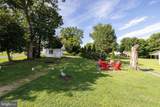
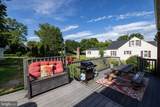
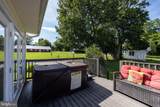
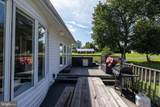
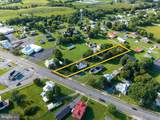
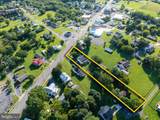
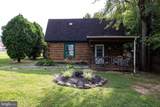
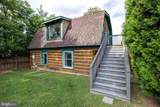
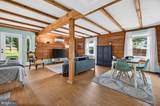
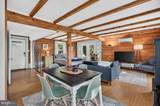
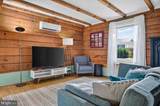
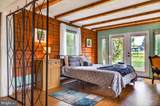
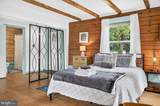
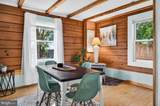
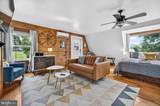
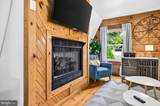
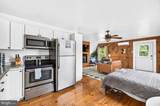
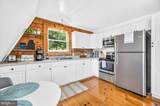
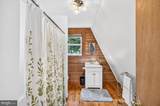
There’s simply not another property quite like the Milton House. Set in downtown Stanley, this distinctive home offers more than 3,100 square feet in the main residence, plus a separate two-story cottage that adds even more flexibility to the property. Inside the main home, four second-level bedrooms all have direct access to a full bath, while the main level provides plenty of room to gather with a spacious kitchen, dining room, multiple living areas, and a sunroom leading outdoors. A large deck, hot tub, and fire pit area create even more space to enjoy the property beyond the walls of the home. The cottage features two updated suites and has been part of the property’s successful short-term rental use. Continue what has already been established, explore the possibilities of a unique residential property, or find a combination that works for you. With downtown conveniences close by and the Shenandoah River, Skyline Drive, and plenty of outdoor recreation within easy reach, the Milton House is a property meant to be experienced in person.

Monthly Payment Calculator


©2026 Bright MLS, All Rights Reserved. IDX information is provided exclusively for consumers' personal, non-commercial use and may not be used for any purpose other than to identify prospective properties consumers may be interested in purchasing. Some properties which appear for sale may no longer be available because they are for instance, under contract, sold, or are no longer being offered for sale. Information is deemed reliable but is not guaranteed accurate by the MLS or AJ Team Realty | EXP Realty. Some real estate firms do not participate in IDX and their listings do not appear on this website. Some properties listed with participating firms do not appear on this website at the request of the seller. Data last updated: 2026-10-11T23:53:57.853.
www.ajteamrealty.com/homes/180339063
Print Image

113 W Main Street STANLEY, VA 22851

  • Price: $560,000
  • Status: Active
  • On Site: 52 Days
  • Updated: 180 min ago
  • ID#: VAPA2006910
4
Beds
4
Baths
0
½ Baths
0.8
Acres
3,173
SQFT
$176
$/SQFT
1913
Built
Neighborhood:
Town Of Stanley
County:
Page
School District:
Page County Public Schools
Property Description
There’s simply not another property quite like the Milton House. Set in downtown Stanley, this distinctive home offers more than 3,100 square feet in the main residence, plus a separate two-story cottage that adds even more flexibility to the property. Inside the main home, four second-level bedrooms all have direct access to a full bath, while the main level provides plenty of room to gather with a spacious kitchen, dining room, multiple living areas, and a sunroom leading outdoors. A large deck, hot tub, and fire pit area create even more space to enjoy the property beyond the walls of the home. The cottage features two updated suites and has been part of the property’s successful short-term rental use. Continue what has already been established, explore the possibilities of a unique residential property, or find a combination that works for you. With downtown conveniences close by and the Shenandoah River, Skyline Drive, and plenty of outdoor recreation within easy reach, the Milton House is a property meant to be experienced in person.
Exterior Features

Architectural Style ColonialCabin/Lodge Construction Materials Vinyl Siding Exterior Features Hot TubOutbuilding(s)Play AreaSidewalks Garage YN No Location Type Downtown Lot Features Cleared Other Structures Guest House Parking Features Gravel Driveway Parking Types Driveway Patio And Porch Features Deck(s)Porch(es)Balcony Pool No Pool Roof Composite View Mountain Water Access YN No Water View YN No Waterfront YN No

Interior Features

Above Grade Fin SQFT 3173 Appliances DishwasherRefrigeratorOven/Range - ElectricMicrowaveWasherDryer Basement Connecting StairwayInterior AccessShelvingUnfinished Basement YN Yes Below Grade Finished Area 0 Below Grade Unfinished Area 1835 Cooling Central A/CDuctless/Mini-Split Fireplace YN Yes Fireplaces Total 4 Flooring Hardwood Heating Heat Pump(s) Heating YN Yes Inclusions Stove/RangeDishwasherRefrigeratorWasherDryerHot Tub Interior Features 2nd KitchenBuilt-InsCeiling Fan(s)Crown MoldingsDining AreaFloor Plan - TraditionalKitchen - IslandPrimary Bath(s)WhirlPool/HotTub Laundry Type Basement Levels 2 Upper Level1 Bedrooms 4

Property Features

Accessibility Features None Association YN No Central Air YN Yes Condo YN No Cooling Fuel Electric Electric 200+ Amp Service Foundation Details Concrete Perimeter Heating Fuel Electric Hot Water Electric Navigable Water YN N New Construction YN No Original MLSNumber 805290612272 Ownership Interest Fee Simple Sale Type Standard Senior Community YN No Sewer Public Sewer Structure Design Type Detached Tax Annual Amount 5720.00 Vacation Rental YN No Water Source Public Window Features Replacement Zoning TC - INDUSTRIAL DISTRICT

Listing courtesy of Homegrown Real Estate: .


©2026 Bright MLS, All Rights Reserved. IDX information is provided exclusively for consumers' personal, non-commercial use and may not be used for any purpose other than to identify prospective properties consumers may be interested in purchasing. Some properties which appear for sale may no longer be available because they are for instance, under contract, sold, or are no longer being offered for sale. Information is deemed reliable but is not guaranteed accurate by the MLS or AJ Team Realty | EXP Realty. Some real estate firms do not participate in IDX and their listings do not appear on this website. Some properties listed with participating firms do not appear on this website at the request of the seller. Data last updated: 2026-10-11T23:53:57.853.
 
https://bt-photos.global.ssl.fastly.net/brightmls/1280_boomver_1_805290612272-2.jpg https://bt-photos.global.ssl.fastly.net/brightmls/1280_boomver_1_805290612272-2.jpg https://bt-photos.global.ssl.fastly.net/brightmls/1280_boomver_1_805290612272-2.jpg
Logo
AJ Team Realty | EXP Realty
2700 Neabsco Common Pl #101
Woodbridge VA, 22191