


Skip To Content

114 Latigo Court

STEPHENS CITY, VA 22655
  • $599,999
  • STATUS: Active
  • ON SITE: 49 Days
  • ID#: VAFV2044286
Price Reduced
UPDATED: 175 min ago
$599,999
  • 4
    BEDS
  • 0.36
    ACRES
  • 2
    BATHS
  • 1
    1/2 BATHS
  • 3,545
    SQFT
  • $169
    $/SQFT
Neighborhood:
Type:
Single-Family Home
Built:
2002
County:

School Ratings & Info

Description

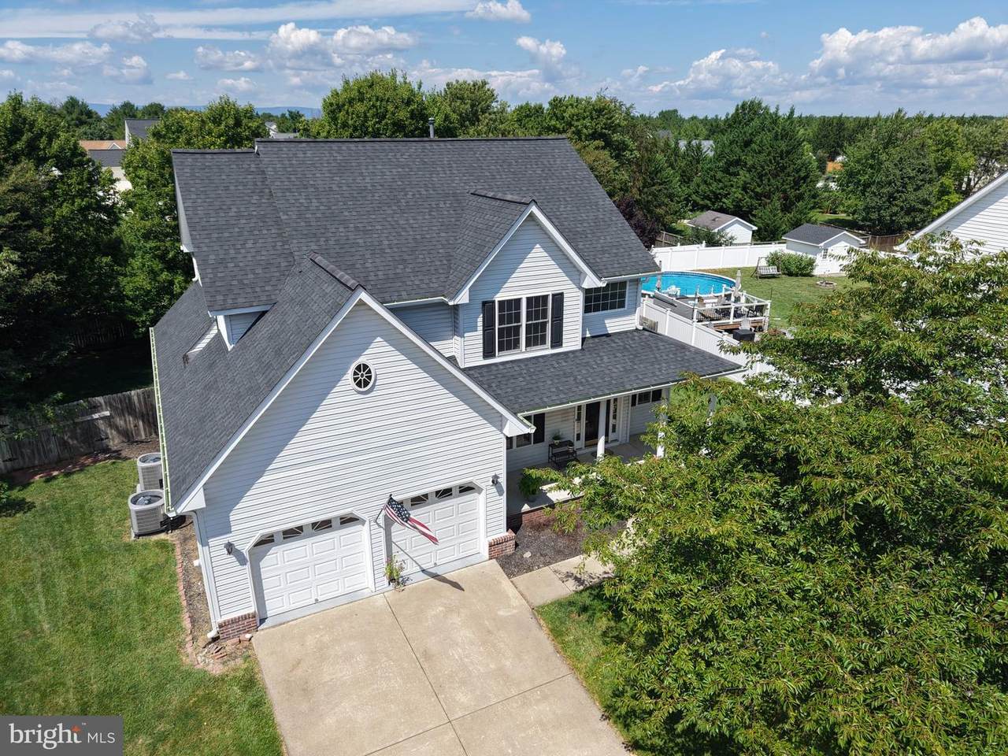
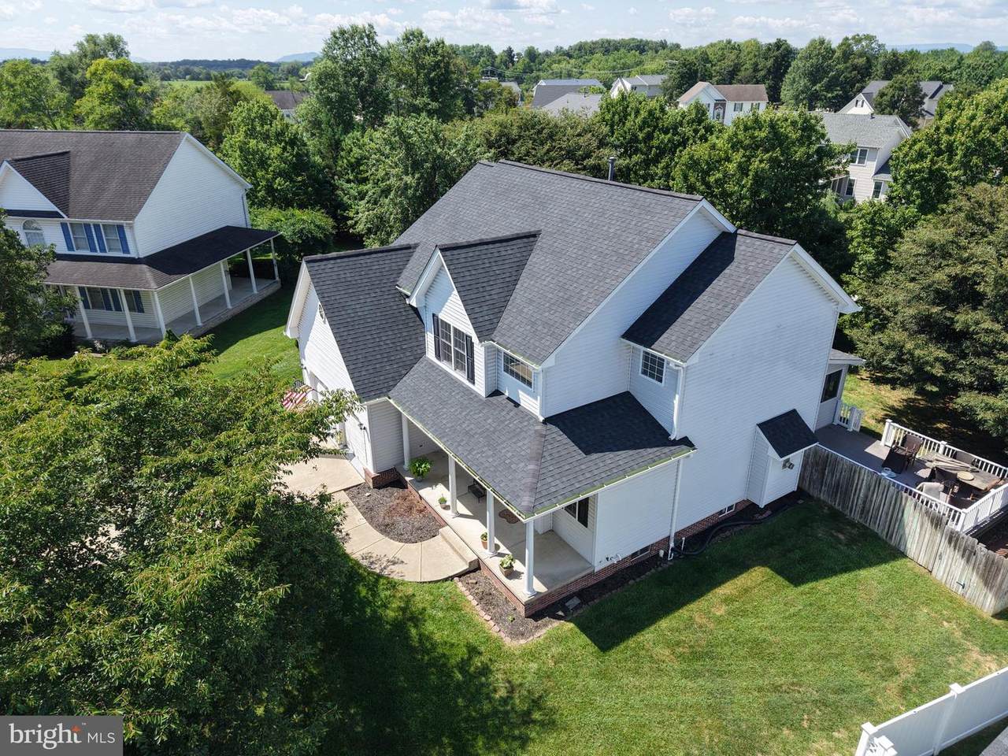
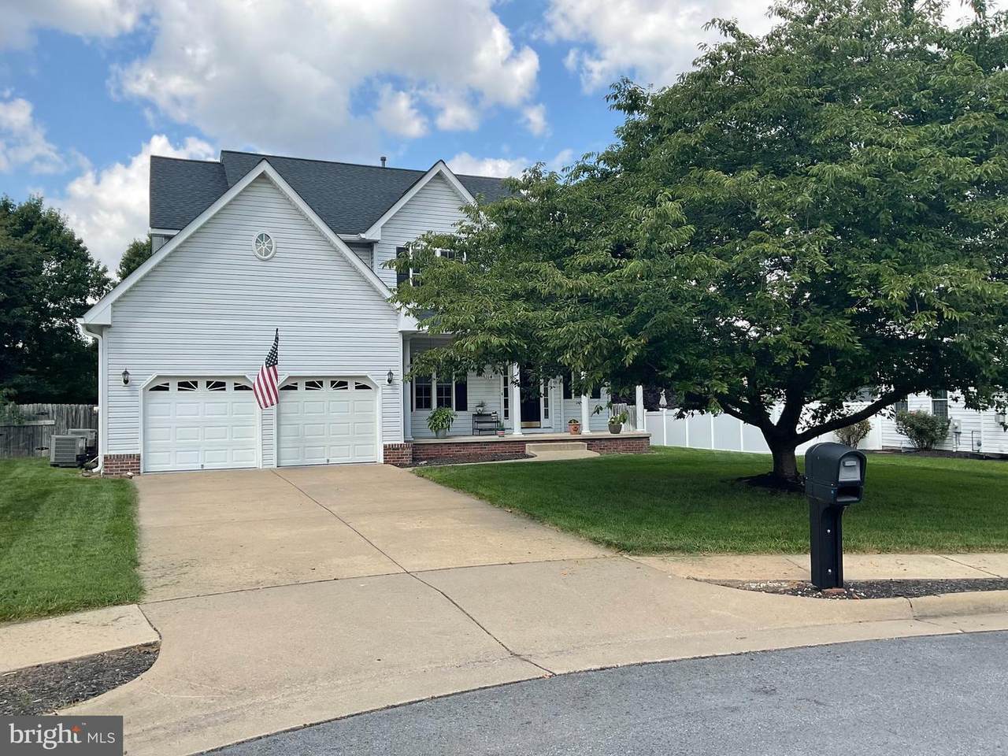
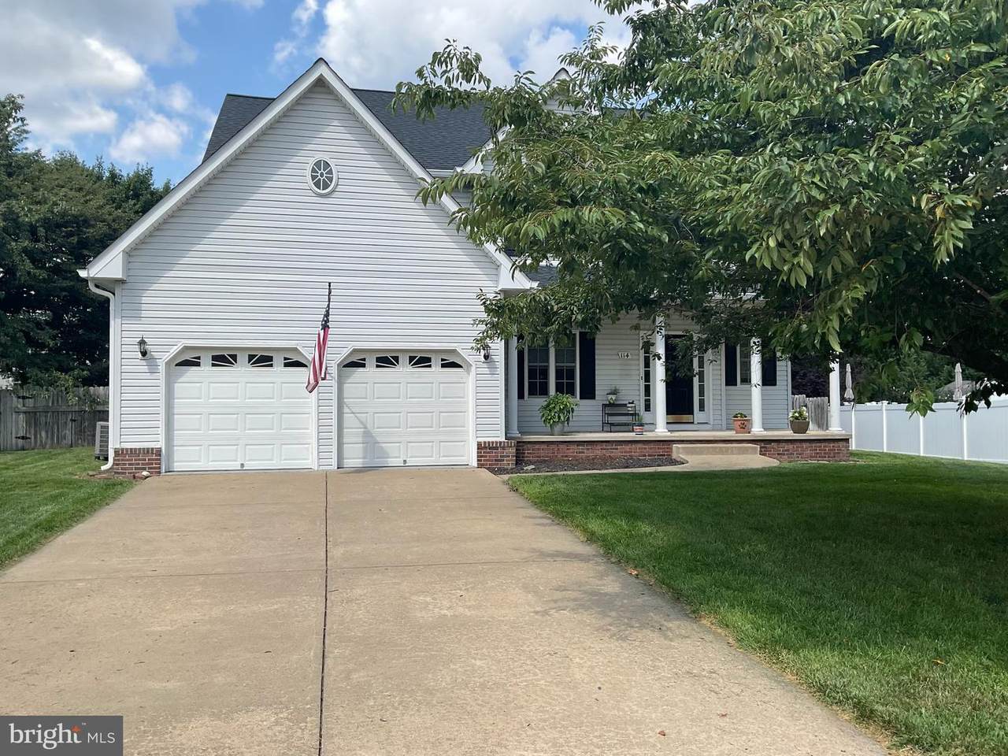
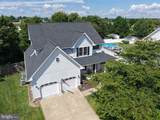
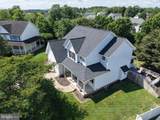
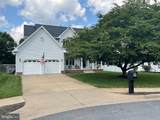
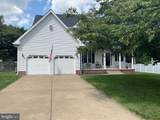
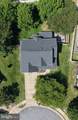
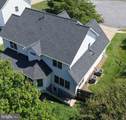
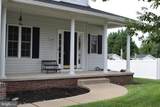
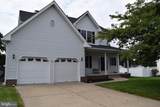
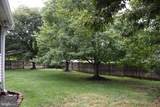
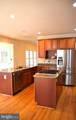
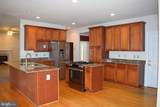
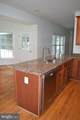
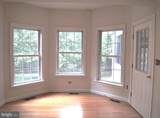
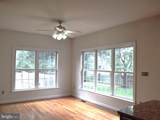
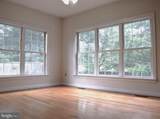
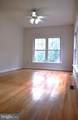
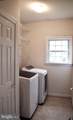
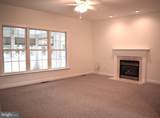
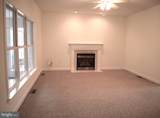
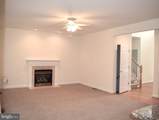
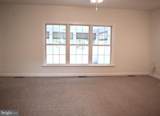
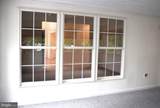
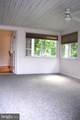
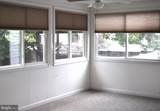
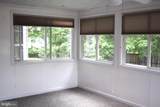
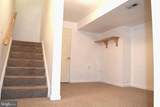
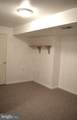
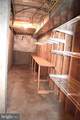
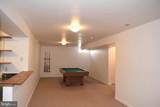
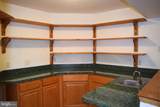
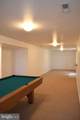
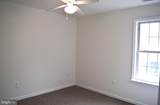
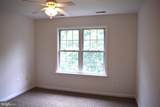
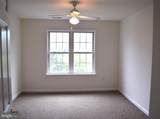
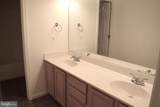
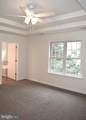
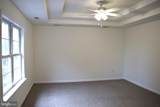
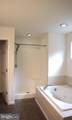
This well maintained home is located in the established Canter Estates tucked back in a cul-de-sac. Complete with mature trees and an irrigation system for both the front and backyard. The main floor is bright and welcoming with large windows, an enclosed porch good for all seasons, an eat-kitchen, laundry room with new washer and dryer, and a cozy living room with gas fireplace. The fully finished basement provides generous storage areas and entertaining space complete with a wet bar. Already set up with a pool table that goes with the home. Upstairs you will find 4 bedrooms and 2 full bathrooms. Updates include a new roof and gutters and second-floor HVAC replaced in 2020. Home has been freshly painted, carpets were professional cleaned and hardwood floors to be refinished. The home is ready for you to move in and start enjoying right away. Schedule your showing and come see all this home and community has to offer.

Monthly Payment Calculator


©2026 Bright MLS, All Rights Reserved. IDX information is provided exclusively for consumers' personal, non-commercial use and may not be used for any purpose other than to identify prospective properties consumers may be interested in purchasing. Some properties which appear for sale may no longer be available because they are for instance, under contract, sold, or are no longer being offered for sale. Information is deemed reliable but is not guaranteed accurate by the MLS or AJ Team Realty | EXP Realty. Some real estate firms do not participate in IDX and their listings do not appear on this website. Some properties listed with participating firms do not appear on this website at the request of the seller. Data last updated: 2026-10-11T23:53:57.853.
www.ajteamrealty.com/homes/180462279
Print Image

114 Latigo Court STEPHENS CITY, VA 22655

  • Price: $599,999
  • Status: Active
  • On Site: 49 Days
  • Updated: 175 min ago
  • ID#: VAFV2044286
4
Beds
2
Baths
1
½ Baths
0.36
Acres
3,545
SQFT
$169
$/SQFT
2002
Built
Neighborhood:
Canter Estates
County:
Frederick
School District:
Frederick County Public Schools
Property Description
This well maintained home is located in the established Canter Estates tucked back in a cul-de-sac. Complete with mature trees and an irrigation system for both the front and backyard. The main floor is bright and welcoming with large windows, an enclosed porch good for all seasons, an eat-kitchen, laundry room with new washer and dryer, and a cozy living room with gas fireplace. The fully finished basement provides generous storage areas and entertaining space complete with a wet bar. Already set up with a pool table that goes with the home. Upstairs you will find 4 bedrooms and 2 full bathrooms. Updates include a new roof and gutters and second-floor HVAC replaced in 2020. Home has been freshly painted, carpets were professional cleaned and hardwood floors to be refinished. The home is ready for you to move in and start enjoying right away. Schedule your showing and come see all this home and community has to offer.
Exterior Features

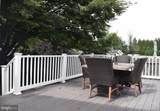
Architectural Style Traditional Construction Materials Vinyl Siding Exterior Features Underground Lawn Sprinkler Fencing BoardWood Garage Spaces 2.00 Garage Type Garage - Front Entry Garage YN Yes Lot Features Cul-de-sacFront YardLevelRear Yard Parking Types Attached GarageDriveway Patio And Porch Features Deck(s)Porch(es)ScreenedEnclosed Pool No Pool Property Condition Excellent Roof Architectural Shingle Water Access YN No Water View YN No Waterfront YN No

Interior Features

Above Grade Fin SQFT 2597 Appliances CooktopDishwasherDisposalDryerRefrigeratorStainless Steel AppliancesWasherWater Heater Basement Connecting StairwayFully FinishedHeatedOutside EntranceRear EntranceWalkout Stairs Basement YN Yes Below Grade Finished Area 948 Cooling Central A/C Fireplace Features Gas/Propane Fireplace YN Yes Fireplaces Total 1 Flooring CarpetHardwood Furnished No Heating Forced Air Heating YN Yes Inclusions Pool TableDeck Furniture Interior Features AtticBreakfast AreaCarpetCeiling Fan(s)Dining AreaRecessed LightingWet/Dry BarWood Floors Laundry Type Main Floor Levels 3 Main Level Bedrooms 4 Spa YN No

Property Features

Acceptable Financing CashConventionalFHAUSDAVA Accessibility Features None Association Fee 55.00 Association Fee Frequency Quarterly Association Name CANTER ESTATES HOA Association YN Yes Central Air YN Yes Condo YN No Cooling Fuel Electric Federal Flood Zone YN No Foundation Details Block Heating Fuel Natural Gas Historic YN No Horse YN No Hot Water Natural Gas Lease Considered YN No Navigable Water YN N New Construction YN No Original MLSNumber 805283135548 Ownership Interest Fee Simple Sale Type Standard Senior Community YN No Sewer Public Sewer Structure Design Type Detached Tax Annual Amount 2467.00 Tax Lot 276 Vacation Rental YN No Water Source Public Zoning RP

Listing courtesy of ERA Oakcrest Realty, Inc.: .


©2026 Bright MLS, All Rights Reserved. IDX information is provided exclusively for consumers' personal, non-commercial use and may not be used for any purpose other than to identify prospective properties consumers may be interested in purchasing. Some properties which appear for sale may no longer be available because they are for instance, under contract, sold, or are no longer being offered for sale. Information is deemed reliable but is not guaranteed accurate by the MLS or AJ Team Realty | EXP Realty. Some real estate firms do not participate in IDX and their listings do not appear on this website. Some properties listed with participating firms do not appear on this website at the request of the seller. Data last updated: 2026-10-11T23:53:57.853.
 
https://bt-photos.global.ssl.fastly.net/brightmls/1280_boomver_1_805283135548-2.jpg https://bt-photos.global.ssl.fastly.net/brightmls/1280_boomver_1_805283135548-2.jpg https://bt-photos.global.ssl.fastly.net/brightmls/1280_boomver_1_805283135548-2.jpg
Logo
AJ Team Realty | EXP Realty
2700 Neabsco Common Pl #101
Woodbridge VA, 22191