











Description
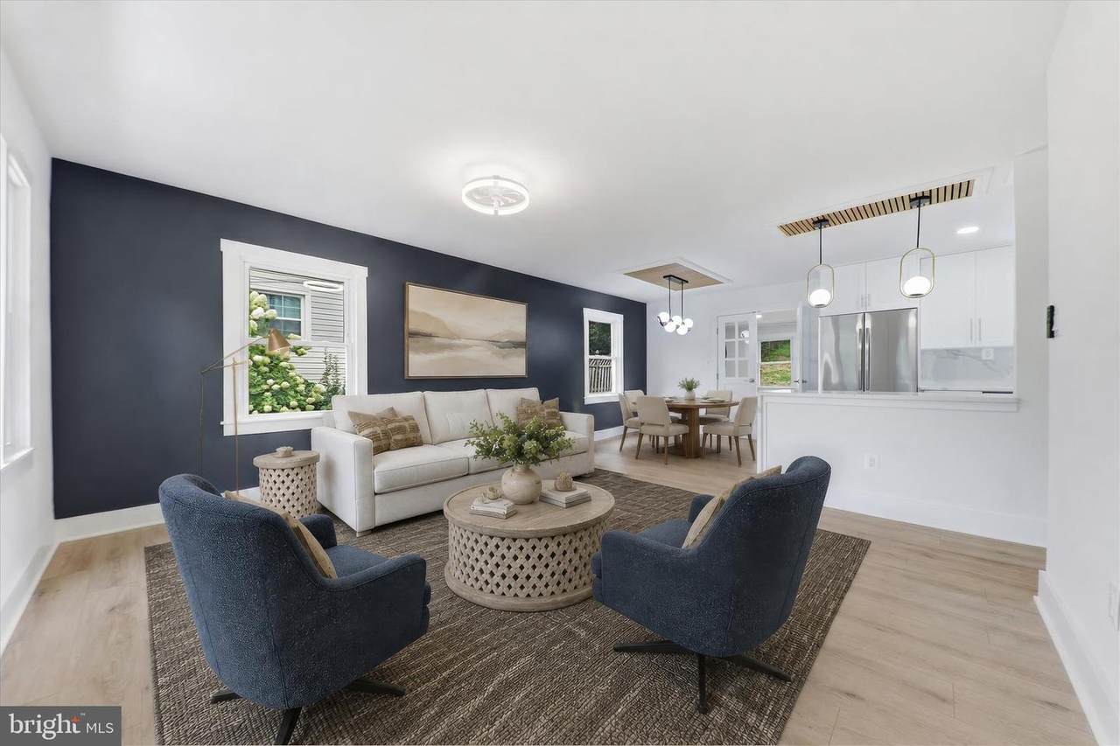
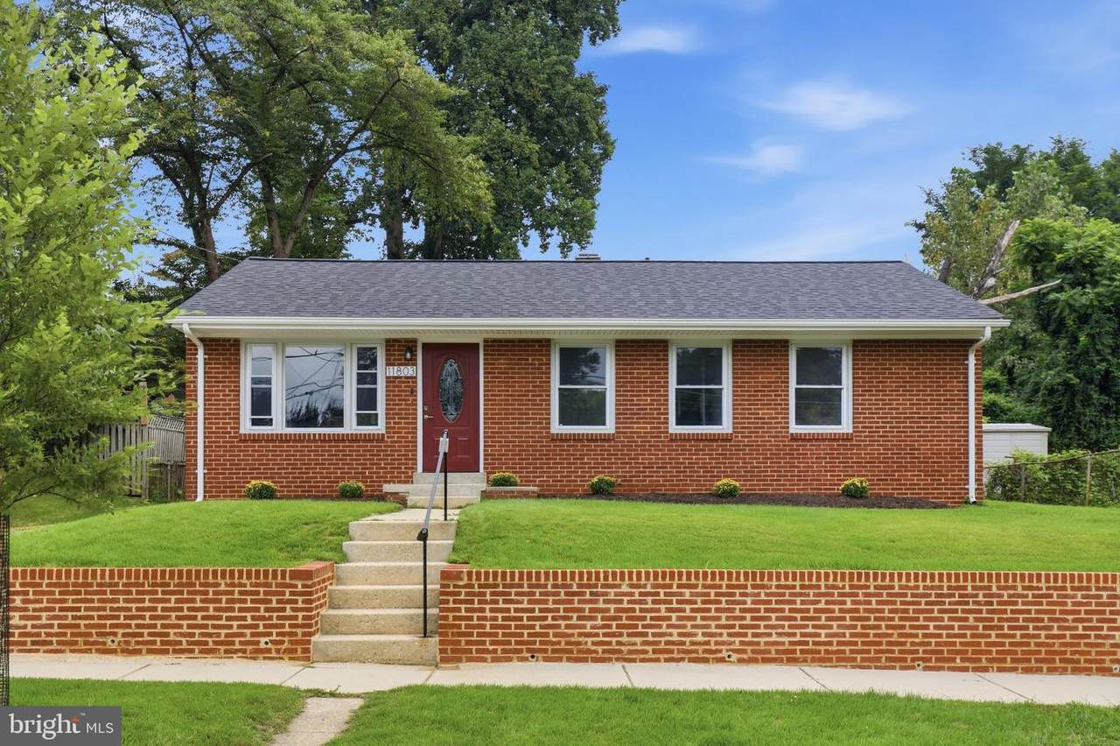
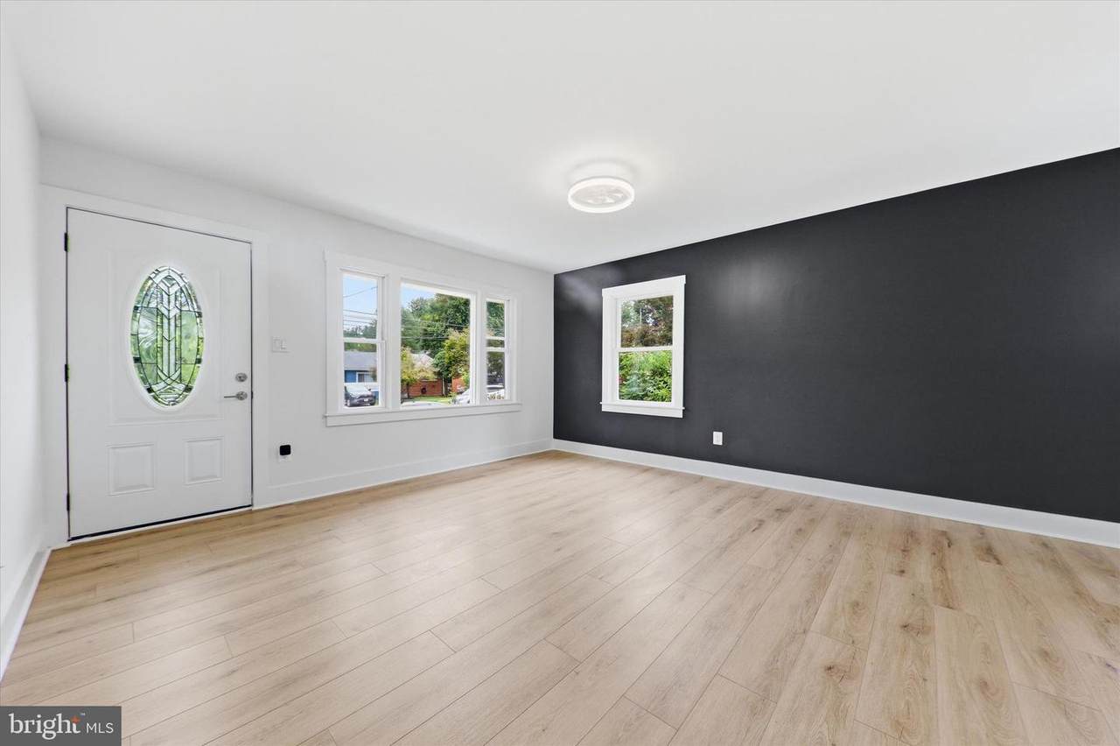
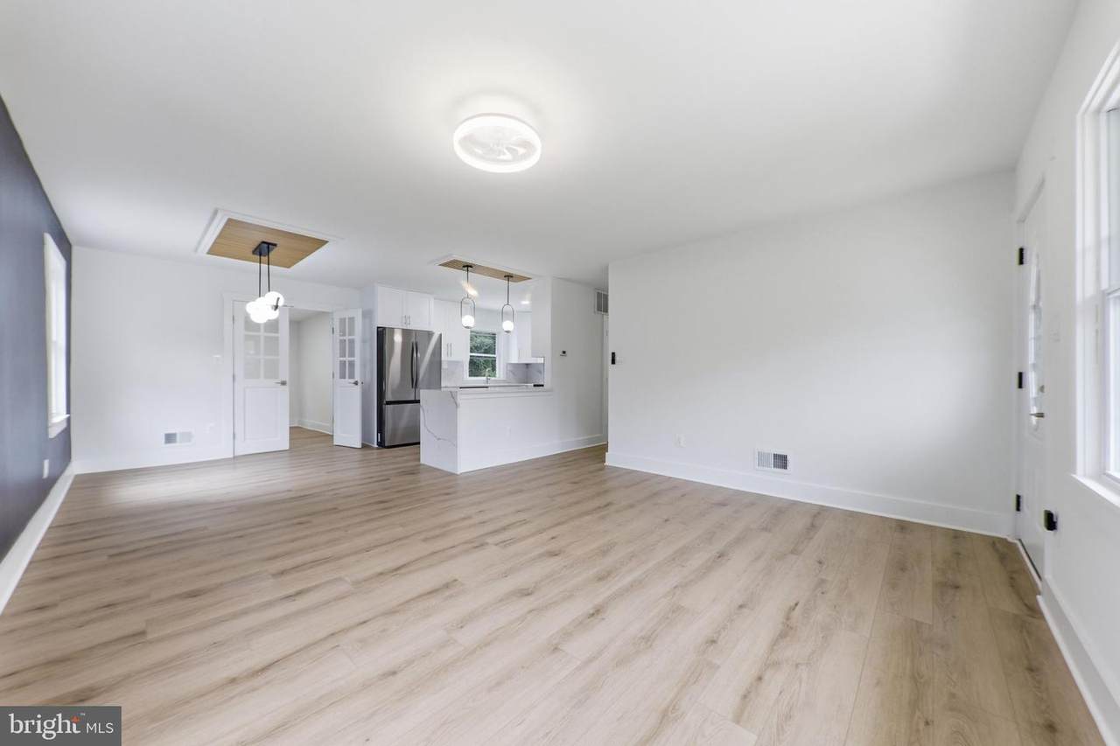
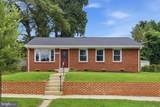
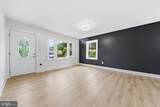
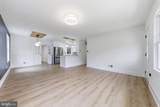
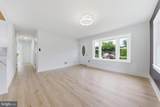
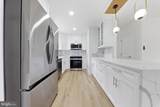
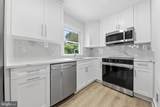
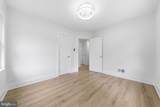
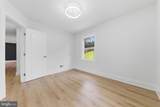
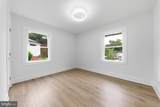
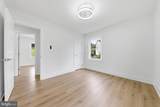
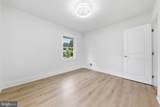
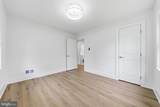
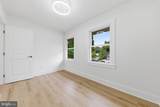
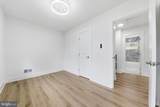
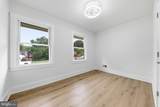
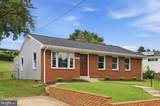
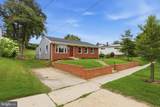
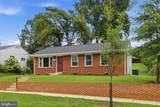
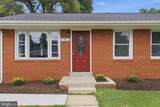
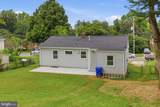
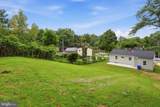
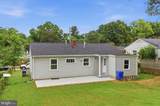
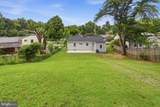
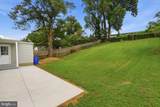
Welcome to 11803 Indigo Rd, an exquisite, like-new one level home nestled in the highly desirable community of West Silver Spring/North Kensington area. Offering approximately 1,000+ square feet of beautifully updated living space, this residence perfectly blends modern elegance with everyday functionality. The home features three bedrooms and one updated bathroom, thoughtfully designed for comfortable living. An open-concept layout seamlessly connects the stunning new kitchen, dining room, and living room—creating an inviting space ideal for both everyday living and entertaining. The chef’s kitchen features brand-new cabinetry, striking Calacatta Laza quartz countertops and backsplash, stainless steel appliances Samsung refrigerator, premium electrical range, microwave, and dishwasher. Additional highlights include designer new painting, black/gold-accented pendant lighting with custom wood paneling, lights with fan every bedroom and living room. Gleaming Luxury Vinyl Plank floors span the main level. All interior and exterior doors are brand new. Major recent updates include a like new roof , fairly new gutters and down-sprouts, fairly new HVAC and tankless water heater — making this home truly worry-free and move-in ready. Outdoor living is equally impressive. Enjoy the new patio back to a huge square yard, —perfect for gatherings or quiet relaxation. Ideally located near major commuter routes, this home is just minutes from downtown Aspen Hill, Kensington, Rockville, Wheaton. Special note it is within minutes walk to Holiday Park Senior Center. This exceptional property offers the perfect blend of comfort, style, and convenience. Don’t miss the opportunity to make this lovely home your own.
-
3BEDS
-
0.21ACRES
-
1BATHS
-
01/2 BATHS
-
1,000SQFT
-
$489$/SQFT
School Information
Description
Welcome to 11803 Indigo Rd, an exquisite, like-new one level home nestled in the highly desirable community of West Silver Spring/North Kensington area. Offering approximately 1,000+ square feet of beautifully updated living space, this residence perfectly blends modern elegance with everyday functionality. The home features three bedrooms and one updated bathroom, thoughtfully designed for comfortable living. An open-concept layout seamlessly connects the stunning new kitchen, dining room, and living room—creating an inviting space ideal for both everyday living and entertaining. The chef’s kitchen features brand-new cabinetry, striking Calacatta Laza quartz countertops and backsplash, stainless steel appliances Samsung refrigerator, premium electrical range, microwave, and dishwasher. Additional highlights include designer new painting, black/gold-accented pendant lighting with custom wood paneling, lights with fan every bedroom and living room. Gleaming Luxury Vinyl Plank floors span the main level. All interior and exterior doors are brand new. Major recent updates include a like new roof , fairly new gutters and down-sprouts, fairly new HVAC and tankless water heater — making this home truly worry-free and move-in ready. Outdoor living is equally impressive. Enjoy the new patio back to a huge square yard, —perfect for gatherings or quiet relaxation. Ideally located near major commuter routes, this home is just minutes from downtown Aspen Hill, Kensington, Rockville, Wheaton. Special note it is within minutes walk to Holiday Park Senior Center. This exceptional property offers the perfect blend of comfort, style, and convenience. Don’t miss the opportunity to make this lovely home your own.
©2026 Bright MLS, All Rights Reserved. IDX information is provided exclusively for consumers' personal, non-commercial use and may not be used for any purpose other than to identify prospective properties consumers may be interested in purchasing. Some properties which appear for sale may no longer be available because they are for instance, under contract, sold, or are no longer being offered for sale. Information is deemed reliable but is not guaranteed accurate by the MLS or AJ Team Realty | EXP Realty. Some real estate firms do not participate in IDX and their listings do not appear on this website. Some properties listed with participating firms do not appear on this website at the request of the seller. Data last updated: 2026-10-14T21:55:21.763.