








Skip To Content

11831 Antietam Road

WOODBRIDGE, VA 22192
  • $709,950
  • STATUS: Active
  • ON SITE: 49 Days
  • ID#: VAPW2128616
Open House
UPDATED: 49 min ago
$709,950
  • 4
    BEDS
  • 0.29
    ACRES
  • 3
    BATHS
  • 1
    1/2 BATHS
  • 3,284
    SQFT
  • $216
    $/SQFT
Neighborhood:
Type:
Single-Family Home
Built:
1979
County:

School Information

Elementary School:
Middle School:
High School:

Description

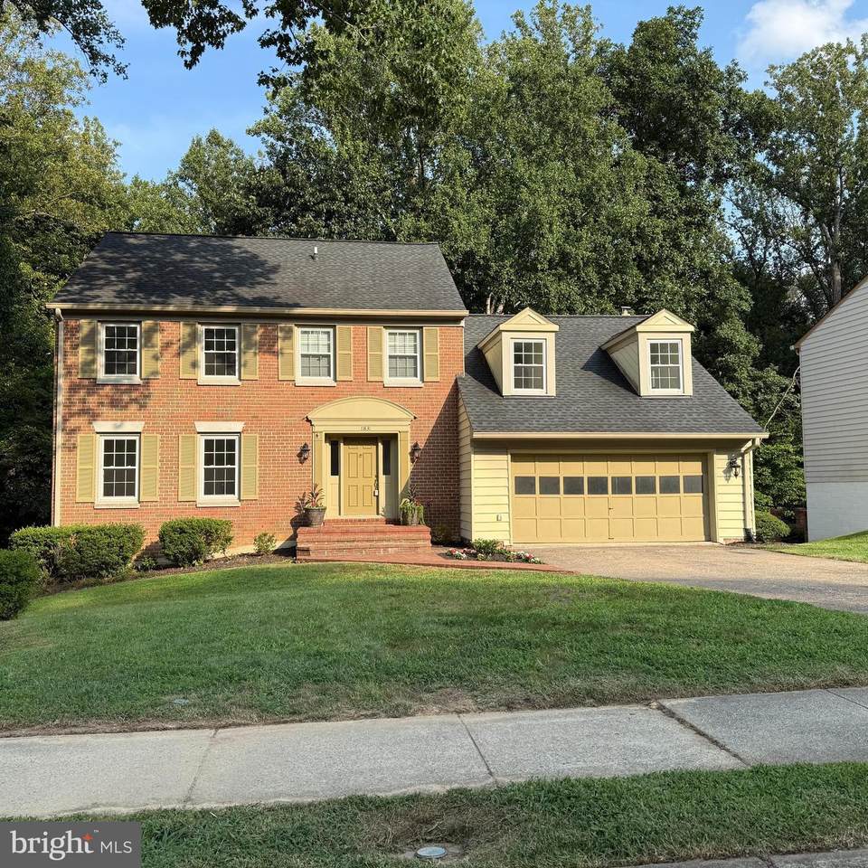
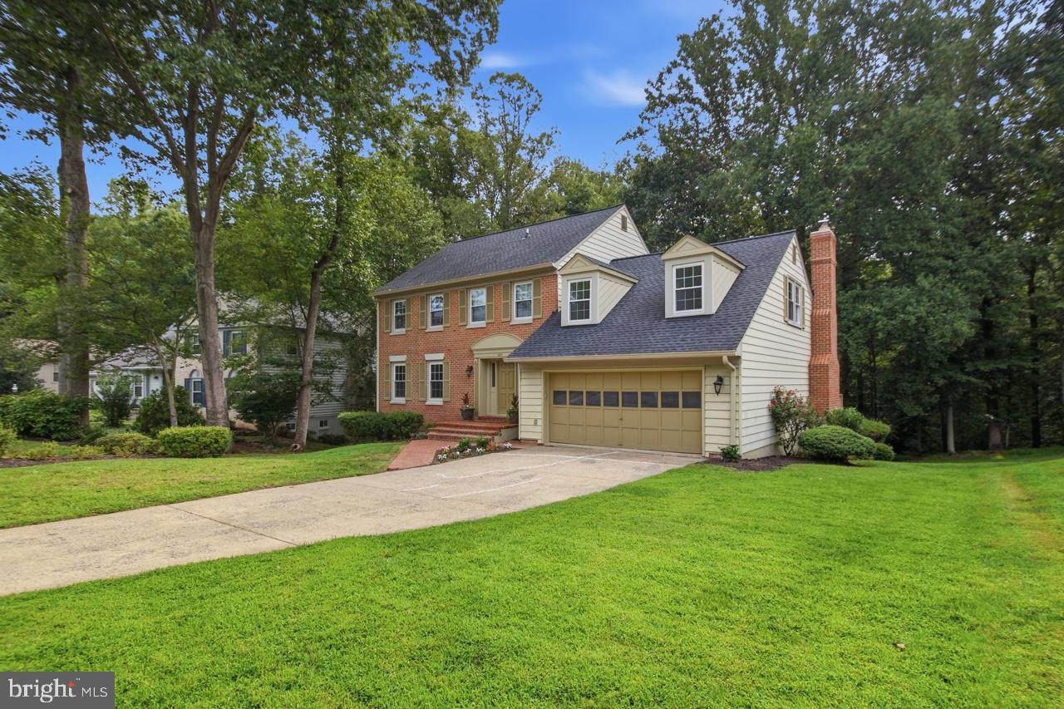
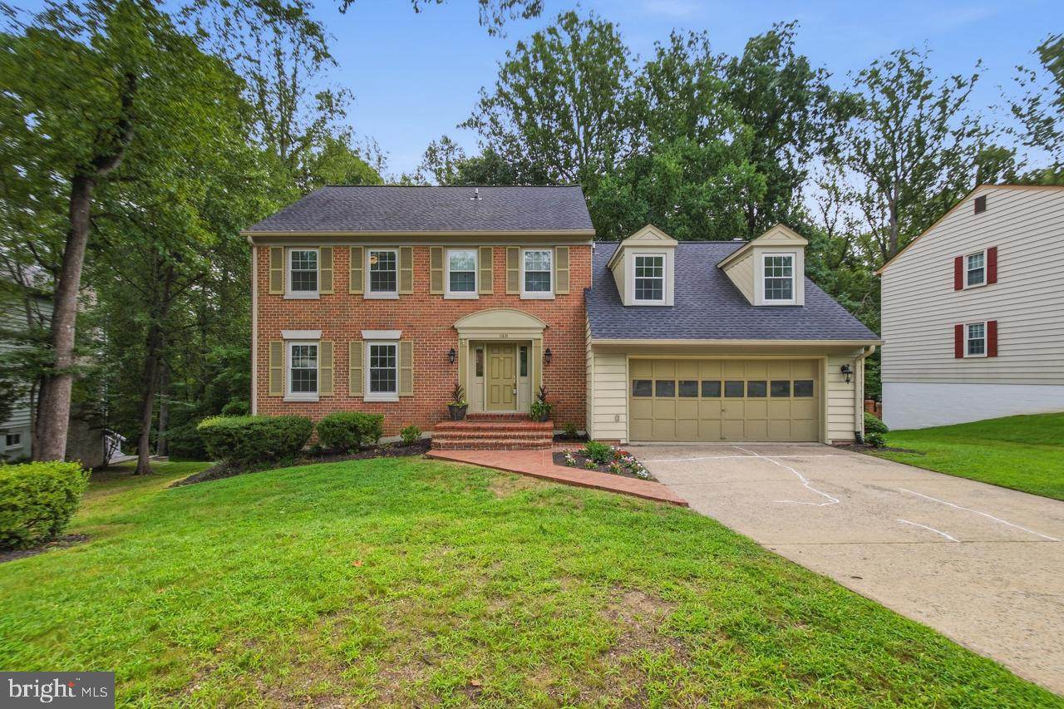
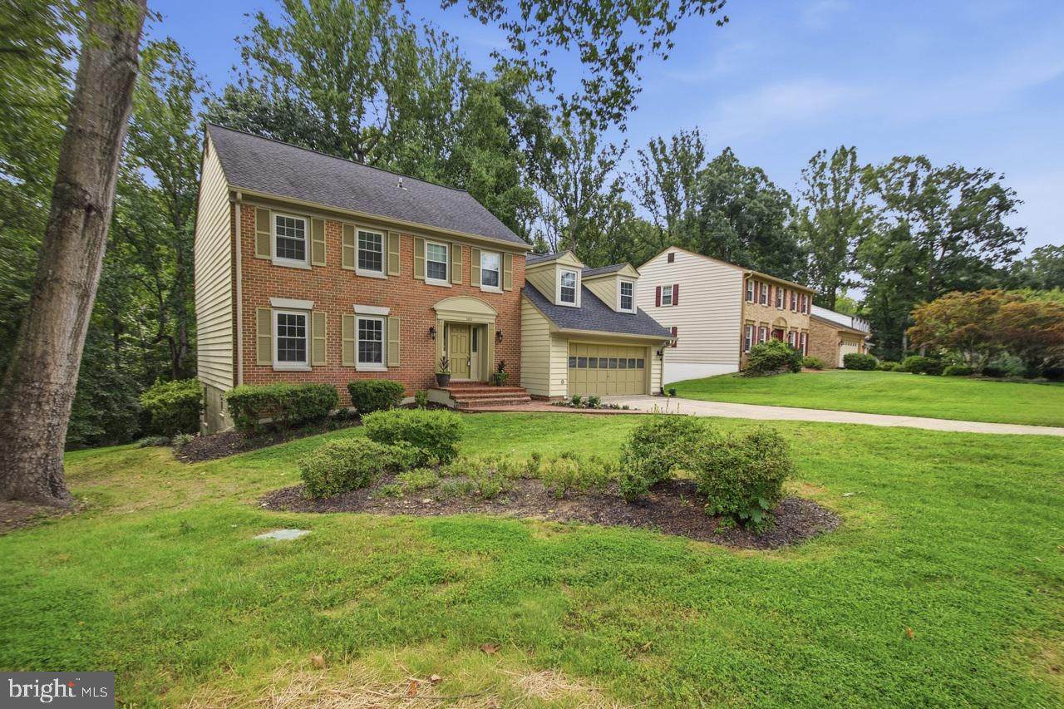
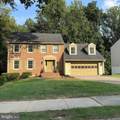
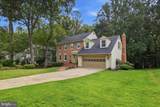
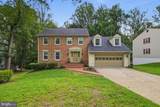
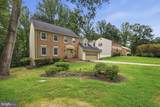
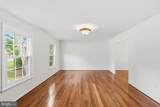
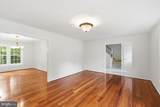
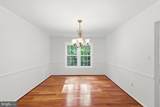
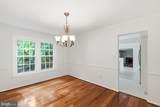
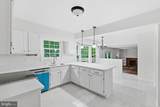
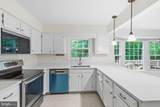
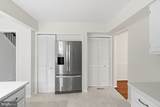
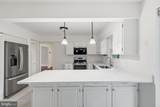
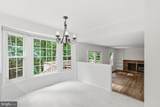
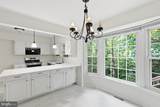
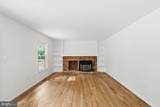
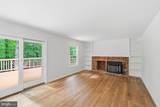
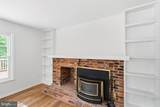
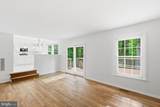
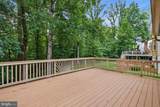
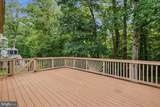
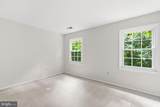
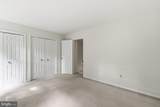
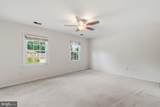
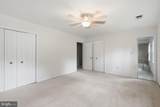
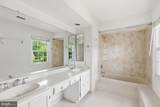
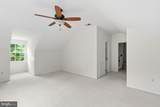
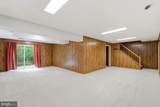
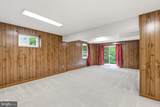
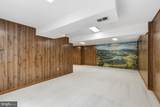
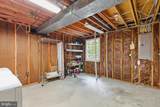
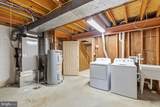
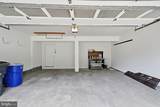
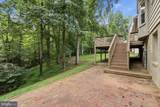
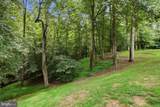
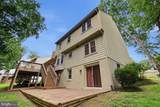
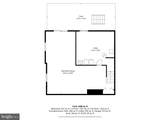
DRASTIC PRICE REDUCTION...What value a smart buyer will recognize with this spacious, move-in-ready home located in desirable Lake Ridge Neighborhood --Welcome home to this lovely, brick front colonial with 3 finished levels and 2 primary upper level bedrooms.Home has numerous updates and has been freshly painted throughout. Main level boasts newly installed porcelain tile (Hera Linen from Floor and Decor) and Tigerwood flooring (2008) as well as upper level upgraded neutral wall to wall carpeting.. Other notable features: Note the square footage this home offers, plus a full walk out lower level with work shop and laundry area with new washer and dryer, and newer carpeting . Foyer entry with newly installed tile, powder room off foyer, formal living and dining rooms., updated kitchen with new Dishwasher, new quartz countertops , built in microwave (2024) .Upgraded Carrier Infinity 18 HVAC (2024) energy efficient, Sovereign premium vinyl windows, fireplace chimney liner (2017, chimney brick and crown sealed (2022) Deck (2006) Hardy soffits and facia boards (2017), new GAP roof with 50 year transferable warranty, garage interior painted (2026) and new garage spring system (2023)Brick sidewalk and stoop, and back yard brick patio and deck backing to trees, trees and more trees. You wont be disappointed in the generous room sizes and the move - in ready condition. Excellent community with great schools, and amenities. Convenient to nearby shopping , commuter facilities, and more.

Monthly Payment Calculator


©2026 Bright MLS, All Rights Reserved. IDX information is provided exclusively for consumers' personal, non-commercial use and may not be used for any purpose other than to identify prospective properties consumers may be interested in purchasing. Some properties which appear for sale may no longer be available because they are for instance, under contract, sold, or are no longer being offered for sale. Information is deemed reliable but is not guaranteed accurate by the MLS or AJ Team Realty | EXP Realty. Some real estate firms do not participate in IDX and their listings do not appear on this website. Some properties listed with participating firms do not appear on this website at the request of the seller. Data last updated: 2026-10-10T12:56:35.28.
www.ajteamrealty.com/homes/180369944
Print Image

11831 Antietam Road WOODBRIDGE, VA 22192

  • Price: $709,950
  • Status: Active
  • On Site: 49 Days
  • Updated: 49 min ago
  • ID#: VAPW2128616
4
Beds
3
Baths
1
½ Baths
0.29
Acres
3,284
SQFT
$216
$/SQFT
1979
Built
Neighborhood:
Lake Ridge
County:
Prince William
Elementary School:
Antietam
Middle School:
Lake Ridge
High School:
Woodbridge
School District:
Prince William County Public Schools
Property Description
DRASTIC PRICE REDUCTION...What value a smart buyer will recognize with this spacious, move-in-ready home located in desirable Lake Ridge Neighborhood --Welcome home to this lovely, brick front colonial with 3 finished levels and 2 primary upper level bedrooms.Home has numerous updates and has been freshly painted throughout. Main level boasts newly installed porcelain tile (Hera Linen from Floor and Decor) and Tigerwood flooring (2008) as well as upper level upgraded neutral wall to wall carpeting.. Other notable features: Note the square footage this home offers, plus a full walk out lower level with work shop and laundry area with new washer and dryer, and newer carpeting . Foyer entry with newly installed tile, powder room off foyer, formal living and dining rooms., updated kitchen with new Dishwasher, new quartz countertops , built in microwave (2024) .Upgraded Carrier Infinity 18 HVAC (2024) energy efficient, Sovereign premium vinyl windows, fireplace chimney liner (2017, chimney brick and crown sealed (2022) Deck (2006) Hardy soffits and facia boards (2017), new GAP roof with 50 year transferable warranty, garage interior painted (2026) and new garage spring system (2023)Brick sidewalk and stoop, and back yard brick patio and deck backing to trees, trees and more trees. You wont be disappointed in the generous room sizes and the move - in ready condition. Excellent community with great schools, and amenities. Convenient to nearby shopping , commuter facilities, and more.
Exterior Features

Architectural Style Colonial Construction Materials Combination Door Features InsulatedSliding Glass Exterior Features Extensive HardscapeOther Garage Spaces 2.00 Garage Type Garage - Front EntryGarage Door OpenerAdditional Storage AreaInside AccessOversized Garage YN Yes Lot Features Backs - Open Common AreaBacks - ParklandBacks to TreesFront YardLandscapingNo Thru StreetRear YardRoad FrontageSideYard(s)Trees/Wooded Parking Features Concrete DrivewayPaved DrivewayPaved Parking Parking Types Attached GarageDrivewayOn Street Patio And Porch Features Deck(s)BrickPatio(s) Pool Yes - Community Property Condition Excellent Road Responsibility State Road Surface Type Black Top Roof Architectural ShingleAsphalt View Garden/LawnStreetTrees/Woods Water Access YN No Water View YN No Waterfront YN No

Interior Features

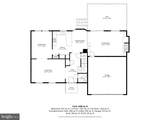
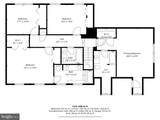
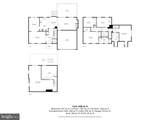
Above Grade Fin SQFT 2612 Appliances Built-In MicrowaveDishwasherDisposalDryerDryer - ElectricExhaust FanMicrowaveOven - Self CleaningOven/Range - ElectricRefrigeratorStainless Steel AppliancesStoveWasherWater Heater Basement DaylightFullFullHeatedImprovedOutside EntrancePartially FinishedRear EntranceSpace For RoomsWalkout LevelWorkshopWindows Basement YN Yes Below Grade Finished Area 672 Below Grade Unfinished Area 288 Cooling Central A/CHeat Pump(s)Programmable ThermostatCeiling Fan(s) Fireplace Features BrickInsertWood Fireplace YN Yes Fireplaces Total 1 Flooring Ceramic TileCarpetHardwoodPartially CarpetedSolid HardwoodTile/BrickWood Furnished No Heating Forced AirHeat Pump - Electric BackUpHeat Pump(s)Programmable ThermostatWood Burn Stove Heating YN Yes Inclusions Extra shelving in Utility Room Interior Features Bathroom - Tub ShowerBathroom - Stall ShowerBathroom - Walk-In ShowerBreakfast AreaCarpetCeiling Fan(s)Chair RailingsCrown MoldingsFamily Room Off KitchenFloor Plan - TraditionalFormal/Separate Dining RoomKitchen - CountryKitchen - Eat-InKitchen - Table SpacePantryPrimary Bath(s)Stove - WoodUpgraded CountertopsWood FloorsOther Laundry Type Lower FloorBasementDryer In UnitWasher In Unit Levels 3 Main Level Bedrooms 0 Pets Allowed No Pet Restrictions Room List Living RoomDining RoomPrimary BedroomBedroom 3Bedroom 4KitchenFamily RoomFoyerBreakfast RoomRecreation RoomWorkshopPrimary BathroomFull BathHalf Bath Security Features Smoke Detector Spa YN No Upper Level1 Bedrooms 4 Walls Ceilings Dry WallPaneled Walls

Property Features

Acceptable Financing CashConventionalFHAVA Accessibility Features None Association Amenities Basketball CourtsBike TrailCommon GroundsMeeting RoomParty RoomPicnic AreaPier/DockPool - OutdoorSwimming PoolTennis CourtsTot Lots/PlaygroundWater/Lake PrivilegesOther Association Fee 212.00 Association Fee Frequency Quarterly Association Fee Includes Common Area MaintenanceManagementPool(s)Recreation FacilityReserve FundsSnow RemovalTrash Association Name LAKE RIDGE PARK AND REC ASSOCIATION Association YN Yes Central Air YN Yes Condo YN No Cooling Fuel Electric Cross Street OLD BRIDGE ROAD Federal Flood Zone YN No Foundation Details Slab Heating Fuel Electric Horse YN No Hot Water Electric Lease Considered YN No Navigable Water YN N New Construction YN No Original MLSNumber 805295640974 Ownership Interest Fee Simple Pets Allowed YN Yes Sale Type Standard Senior Community YN No Sewer Public Sewer Structure Design Type Detached Tax Annual Amount 6533.00 Tax Lot 11 Transportation Bus Stop less than 1 mileMetro/Subway Station 1 to 3 milesCommuter Lots less than 5 milesCommuter Rail Station 1 to 5 miles Utilities Cable TV AvailableSewer AvailableWater Available Vacation Rental YN No Water Source Public Window Features Bay/BowScreensSlidingDouble PaneEnergy EfficientVinyl Clad Year Built Effective 2026 Zoning RPC

Listing courtesy of Samson Properties: .


©2026 Bright MLS, All Rights Reserved. IDX information is provided exclusively for consumers' personal, non-commercial use and may not be used for any purpose other than to identify prospective properties consumers may be interested in purchasing. Some properties which appear for sale may no longer be available because they are for instance, under contract, sold, or are no longer being offered for sale. Information is deemed reliable but is not guaranteed accurate by the MLS or AJ Team Realty | EXP Realty. Some real estate firms do not participate in IDX and their listings do not appear on this website. Some properties listed with participating firms do not appear on this website at the request of the seller. Data last updated: 2026-10-10T12:56:35.28.
 
https://bt-photos.global.ssl.fastly.net/brightmls/orig_boomver_2_805295640974-2.jpg https://bt-photos.global.ssl.fastly.net/brightmls/orig_boomver_2_805295640974-2.jpg https://bt-photos.global.ssl.fastly.net/brightmls/orig_boomver_2_805295640974-2.jpg
Logo
AJ Team Realty | EXP Realty
2700 Neabsco Common Pl #101
Woodbridge VA, 22191