


Description
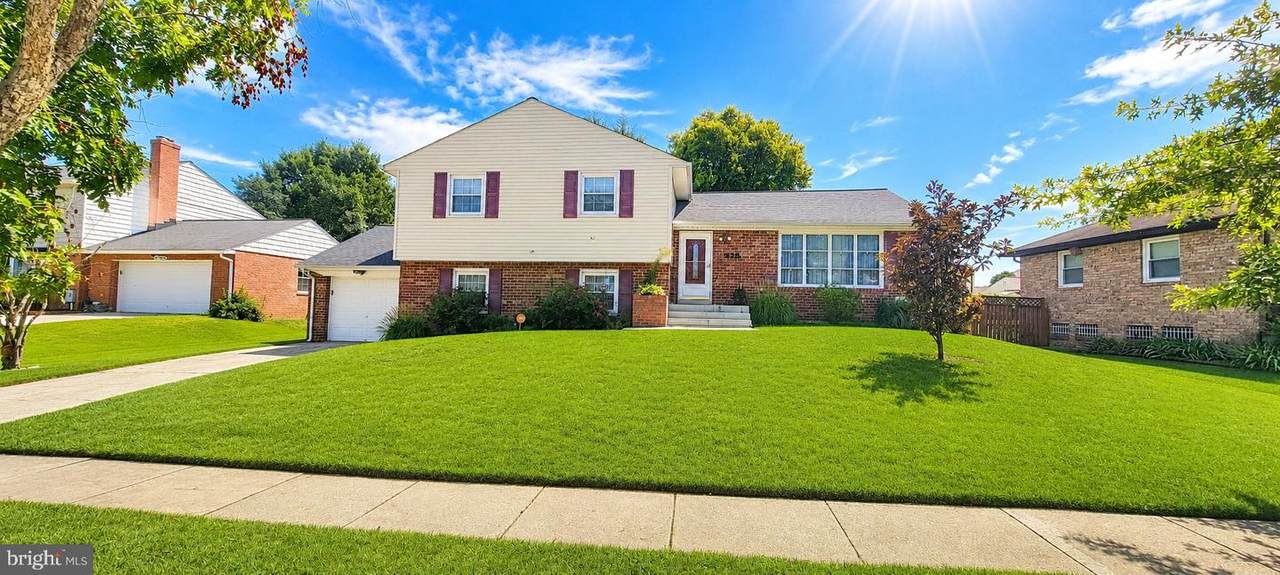
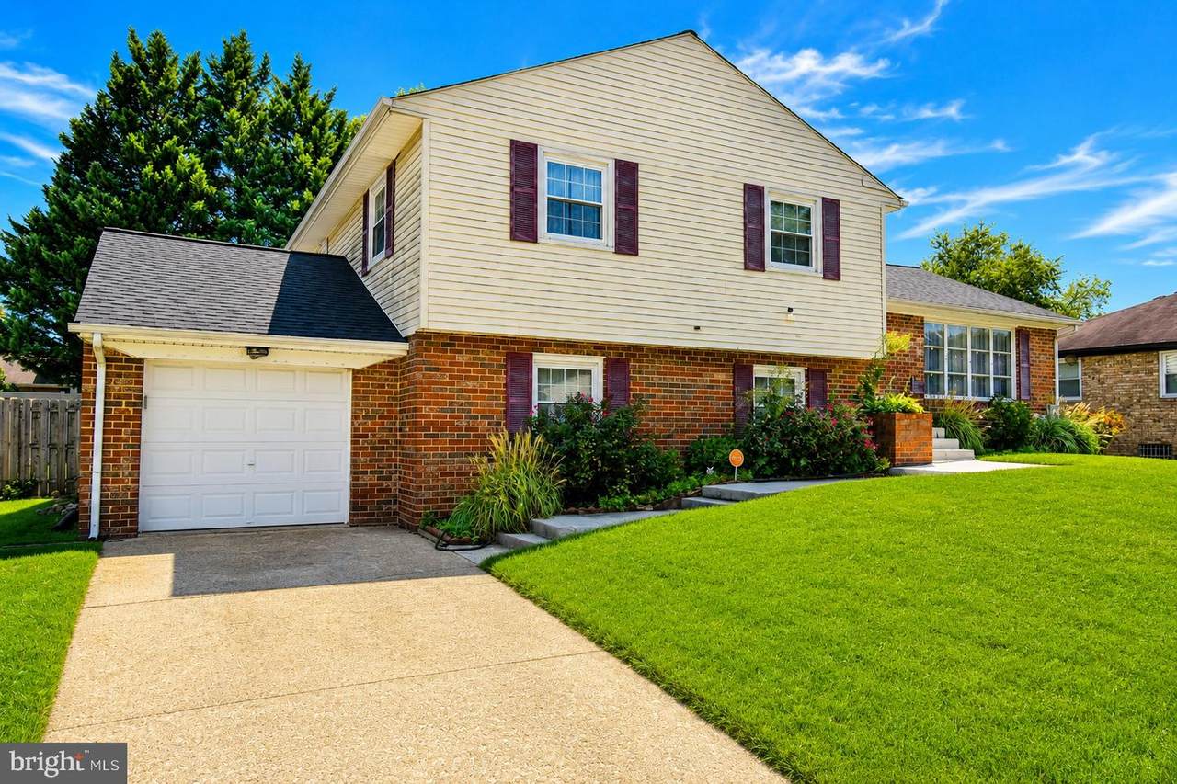
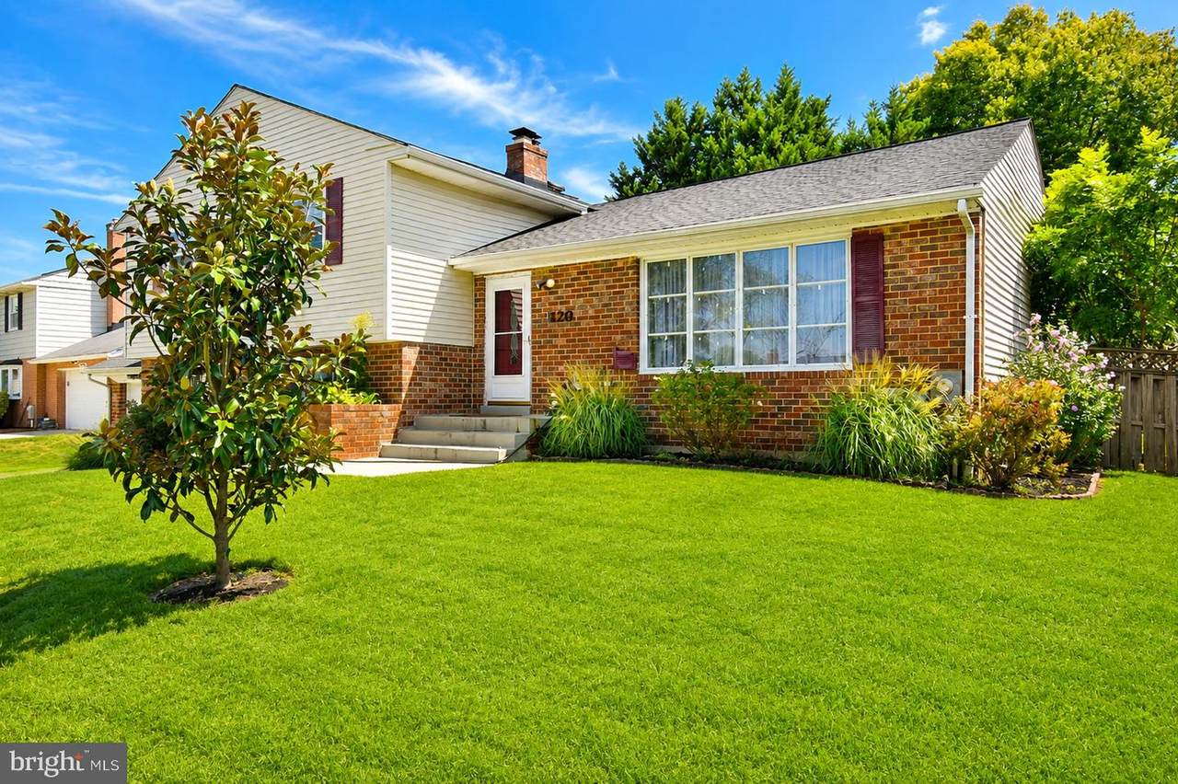
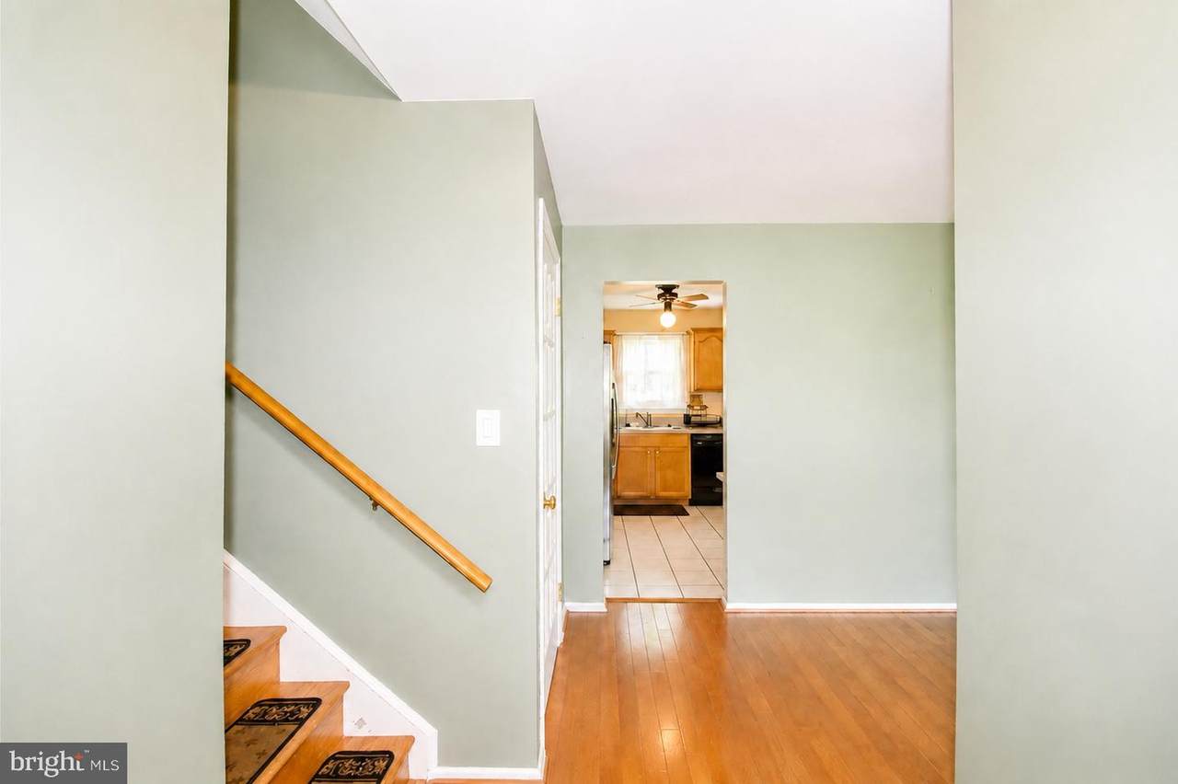
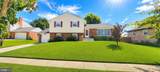
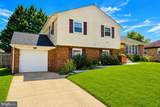
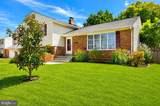
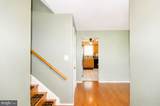
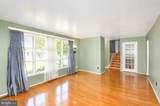
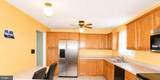
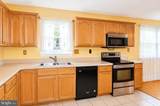
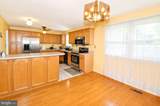
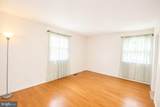
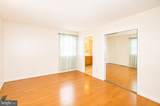
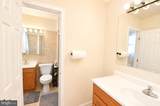
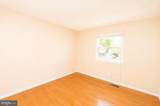
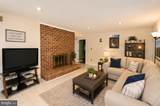
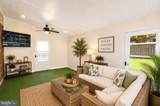
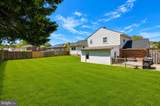
***Mortgage is assumable for qualified buyers.*** Just reduced...this nicely maintained split-level home nestled in the desirable Kettering community. With 2,225 sq. ft. of thoughtfully designed living space, this residence boasts six spacious bedrooms and two and a half bathrooms, perfect for both relaxation and entertaining. Step inside to find a warm and inviting interior featuring wood floors and a cozy fireplace with glass doors, creating an ideal ambiance for gatherings. The traditional floor plan seamlessly connects the eat-in kitchen, complete with a pantry and ample table space, to the dining area, making mealtime a delight. Enjoy the convenience of modern appliances, including a self-cleaning oven, dishwasher, and microwave, ensuring your culinary adventures are effortless. The fully finished basement offers additional living space with a walkout entrance, perfect for a home office, playroom, or guest suite. Outside, the landscaped yard provides a serene retreat, while the enclosed patio invites you to unwind in privacy. The home features a newer roof and HVAC. Located in a vibrant neighborhood, residents benefit from nearby parks, excellent schools, and community amenities that foster a sense of belonging. Enjoy leisurely strolls along the sidewalks or take advantage of the local recreational facilities. With easy access to public services and transportation, this home is waiting for you to apply your vision.
-
6BEDS
-
0.21ACRES
-
2BATHS
-
11/2 BATHS
-
2,875SQFT
-
$186$/SQFT
Description
***Mortgage is assumable for qualified buyers.*** Just reduced...this nicely maintained split-level home nestled in the desirable Kettering community. With 2,225 sq. ft. of thoughtfully designed living space, this residence boasts six spacious bedrooms and two and a half bathrooms, perfect for both relaxation and entertaining. Step inside to find a warm and inviting interior featuring wood floors and a cozy fireplace with glass doors, creating an ideal ambiance for gatherings. The traditional floor plan seamlessly connects the eat-in kitchen, complete with a pantry and ample table space, to the dining area, making mealtime a delight. Enjoy the convenience of modern appliances, including a self-cleaning oven, dishwasher, and microwave, ensuring your culinary adventures are effortless. The fully finished basement offers additional living space with a walkout entrance, perfect for a home office, playroom, or guest suite. Outside, the landscaped yard provides a serene retreat, while the enclosed patio invites you to unwind in privacy. The home features a newer roof and HVAC. Located in a vibrant neighborhood, residents benefit from nearby parks, excellent schools, and community amenities that foster a sense of belonging. Enjoy leisurely strolls along the sidewalks or take advantage of the local recreational facilities. With easy access to public services and transportation, this home is waiting for you to apply your vision.
©2026 Bright MLS, All Rights Reserved. IDX information is provided exclusively for consumers' personal, non-commercial use and may not be used for any purpose other than to identify prospective properties consumers may be interested in purchasing. Some properties which appear for sale may no longer be available because they are for instance, under contract, sold, or are no longer being offered for sale. Information is deemed reliable but is not guaranteed accurate by the MLS or AJ Team Realty | EXP Realty. Some real estate firms do not participate in IDX and their listings do not appear on this website. Some properties listed with participating firms do not appear on this website at the request of the seller. Data last updated: 2026-10-16T23:53:41.85.