





Skip To Content

12206 Eddystone Court

WOODBRIDGE, VA 22192
  • $659,900
  • STATUS: Active
  • ON SITE: 49 Days
  • ID#: VAPW2128278
UPDATED: 58 min ago
$659,900
  • 3
    BEDS
  • 0.17
    ACRES
  • 3
    BATHS
  • 0
    1/2 BATHS
  • 2,738
    SQFT
  • $241
    $/SQFT
Neighborhood:
Type:
Single-Family Home
Built:
1999
County:

School Ratings & Info

Description

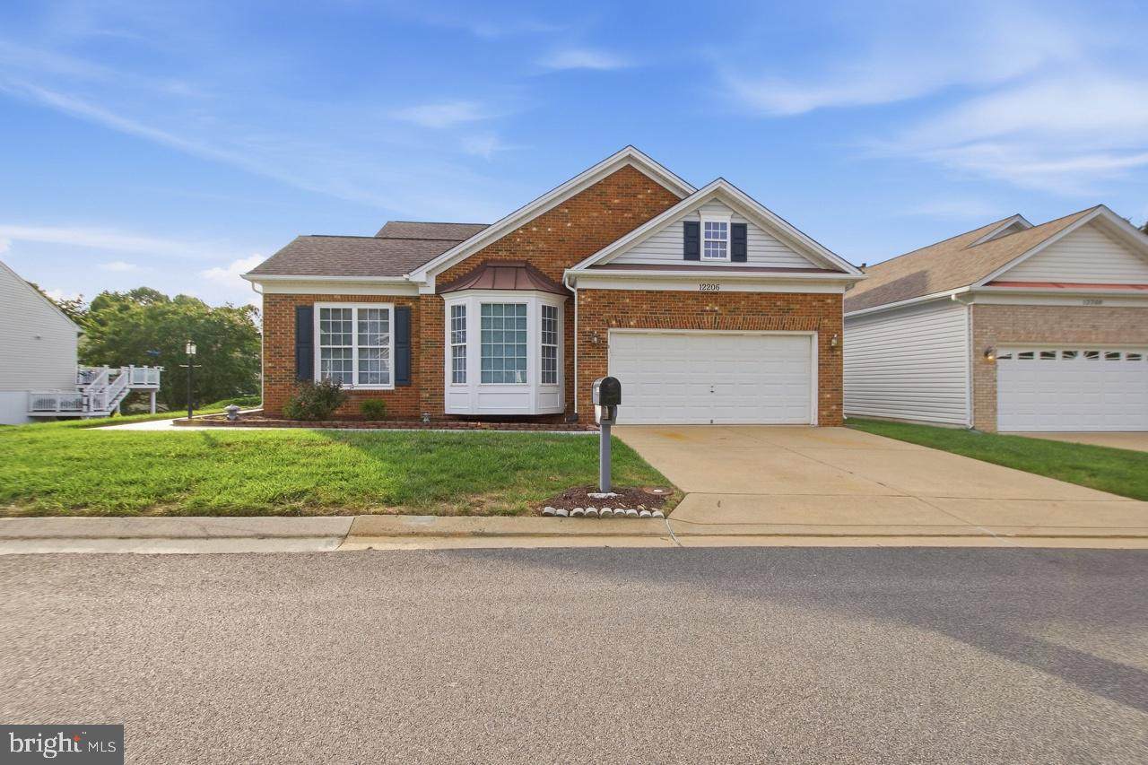
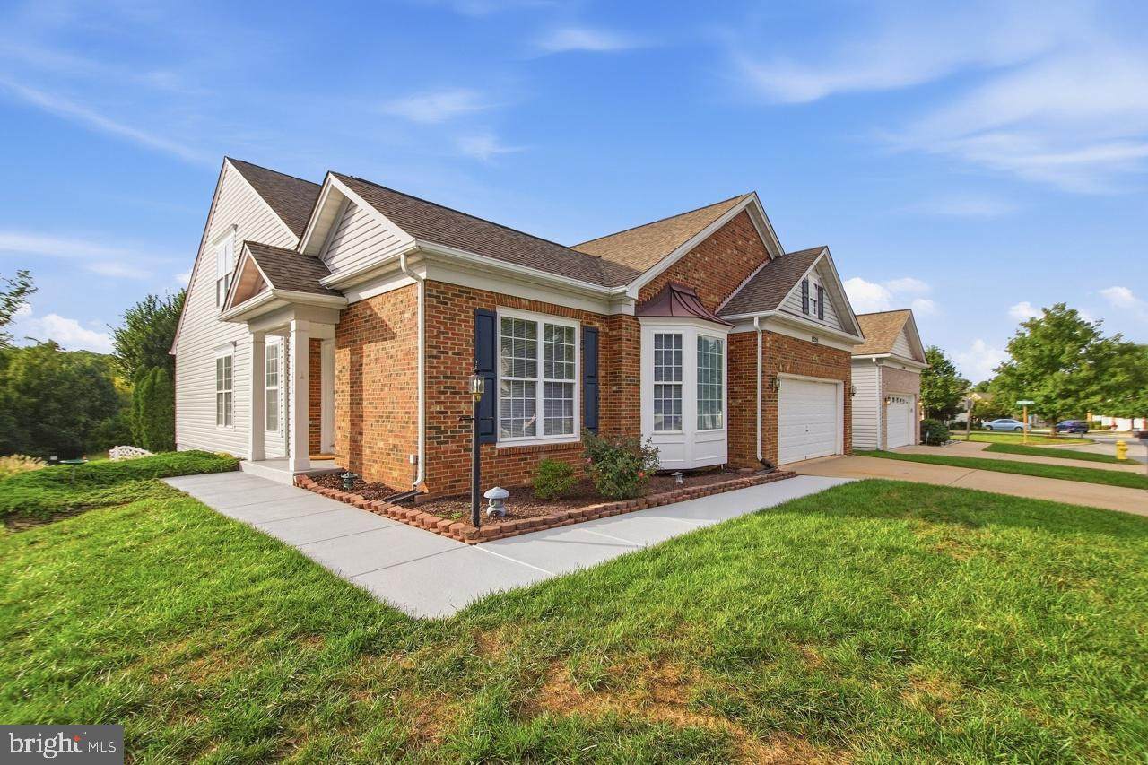
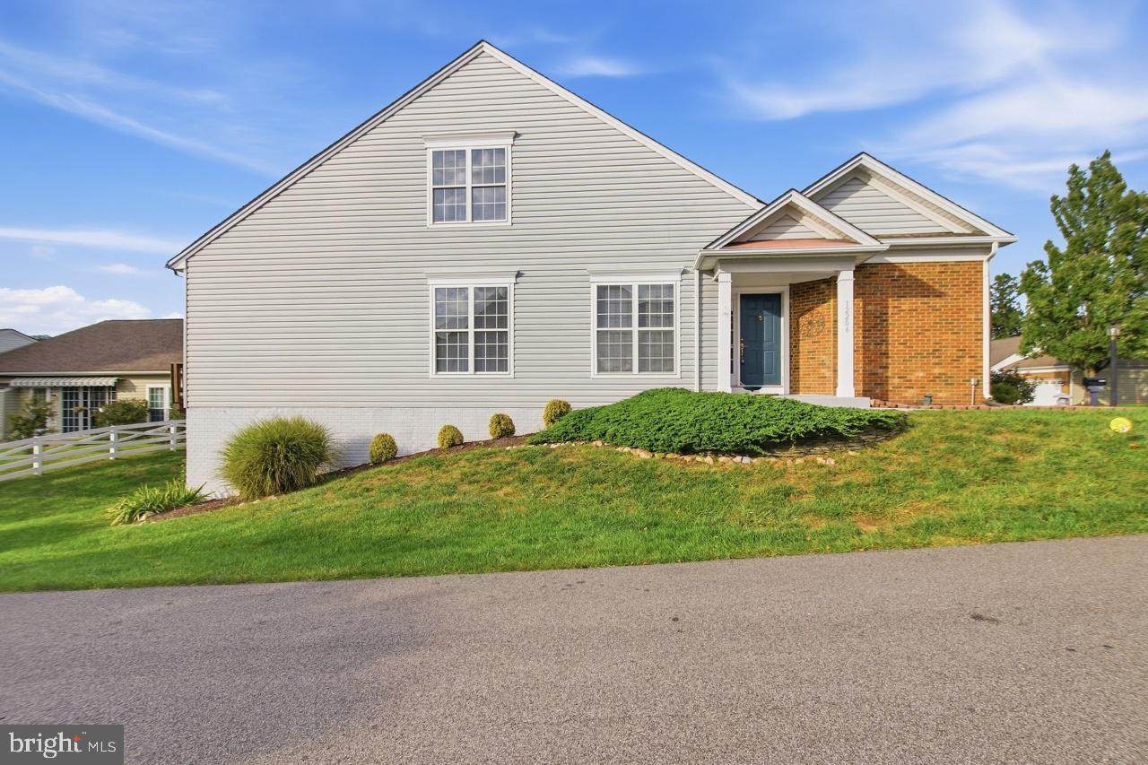
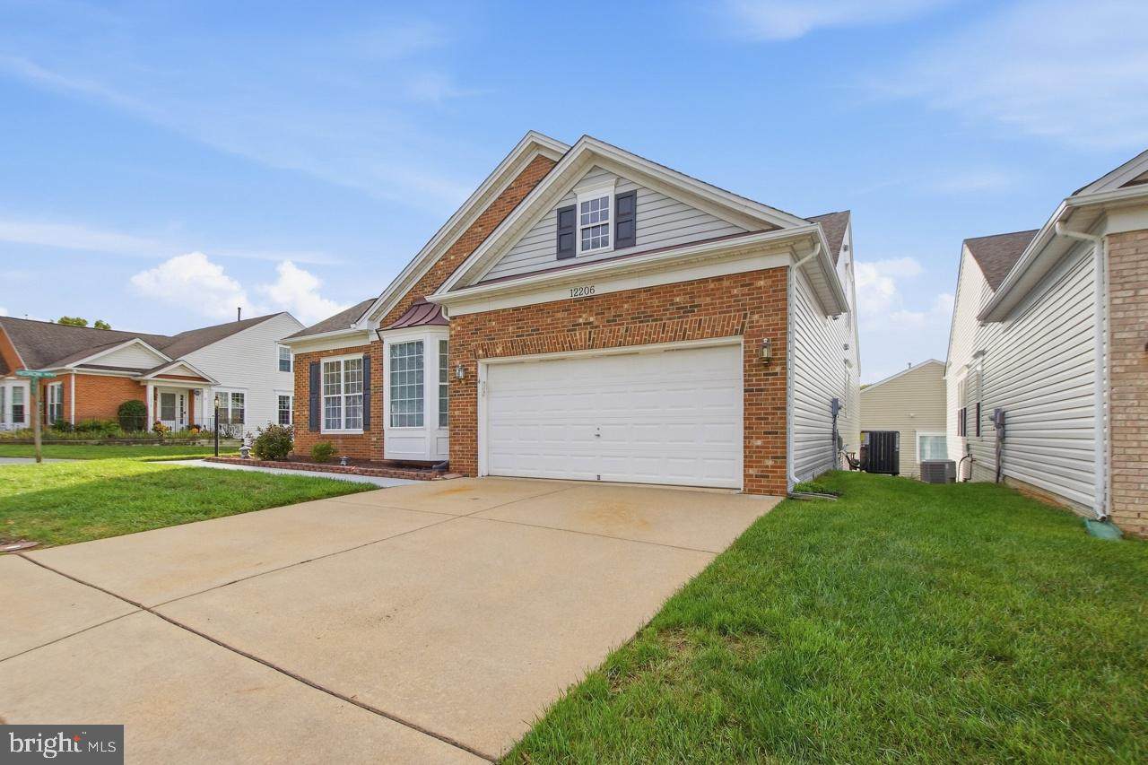
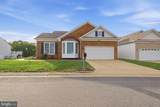
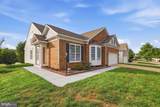
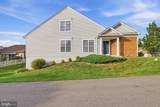
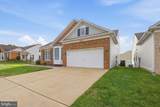
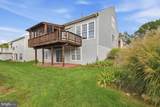
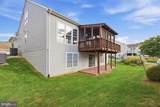
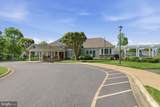
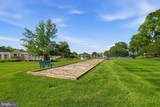
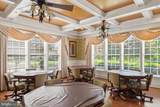
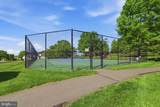
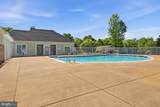
Welcome to River Ridge, a sought-after Active 55+ Community offering wonderful amenities and an active lifestyle! This spacious 3-level home features an inviting open floor plan designed for comfortable everyday living and entertaining. The kitchen is enhanced with NEW stainless steel appliances, while the screened porch and adjoining deck provide the perfect place to relax and enjoy the outdoors. The upper level offers a third bedroom, full bath, and large loft with built-ins overlooking the main level—ideal for guests, a home office, or additional living space. The expansive walkout lower level is ready for your finishing touches, offering tremendous potential for additional living and entertaining space. Additional features include an inground sprinkler system, roof replaced in 2021, AC replaced in 2026, and replaced hot water heater in 2025. See agent remarks for more details. Enjoy all that River Ridge has to offer, including its impressive clubhouse, pool, fitness center, walking trails, tennis and pickleball courts, and a variety of social activities. Come discover the home, community, and lifestyle that make River Ridge such a special place to call home!

Monthly Payment Calculator


©2026 Bright MLS, All Rights Reserved. IDX information is provided exclusively for consumers' personal, non-commercial use and may not be used for any purpose other than to identify prospective properties consumers may be interested in purchasing. Some properties which appear for sale may no longer be available because they are for instance, under contract, sold, or are no longer being offered for sale. Information is deemed reliable but is not guaranteed accurate by the MLS or AJ Team Realty | EXP Realty. Some real estate firms do not participate in IDX and their listings do not appear on this website. Some properties listed with participating firms do not appear on this website at the request of the seller. Data last updated: 2026-10-13T08:53:36.533.
www.ajteamrealty.com/homes/180488425
Print Image

12206 Eddystone Court WOODBRIDGE, VA 22192

  • Price: $659,900
  • Status: Active
  • On Site: 49 Days
  • Updated: 58 min ago
  • ID#: VAPW2128278
3
Beds
3
Baths
0
½ Baths
0.17
Acres
2,738
SQFT
$241
$/SQFT
1999
Built
Neighborhood:
River Ridge
County:
Prince William
School District:
Prince William County Public Schools
Property Description
Welcome to River Ridge, a sought-after Active 55+ Community offering wonderful amenities and an active lifestyle! This spacious 3-level home features an inviting open floor plan designed for comfortable everyday living and entertaining. The kitchen is enhanced with NEW stainless steel appliances, while the screened porch and adjoining deck provide the perfect place to relax and enjoy the outdoors. The upper level offers a third bedroom, full bath, and large loft with built-ins overlooking the main level—ideal for guests, a home office, or additional living space. The expansive walkout lower level is ready for your finishing touches, offering tremendous potential for additional living and entertaining space. Additional features include an inground sprinkler system, roof replaced in 2021, AC replaced in 2026, and replaced hot water heater in 2025. See agent remarks for more details. Enjoy all that River Ridge has to offer, including its impressive clubhouse, pool, fitness center, walking trails, tennis and pickleball courts, and a variety of social activities. Come discover the home, community, and lifestyle that make River Ridge such a special place to call home!
Exterior Features

Architectural Style Ranch/Rambler Construction Materials Combination Door Features Six PanelSliding Glass Exterior Features Underground Lawn Sprinkler Garage Spaces 2.00 Garage Type Garage Door Opener Garage YN Yes Parking Types Attached Garage Pool Yes - Community Water Access YN No Water View YN No Waterfront YN No

Interior Features

Above Grade Fin SQFT 2738 Appliances Built-In MicrowaveDishwasherDisposalDryerIcemakerRefrigeratorOven/Range - GasStainless Steel AppliancesStoveWasherWater Heater Basement Outside EntranceRough Bath PlumbSpace For RoomsWalkout LevelUnfinishedWindows Basement YN Yes Below Grade Finished Area 0 Below Grade Unfinished Area 2062 Cooling Central A/C Fireplace Features Fireplace - Glass DoorsGas/PropaneMantel(s) Fireplace YN Yes Fireplaces Total 1 Heating Forced Air Heating YN Yes Interior Features Built-InsBreakfast AreaCarpetCeiling Fan(s)Dining AreaEntry Level BedroomFamily Room Off KitchenFloor Plan - OpenKitchen - GourmetPantryPrimary Bath(s)Sprinkler SystemWalk-in Closet(s)Upgraded Countertops Levels 3 Main Level Bedrooms 2 Upper Level1 Bedrooms 1

Property Features

Acceptable Financing CashConventionalFHAVA Accessibility Features None Association Fee 236.00 Association Fee Frequency Monthly Association YN Yes Central Air YN Yes Condo YN No Cooling Fuel Electric Foundation Details Concrete Perimeter Heating Fuel Natural Gas Hot Water Natural Gas Navigable Water YN N New Construction YN No Original MLSNumber 805277053438 Ownership Interest Fee Simple Sale Type Standard Senior Community Age Requirement 55 Senior Community YN Yes Sewer Public Sewer Structure Design Type Detached Tax Annual Amount 6852.00 Tax Lot 18 Vacation Rental YN No Water Source Public Zoning RPC

Listing courtesy of Samson Properties: .


©2026 Bright MLS, All Rights Reserved. IDX information is provided exclusively for consumers' personal, non-commercial use and may not be used for any purpose other than to identify prospective properties consumers may be interested in purchasing. Some properties which appear for sale may no longer be available because they are for instance, under contract, sold, or are no longer being offered for sale. Information is deemed reliable but is not guaranteed accurate by the MLS or AJ Team Realty | EXP Realty. Some real estate firms do not participate in IDX and their listings do not appear on this website. Some properties listed with participating firms do not appear on this website at the request of the seller. Data last updated: 2026-10-13T08:53:36.533.
 
https://bt-photos.global.ssl.fastly.net/brightmls/orig_boomver_4_805277053438-2.jpg https://bt-photos.global.ssl.fastly.net/brightmls/orig_boomver_4_805277053438-2.jpg https://bt-photos.global.ssl.fastly.net/brightmls/orig_boomver_4_805277053438-2.jpg
Logo
AJ Team Realty | EXP Realty
2700 Neabsco Common Pl #101
Woodbridge VA, 22191