










Description
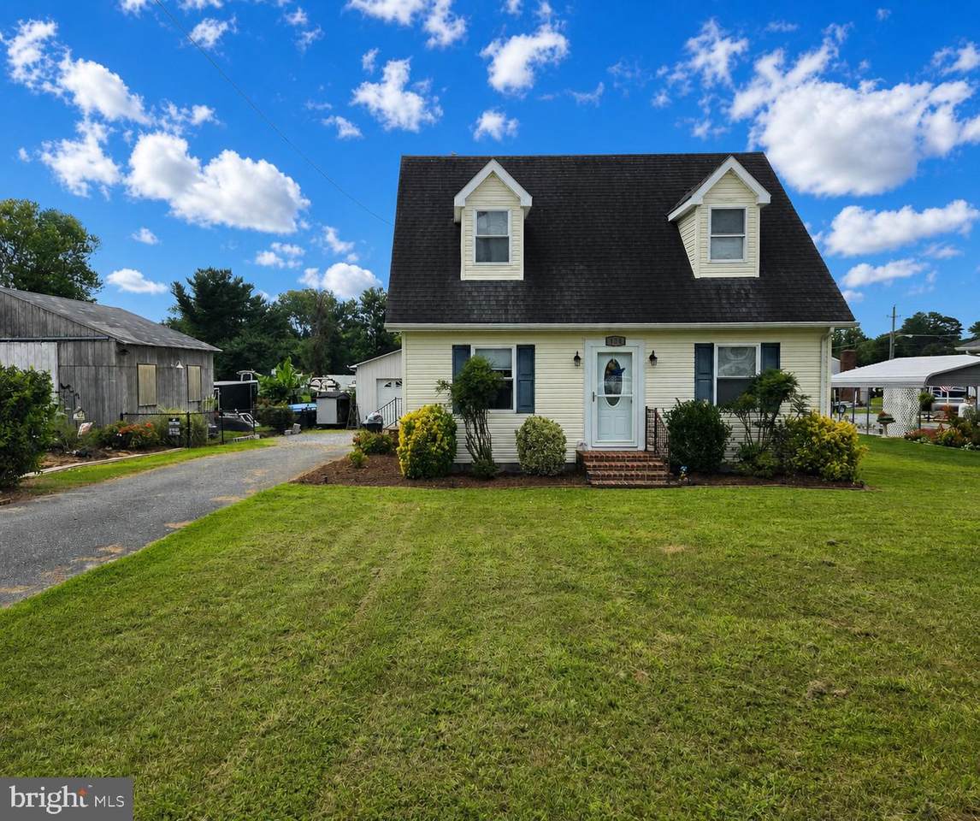
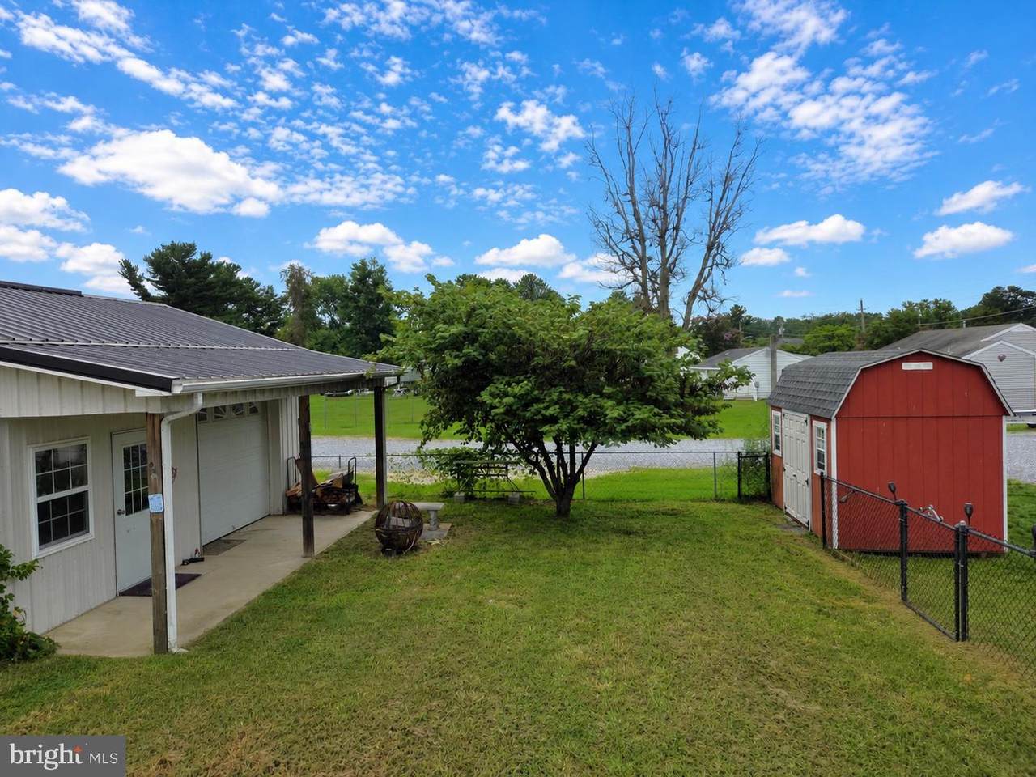
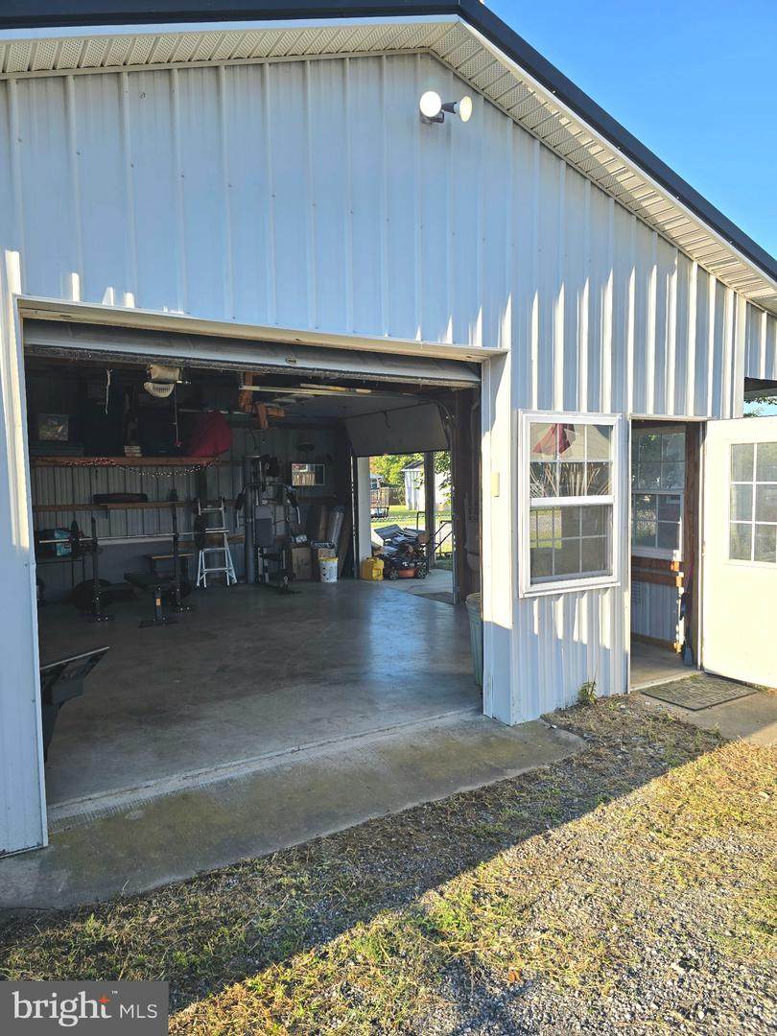
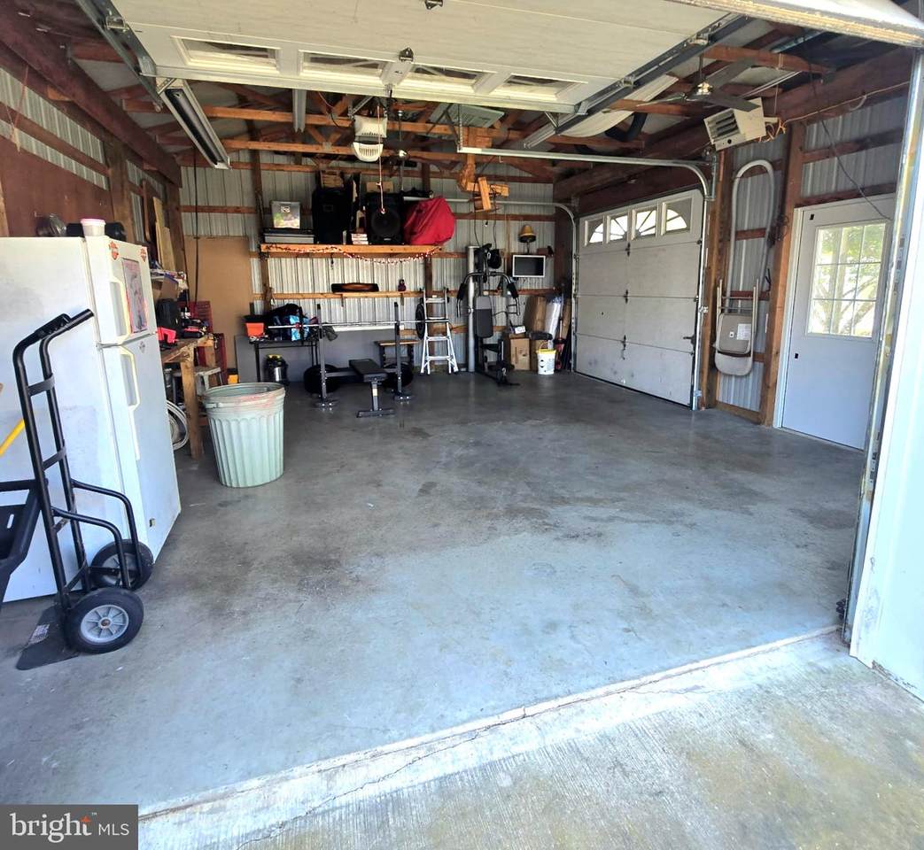
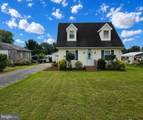
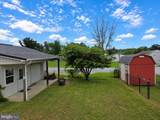
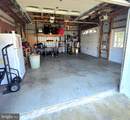
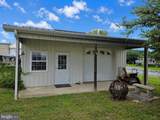
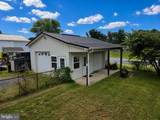
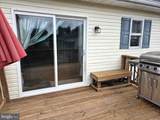
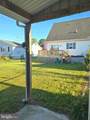
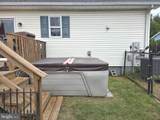
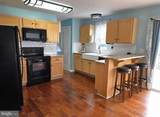
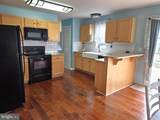
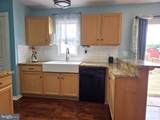
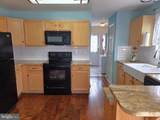
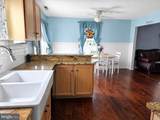
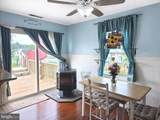
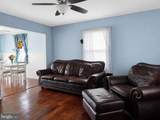
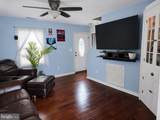
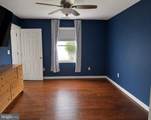
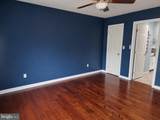
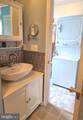
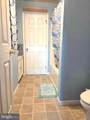
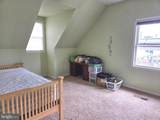
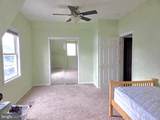
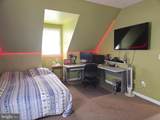
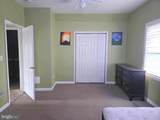
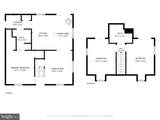
Welcome to small-town living at its best! This charming 3-bedroom, 2-bath, two-story Cape Cod combines classic character with thoughtful updates and inviting outdoor amenities.Inside, you'll find hardwood floors, spacious kitchen with granite countertops, and a stylish subway tile backsplash. First floor Primary Ensuite. A cozy pellet stove adds warmth and charm, creating the perfect spot to relax.Step outside to enjoy the rear fenced yard, rear deck, and hot tub, ideal for entertaining or unwinding after a long day. The property also features an impressive 1½-car detached metal garage/workshop with a covered porch, two overhead doors, and an automatic door opener. Electric and water are already piped and roughed in, making this ideal space perfect for a workshop, hobbies, projects, or additional storage.Conveniently located near a public boat ramp, park, deli/carry-out, fine dining, and entertainment, this home offers easy access to both everyday conveniences and outdoor recreation. The property is also located within the Warwick School District.A wonderful combination of character, outdoor amenities, outdoor amenities and convenient access to recreation this is a must see!
-
3BEDS
-
0.25ACRES
-
2BATHS
-
01/2 BATHS
-
1,176SQFT
-
$259$/SQFT
Description
Welcome to small-town living at its best! This charming 3-bedroom, 2-bath, two-story Cape Cod combines classic character with thoughtful updates and inviting outdoor amenities.Inside, you'll find hardwood floors, spacious kitchen with granite countertops, and a stylish subway tile backsplash. First floor Primary Ensuite. A cozy pellet stove adds warmth and charm, creating the perfect spot to relax.Step outside to enjoy the rear fenced yard, rear deck, and hot tub, ideal for entertaining or unwinding after a long day. The property also features an impressive 1½-car detached metal garage/workshop with a covered porch, two overhead doors, and an automatic door opener. Electric and water are already piped and roughed in, making this ideal space perfect for a workshop, hobbies, projects, or additional storage.Conveniently located near a public boat ramp, park, deli/carry-out, fine dining, and entertainment, this home offers easy access to both everyday conveniences and outdoor recreation. The property is also located within the Warwick School District.A wonderful combination of character, outdoor amenities, outdoor amenities and convenient access to recreation this is a must see!
©2026 Bright MLS, All Rights Reserved. IDX information is provided exclusively for consumers' personal, non-commercial use and may not be used for any purpose other than to identify prospective properties consumers may be interested in purchasing. Some properties which appear for sale may no longer be available because they are for instance, under contract, sold, or are no longer being offered for sale. Information is deemed reliable but is not guaranteed accurate by the MLS or AJ Team Realty | EXP Realty. Some real estate firms do not participate in IDX and their listings do not appear on this website. Some properties listed with participating firms do not appear on this website at the request of the seller. Data last updated: 2026-10-08T07:54:37.063.