







Skip To Content

13506 Glendundee Drive

HERNDON, VA 20171
  • $849,900
  • STATUS: Active
  • ON SITE: 44 Days
  • ID#: VAFX2337042
UPDATED: 50 min ago
$849,900
  • 3
    BEDS
  • 0.28
    ACRES
  • 2
    BATHS
  • 1
    1/2 BATHS
  • 2,182
    SQFT
  • $390
    $/SQFT
Neighborhood:
Type:
Single-Family Home
Built:
1979
County:

School Information

Elementary School:
Middle School:
High School:

Description

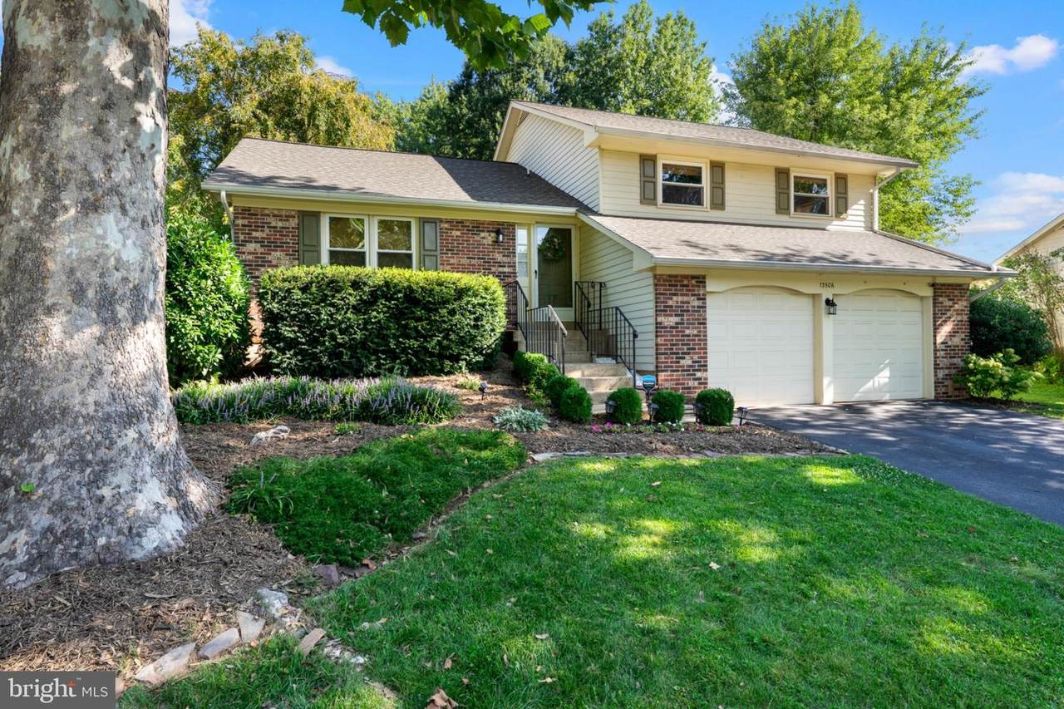
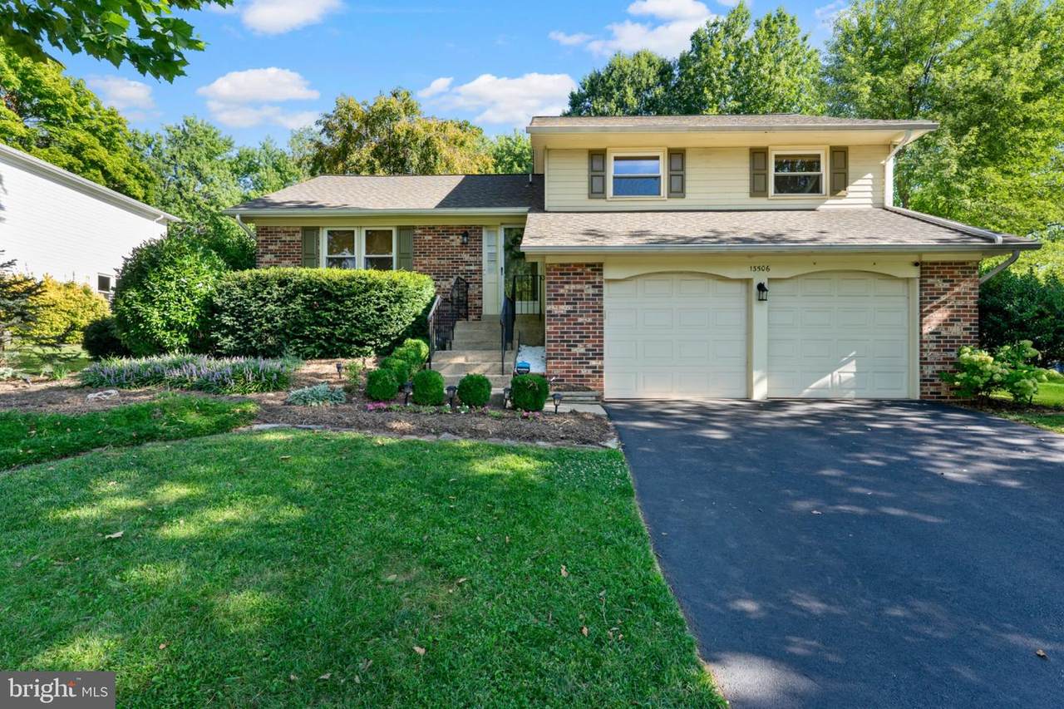
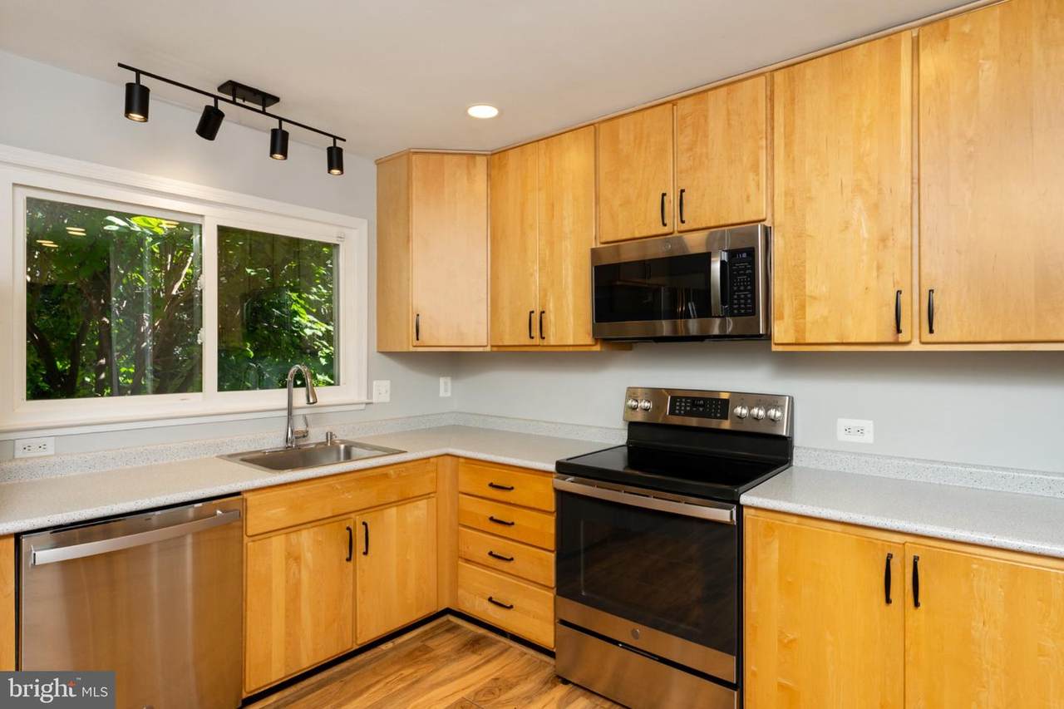
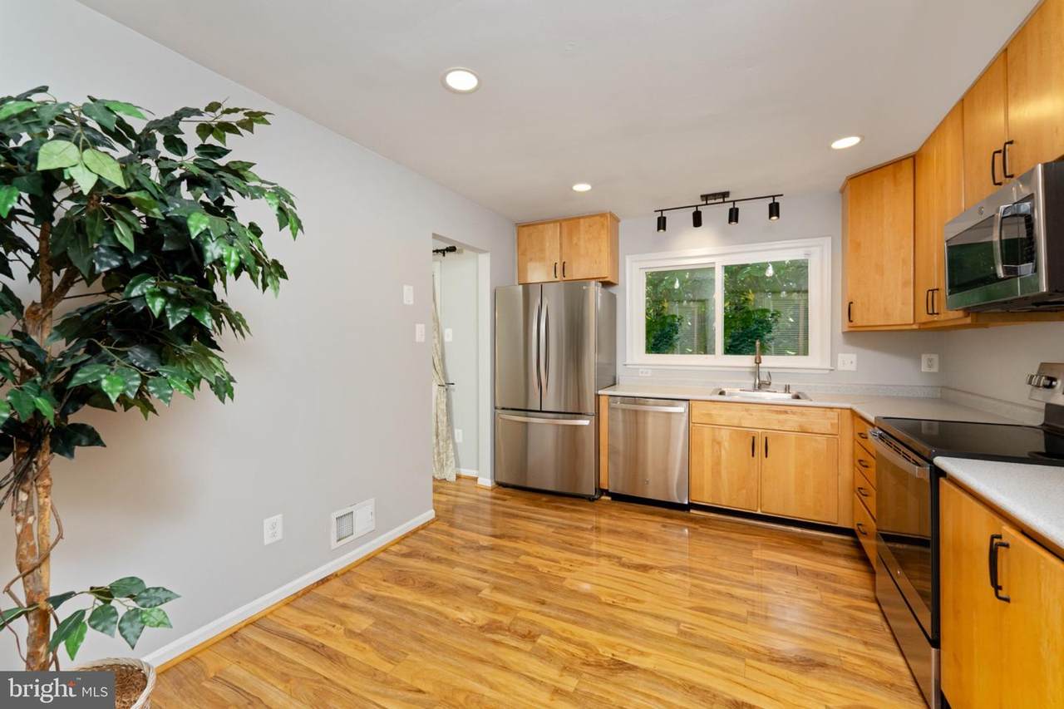
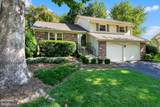
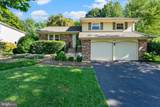
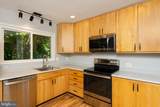
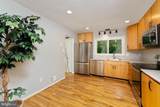
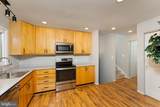
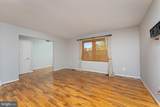
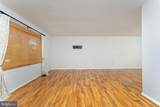
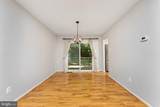
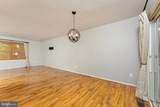
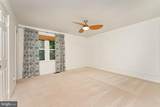
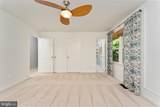
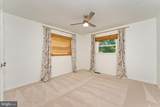
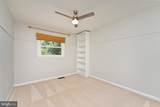
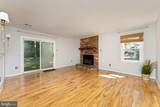
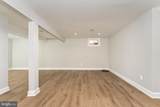
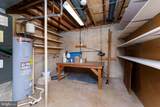
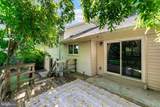
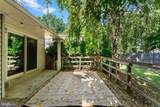
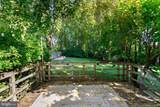
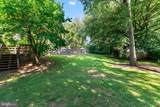
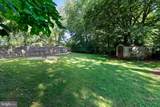
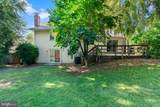
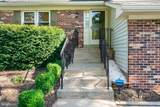
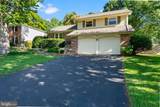
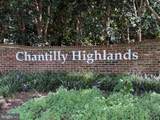
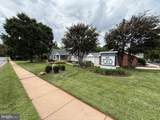
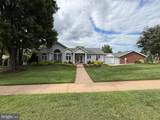
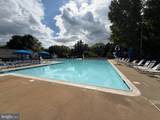
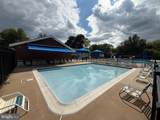
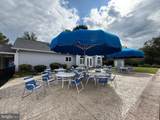
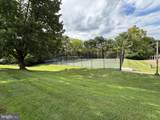
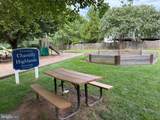
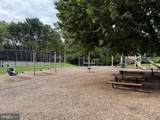
** Seller willing to contribute $10,000 toward buyers INTEREST RATE BUY DOWN ** Charming single family home at townhome pricing! *RARE* 4 level split floor plan boasting a large private landscaped & treed lot in popular community of Chantilly Highlands with quick access to Rt 28, Fairfax County Pkwy & Dulles Toll Road/Greenway & Dulles International Airport. Three bedroom/2.5 baths with 2 car attached garage, deck, fully fenced rear yard offers privacy. There is so much you can do with this floorplan, owners have put in a lot of TLC during their ownership and now it is ready for YOU! Many upgrades include New roof / 30 yr architectural shingle (2022), LeafFilter gutter guards (2022), Water heater (2021), Asphalt driveway replacement (2021 & sealed in 2023), Kitchen SS appliances (2021), Dryer (2021) & Washing Machine (2026), Privacy fence (2021), Complete lower level renovation (2021), Fresh paint (2026) +++ MORE, see document uploaded with full upgrade/maintenance details! Prime location with walkable Chantilly Highlands community amenities (clubhouse, pool, tennis court & tot lot) plus LOW annual dues! Grocery shopping & dining are just around the corner in Franklin Farm, just a short drive to Reston Town Center and Herndon/Innovation Station metro stops or catch a metro bus inside community. Don't miss the opportunity to own this lovely home!

Monthly Payment Calculator


©2026 Bright MLS, All Rights Reserved. IDX information is provided exclusively for consumers' personal, non-commercial use and may not be used for any purpose other than to identify prospective properties consumers may be interested in purchasing. Some properties which appear for sale may no longer be available because they are for instance, under contract, sold, or are no longer being offered for sale. Information is deemed reliable but is not guaranteed accurate by the MLS or AJ Team Realty | EXP Realty. Some real estate firms do not participate in IDX and their listings do not appear on this website. Some properties listed with participating firms do not appear on this website at the request of the seller. Data last updated: 2026-10-07T10:58:08.517.
www.ajteamrealty.com/homes/180467923
Print Image

13506 Glendundee Drive HERNDON, VA 20171

  • Price: $849,900
  • Status: Active
  • On Site: 44 Days
  • Updated: 50 min ago
  • ID#: VAFX2337042
3
Beds
2
Baths
1
½ Baths
0.28
Acres
2,182
SQFT
$390
$/SQFT
1979
Built
Neighborhood:
Chantilly Highlands
County:
Fairfax
Elementary School:
Oak Hill
Middle School:
Franklin
High School:
Chantilly
School District:
Fairfax County Public Schools
Property Description
** Seller willing to contribute $10,000 toward buyers INTEREST RATE BUY DOWN ** Charming single family home at townhome pricing! *RARE* 4 level split floor plan boasting a large private landscaped & treed lot in popular community of Chantilly Highlands with quick access to Rt 28, Fairfax County Pkwy & Dulles Toll Road/Greenway & Dulles International Airport. Three bedroom/2.5 baths with 2 car attached garage, deck, fully fenced rear yard offers privacy. There is so much you can do with this floorplan, owners have put in a lot of TLC during their ownership and now it is ready for YOU! Many upgrades include New roof / 30 yr architectural shingle (2022), LeafFilter gutter guards (2022), Water heater (2021), Asphalt driveway replacement (2021 & sealed in 2023), Kitchen SS appliances (2021), Dryer (2021) & Washing Machine (2026), Privacy fence (2021), Complete lower level renovation (2021), Fresh paint (2026) +++ MORE, see document uploaded with full upgrade/maintenance details! Prime location with walkable Chantilly Highlands community amenities (clubhouse, pool, tennis court & tot lot) plus LOW annual dues! Grocery shopping & dining are just around the corner in Franklin Farm, just a short drive to Reston Town Center and Herndon/Innovation Station metro stops or catch a metro bus inside community. Don't miss the opportunity to own this lovely home!
Exterior Features

Architectural Style Split Level Construction Materials Aluminum SidingBrick Door Features Sliding Glass Exterior Features Gutter System Fencing RearPrivacy Garage Spaces 2.00 Garage Type Additional Storage AreaGarage Door Opener Garage YN Yes Location Type Suburban Lot Features LandscapingTrees/Wooded Parking Features Asphalt Driveway Parking Types Attached GarageDrivewayOn Street Patio And Porch Features Deck(s) Pool Yes - Community Property Condition Excellent Roof Architectural Shingle View Trees/Woods Water Access YN No Water View YN No Waterfront YN No

Interior Features

Above Grade Fin SQFT 1671 Appliances Built-In MicrowaveDishwasherDisposalDryerIcemakerOven/Range - ElectricRefrigeratorStainless Steel AppliancesWasherWater Heater Basement Partially Finished Basement YN Yes Below Grade Finished Area 511 Cooling Central A/CCeiling Fan(s) Fireplace Features ElectricInsertMantel(s) Fireplace YN Yes Fireplaces Total 1 Flooring Laminate PlankLuxury Vinyl PlankCeramic TileCarpet Furnished No Heating Heat Pump - Electric BackUp Heating YN Yes Interior Features AtticBathroom - Tub ShowerBathroom - Walk-In ShowerCarpetCeiling Fan(s)Chair RailingsCombination Dining/LivingFloor Plan - TraditionalPrimary Bath(s) Laundry Type Dryer In UnitWasher In Unit Levels 4 Main Level Bedrooms 0 Pets Allowed No Pet Restrictions Room List Living RoomDining RoomPrimary BedroomBedroom 2Bedroom 3KitchenFamily RoomRecreation RoomBathroom 2Primary Bathroom Security Features Exterior CamerasMonitoredSecurity System Upper Level1 Bedrooms 3

Property Features

Accessibility Features None Association Amenities Club HouseCommon GroundsPool - OutdoorTennis CourtsTot Lots/Playground Association Fee 508.42 Association Fee Frequency Annually Association Fee Includes Common Area MaintenanceManagementPool(s) Association Name CHANTILLY HIGHLANDS HOMEOWNERS ASSOCIATION Association YN Yes Central Air YN Yes Condo YN No Cooling Fuel Electric Federal Flood Zone YN No Foundation Details Concrete Perimeter Heating Fuel Electric Hot Water Electric Lease Considered YN No Navigable Water YN N New Construction YN No Original MLSNumber 805301810898 Ownership Interest Fee Simple Pets Allowed YN Yes Sale Type Standard Senior Community YN No Sewer Public Sewer Structure Design Type Detached Tax Annual Amount 8790.00 Transportation Bus Stop less than 1 mileAirport less than 10 miles Vacation Rental YN No Water Source Public Zoning RESIDENTIAL

Listing courtesy of Nelson Realty Group LLC: .


©2026 Bright MLS, All Rights Reserved. IDX information is provided exclusively for consumers' personal, non-commercial use and may not be used for any purpose other than to identify prospective properties consumers may be interested in purchasing. Some properties which appear for sale may no longer be available because they are for instance, under contract, sold, or are no longer being offered for sale. Information is deemed reliable but is not guaranteed accurate by the MLS or AJ Team Realty | EXP Realty. Some real estate firms do not participate in IDX and their listings do not appear on this website. Some properties listed with participating firms do not appear on this website at the request of the seller. Data last updated: 2026-10-07T10:58:08.517.
 
https://bt-photos.global.ssl.fastly.net/brightmls/1280_boomver_1_805301810898-2.jpg https://bt-photos.global.ssl.fastly.net/brightmls/1280_boomver_1_805301810898-2.jpg https://bt-photos.global.ssl.fastly.net/brightmls/1280_boomver_1_805301810898-2.jpg
Logo
AJ Team Realty | EXP Realty
2700 Neabsco Common Pl #101
Woodbridge VA, 22191