


Skip To Content

14223 Lindendale Road

WOODBRIDGE, VA 22193
  • $519,900
  • STATUS: Active
  • ON SITE: 46 Days
  • ID#: VAPW2128680
Price Reduced
UPDATED: 33 min ago
$519,900
  • 4
    BEDS
  • 0.22
    ACRES
  • 2
    BATHS
  • 0
    1/2 BATHS
  • 1,722
    SQFT
  • $302
    $/SQFT
Neighborhood:
Type:
Single-Family Home
Built:
1981
County:

School Information

High School:

Description

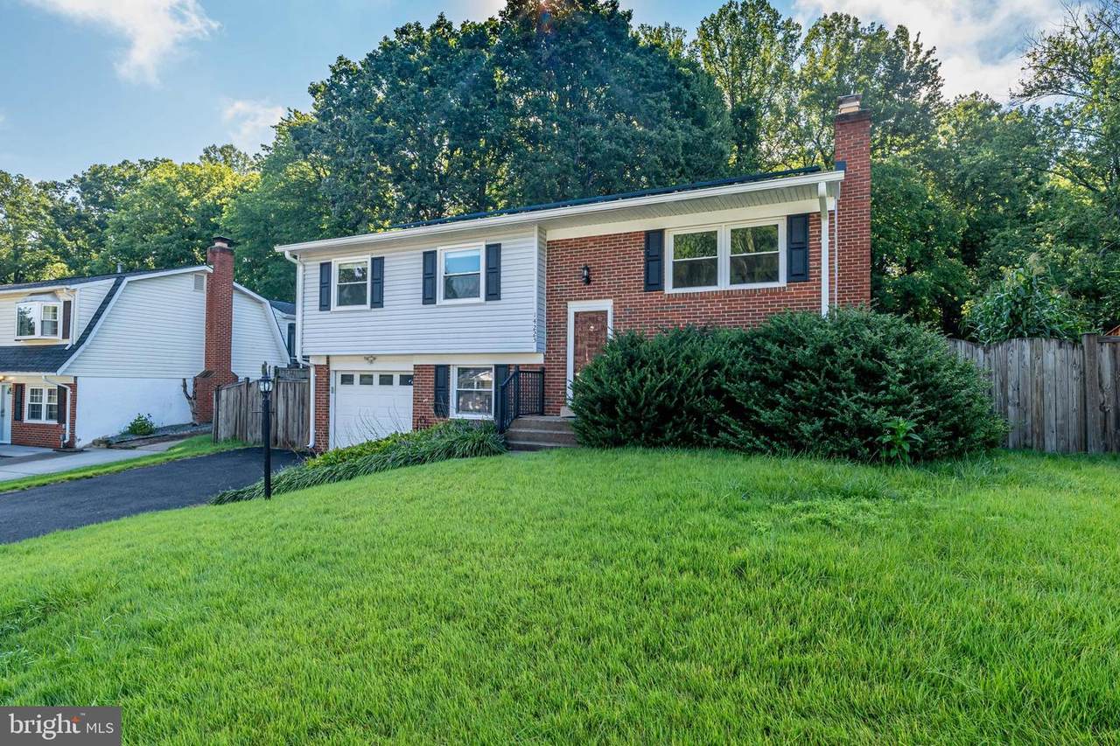
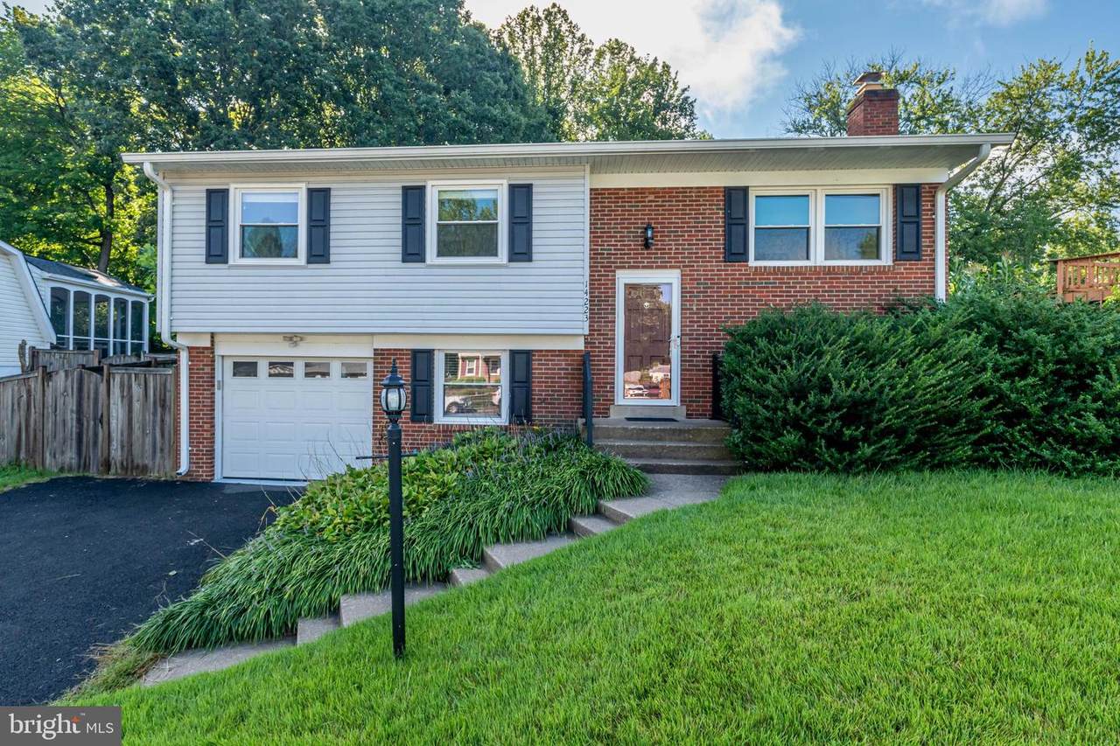
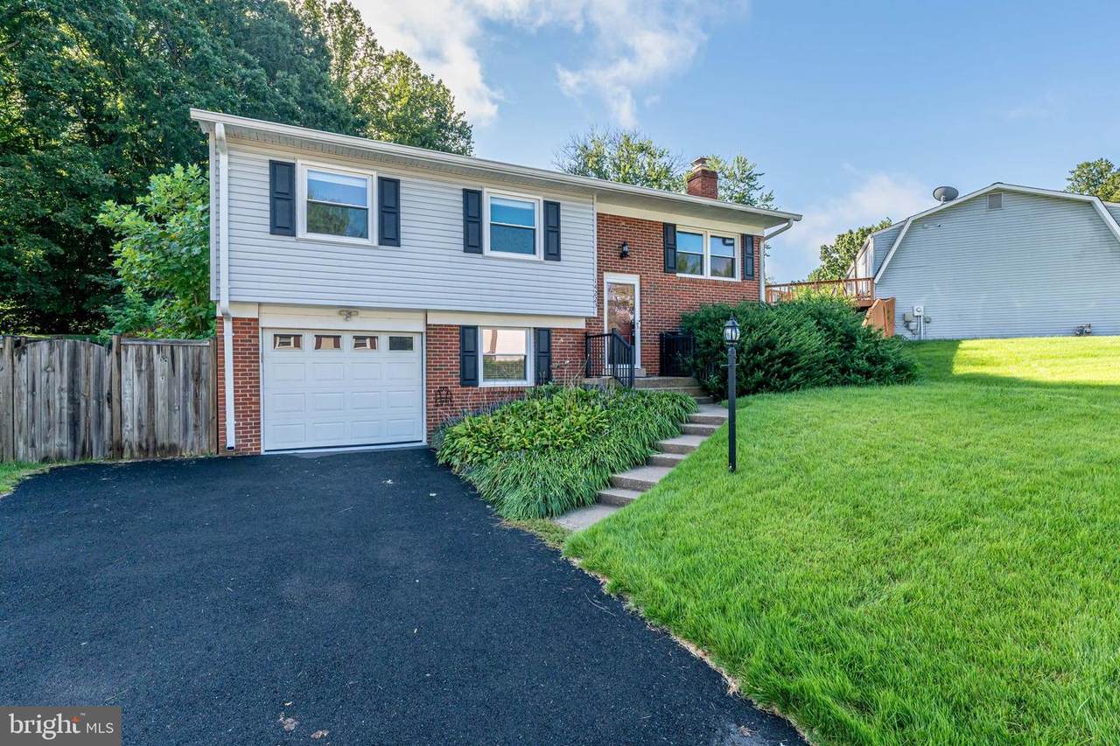
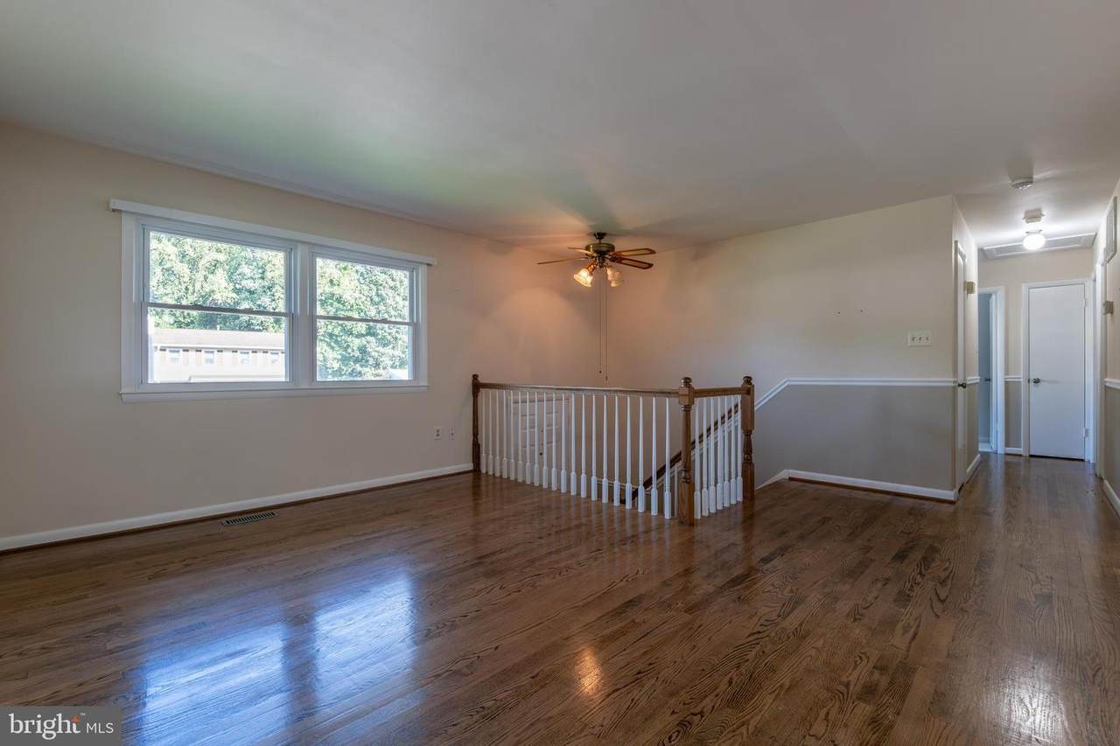
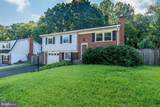
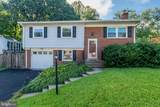
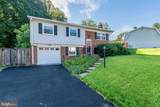
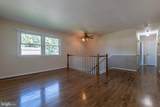
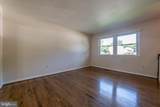
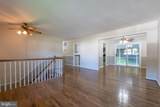
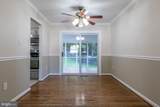
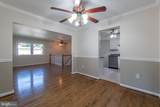
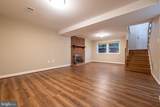
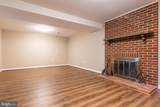
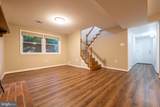
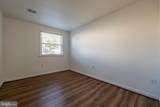
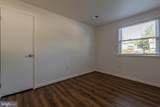
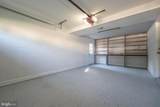
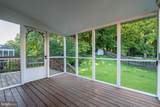
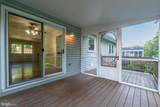
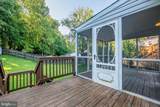
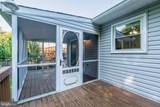
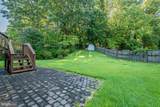
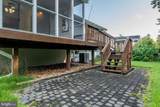
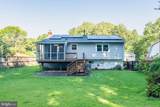
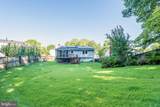
NO HOA!! This wonderful, well maintained Single Family home is perfect in every way. Plenty of room and storage. Nice comfortable lower level family room with wood burning fireplace. Roof is 6 years old. The screened in back porch provides shade and is bug free for those nice evenings watching the sun set. The back yard is spectacular with hardscape and well manicured plantings. Newer hot water heater and newer insulated garage door. You can see the love that has gone into maintaining this home. You will fall in love as soon as you walk in the door. The hardwood floors are nice and bright. Do not miss this home and feel confident that all systems are in perfect working order.

Monthly Payment Calculator


©2026 Bright MLS, All Rights Reserved. IDX information is provided exclusively for consumers' personal, non-commercial use and may not be used for any purpose other than to identify prospective properties consumers may be interested in purchasing. Some properties which appear for sale may no longer be available because they are for instance, under contract, sold, or are no longer being offered for sale. Information is deemed reliable but is not guaranteed accurate by the MLS or AJ Team Realty | EXP Realty. Some real estate firms do not participate in IDX and their listings do not appear on this website. Some properties listed with participating firms do not appear on this website at the request of the seller. Data last updated: 2026-10-08T08:57:52.847.
www.ajteamrealty.com/homes/180427015
Print Image

14223 Lindendale Road WOODBRIDGE, VA 22193

  • Price: $519,900
  • Status: Active
  • On Site: 46 Days
  • Updated: 33 min ago
  • ID#: VAPW2128680
4
Beds
2
Baths
0
½ Baths
0.22
Acres
1,722
SQFT
$302
$/SQFT
1981
Built
Neighborhood:
Dale City
County:
Prince William
High School:
Hylton
School District:
Prince William County Public Schools
Property Description
NO HOA!! This wonderful, well maintained Single Family home is perfect in every way. Plenty of room and storage. Nice comfortable lower level family room with wood burning fireplace. Roof is 6 years old. The screened in back porch provides shade and is bug free for those nice evenings watching the sun set. The back yard is spectacular with hardscape and well manicured plantings. Newer hot water heater and newer insulated garage door. You can see the love that has gone into maintaining this home. You will fall in love as soon as you walk in the door. The hardwood floors are nice and bright. Do not miss this home and feel confident that all systems are in perfect working order.
Exterior Features

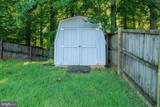
Architectural Style ColonialSplit Foyer Construction Materials BrickVinyl Siding Exterior Features Extensive HardscapeOutbuilding(s) Fencing WoodFully Garage Spaces 1.00 Garage Type Garage - Front EntryGarage Door Opener Garage YN Yes Lot Features Backs to TreesTrees/Wooded Parking Features Asphalt Driveway Parking Types Attached GarageDrivewayOn Street Pool No Pool Roof Architectural Shingle Water Access YN No Water View YN No Waterfront YN No

Interior Features

Above Grade Fin SQFT 1084 Appliances DishwasherDisposalDryerExhaust FanOven - SingleRefrigeratorWasherWater HeaterBuilt-In MicrowaveOven/Range - Electric Basement Connecting StairwayDaylightFullHeatedImproved Basement YN Yes Below Grade Finished Area 638 Below Grade Unfinished Area 322 Cooling Central A/C Fireplace Features Wood Fireplace YN Yes Fireplaces Total 1 Flooring HardwoodCarpetTile/BrickVinyl Heating Forced Air Heating YN Yes Interior Features Floor Plan - TraditionalKitchen - GourmetWood FloorsCeiling Fan(s)Dining Area Laundry Type Basement Levels 2 Main Level Bedrooms 3 Pets Allowed No Pet Restrictions Room List Living RoomDining RoomPrimary BedroomBedroom 2Bedroom 3Bedroom 4Family RoomSun/Florida RoomLaundryBathroom 1Primary Bathroom Spa YN No

Property Features

Accessibility Features None Association YN No Central Air YN Yes Condo YN No Cooling Fuel Electric Federal Flood Zone YN No Foundation Details Block Heating Fuel Natural Gas Historic YN No Hot Water Natural Gas Navigable Water YN N New Construction YN No Original MLSNumber 805299712628 Ownership Interest Fee Simple Pets Allowed YN Yes Sale Type Standard Senior Community YN No Sewer Public Sewer Structure Design Type Detached Tax Annual Amount 0.00 Tax Lot 633 Vacation Rental YN No Water Source Public Zoning RPC

Listing courtesy of First American Real Estate: .


©2026 Bright MLS, All Rights Reserved. IDX information is provided exclusively for consumers' personal, non-commercial use and may not be used for any purpose other than to identify prospective properties consumers may be interested in purchasing. Some properties which appear for sale may no longer be available because they are for instance, under contract, sold, or are no longer being offered for sale. Information is deemed reliable but is not guaranteed accurate by the MLS or AJ Team Realty | EXP Realty. Some real estate firms do not participate in IDX and their listings do not appear on this website. Some properties listed with participating firms do not appear on this website at the request of the seller. Data last updated: 2026-10-08T08:57:52.847.
 
https://bt-photos.global.ssl.fastly.net/brightmls/1280_boomver_2_805299712628-2.jpg https://bt-photos.global.ssl.fastly.net/brightmls/1280_boomver_2_805299712628-2.jpg https://bt-photos.global.ssl.fastly.net/brightmls/1280_boomver_2_805299712628-2.jpg
Logo
AJ Team Realty | EXP Realty
2700 Neabsco Common Pl #101
Woodbridge VA, 22191