



Description
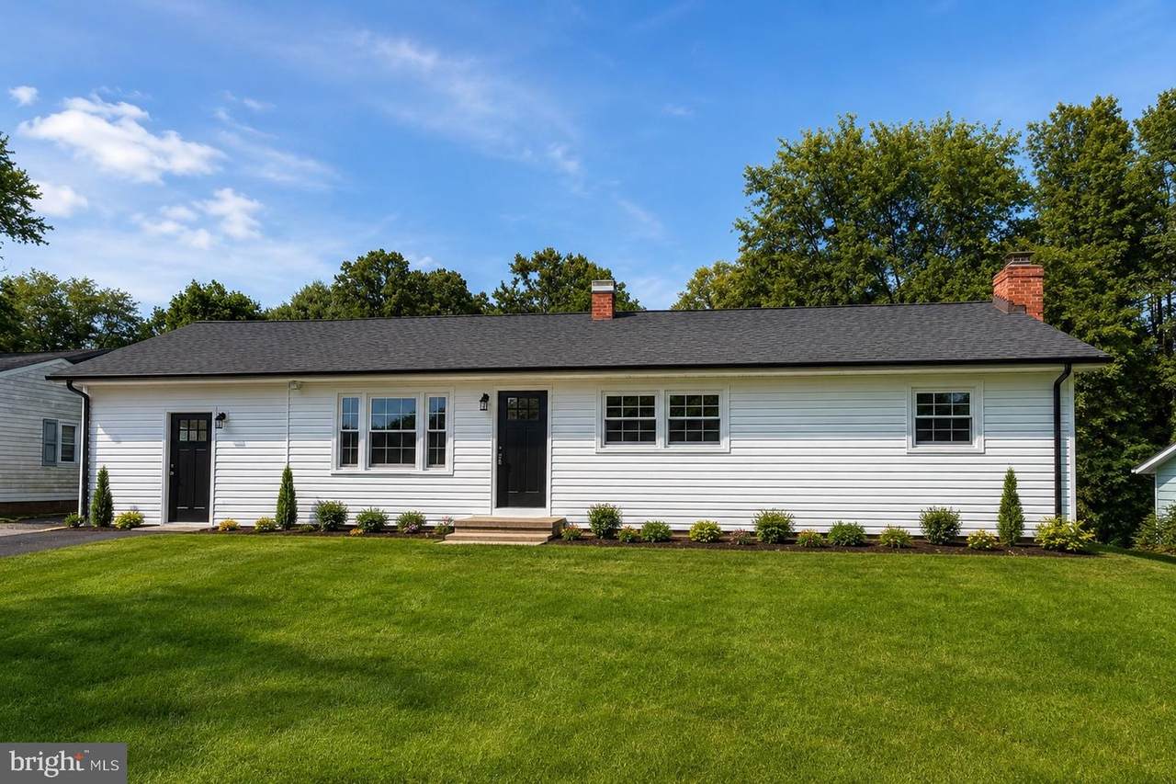
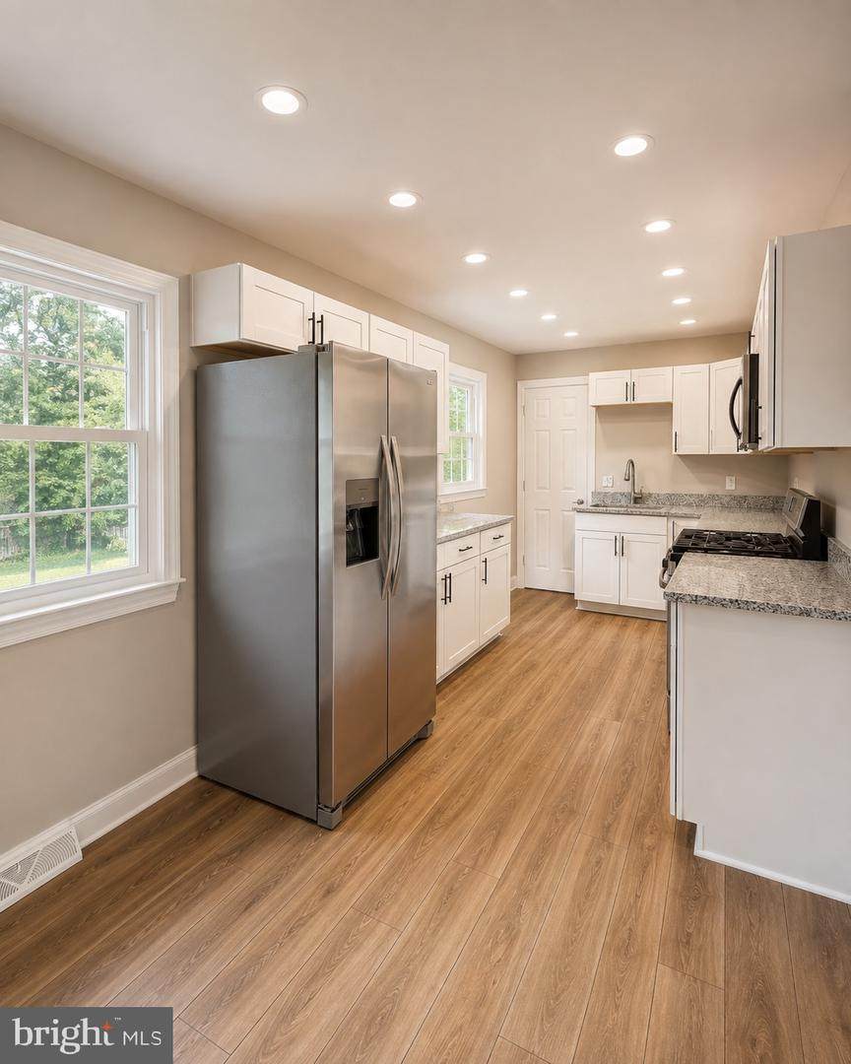
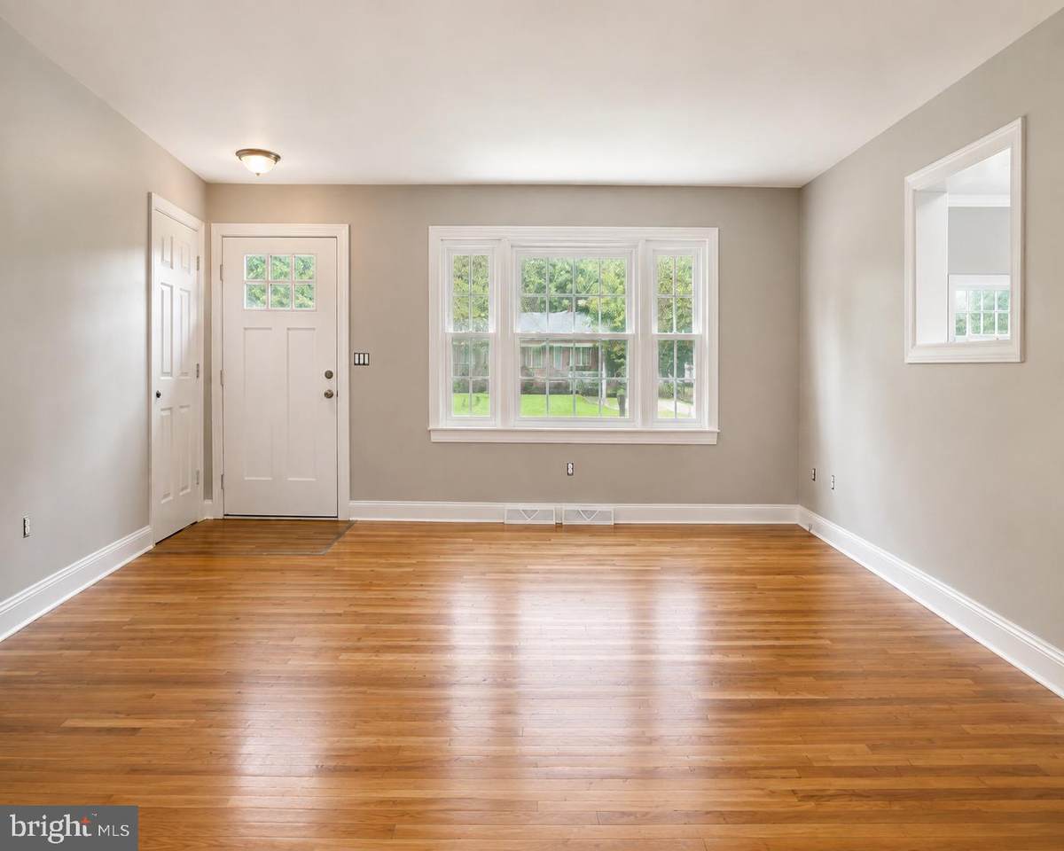
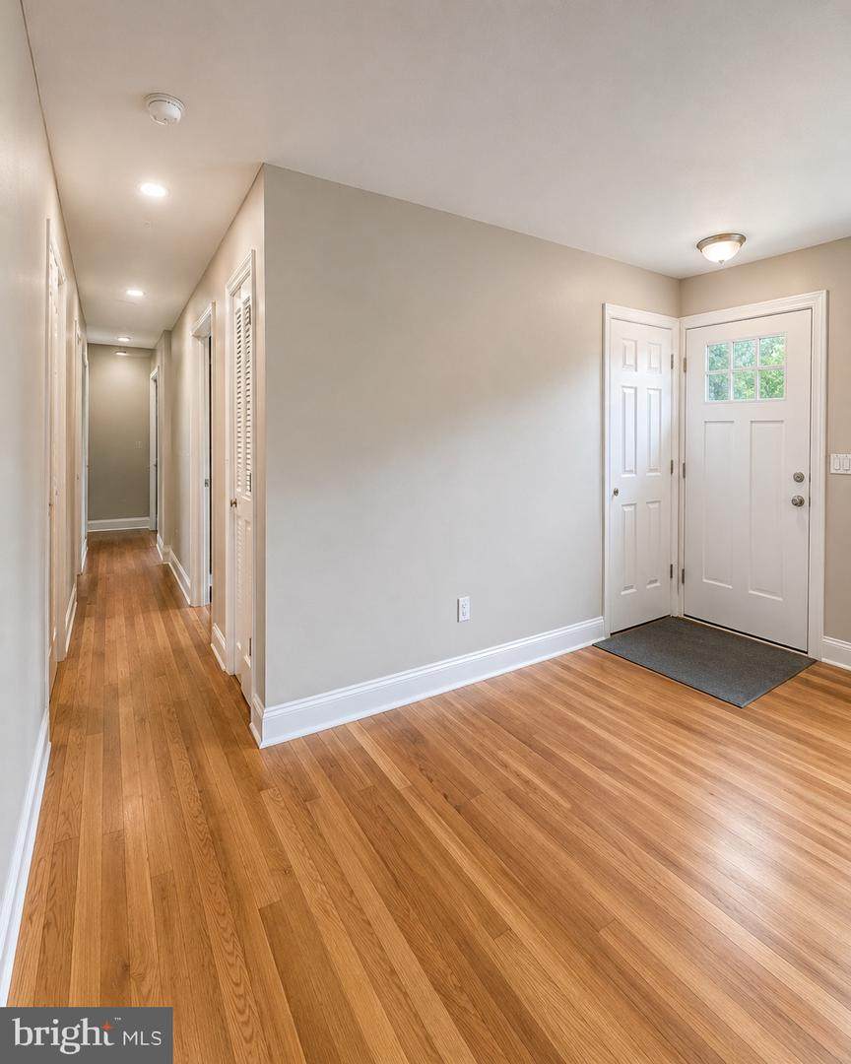
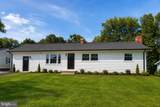
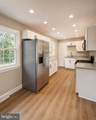
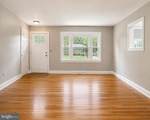
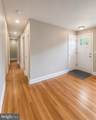
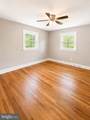
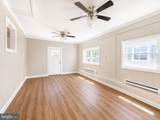
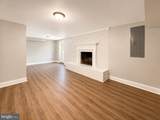
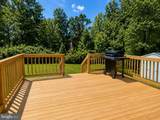
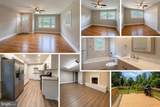
Beautifully updated ranch in Culpeper offering comfortable one-level living plus a spacious finished lower level! This 3-bedroom, 2-bath home received an extensive update in 2026, blending fresh finishes with the warmth and character of the original hardwood floors.Recent improvements include new roof shingles, fresh interior, updated lighting and plumbing fixtures, stainless steel kitchen appliances, granite countertops, new bathroom tile surround, and new luxury vinyl plank flooring in select areas. The original hardwood flooring has been preserved in the living room and bedrooms, adding warmth throughout the main level.The finished lower level expands the living space with a generous recreation area, a second fireplace, full bath, and a versatile bonus room with closet space—ideal for a home office, hobby room, guest space, or additional flex space.Outside, enjoy a large deck overlooking the backyard and mature trees, providing plenty of space for outdoor dining, grilling, and entertaining. With two fireplaces, abundant finished living space, extensive 2026 updates, and a convenient Culpeper location, this move-in-ready home offers a wonderful combination of character, functionality, and modern updates.
-
3BEDS
-
0.25ACRES
-
2BATHS
-
01/2 BATHS
-
2,484SQFT
-
$161$/SQFT
Description
Beautifully updated ranch in Culpeper offering comfortable one-level living plus a spacious finished lower level! This 3-bedroom, 2-bath home received an extensive update in 2026, blending fresh finishes with the warmth and character of the original hardwood floors.Recent improvements include new roof shingles, fresh interior, updated lighting and plumbing fixtures, stainless steel kitchen appliances, granite countertops, new bathroom tile surround, and new luxury vinyl plank flooring in select areas. The original hardwood flooring has been preserved in the living room and bedrooms, adding warmth throughout the main level.The finished lower level expands the living space with a generous recreation area, a second fireplace, full bath, and a versatile bonus room with closet space—ideal for a home office, hobby room, guest space, or additional flex space.Outside, enjoy a large deck overlooking the backyard and mature trees, providing plenty of space for outdoor dining, grilling, and entertaining. With two fireplaces, abundant finished living space, extensive 2026 updates, and a convenient Culpeper location, this move-in-ready home offers a wonderful combination of character, functionality, and modern updates.
©2026 Bright MLS, All Rights Reserved. IDX information is provided exclusively for consumers' personal, non-commercial use and may not be used for any purpose other than to identify prospective properties consumers may be interested in purchasing. Some properties which appear for sale may no longer be available because they are for instance, under contract, sold, or are no longer being offered for sale. Information is deemed reliable but is not guaranteed accurate by the MLS or AJ Team Realty | EXP Realty. Some real estate firms do not participate in IDX and their listings do not appear on this website. Some properties listed with participating firms do not appear on this website at the request of the seller. Data last updated: 2026-10-11T23:53:57.853.