
























Description
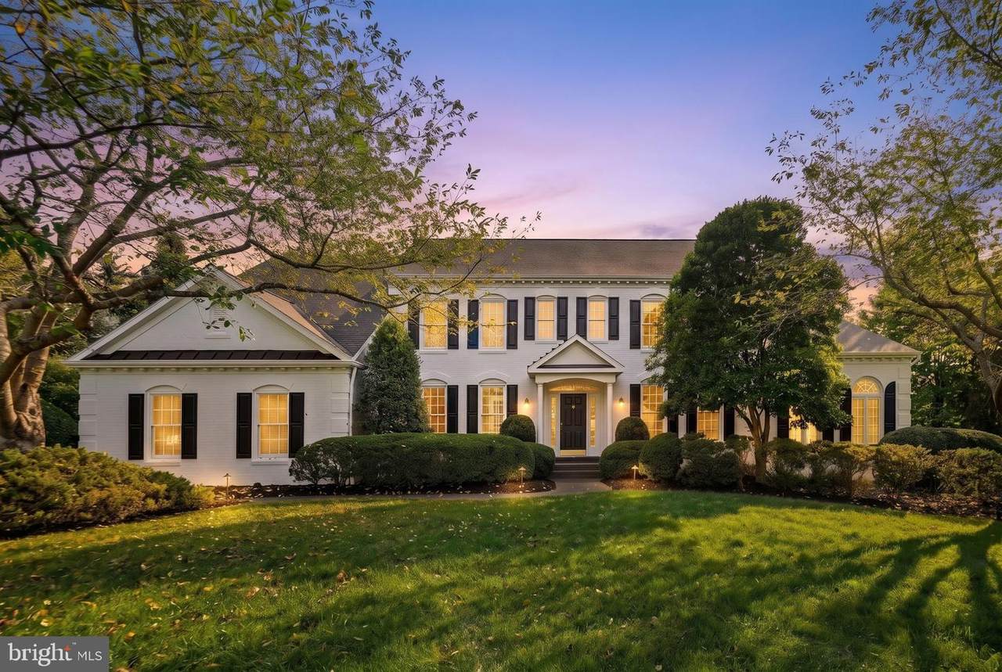
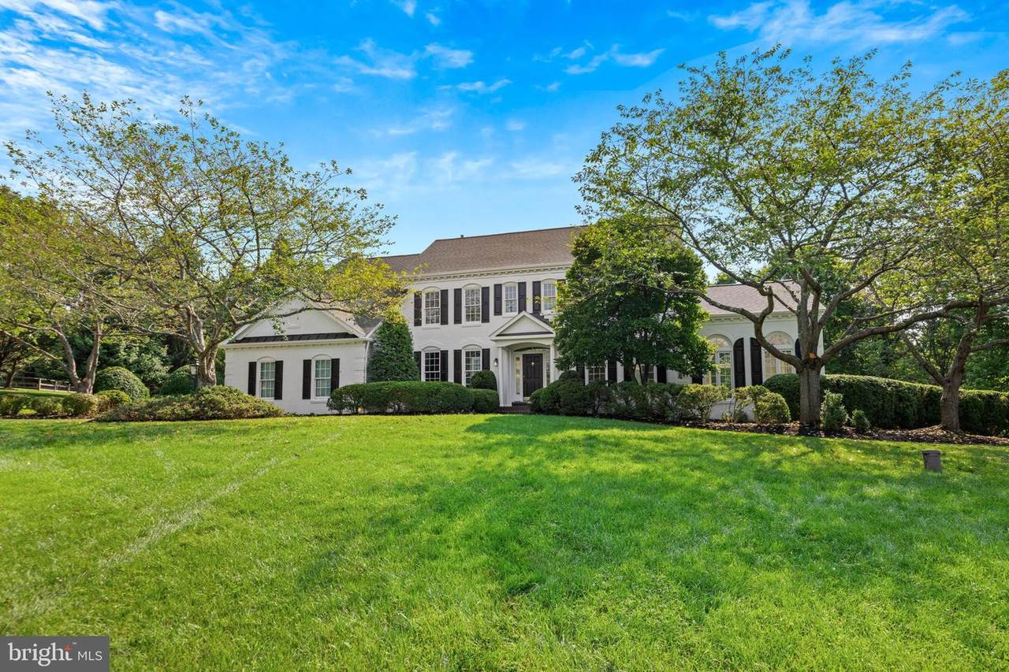
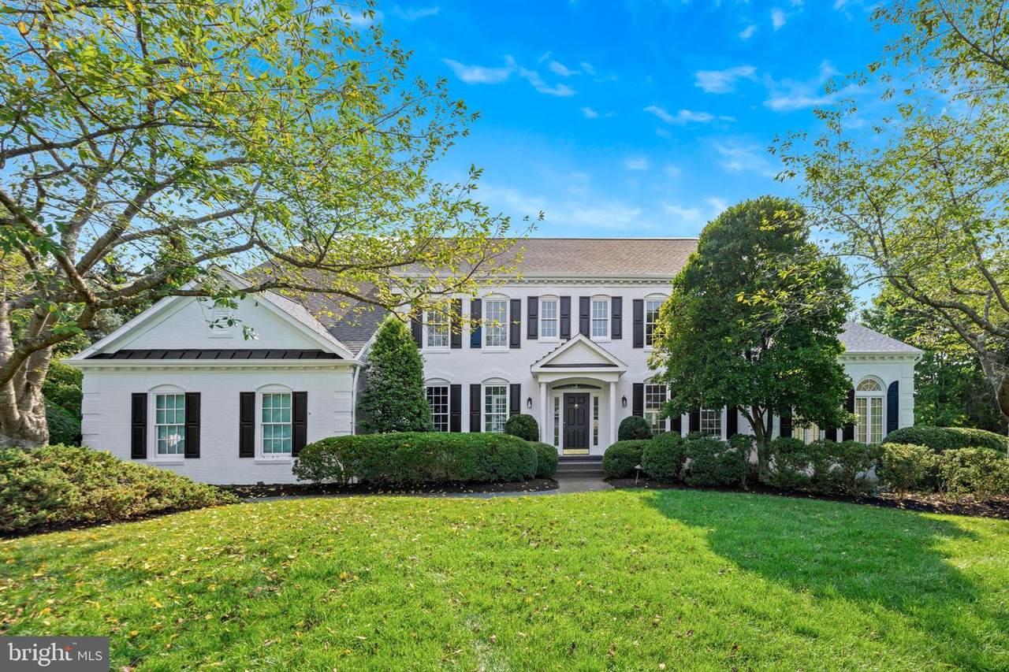
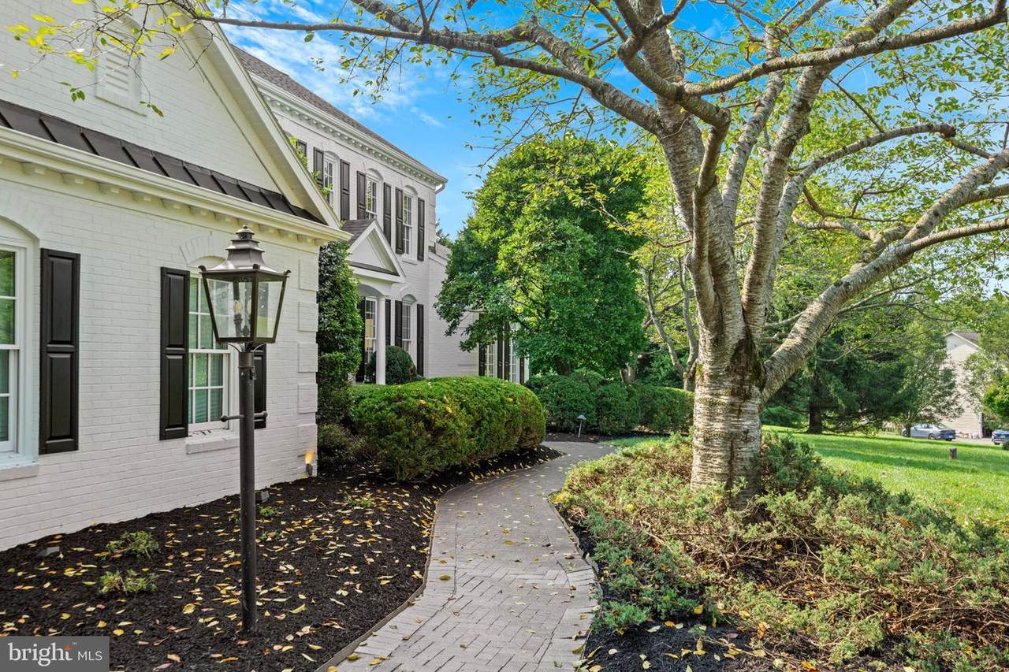
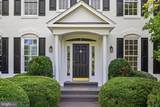
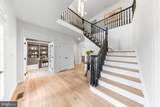
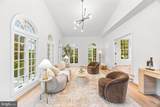
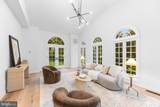
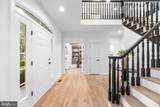
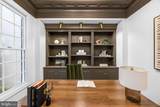
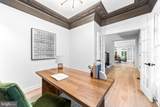
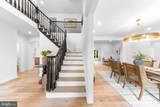
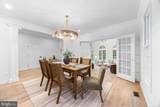
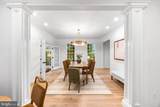
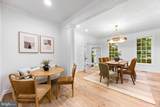
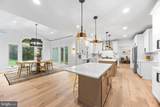
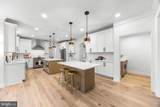
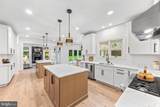
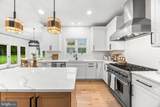
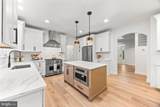
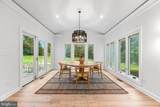
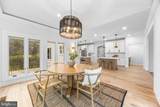
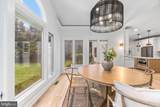
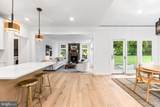
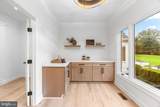
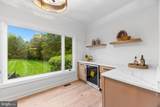
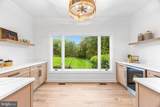
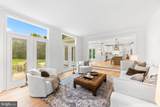
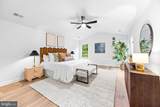
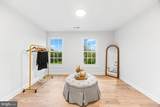
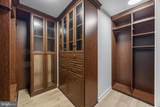
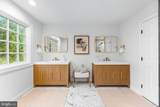
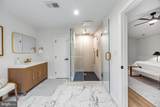
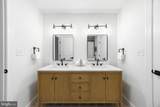
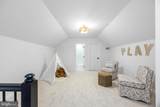
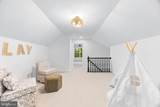
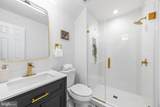
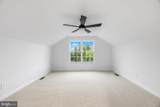
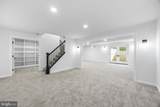
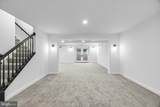
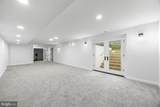
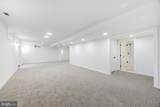
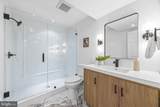
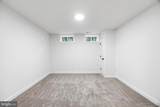
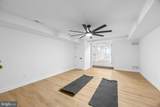
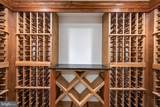
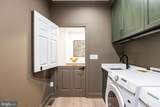
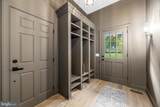
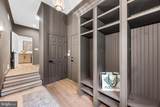
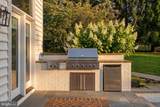
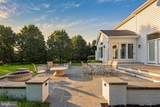
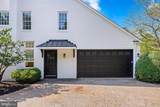
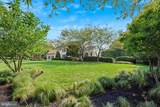
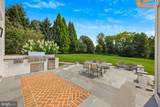
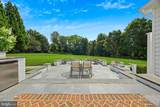
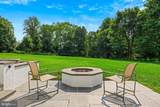
Significant price refinement. Tucked away on 2.09 private acres in the sought-after Bullock Farm community, this exceptional residence has been completely reimagined from top to bottom, offering the look, feel and ease of new construction within an established setting. With nearly 6,000 square feet of beautifully finished living space, six bedrooms and five-and-a-half baths, nearly every element of the home has been thoughtfully updated for modern living.Inside, fresh, refined finishes and generous proportions create a home that feels both elevated and inviting. Wide-plank white oak hardwood floors and detailed millwork set the tone throughout the main level, where gracious living and dining spaces flow into a beautifully updated kitchen anchored by two large islands, quartz countertops, abundant cabinetry and professional-grade Viking appliances. Just beyond, an incredible walk-in pantry functions almost like a second kitchen, with extensive cabinetry, generous counter space, open shelving and beverage refrigeration. Designed with entertaining in mind, it offers the perfect place for prep, serving and keeping the main kitchen effortlessly organized when hosting a crowd. Together, the kitchen and pantry create a truly exceptional setup for both everyday living and large-scale entertaining.The spacious primary suite serves as a private retreat with a beautifully appointed bath and generous walk-in closet, plus the option for an additional oversized closet or en-suite office. Four additional bedrooms provide exceptional flexibility for family, guests, home offices or additional living space.The daylight lower level adds even more room to spread out, with flexible space for a media room, gym, playroom or recreation area, along with a sixth bedroom, full bath, wine storage and direct access to the rear grounds.Set on more than two acres, the property is especially impressive for its expansive, remarkably flat and usable lot. The setting offers both privacy and incredible versatility, with ample space for a future pool, soccer field, sport court, outdoor entertaining areas or whatever you envision for the property. An attached side-entry two-car garage completes the home.Completely transformed and move-in ready, this Bullock Farm residence delivers the character and scale of an established home with the fresh, polished feel of a new build.
-
6BEDS
-
2.09ACRES
-
5BATHS
-
11/2 BATHS
-
5,672SQFT
-
$264$/SQFT
Description
Significant price refinement. Tucked away on 2.09 private acres in the sought-after Bullock Farm community, this exceptional residence has been completely reimagined from top to bottom, offering the look, feel and ease of new construction within an established setting. With nearly 6,000 square feet of beautifully finished living space, six bedrooms and five-and-a-half baths, nearly every element of the home has been thoughtfully updated for modern living.Inside, fresh, refined finishes and generous proportions create a home that feels both elevated and inviting. Wide-plank white oak hardwood floors and detailed millwork set the tone throughout the main level, where gracious living and dining spaces flow into a beautifully updated kitchen anchored by two large islands, quartz countertops, abundant cabinetry and professional-grade Viking appliances. Just beyond, an incredible walk-in pantry functions almost like a second kitchen, with extensive cabinetry, generous counter space, open shelving and beverage refrigeration. Designed with entertaining in mind, it offers the perfect place for prep, serving and keeping the main kitchen effortlessly organized when hosting a crowd. Together, the kitchen and pantry create a truly exceptional setup for both everyday living and large-scale entertaining.The spacious primary suite serves as a private retreat with a beautifully appointed bath and generous walk-in closet, plus the option for an additional oversized closet or en-suite office. Four additional bedrooms provide exceptional flexibility for family, guests, home offices or additional living space.The daylight lower level adds even more room to spread out, with flexible space for a media room, gym, playroom or recreation area, along with a sixth bedroom, full bath, wine storage and direct access to the rear grounds.Set on more than two acres, the property is especially impressive for its expansive, remarkably flat and usable lot. The setting offers both privacy and incredible versatility, with ample space for a future pool, soccer field, sport court, outdoor entertaining areas or whatever you envision for the property. An attached side-entry two-car garage completes the home.Completely transformed and move-in ready, this Bullock Farm residence delivers the character and scale of an established home with the fresh, polished feel of a new build.
©2026 Bright MLS, All Rights Reserved. IDX information is provided exclusively for consumers' personal, non-commercial use and may not be used for any purpose other than to identify prospective properties consumers may be interested in purchasing. Some properties which appear for sale may no longer be available because they are for instance, under contract, sold, or are no longer being offered for sale. Information is deemed reliable but is not guaranteed accurate by the MLS or AJ Team Realty | EXP Realty. Some real estate firms do not participate in IDX and their listings do not appear on this website. Some properties listed with participating firms do not appear on this website at the request of the seller. Data last updated: 2026-10-09T20:56:12.117.