


Description
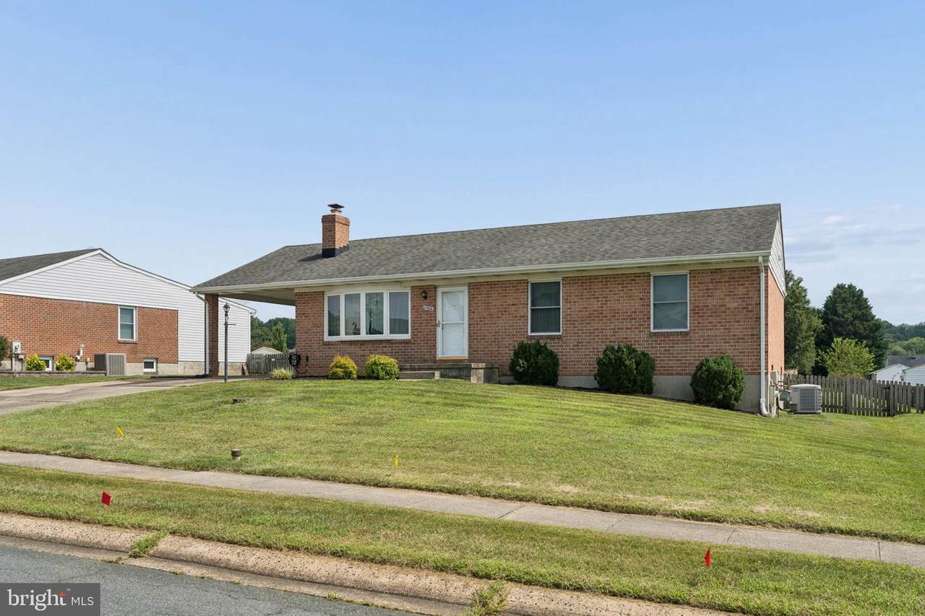
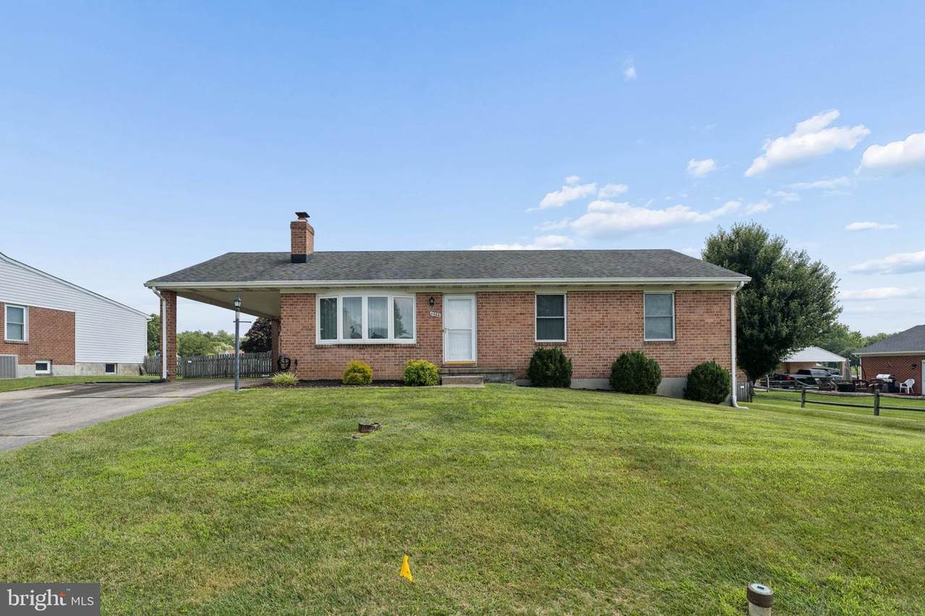
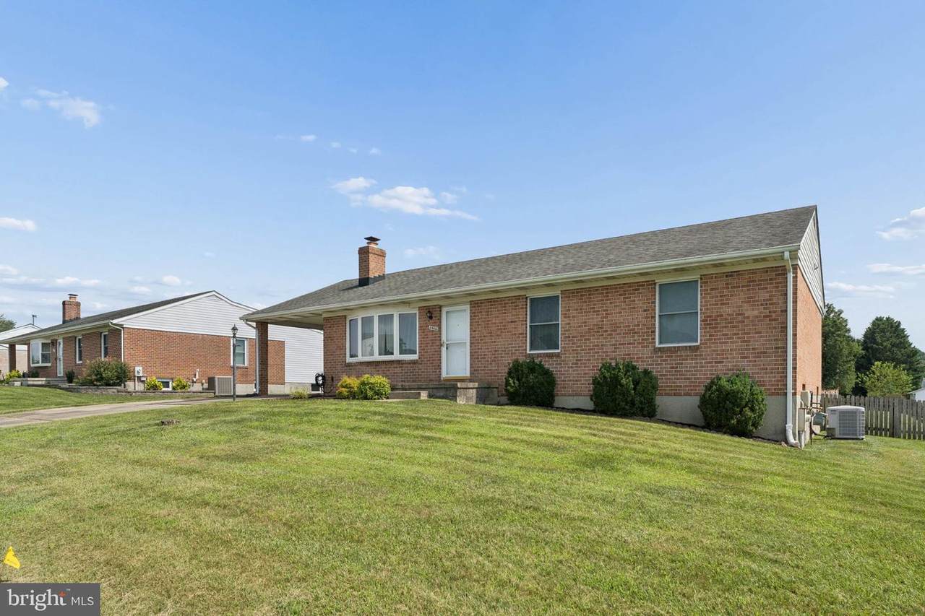
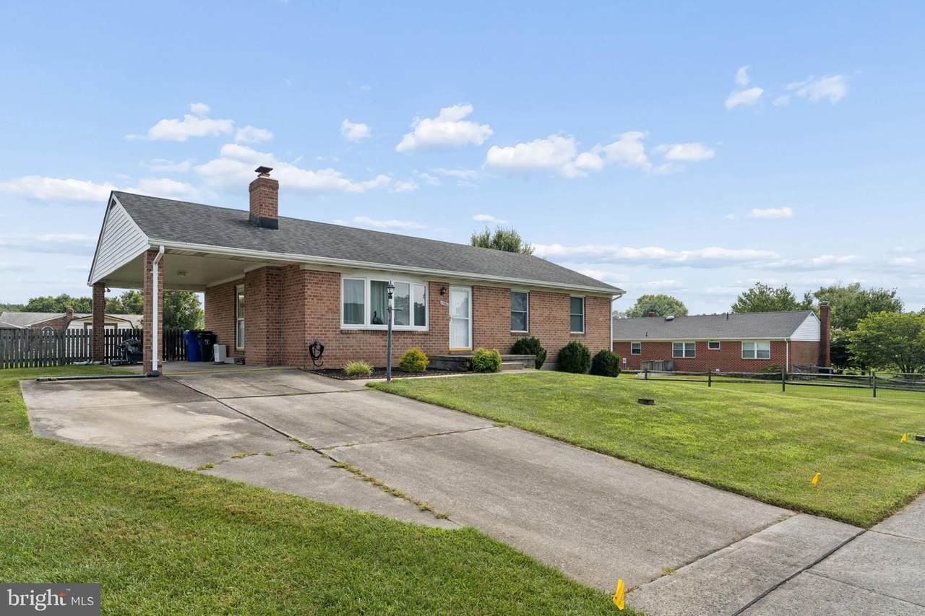
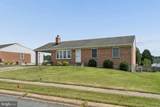
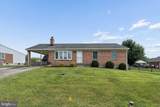
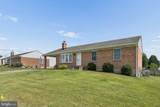
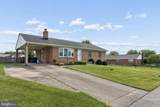
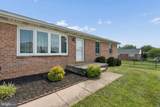
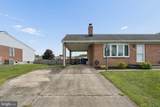
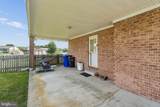
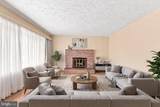
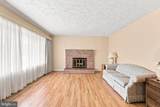
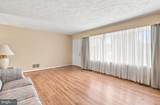
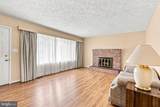
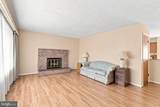
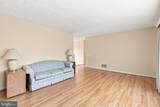
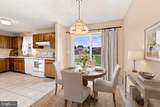
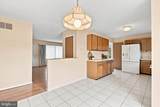
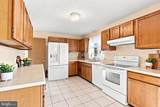
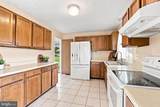
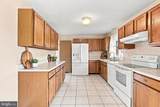
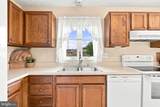
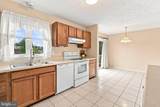
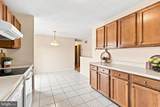
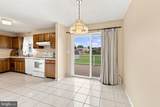
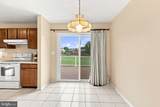
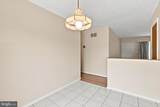
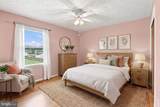
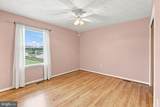
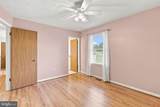
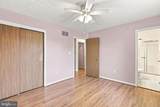
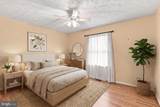
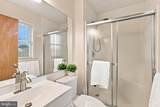
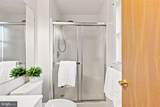
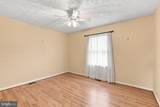
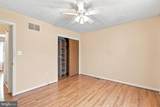
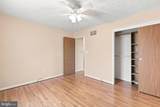
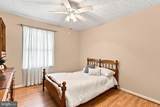
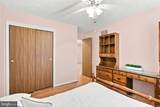
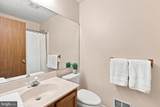
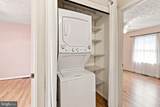
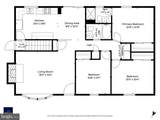
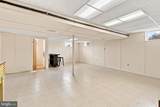
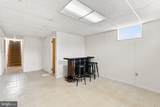
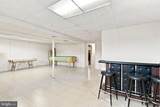
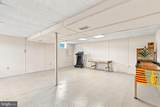
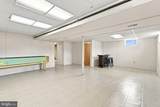
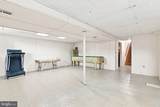
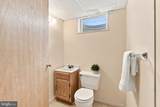
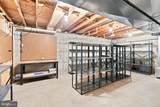
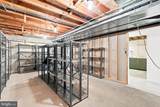
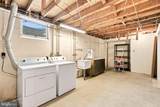
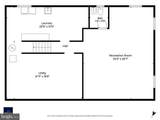
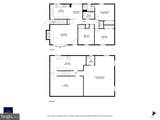
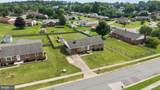
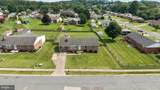
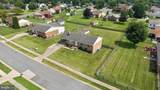
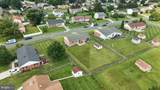
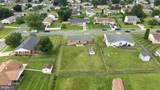
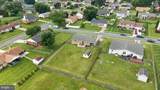
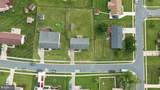
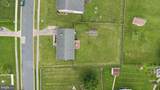
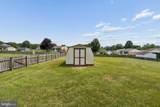
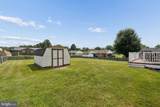
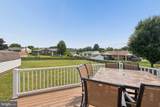
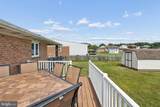
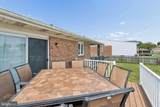
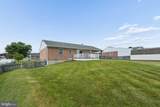
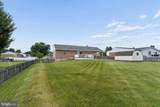
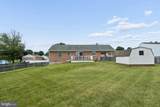
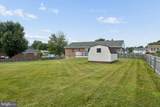
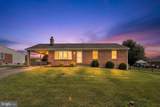
Don’t miss this 3 bedroom, 2.5 bath brick rancher in Bel Air’s Greenridge community that has NO HOA! A one car carport welcomes you home and provides convenient covered access, while inside you’ll find a traditional rancher layout with all three bedrooms and the laundry on the main level. The living room is anchored by a brick fireplace, giving the space a warm focal point, while hardwood floors in the living room and all three bedrooms add to the home’s classic appeal. The spacious kitchen and dining area features oak cabinetry and ceramic tile flooring, with plenty of room for a larger table and chairs for everyday meals or more formal dining. From here, head out to the composite deck with stairs leading to the large backyard, making it easy to take dining and entertaining outdoors. The primary bedroom features its own private bath with a shower and built-in seat, while a second full bath is conveniently located off the hall. Having a washer and dryer right on the main level is a feature you’ll appreciate, but there’s also a second spacious laundry area downstairs. The lower level adds another dimension to the home with a recreation/family room for movie nights, game days or just relaxing, along with a convenient half bath. Beyond the finished living area is a generous amount of unfinished space, ideal for adding a bonus room, workshop, hobby area, storage space or a combination of all, you choose. The fenced backyard may just become one of your favorite features. Large, level and usable, there’s room for a garden, outdoor games, entertaining, pets or simply enjoying your own backyard. A large shed gives you plenty of space for lawn equipment, bikes, tools and all the extras you’d rather keep out of the house. With comfortable living space on both levels, a backyard you can truly enjoy and the convenience of having everything you need on the main floor, this Greenridge rancher is ready for you move right in ! Welcome Home !
-
3BEDS
-
0.33ACRES
-
2BATHS
-
11/2 BATHS
-
1,826SQFT
-
$241$/SQFT
School Information
Description
Don’t miss this 3 bedroom, 2.5 bath brick rancher in Bel Air’s Greenridge community that has NO HOA! A one car carport welcomes you home and provides convenient covered access, while inside you’ll find a traditional rancher layout with all three bedrooms and the laundry on the main level. The living room is anchored by a brick fireplace, giving the space a warm focal point, while hardwood floors in the living room and all three bedrooms add to the home’s classic appeal. The spacious kitchen and dining area features oak cabinetry and ceramic tile flooring, with plenty of room for a larger table and chairs for everyday meals or more formal dining. From here, head out to the composite deck with stairs leading to the large backyard, making it easy to take dining and entertaining outdoors. The primary bedroom features its own private bath with a shower and built-in seat, while a second full bath is conveniently located off the hall. Having a washer and dryer right on the main level is a feature you’ll appreciate, but there’s also a second spacious laundry area downstairs. The lower level adds another dimension to the home with a recreation/family room for movie nights, game days or just relaxing, along with a convenient half bath. Beyond the finished living area is a generous amount of unfinished space, ideal for adding a bonus room, workshop, hobby area, storage space or a combination of all, you choose. The fenced backyard may just become one of your favorite features. Large, level and usable, there’s room for a garden, outdoor games, entertaining, pets or simply enjoying your own backyard. A large shed gives you plenty of space for lawn equipment, bikes, tools and all the extras you’d rather keep out of the house. With comfortable living space on both levels, a backyard you can truly enjoy and the convenience of having everything you need on the main floor, this Greenridge rancher is ready for you move right in ! Welcome Home !
©2026 Bright MLS, All Rights Reserved. IDX information is provided exclusively for consumers' personal, non-commercial use and may not be used for any purpose other than to identify prospective properties consumers may be interested in purchasing. Some properties which appear for sale may no longer be available because they are for instance, under contract, sold, or are no longer being offered for sale. Information is deemed reliable but is not guaranteed accurate by the MLS or AJ Team Realty | EXP Realty. Some real estate firms do not participate in IDX and their listings do not appear on this website. Some properties listed with participating firms do not appear on this website at the request of the seller. Data last updated: 2026-10-08T08:57:52.847.