



Description
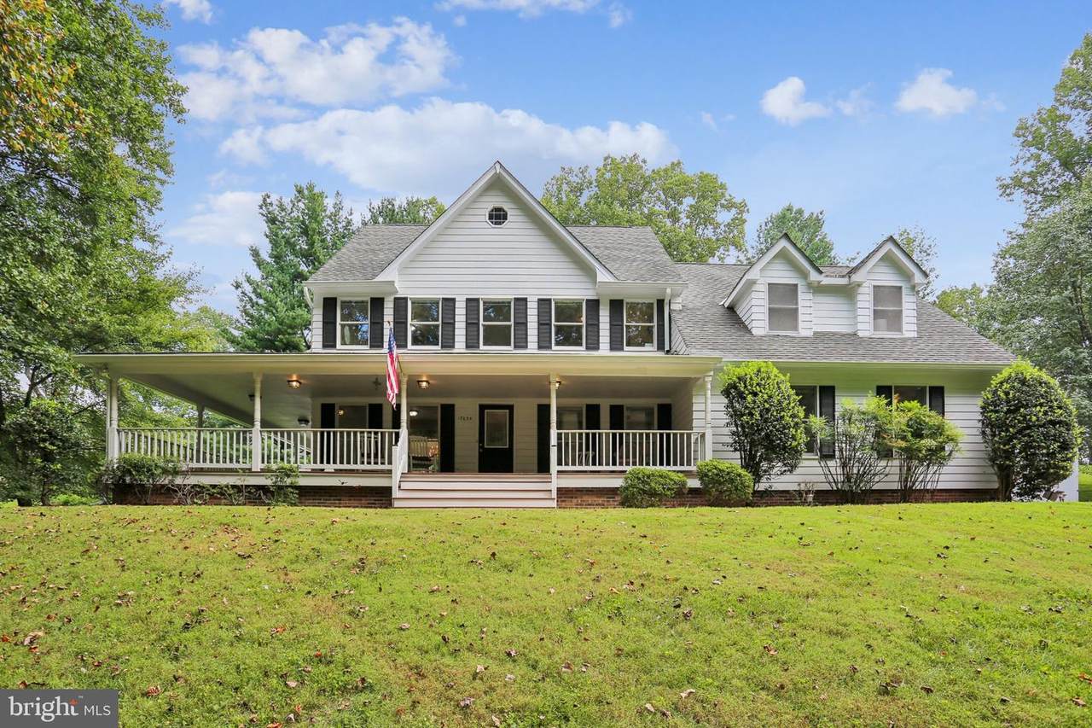
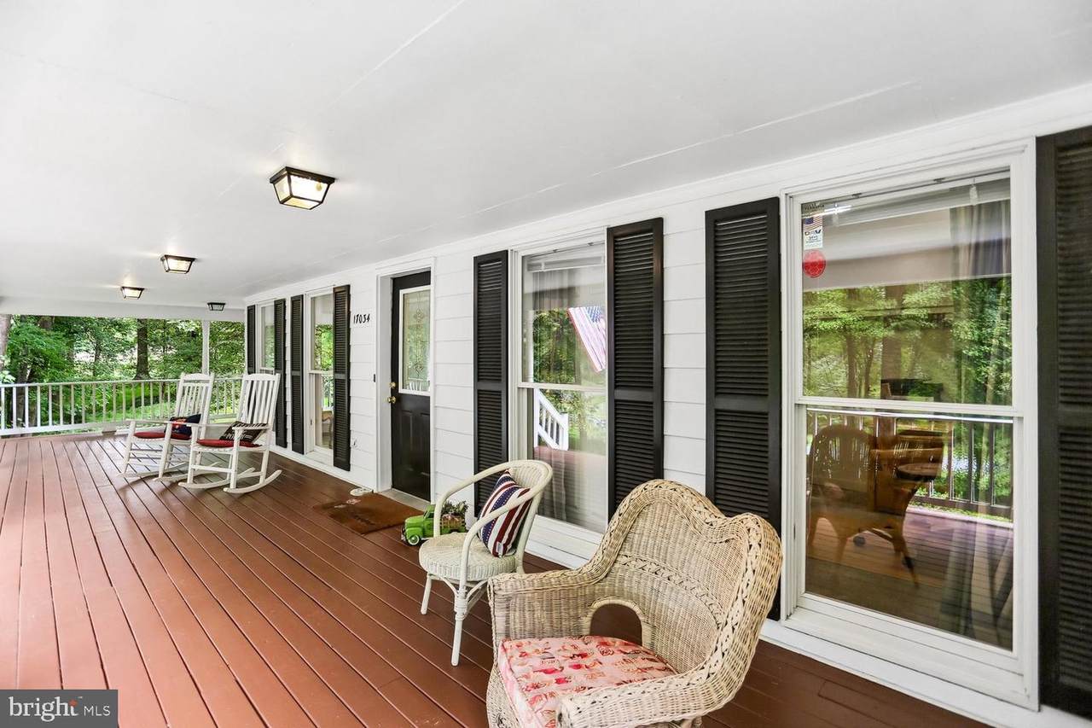
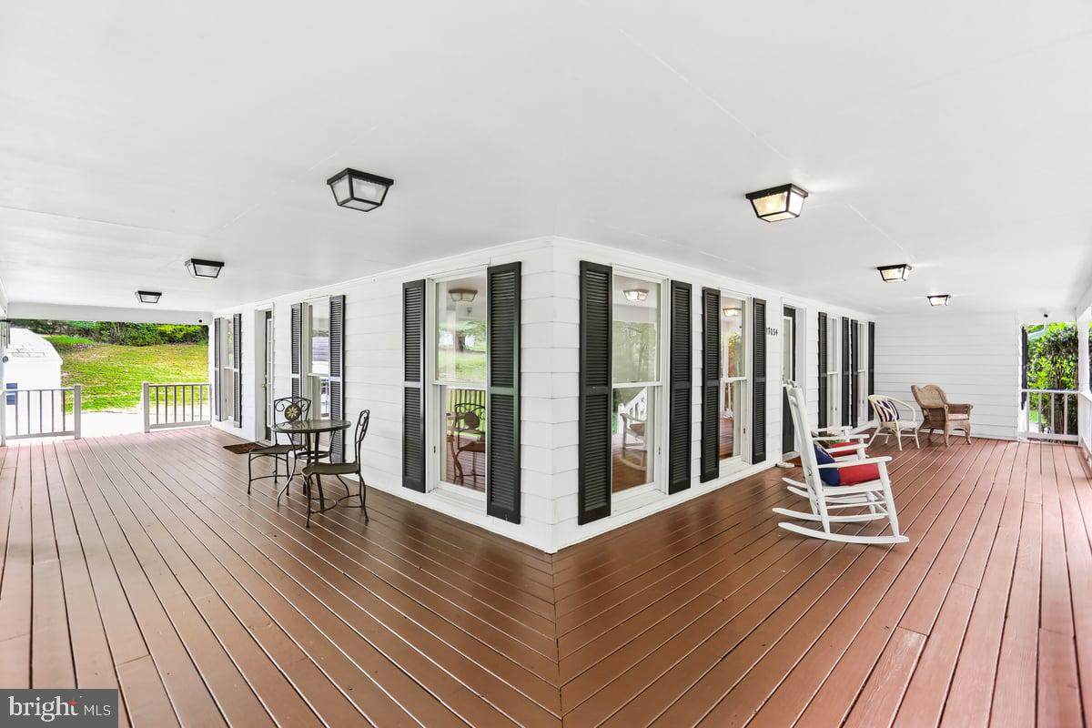
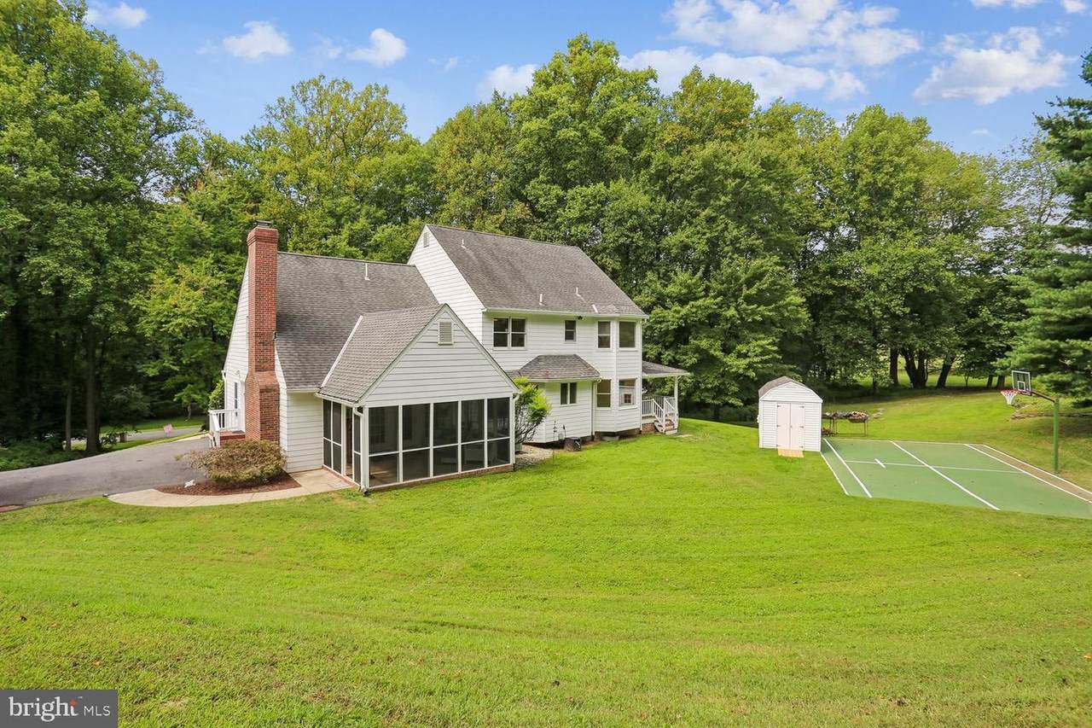
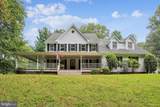
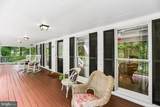
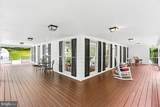
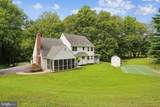
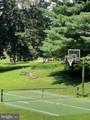
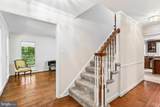
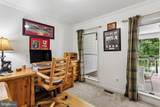
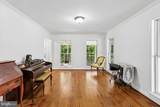
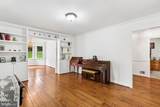
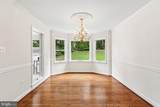
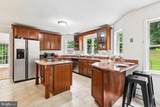
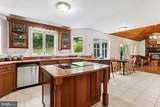
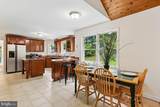
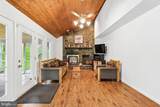
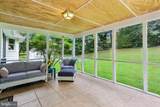
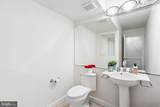
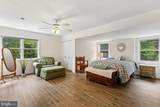
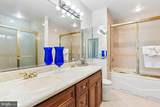
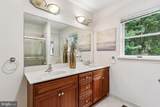
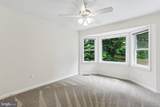
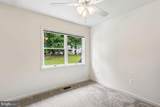
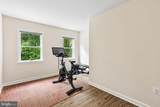
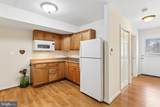
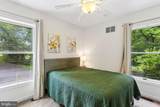
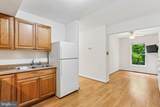
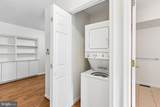
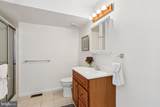
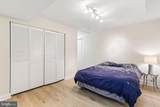
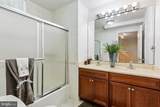
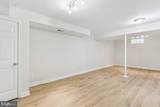
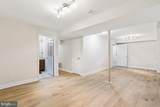
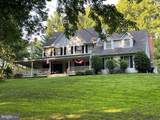
***Priced Aggressively Below Market Value***Welcome to timeless, serene living with sophisticated modern style in the heart of Norbeck Knolls! Set on more than 2 private acres and offering over 4,000 square feet in total of beautifully finished living space, this meticulously updated residence combines luxury, versatility, and everyday functionality with 6 spacious bedrooms, 4.5 beautifully appointed baths, and abundant natural light throughout. Designed for both comfortable living and effortless entertaining, the gourmet kitchen features premium finishes, generous prep space, and an inviting flow into expansive living and dining areas. One of the home's most exceptional features is the main-level in-law suite, complete with its own private entrance, full kitchen, washer/dryer, and full bath, creating a flexible extension of the home's living space that can accommodate an extended family member, nanny or live-in caregiver, overnight guests, a private home office, recreation/media room, or additional entertaining space. Step outside to your own private retreat featuring a beautiful wraparound front porch & a backyard pickleball and basketball court—perfect for family fun, friendly competition, or entertaining guests. Recent updates include new gutters, basement flooring and paint, front porch steps, exterior trim, and refinished pickleball/basketball courts in 2026; asphalt driveway in 2024; and hot water heater and HVAC in 2022. The fully finished lower level offers even more flexibility, including a full bath and potential for additional bedrooms, a home gym, office, media room, or recreation space. Ideally located just minutes from the ICC, Rockville, Silver Spring, and Olney, this beautifully maintained home offers privacy and tranquility while providing convenient access to major commuter routes and nearby amenities. This is more than a home—it’s a residence designed to grow with your lifestyle while delivering the space, flexibility, privacy, today’s buyers are looking for.Here's the video link: https://iframe.videodelivery.net/99705f9ac164924674d14ba14aef9673
-
6BEDS
-
2.12ACRES
-
4BATHS
-
11/2 BATHS
-
4,097SQFT
-
$232$/SQFT
Description
***Priced Aggressively Below Market Value***Welcome to timeless, serene living with sophisticated modern style in the heart of Norbeck Knolls! Set on more than 2 private acres and offering over 4,000 square feet in total of beautifully finished living space, this meticulously updated residence combines luxury, versatility, and everyday functionality with 6 spacious bedrooms, 4.5 beautifully appointed baths, and abundant natural light throughout. Designed for both comfortable living and effortless entertaining, the gourmet kitchen features premium finishes, generous prep space, and an inviting flow into expansive living and dining areas. One of the home's most exceptional features is the main-level in-law suite, complete with its own private entrance, full kitchen, washer/dryer, and full bath, creating a flexible extension of the home's living space that can accommodate an extended family member, nanny or live-in caregiver, overnight guests, a private home office, recreation/media room, or additional entertaining space. Step outside to your own private retreat featuring a beautiful wraparound front porch & a backyard pickleball and basketball court—perfect for family fun, friendly competition, or entertaining guests. Recent updates include new gutters, basement flooring and paint, front porch steps, exterior trim, and refinished pickleball/basketball courts in 2026; asphalt driveway in 2024; and hot water heater and HVAC in 2022. The fully finished lower level offers even more flexibility, including a full bath and potential for additional bedrooms, a home gym, office, media room, or recreation space. Ideally located just minutes from the ICC, Rockville, Silver Spring, and Olney, this beautifully maintained home offers privacy and tranquility while providing convenient access to major commuter routes and nearby amenities. This is more than a home—it’s a residence designed to grow with your lifestyle while delivering the space, flexibility, privacy, today’s buyers are looking for.Here's the video link: https://iframe.videodelivery.net/99705f9ac164924674d14ba14aef9673
©2026 Bright MLS, All Rights Reserved. IDX information is provided exclusively for consumers' personal, non-commercial use and may not be used for any purpose other than to identify prospective properties consumers may be interested in purchasing. Some properties which appear for sale may no longer be available because they are for instance, under contract, sold, or are no longer being offered for sale. Information is deemed reliable but is not guaranteed accurate by the MLS or AJ Team Realty | EXP Realty. Some real estate firms do not participate in IDX and their listings do not appear on this website. Some properties listed with participating firms do not appear on this website at the request of the seller. Data last updated: 2026-10-09T21:54:11.643.