




Description
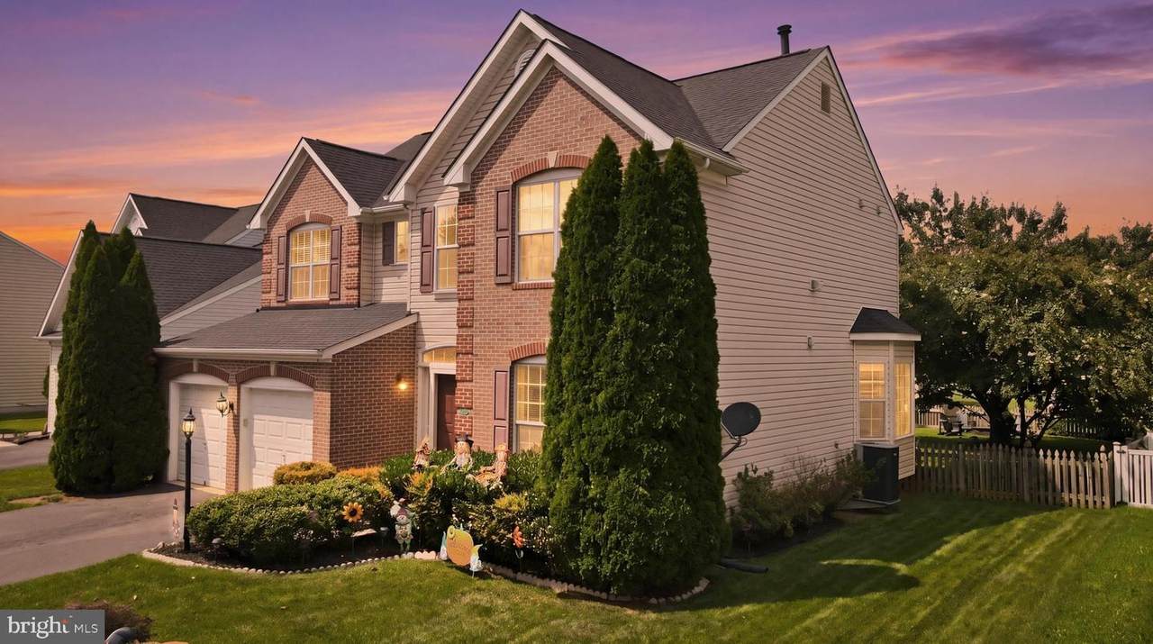
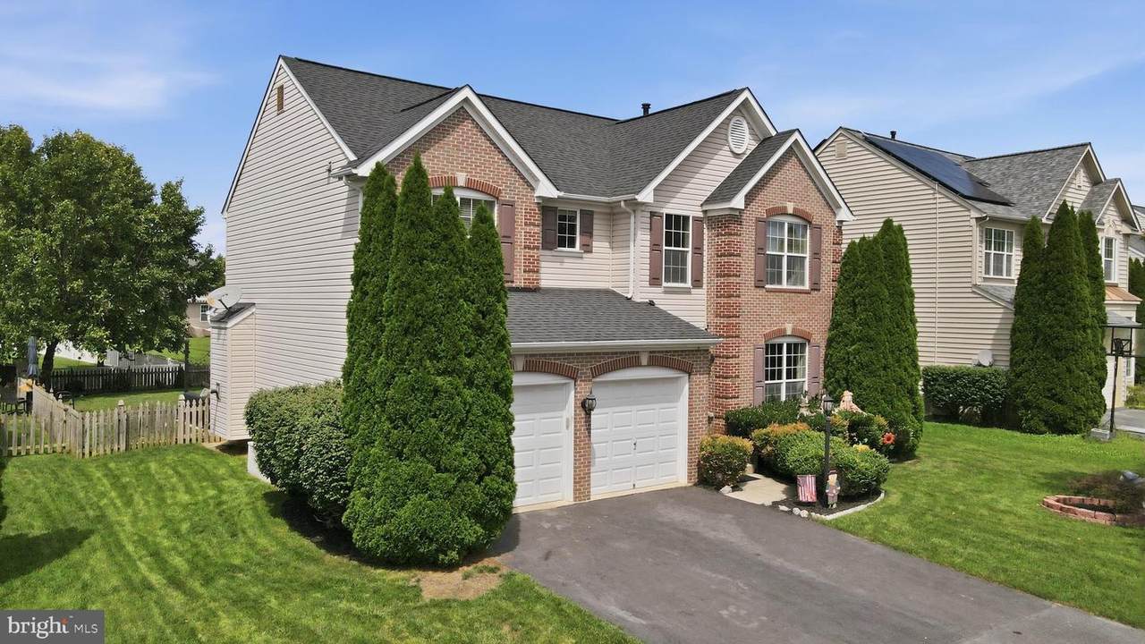
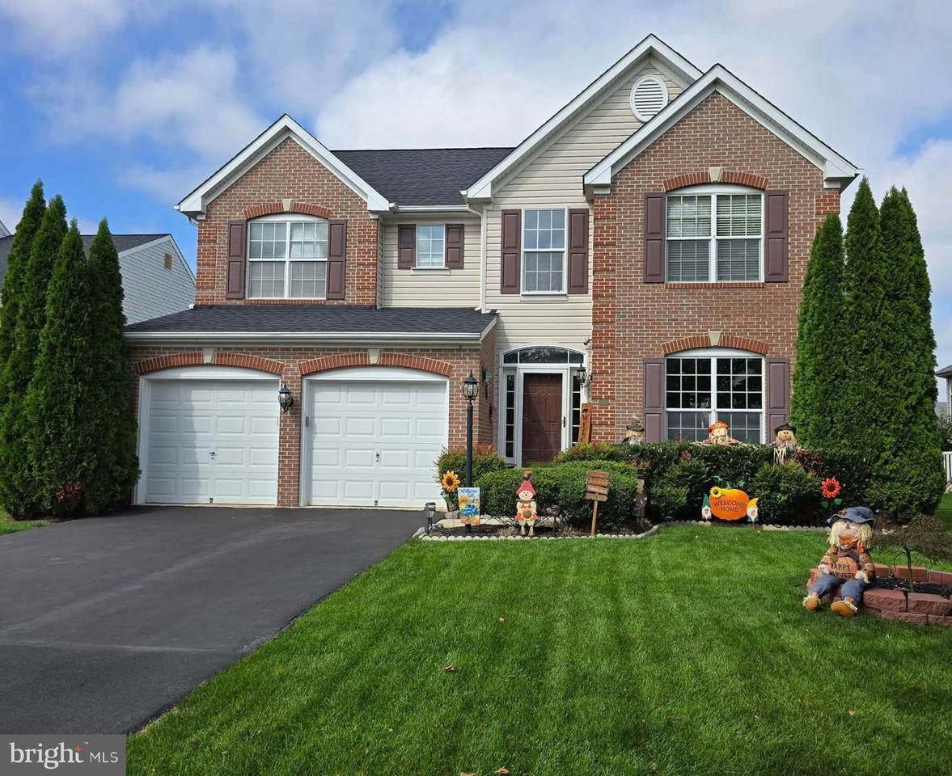
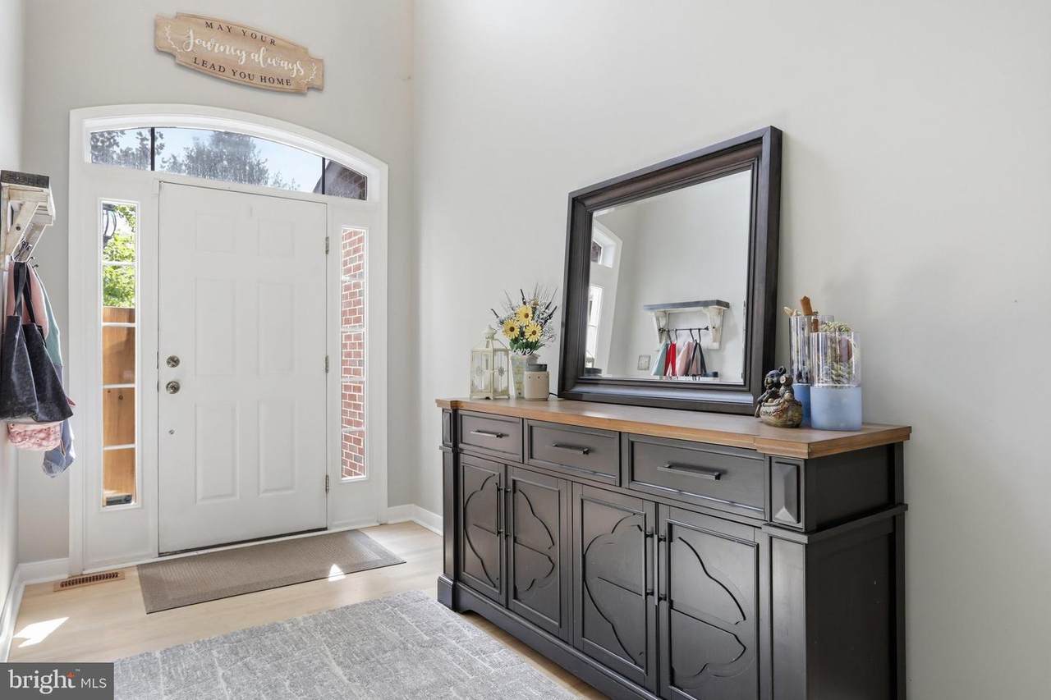
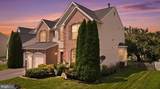
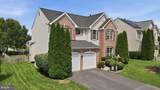
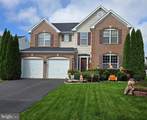
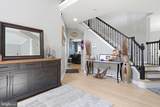
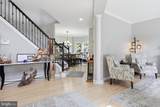
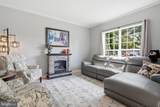
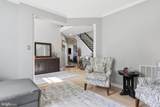
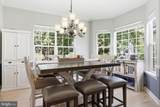
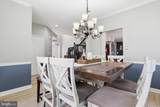
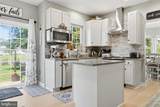
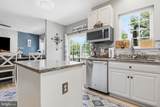
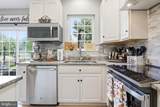
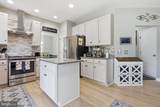
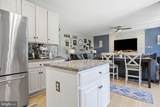
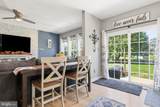
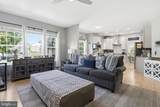
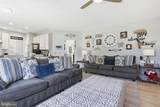
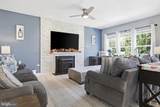
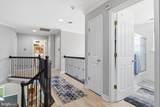
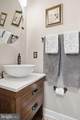
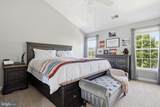
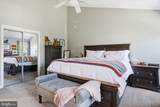
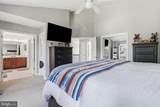
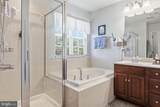
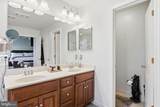
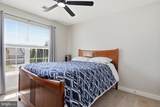
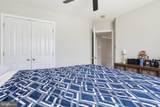
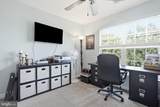
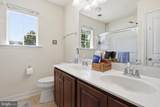
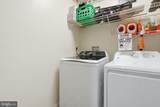
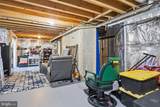
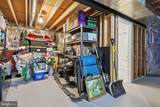
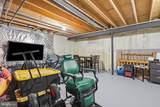
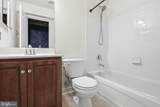
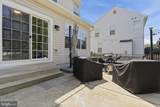
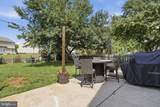
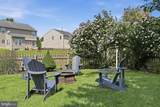
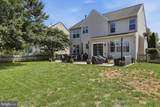
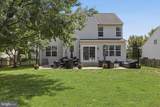
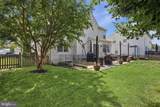
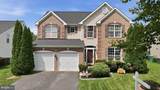
Looking for more space AND an opportunity to take advantage of a 5.125% assumable FHA mortgage? This spacious brick home in the Westfields community offers 4 bedrooms, 3.5 baths, multiple living areas, an attached 2-car garage, and a fully fenced backyard. Seller is also providing a one-year home warranty for added peace of mind.The main level features hardwood flooring, formal living and dining rooms, and a kitchen with granite countertops, center island, and access to the outdoor patio. Just off the kitchen, the family room offers a comfortable gathering space with a pellet stove and plenty of natural light.Upstairs, the primary bedroom features a vaulted ceiling and private bath with a double vanity, soaking tub, and separate walk-in shower. Three additional bedrooms, a full hall bath, and upper-level laundry complete the second floor.The unfinished basement provides plenty of storage and flexible space for future possibilities and already includes a full bath. Outside, enjoy a large patio and fully fenced backyard with room for entertaining, pets, and outdoor activities.Located within walking distance of the elementary school and convenient to shopping, dining, commuter routes, and everyday amenities.Tired of today’s higher interest rates? The seller currently has an FHA mortgage with a 5.125% interest rate that may be assumable by a qualified buyer, subject to lender/servicer approval and applicable requirements. For details on the assumption opportunity, qualification requirements, and funds that may be needed, contact Blane Stewart, Branch Manager with NFM Lending, NMLS #296029, at 540-717-6237.Schedule your showing today and see all that 18214 Rockland Drive has to offer!
-
4BEDS
-
0.23ACRES
-
3BATHS
-
11/2 BATHS
-
2,727SQFT
-
$183$/SQFT
Description
Looking for more space AND an opportunity to take advantage of a 5.125% assumable FHA mortgage? This spacious brick home in the Westfields community offers 4 bedrooms, 3.5 baths, multiple living areas, an attached 2-car garage, and a fully fenced backyard. Seller is also providing a one-year home warranty for added peace of mind.The main level features hardwood flooring, formal living and dining rooms, and a kitchen with granite countertops, center island, and access to the outdoor patio. Just off the kitchen, the family room offers a comfortable gathering space with a pellet stove and plenty of natural light.Upstairs, the primary bedroom features a vaulted ceiling and private bath with a double vanity, soaking tub, and separate walk-in shower. Three additional bedrooms, a full hall bath, and upper-level laundry complete the second floor.The unfinished basement provides plenty of storage and flexible space for future possibilities and already includes a full bath. Outside, enjoy a large patio and fully fenced backyard with room for entertaining, pets, and outdoor activities.Located within walking distance of the elementary school and convenient to shopping, dining, commuter routes, and everyday amenities.Tired of today’s higher interest rates? The seller currently has an FHA mortgage with a 5.125% interest rate that may be assumable by a qualified buyer, subject to lender/servicer approval and applicable requirements. For details on the assumption opportunity, qualification requirements, and funds that may be needed, contact Blane Stewart, Branch Manager with NFM Lending, NMLS #296029, at 540-717-6237.Schedule your showing today and see all that 18214 Rockland Drive has to offer!
©2026 Bright MLS, All Rights Reserved. IDX information is provided exclusively for consumers' personal, non-commercial use and may not be used for any purpose other than to identify prospective properties consumers may be interested in purchasing. Some properties which appear for sale may no longer be available because they are for instance, under contract, sold, or are no longer being offered for sale. Information is deemed reliable but is not guaranteed accurate by the MLS or AJ Team Realty | EXP Realty. Some real estate firms do not participate in IDX and their listings do not appear on this website. Some properties listed with participating firms do not appear on this website at the request of the seller. Data last updated: 2026-10-07T10:58:08.517.