




















Description
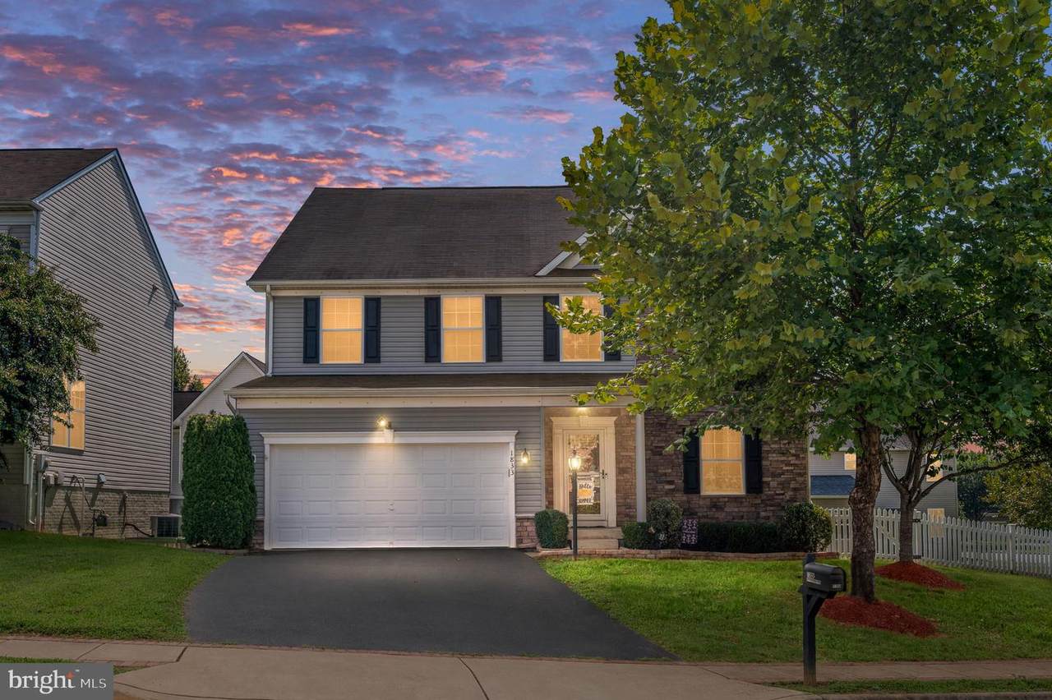
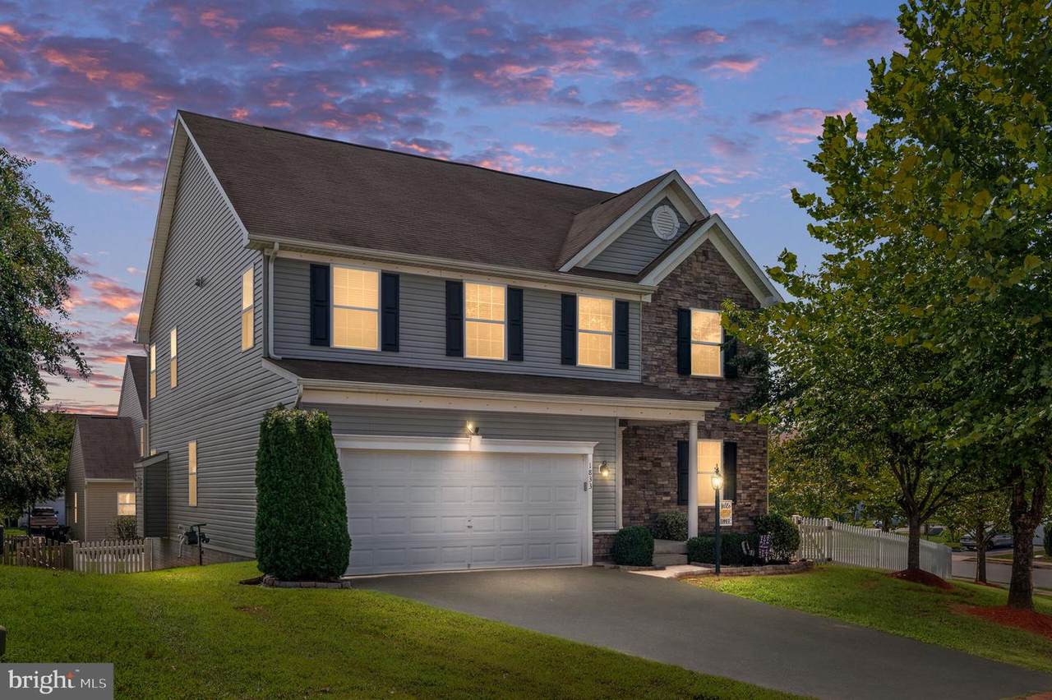
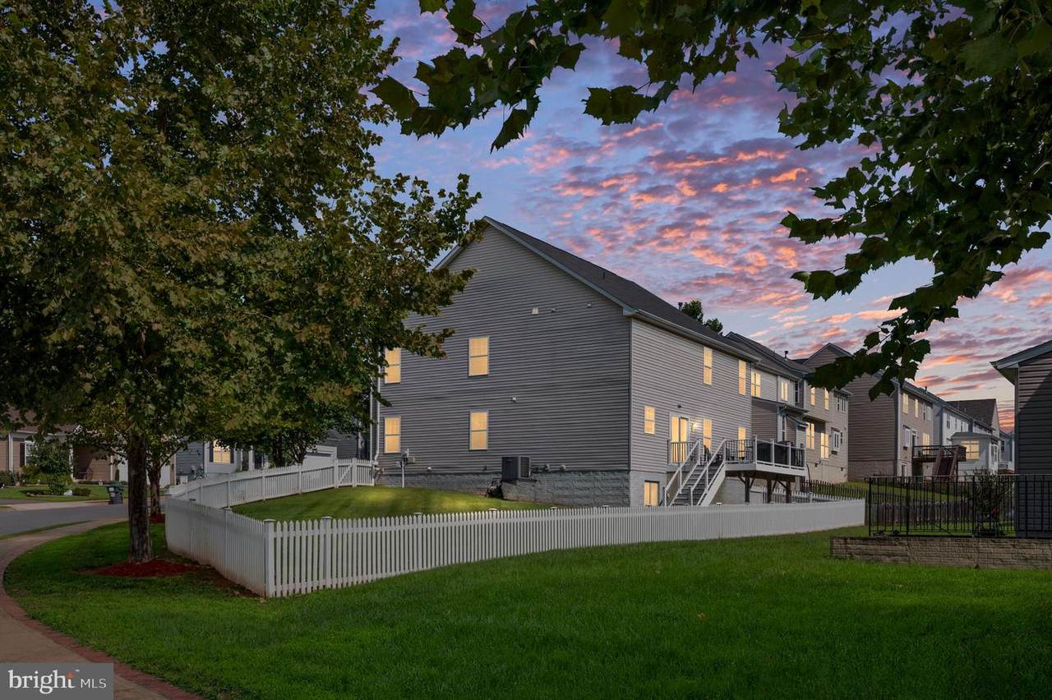
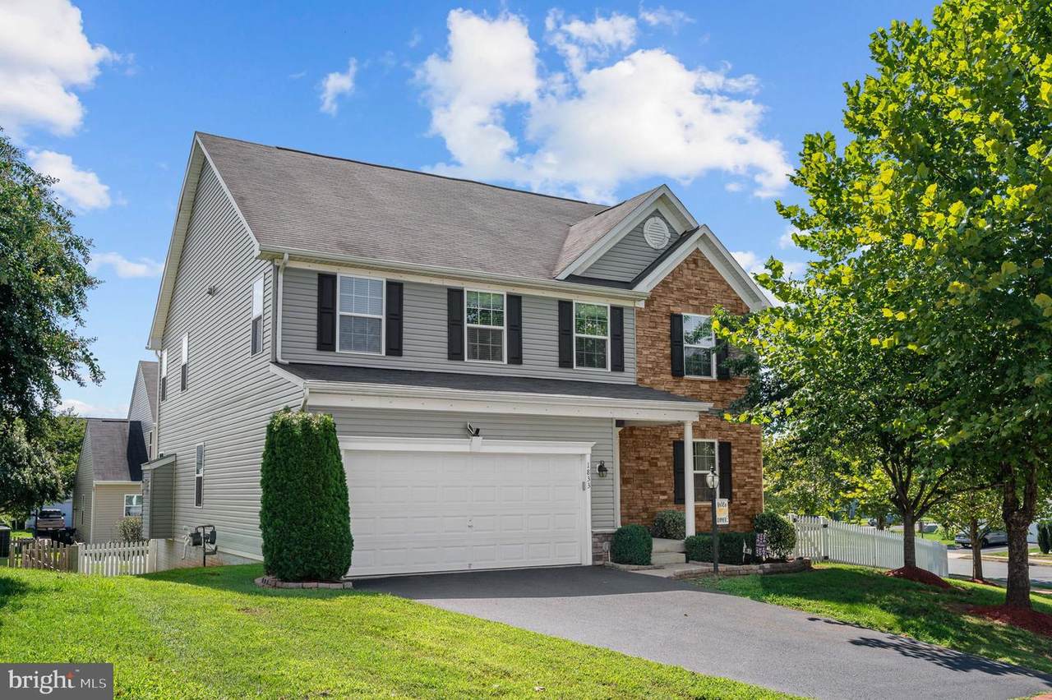
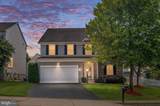
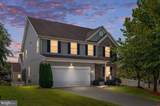
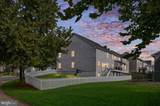
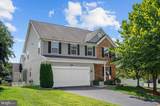
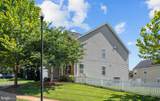
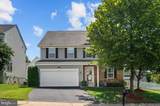
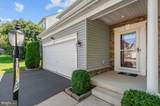
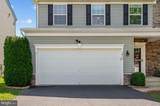
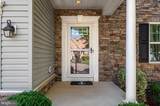
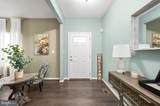
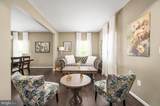
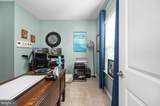
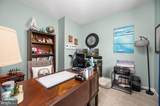
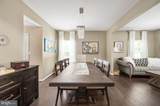
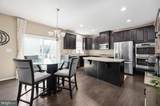
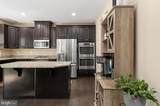
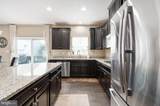
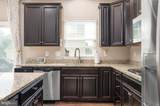
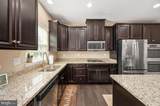
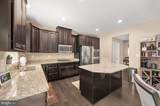
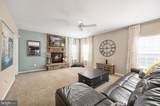
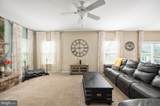
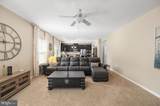
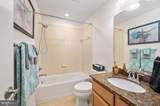
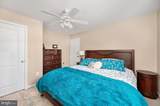
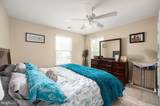
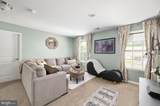
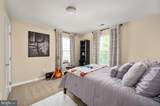
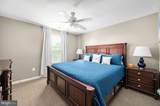
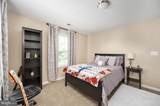
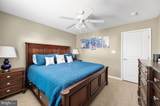
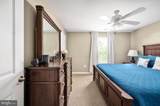
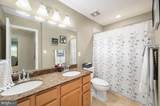
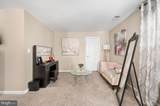
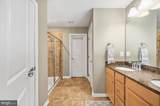
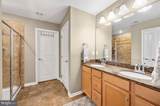
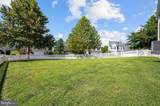
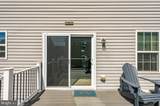
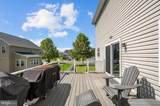
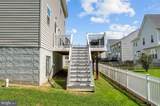
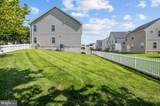
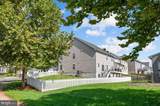
VA LOAN ASSUMPTION AT 2.25%! Qualified buyers may have the opportunity to assume the seller’s existing VA loan at an incredible 2.25% interest rate—a rare financing opportunity in today’s market! Assumption is subject to buyer qualification, buyer VA eligibility, lender/servicer approval, and applicable VA requirements. Additional cash/equity may be required.Your new home at Magnolia Green awaits you, where this beautifully updated 4-bedroom, 3.5-bath home with 4,440 total square feet offers the space, flexibility, and outdoor living today's buyers are searching for. Situated on a premium corner/end lot with one of the larger yards in the community, this home combines an open-concept layout, dedicated home office, finished basement, fenced backyard, and thoughtful updates—all in one of the area's most sought-after communities.From the moment you arrive, the inviting curb appeal, stone accents, and classic exterior create a beautiful first impression. The white vinyl picket-fenced rear and side yard provides an expansive outdoor space for entertaining, gardening, pets, or play, while the newer low-maintenance Trex deck with vinyl railings offers the perfect spot for grilling, relaxing, and enjoying evenings outdoors.Inside, rich hand-hewn-style hardwood flooring welcomes you into a warm and spacious main level. The front sitting room flows naturally into the dining area, while the rear of the home opens into the kitchen, breakfast area, and family room, creating the open floor plan buyers love for everyday living and entertaining.At the heart of the home is a spacious gourmet-style kitchen featuring granite countertops, stainless steel appliances, gas cooking, a large center island with seating, abundant cabinetry, and plenty of workspace. Just off the main living area is a private home office, providing valuable flexibility for remote work, a study, hobby room, or additional guest space.Upstairs, you'll find four generously sized bedrooms, an additional study/loft area, and convenient bedroom-level laundry. The oversized primary suite feels like its own retreat with a separate sitting or dressing area, tray ceiling, two walk-in closets, and a spacious ensuite bathroom featuring an oversized tiled shower.The partially finished basement with a full bathroom and new luxury vinyl plank flooring adds even more possibilities. Create a recreation room, home theater, game room, guest suite, fitness area, or additional living space. A large unfinished portion provides excellent storage, while the current gym area demonstrates just how versatile this level can be.Recent improvements include new carpet, new LVP flooring in the basement, and fresh paint throughout, making this home truly move-in ready.
-
4BEDS
-
0.19ACRES
-
3BATHS
-
11/2 BATHS
-
3,694SQFT
-
$146$/SQFT
Description
VA LOAN ASSUMPTION AT 2.25%! Qualified buyers may have the opportunity to assume the seller’s existing VA loan at an incredible 2.25% interest rate—a rare financing opportunity in today’s market! Assumption is subject to buyer qualification, buyer VA eligibility, lender/servicer approval, and applicable VA requirements. Additional cash/equity may be required.Your new home at Magnolia Green awaits you, where this beautifully updated 4-bedroom, 3.5-bath home with 4,440 total square feet offers the space, flexibility, and outdoor living today's buyers are searching for. Situated on a premium corner/end lot with one of the larger yards in the community, this home combines an open-concept layout, dedicated home office, finished basement, fenced backyard, and thoughtful updates—all in one of the area's most sought-after communities.From the moment you arrive, the inviting curb appeal, stone accents, and classic exterior create a beautiful first impression. The white vinyl picket-fenced rear and side yard provides an expansive outdoor space for entertaining, gardening, pets, or play, while the newer low-maintenance Trex deck with vinyl railings offers the perfect spot for grilling, relaxing, and enjoying evenings outdoors.Inside, rich hand-hewn-style hardwood flooring welcomes you into a warm and spacious main level. The front sitting room flows naturally into the dining area, while the rear of the home opens into the kitchen, breakfast area, and family room, creating the open floor plan buyers love for everyday living and entertaining.At the heart of the home is a spacious gourmet-style kitchen featuring granite countertops, stainless steel appliances, gas cooking, a large center island with seating, abundant cabinetry, and plenty of workspace. Just off the main living area is a private home office, providing valuable flexibility for remote work, a study, hobby room, or additional guest space.Upstairs, you'll find four generously sized bedrooms, an additional study/loft area, and convenient bedroom-level laundry. The oversized primary suite feels like its own retreat with a separate sitting or dressing area, tray ceiling, two walk-in closets, and a spacious ensuite bathroom featuring an oversized tiled shower.The partially finished basement with a full bathroom and new luxury vinyl plank flooring adds even more possibilities. Create a recreation room, home theater, game room, guest suite, fitness area, or additional living space. A large unfinished portion provides excellent storage, while the current gym area demonstrates just how versatile this level can be.Recent improvements include new carpet, new LVP flooring in the basement, and fresh paint throughout, making this home truly move-in ready.
©2026 Bright MLS, All Rights Reserved. IDX information is provided exclusively for consumers' personal, non-commercial use and may not be used for any purpose other than to identify prospective properties consumers may be interested in purchasing. Some properties which appear for sale may no longer be available because they are for instance, under contract, sold, or are no longer being offered for sale. Information is deemed reliable but is not guaranteed accurate by the MLS or AJ Team Realty | EXP Realty. Some real estate firms do not participate in IDX and their listings do not appear on this website. Some properties listed with participating firms do not appear on this website at the request of the seller. Data last updated: 2026-10-07T10:58:08.517.