







































Skip To Content

19 W Severn Ridge Road

ANNAPOLIS, MD 21409
  • $999,900
  • STATUS: Active
  • ON SITE: 47 Days
  • ID#: MDAA2154782
Open House
UPDATED: 75 min ago
$999,900
  • 3
    BEDS
  • 1.4
    ACRES
  • 2
    BATHS
  • 2
    1/2 BATHS
  • 2,460
    SQFT
  • $406
    $/SQFT
Neighborhood:
Type:
Single-Family Home
Built:
1976
County:

School Ratings & Info

Description

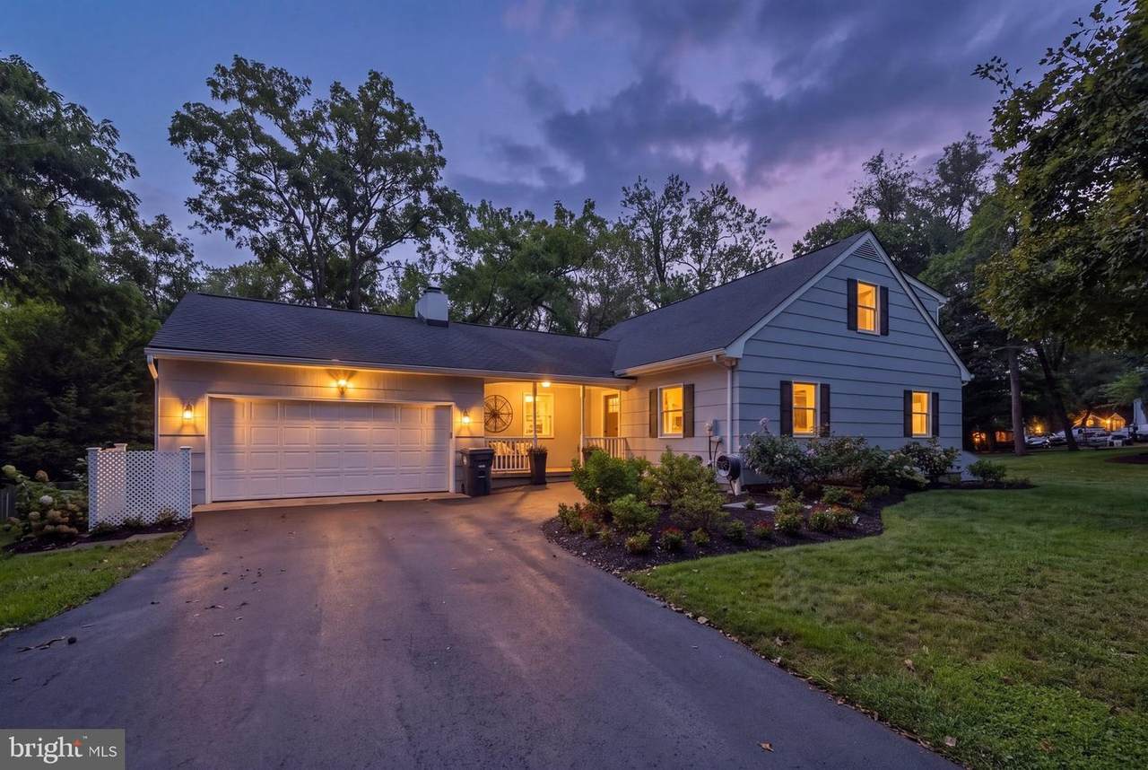
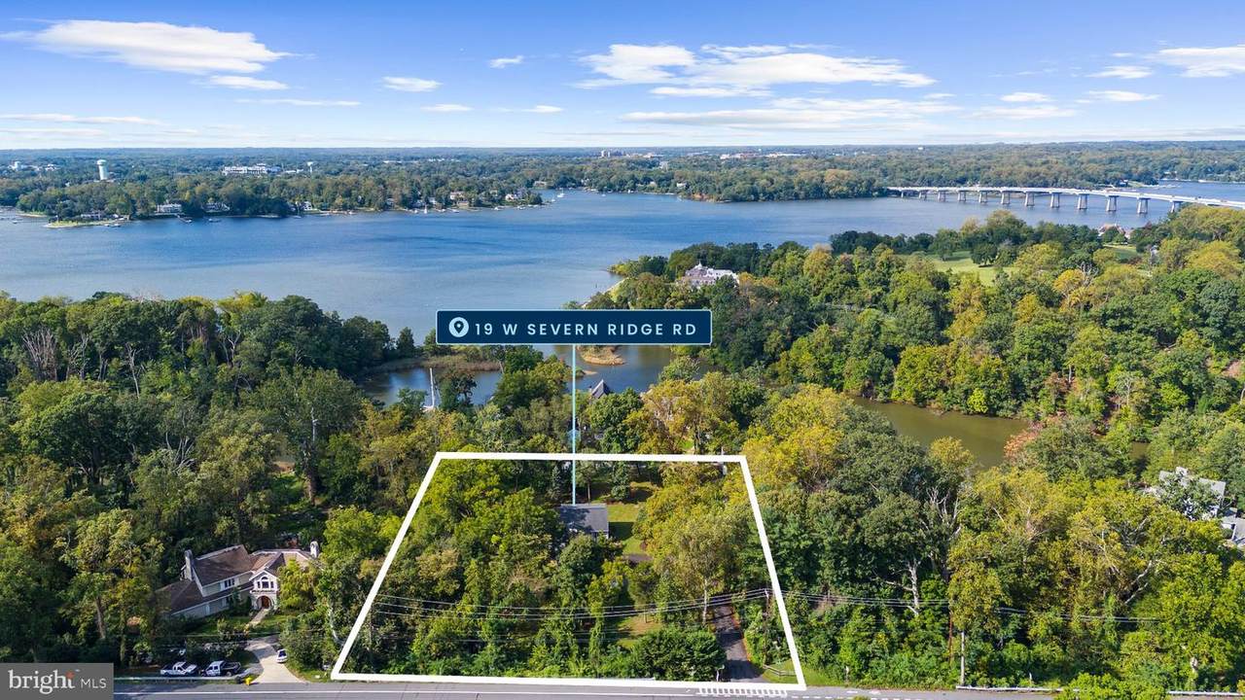
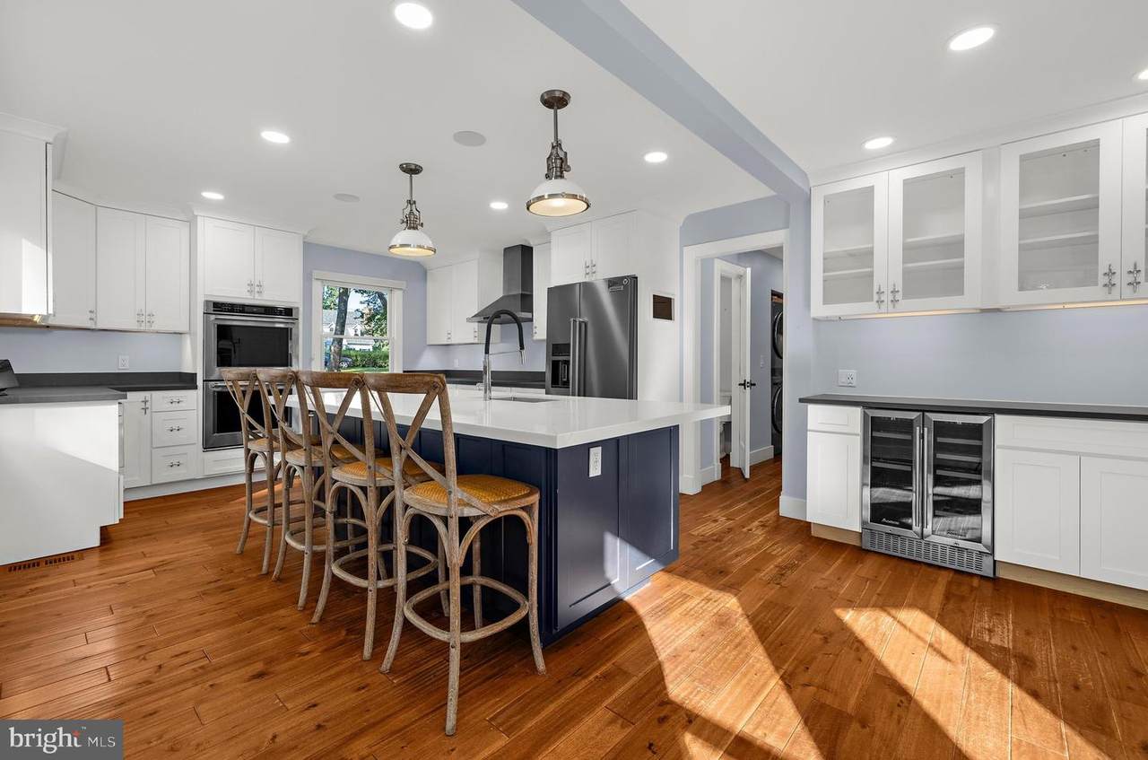
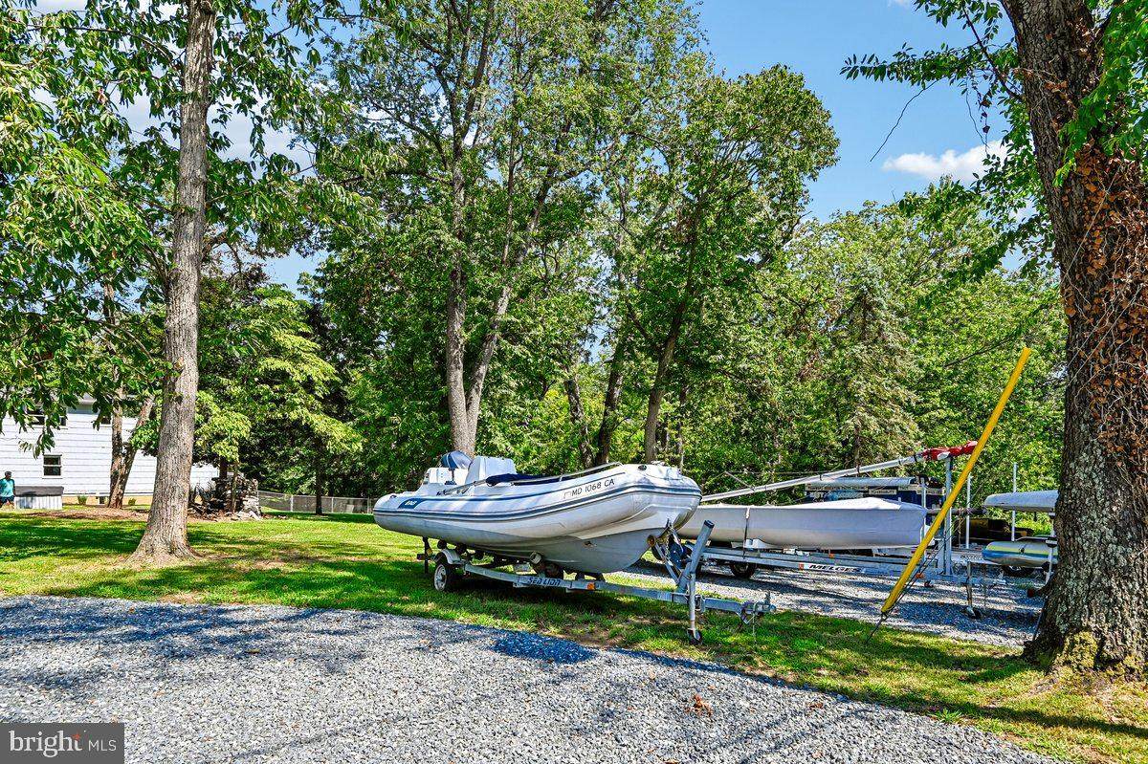
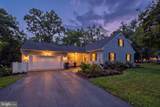
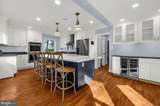
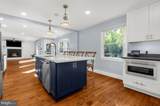
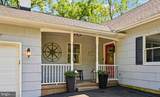
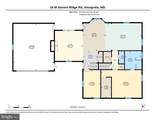
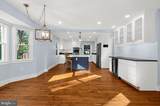
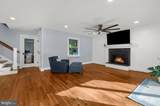
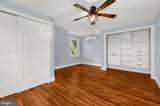
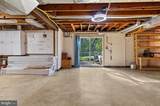
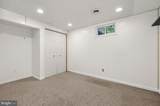
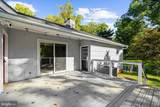
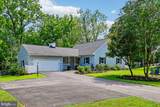
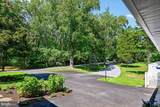
VA ASSUMABLE LOAN to qualified VA Buyer!!!Welcome to your private Annapolis retreat near the Severn River and bring your boat!Situated on a rare generous 1.4-acre lot, this quintessential renovated Cape Cod offers the perfect blend of privacy, modern comfort, and convenience. Being just steps to the water and bikeable to Downtown Annapolis, this property is an ideal commuter's oasis.Step inside to discover an inviting, open floor plan designed for effortless living and entertaining. The heart of the home is a gourmet kitchen featuring a 10' quartz island with ample seating and storage, double convection wall ovens and 5-burner induction cooktop, making it ideal for any home chef. The gorgeous marble bathrooms, recently updated in 2025, have a deep soaker tub and generous walk-in shower with wide marble bench. With 2,460 finished square feet, this Insteon smart house provides plenty of room for everyone, including a versatile, partially finished walkout basement with the option for 2 additional bedrooms which offers endless possibilities.The rare expansive outdoor space is truly the highlight of this property. Whether you are looking for room for a sports field, space for gardening, or just want a private yard that backs to trees with a waterview, this property delivers. Bring your boat, to moor at your personal mooring buoy just outside Manresa Pond, or store with recreational vehicles—with parking for up to 26, hosting family and friends is never an issue. This unique, 6 parcel water-oriented neighborhood offers easy access to the Severn River, Route 50, DC, Baltimore, and all the amenities of Annapolis while maintaining a peaceful, secluded atmosphere. Don’t miss your chance to own this rare and expansive property in Annapolis.

Monthly Payment Calculator


©2026 Bright MLS, All Rights Reserved. IDX information is provided exclusively for consumers' personal, non-commercial use and may not be used for any purpose other than to identify prospective properties consumers may be interested in purchasing. Some properties which appear for sale may no longer be available because they are for instance, under contract, sold, or are no longer being offered for sale. Information is deemed reliable but is not guaranteed accurate by the MLS or AJ Team Realty | EXP Realty. Some real estate firms do not participate in IDX and their listings do not appear on this website. Some properties listed with participating firms do not appear on this website at the request of the seller. Data last updated: 2026-10-08T07:54:37.063.
www.ajteamrealty.com/homes/180360079
Print Image

19 W Severn Ridge Road ANNAPOLIS, MD 21409

  • Price: $999,900
  • Status: Active
  • On Site: 47 Days
  • Updated: 75 min ago
  • ID#: MDAA2154782
3
Beds
2
Baths
2
½ Baths
1.4
Acres
2,460
SQFT
$406
$/SQFT
1976
Built
Neighborhood:
None Available
County:
Anne Arundel
School District:
Anne Arundel County Public Schools
Property Description
VA ASSUMABLE LOAN to qualified VA Buyer!!!Welcome to your private Annapolis retreat near the Severn River and bring your boat!Situated on a rare generous 1.4-acre lot, this quintessential renovated Cape Cod offers the perfect blend of privacy, modern comfort, and convenience. Being just steps to the water and bikeable to Downtown Annapolis, this property is an ideal commuter's oasis.Step inside to discover an inviting, open floor plan designed for effortless living and entertaining. The heart of the home is a gourmet kitchen featuring a 10' quartz island with ample seating and storage, double convection wall ovens and 5-burner induction cooktop, making it ideal for any home chef. The gorgeous marble bathrooms, recently updated in 2025, have a deep soaker tub and generous walk-in shower with wide marble bench. With 2,460 finished square feet, this Insteon smart house provides plenty of room for everyone, including a versatile, partially finished walkout basement with the option for 2 additional bedrooms which offers endless possibilities.The rare expansive outdoor space is truly the highlight of this property. Whether you are looking for room for a sports field, space for gardening, or just want a private yard that backs to trees with a waterview, this property delivers. Bring your boat, to moor at your personal mooring buoy just outside Manresa Pond, or store with recreational vehicles—with parking for up to 26, hosting family and friends is never an issue. This unique, 6 parcel water-oriented neighborhood offers easy access to the Severn River, Route 50, DC, Baltimore, and all the amenities of Annapolis while maintaining a peaceful, secluded atmosphere. Don’t miss your chance to own this rare and expansive property in Annapolis.
Exterior Features

Architectural Style Cape Cod Construction Materials FrameAsbestosShingle SidingConcrete Distance To Body Of Water 1 Door Features Double EntryENERGY STAR Qualified Door(s)InsulatedSliding Glass Exterior Features Boat StorageFlood Lights Fencing Chain Link Garage Spaces 2.00 Garage Type Garage - Front EntryGarage Door Opener Garage YN Yes Lot Features Backs to TreesCornerClearedNo Thru StreetNot In DevelopmentRear YardSideYard(s) Other Structures Shed Parking Features Asphalt DrivewayCrushed StonePrivateStone Driveway Parking Types Attached GarageDrivewayOff Street Patio And Porch Features Deck(s) Pool No Pool Property Condition Very Good Roof CompositeShingle Water Access YN No Water Body Name Manresa Pond / Brown's Pond / Severn River Water Body Type Pond Water View YN No Waterfront YN No

Interior Features

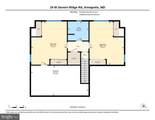
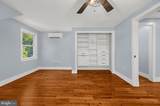
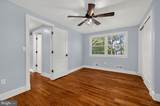
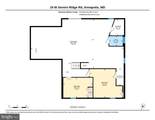
Above Grade Fin SQFT 1920 Appliances Built-In MicrowaveDishwasherDryer - Front LoadingENERGY STAR Clothes WasherENERGY STAR RefrigeratorExhaust FanOven - WallRefrigeratorRange HoodStainless Steel AppliancesWasher - Front LoadingWasher/Dryer StackedWater Conditioner - OwnedWater Heater - High-EfficiencyBuilt-In RangeCooktopDisposalEnergy Efficient AppliancesENERGY STAR DishwasherENERGY STAR FreezerHumidifierIcemakerOven - DoubleOven - Self CleaningOven/Range - ElectricWater Heater Basement Connecting StairwayHeatedPartially FinishedRear EntranceWalkout LevelOutside EntranceFull Basement YN Yes Below Grade Finished Area 540 Below Grade Unfinished Area 810 Cooling Central A/CDuctless/Mini-SplitCeiling Fan(s) Exclusions Adrirondack Chairs Fireplace Features Gas/PropaneMantel(s)Stone Fireplace YN Yes Fireplaces Total 1 Flooring HardwoodMarblePartially Carpeted Heating Heat Pump(s)Heat Pump - Gas BackUpEnergy Star Heating System Heating YN Yes Inclusions GeneratorFamily Room TVTV Bracket in Primary Interior Features Floor Plan - OpenKitchen - Eat-InKitchen - GourmetKitchen - IslandPrimary Bath(s)Walk-in Closet(s)Water Treat SystemWood FloorsUpgraded CountertopsEntry Level BedroomDining AreaCombination Kitchen/DiningCombination Dining/LivingCeiling Fan(s) Laundry Type Has LaundryMain FloorWasher In UnitDryer In Unit Levels 1.5 Main Level Bedrooms 1 Room List Dining RoomPrimary BedroomBedroom 2Bedroom 3KitchenFamily RoomBasementExercise RoomLaundryOfficeBonus RoomPrimary Bathroom Security Features Carbon Monoxide Detector(s)Exterior CamerasMain Entrance LockMotion DetectorsSmoke DetectorSecurity System Upper Level1 Bedrooms 2

Property Features

Accessibility Features 2+ Access Exits Association YN No Central Air YN Yes Condo YN No Cooling Fuel Electric Federal Flood Zone YN No Foundation Details Concrete Perimeter Heating Fuel Natural GasElectric Hot Water Electric Navigable Water YN N New Construction YN No Original MLSNumber 805288601512 Ownership Interest Fee Simple Sale Type Standard Senior Community YN No Sewer Private Septic TankCommunity Septic Tank Structure Design Type Detached Tax Annual Amount 7197.00 Transportation Bus Stop less than 1 mile Utilities Electric Available Vacation Rental YN No Water Source PrivateWell Window Features Double PaneScreensSlidingVinyl CladBay/Bow Year Built Effective 2024 Zoning R1 Zoning Description Residential

Listing courtesy of Engel & Volkers Annapolis: .


©2026 Bright MLS, All Rights Reserved. IDX information is provided exclusively for consumers' personal, non-commercial use and may not be used for any purpose other than to identify prospective properties consumers may be interested in purchasing. Some properties which appear for sale may no longer be available because they are for instance, under contract, sold, or are no longer being offered for sale. Information is deemed reliable but is not guaranteed accurate by the MLS or AJ Team Realty | EXP Realty. Some real estate firms do not participate in IDX and their listings do not appear on this website. Some properties listed with participating firms do not appear on this website at the request of the seller. Data last updated: 2026-10-08T07:54:37.063.
 
https://bt-photos.global.ssl.fastly.net/brightmls/1280_boomver_4_805288601512-2.jpg https://bt-photos.global.ssl.fastly.net/brightmls/1280_boomver_4_805288601512-2.jpg https://bt-photos.global.ssl.fastly.net/brightmls/1280_boomver_4_805288601512-2.jpg
Logo
AJ Team Realty | EXP Realty
2700 Neabsco Common Pl #101
Woodbridge VA, 22191