





Description
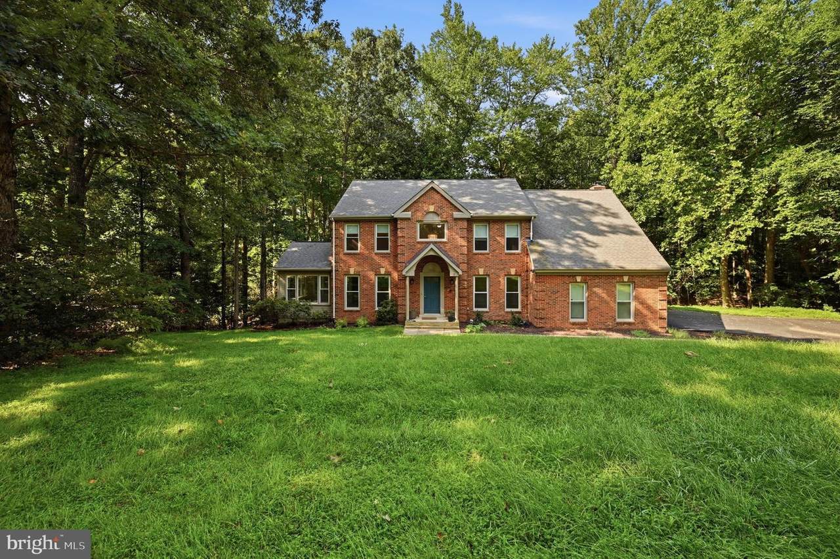
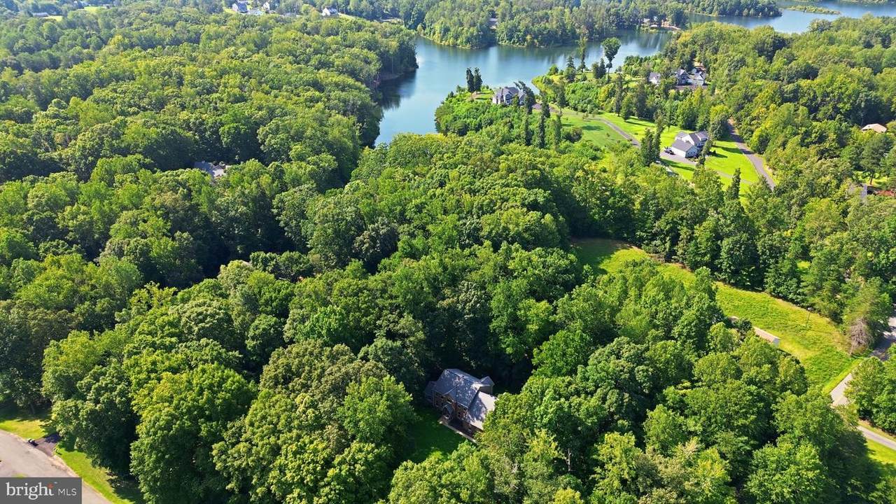
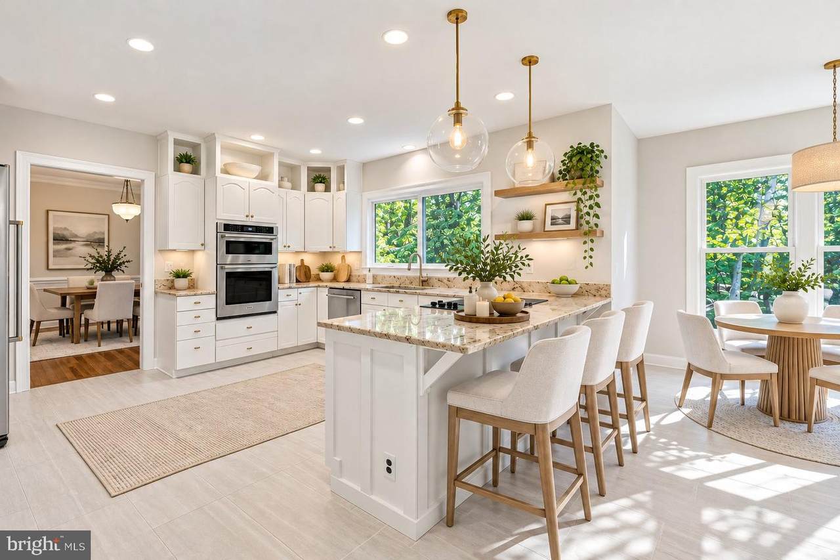
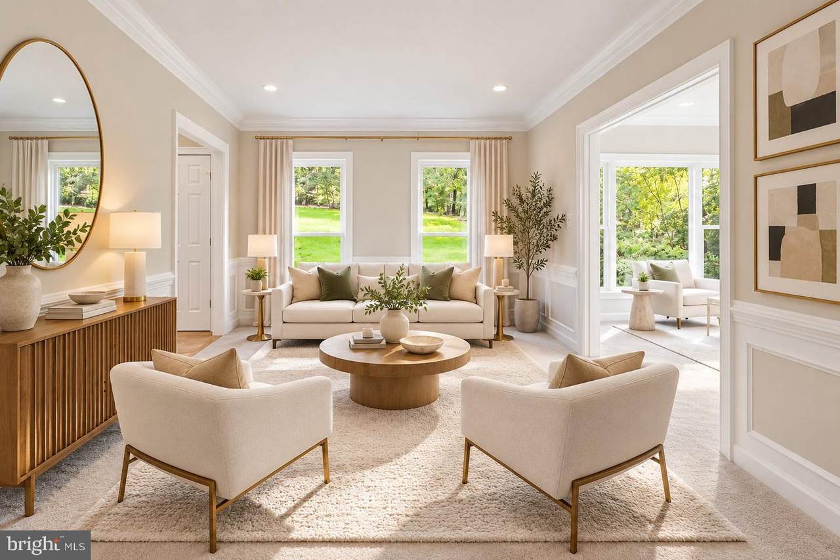
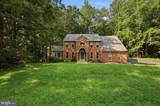
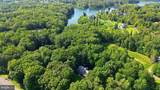
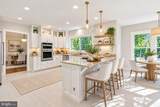
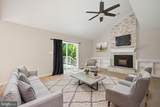
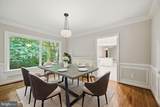
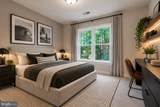
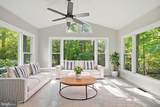
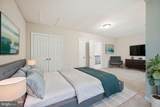
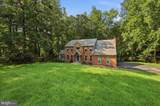
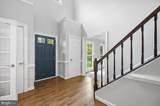
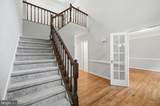
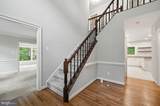
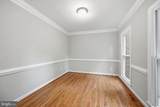
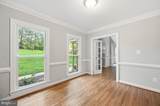
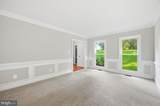
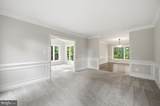
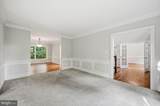
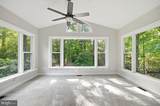
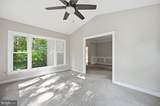
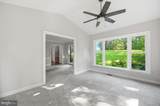
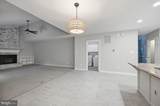
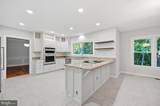
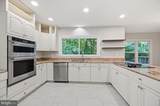
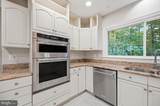
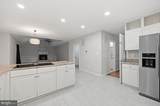
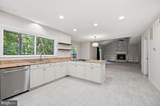
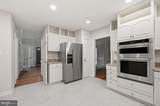
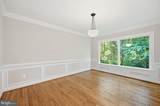
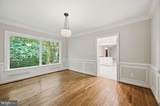
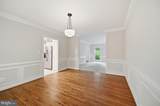
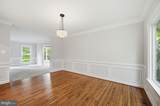
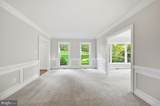
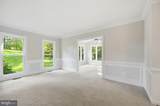
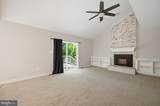
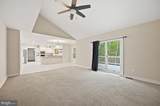
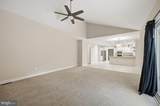
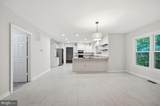
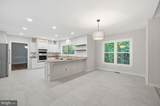
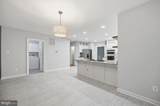
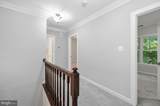
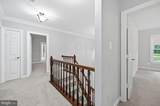
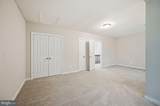
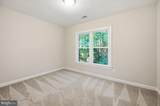
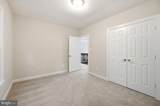
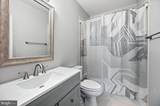
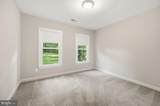
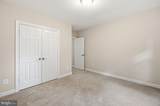
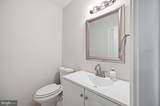
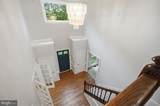
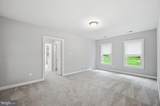
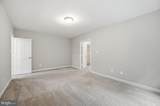
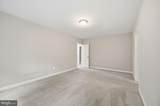
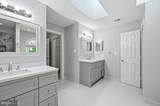
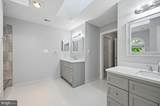
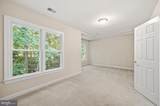
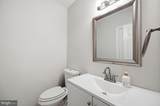
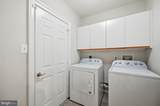
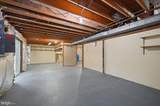
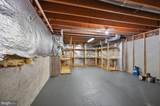
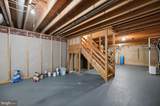
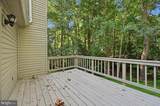
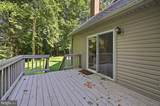
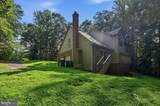
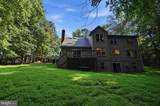
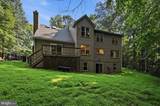
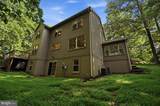
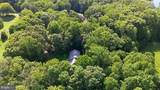
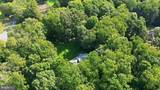
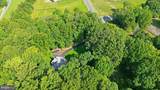
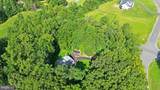
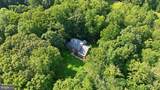
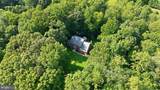
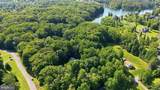
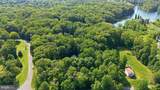
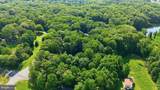
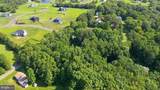
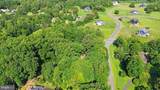
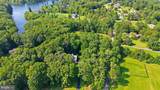
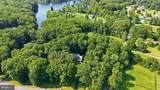
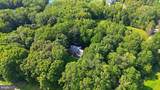
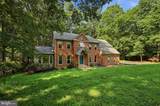
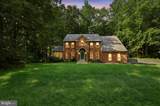
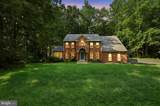
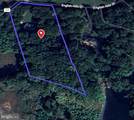
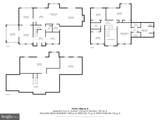
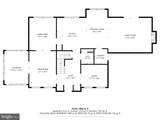
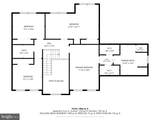
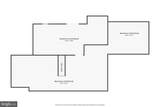
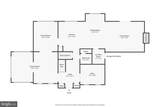
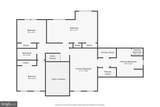
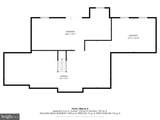
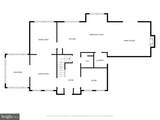
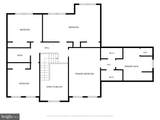
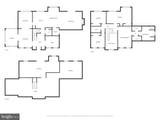
SELLER WILL OFFER $5,000 TOWARD A BUYER INTEREST RATE BUYDOWN!!! ASSUMABLE 6.125% MORTGAGE + 2.96 SECLUDED ACRES + BEAUTIFULLY REMODELED!!! This DRAMATIC COLONIAL offers nearly 3 acres of privacy while still being just minutes from Route 17 and a short drive to HISTORIC FREDERICKSBURG! Step inside and prepare to be impressed by NEW FLOORING THROUGHOUT, a beautifully REMODELED KITCHEN featuring BRAND-NEW STAINLESS STEEL APPLIANCES and GRANITE COUNTERTOPS, generously sized bedrooms, gorgeous trim details, and an abundance of windows filling the home with natural light and picturesque views! The open floor plan is highlighted by a DRAMATIC VAULTED CEILING in the family room, creating an incredible space for entertaining and everyday living. One of the home’s standout features is the LIGHT-FILLED SIDE SUNROOM with BRAND-NEW WINDOWS backed by a lifetime warranty and panoramic views of the surrounding property—the perfect spot to relax and enjoy your own private retreat! Outside, mature trees and lush surroundings provide exceptional privacy, while the 2-CAR SIDE-LOAD GARAGE, NEW ASPHALT DRIVEWAY, and TONS OF ADDITIONAL PARKING provide plenty of space for vehicles and guests. The home is also EV READY with a dedicated built-in 220V electrical system (charger not included) and features a BRAND-NEW APPROX. $4,000 WELL PUMP and washer/dryer (2024). Conveniently located near shopping, commuter routes, and the NEW HARTWOOD HIGH SCHOOL, this home delivers the rare combination of ACREAGE, PRIVACY, MODERN UPDATES, AND CONVENIENCE—PLUS THE SELLER’S ASSUMABLE 6.125% MORTGAGE! COME SEE WHY THIS ONE STANDS OUT!
-
4BEDS
-
2.96ACRES
-
2BATHS
-
11/2 BATHS
-
3,268SQFT
-
$222$/SQFT
School Information
Description
SELLER WILL OFFER $5,000 TOWARD A BUYER INTEREST RATE BUYDOWN!!! ASSUMABLE 6.125% MORTGAGE + 2.96 SECLUDED ACRES + BEAUTIFULLY REMODELED!!! This DRAMATIC COLONIAL offers nearly 3 acres of privacy while still being just minutes from Route 17 and a short drive to HISTORIC FREDERICKSBURG! Step inside and prepare to be impressed by NEW FLOORING THROUGHOUT, a beautifully REMODELED KITCHEN featuring BRAND-NEW STAINLESS STEEL APPLIANCES and GRANITE COUNTERTOPS, generously sized bedrooms, gorgeous trim details, and an abundance of windows filling the home with natural light and picturesque views! The open floor plan is highlighted by a DRAMATIC VAULTED CEILING in the family room, creating an incredible space for entertaining and everyday living. One of the home’s standout features is the LIGHT-FILLED SIDE SUNROOM with BRAND-NEW WINDOWS backed by a lifetime warranty and panoramic views of the surrounding property—the perfect spot to relax and enjoy your own private retreat! Outside, mature trees and lush surroundings provide exceptional privacy, while the 2-CAR SIDE-LOAD GARAGE, NEW ASPHALT DRIVEWAY, and TONS OF ADDITIONAL PARKING provide plenty of space for vehicles and guests. The home is also EV READY with a dedicated built-in 220V electrical system (charger not included) and features a BRAND-NEW APPROX. $4,000 WELL PUMP and washer/dryer (2024). Conveniently located near shopping, commuter routes, and the NEW HARTWOOD HIGH SCHOOL, this home delivers the rare combination of ACREAGE, PRIVACY, MODERN UPDATES, AND CONVENIENCE—PLUS THE SELLER’S ASSUMABLE 6.125% MORTGAGE! COME SEE WHY THIS ONE STANDS OUT!
©2026 Bright MLS, All Rights Reserved. IDX information is provided exclusively for consumers' personal, non-commercial use and may not be used for any purpose other than to identify prospective properties consumers may be interested in purchasing. Some properties which appear for sale may no longer be available because they are for instance, under contract, sold, or are no longer being offered for sale. Information is deemed reliable but is not guaranteed accurate by the MLS or AJ Team Realty | EXP Realty. Some real estate firms do not participate in IDX and their listings do not appear on this website. Some properties listed with participating firms do not appear on this website at the request of the seller. Data last updated: 2026-10-11T23:53:57.853.