Skip To Content

204 Jade Drive

CHAMBERSBURG, PA 17202
  • $440,000
  • STATUS: Active Under Contract
  • ON SITE: 51 Days
  • ID#: PAFL2037124
Under Contract
UPDATED: 144 min ago
$440,000
  • 4
    BEDS
  • 0.47
    ACRES
  • 3
    BATHS
  • 0
    1/2 BATHS
  • 2,624
    SQFT
  • $168
    $/SQFT
Neighborhood:
Type:
Single-Family Home
Built:
2004
County:

School Ratings & Info

School District:

Description

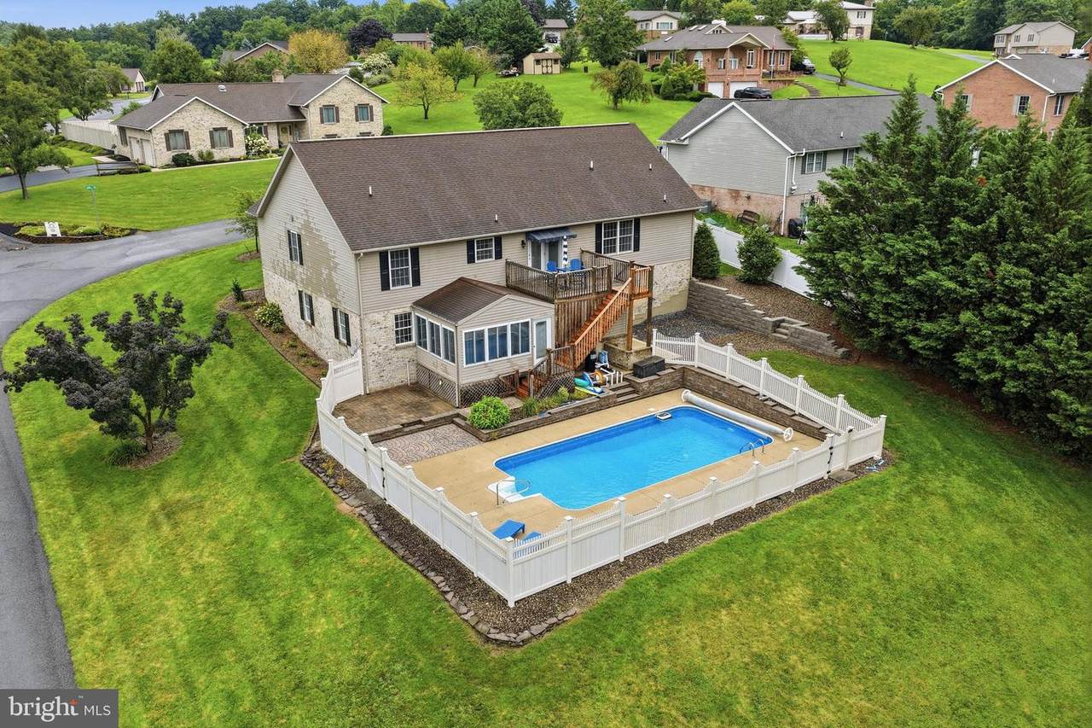
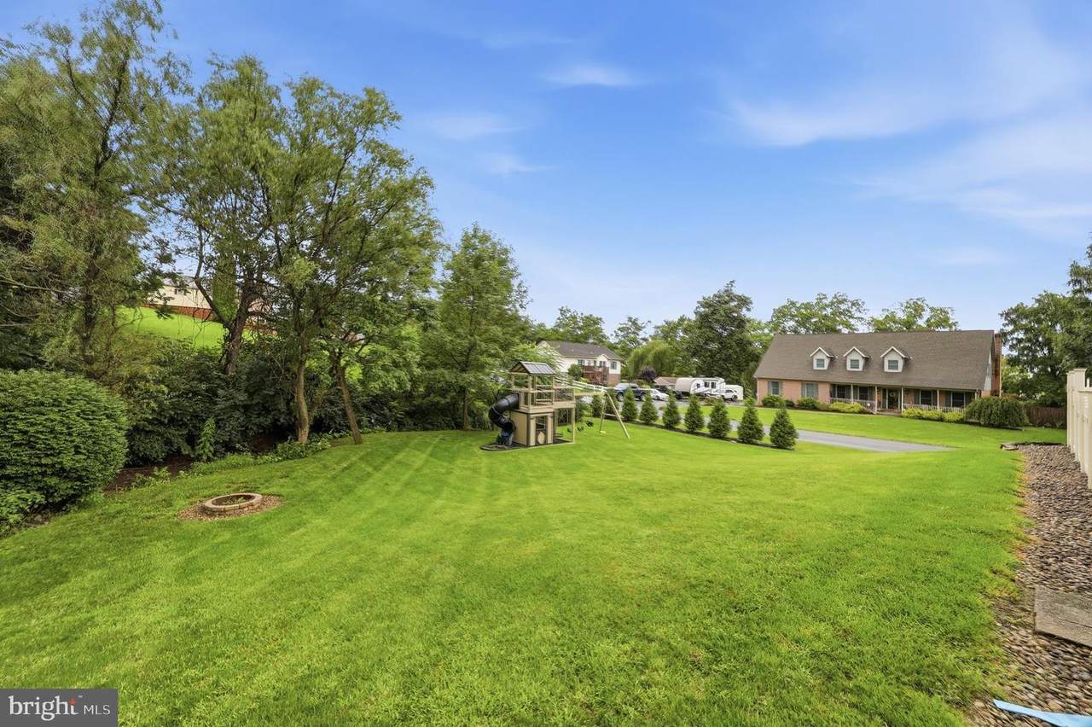
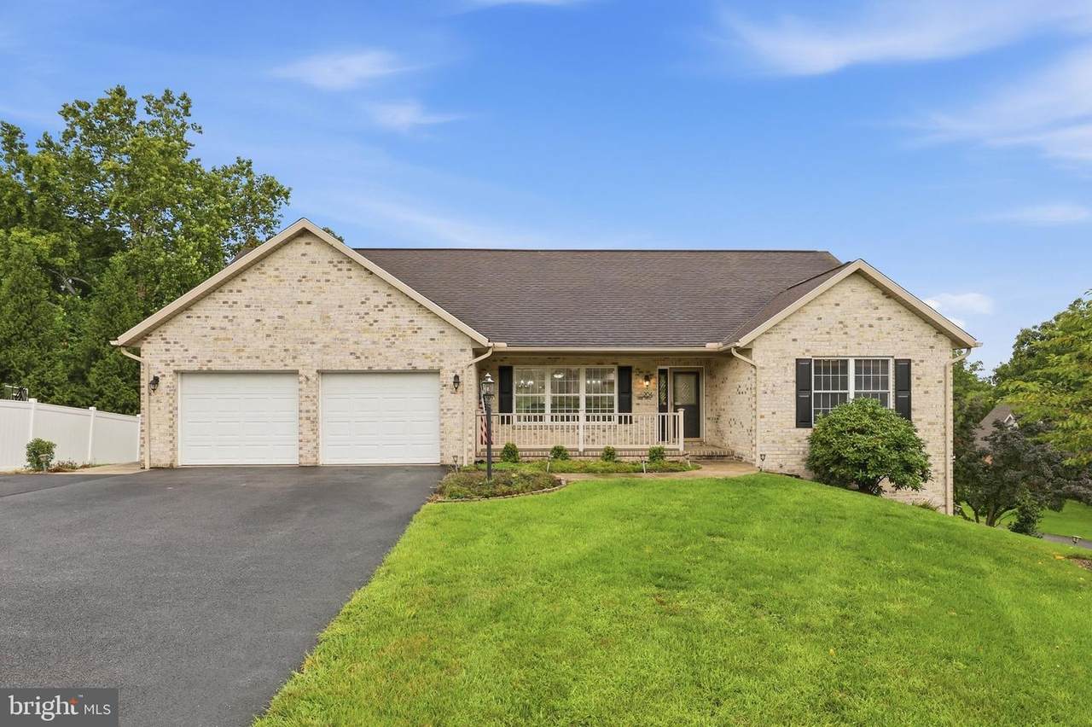
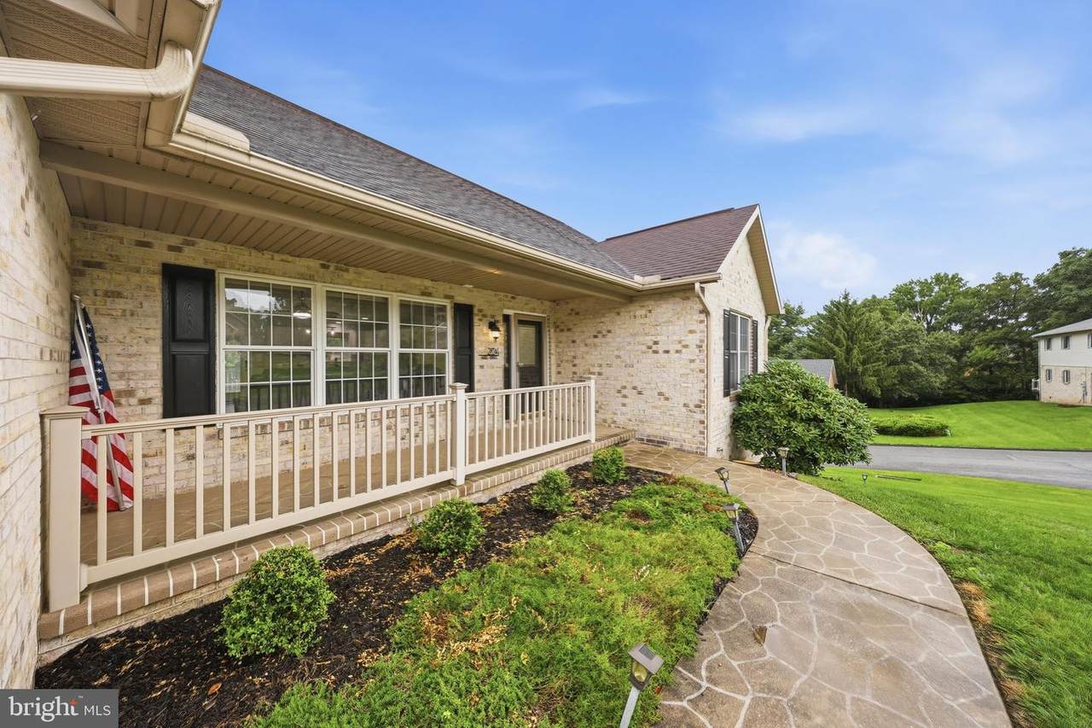
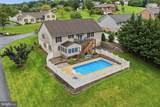
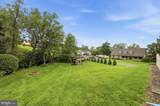
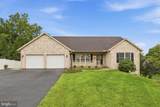
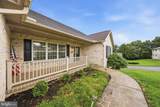
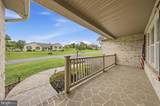
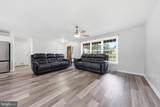
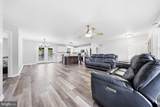
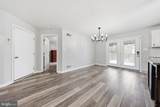
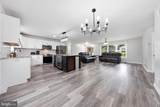
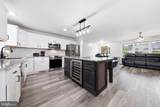
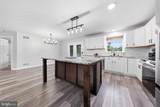
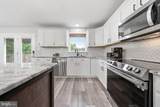
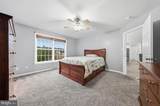
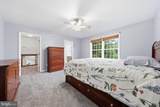
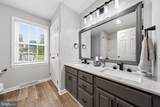
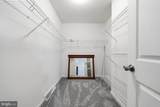
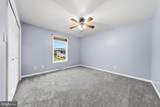
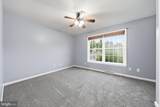
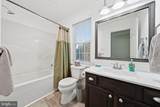
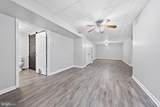
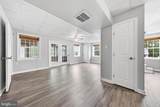
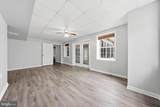
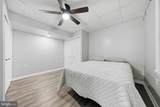
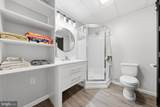
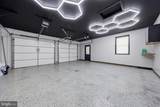
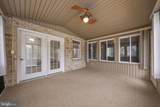
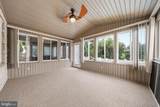
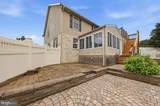
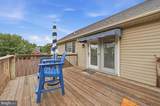
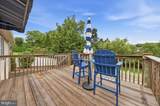
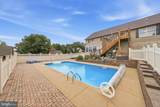
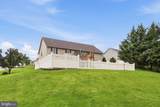
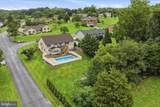
COMING SOON! Welcome to 204 Jade Drive in Chambersburg! This spacious 4-bedroom, 3-full-bath home offers an impressive combination of comfortable everyday living, updated finishes, and fantastic indoor and outdoor entertaining space.Step inside to a bright, open-concept main level where the living, dining, and kitchen areas flow seamlessly together. The updated kitchen features white cabinetry, granite countertops, stainless steel appliances, stylish backsplash, and a large center island offering additional prep space and seating. Attractive flooring and abundant natural light continue throughout the main living areas.The main level offers generously sized bedrooms, including a primary suite with a beautifully updated private bath featuring a double vanity. The finished lower level provides even more living space with a large recreation area, additional bedroom, full bath, and plenty of flexibility for guests, a home office, hobbies, or entertainment.One of the highlights of this home is the sunroom overlooking the backyard—a wonderful place to relax while enjoying views of your own private outdoor retreat. Step outside to the fenced inground saltwater pool and surrounding patio area, ready for summer entertaining, gatherings, or simply unwinding at home.Additional features include a convenient main-level laundry area and an attached two-car garage. With spacious living areas inside and a backyard designed to be enjoyed, 204 Jade Drive has so much to offer.

Monthly Payment Calculator


©2026 Bright MLS, All Rights Reserved. IDX information is provided exclusively for consumers' personal, non-commercial use and may not be used for any purpose other than to identify prospective properties consumers may be interested in purchasing. Some properties which appear for sale may no longer be available because they are for instance, under contract, sold, or are no longer being offered for sale. Information is deemed reliable but is not guaranteed accurate by the MLS or AJ Team Realty | EXP Realty. Some real estate firms do not participate in IDX and their listings do not appear on this website. Some properties listed with participating firms do not appear on this website at the request of the seller. Data last updated: 2026-10-11T23:53:57.853.
www.ajteamrealty.com/homes/180363287
Print Image

204 Jade Drive CHAMBERSBURG, PA 17202

  • Price: $440,000
  • Status: Active Under Contract
  • On Site: 51 Days
  • Updated: 144 min ago
  • ID#: PAFL2037124
4
Beds
3
Baths
0
½ Baths
0.47
Acres
2,624
SQFT
$168
$/SQFT
2004
Built
Neighborhood:
Laurich Gems North
County:
Franklin
Area:
Hamilton Twp (14511)
School District:
Chambersburg Area
Property Description
COMING SOON! Welcome to 204 Jade Drive in Chambersburg! This spacious 4-bedroom, 3-full-bath home offers an impressive combination of comfortable everyday living, updated finishes, and fantastic indoor and outdoor entertaining space.Step inside to a bright, open-concept main level where the living, dining, and kitchen areas flow seamlessly together. The updated kitchen features white cabinetry, granite countertops, stainless steel appliances, stylish backsplash, and a large center island offering additional prep space and seating. Attractive flooring and abundant natural light continue throughout the main living areas.The main level offers generously sized bedrooms, including a primary suite with a beautifully updated private bath featuring a double vanity. The finished lower level provides even more living space with a large recreation area, additional bedroom, full bath, and plenty of flexibility for guests, a home office, hobbies, or entertainment.One of the highlights of this home is the sunroom overlooking the backyard—a wonderful place to relax while enjoying views of your own private outdoor retreat. Step outside to the fenced inground saltwater pool and surrounding patio area, ready for summer entertaining, gatherings, or simply unwinding at home.Additional features include a convenient main-level laundry area and an attached two-car garage. With spacious living areas inside and a backyard designed to be enjoyed, 204 Jade Drive has so much to offer.
Exterior Features

Architectural Style Ranch/Rambler Construction Materials BrickVinyl Siding Exterior Features Awning(s)Extensive HardscapeExterior Lighting Fencing RearVinyl Garage Spaces 2.00 Garage Type Garage - Front Entry Garage YN Yes Lot Features Backs to TreesRear YardSideYard(s) Parking Features Asphalt Driveway Parking Types Attached GarageDriveway Patio And Porch Features Deck(s)Patio(s)Porch(es) Pool Yes - Personal Pool Features FencedIn GroundSaltwater Road Responsibility Boro/Township Road Surface Type Black Top Roof AsphaltShingle View Mountain Water Access YN No Water View YN No Waterfront YN No

Interior Features

Above Grade Fin SQFT 1494 Appliances DishwasherDisposalMicrowaveOven/Range - ElectricRefrigerator Basement Walkout LevelDaylightPartialConnecting Stairway Basement YN Yes Below Grade Finished Area 1130 Below Grade Unfinished Area 0 Cooling Heat Pump(s)Ceiling Fan(s) Fireplace YN No Flooring CarpetCeramic TileLuxury Vinyl Tile Furnished No Heating Heat Pump(s) Heating YN Yes Interior Features Upgraded CountertopsKitchen - IslandFloor Plan - OpenEntry Level Bedroom Laundry Type Main FloorHas Laundry Levels 1 Main Level Bedrooms 3 Pets Allowed No Pet Restrictions Room List Living RoomPrimary BedroomBedroom 2Bedroom 3Bedroom 4KitchenFamily RoomFoyerSun/Florida RoomLaundryBathroom 3Bonus RoomPrimary BathroomFull Bath Security Features Carbon Monoxide Detector(s)Smoke Detector Spa YN No Walls Ceilings Dry Wall

Property Features

Acceptable Financing CashConventionalFHAVAUSDA Accessibility Features None Association YN No Central Air YN No Condo YN No Cooling Fuel Electric Electric 200+ Amp Service Federal Flood Zone YN No Foundation Details Concrete Perimeter Heating Fuel Electric Historic YN No Horse YN No Hot Water Electric Lease Considered YN No Municipality HAMILTON TWP Navigable Water YN N New Construction YN No Original MLSNumber 805295202418 Ownership Interest Fee Simple Pets Allowed YN Yes Sale Type Standard Senior Community YN No Sewer Public Sewer Structure Design Type Detached Tax Annual Amount 5252.00 Vacation Rental YN No Water Source Public Zoning RESIDENTIAL 1 FAMILY Zoning Description Residential

Listing courtesy of Marsh Realty: .


©2026 Bright MLS, All Rights Reserved. IDX information is provided exclusively for consumers' personal, non-commercial use and may not be used for any purpose other than to identify prospective properties consumers may be interested in purchasing. Some properties which appear for sale may no longer be available because they are for instance, under contract, sold, or are no longer being offered for sale. Information is deemed reliable but is not guaranteed accurate by the MLS or AJ Team Realty | EXP Realty. Some real estate firms do not participate in IDX and their listings do not appear on this website. Some properties listed with participating firms do not appear on this website at the request of the seller. Data last updated: 2026-10-11T23:53:57.853.
 
https://bt-photos.global.ssl.fastly.net/brightmls/1280_boomver_2_805295202418-2.jpg https://bt-photos.global.ssl.fastly.net/brightmls/1280_boomver_2_805295202418-2.jpg https://bt-photos.global.ssl.fastly.net/brightmls/1280_boomver_2_805295202418-2.jpg
Logo
AJ Team Realty | EXP Realty
2700 Neabsco Common Pl #101
Woodbridge VA, 22191