





Description
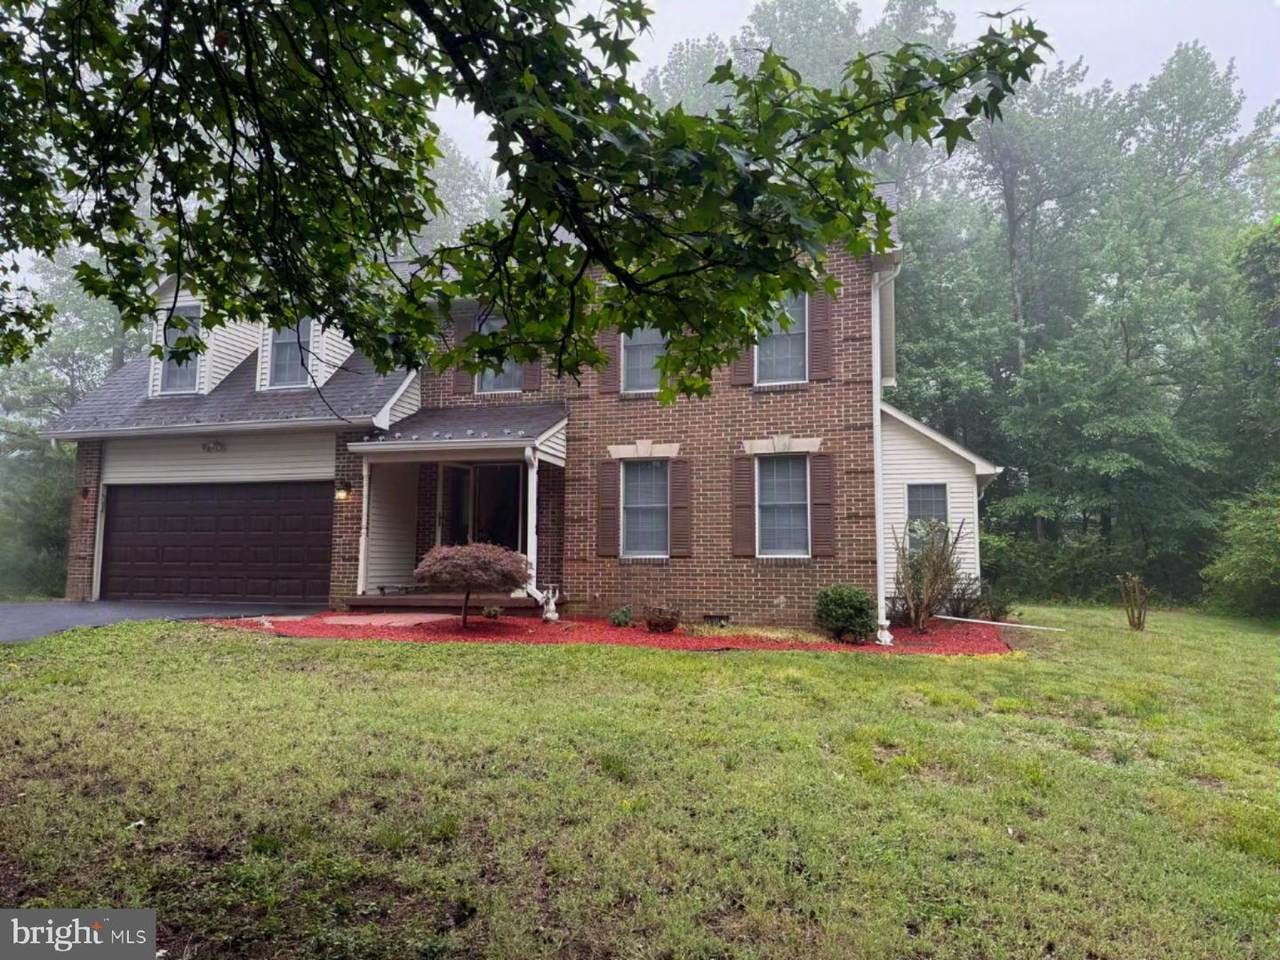
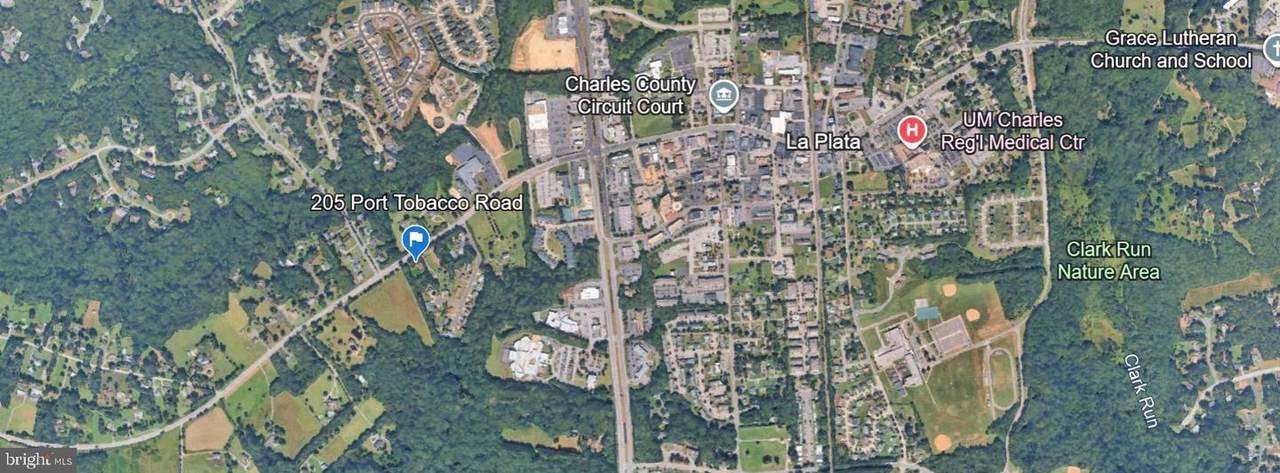
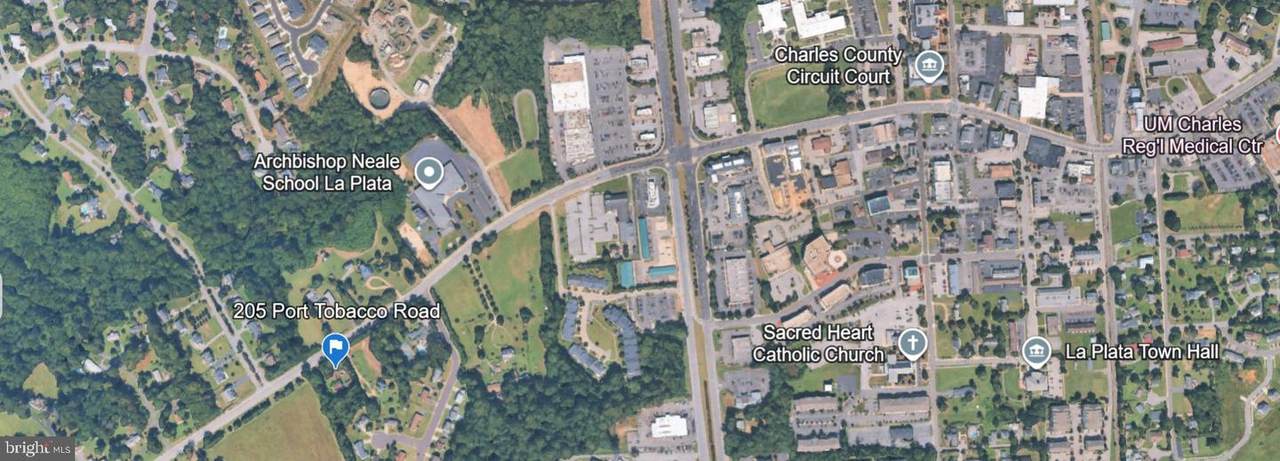
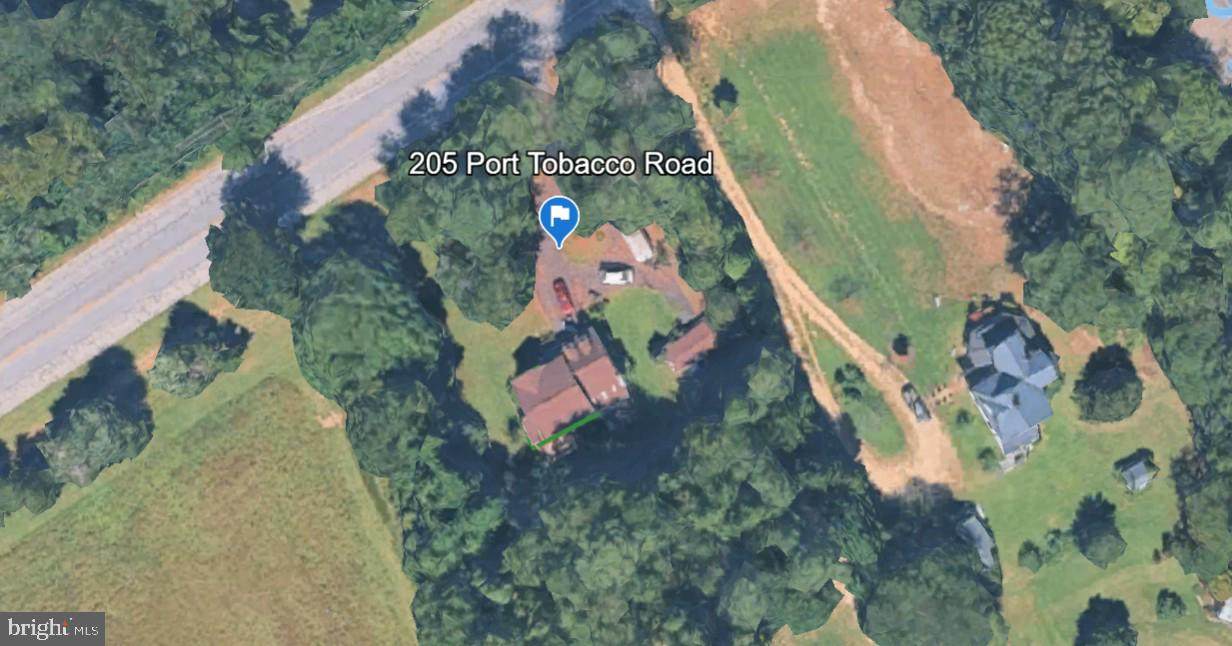
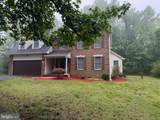
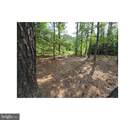
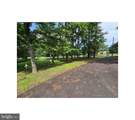
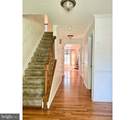
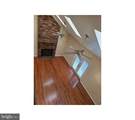
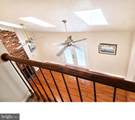
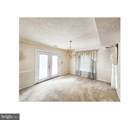
MAKE IT YOU OWN! Property will require some upgrade soooo, Bring your VISION and a little bit of TLC and elbow grease. Enter through the front portico directly into the heart of the home. An exquisite split-level residence nestled in the serene Haldane La Plata community, offering a perfect blend of luxury and comfort. This home, built in 1989, boasts 2,431 square feet of thoughtfully designed living space, ideal for both relaxation and entertaining. Step inside to find a harmonious layout featuring four spacious bedrooms and two and a half bathrooms. The inviting family room, conveniently located off the kitchen, is perfect for gatherings, while the traditional floor plan enhances the flow of natural light throughout. Wood floors in the family room make for a warm feel in front of a masterfully installed Brick fireplace. Take note of the recessed lighting and chair railings. The kitchen, designed in a country style, includes an electric oven/range, microwave, and dishwasher. ensuring culinary excellence. The primary bath offers a tub shower, while additional features like an attic and upper-floor laundry add to the home's functionality. The exterior of this residence is impressive, showcasing a combination of durable vinyl siding and brick, low exterior maintenance. Enjoy outdoor living on two expansive decks, perfect for entertaining or unwinding in the tranquility of your surroundings. The property includes an outbuilding and a shed, providing ample storage options. Set on a generous 0.73-acre lot, this home backs to offering a secluded and peaceful atmosphere. The partly wooded landscape enhances privacy, while the front yard adds curb appeal.This property provides a unique opportunity for customization. Convenience is paramount with an attached front-entry garage accommodating two vehicles, along with additional off-street parking options. This residence is not just a home; it embodies an exclusive lifestyle characterized by comfort, elegance, and natural beauty. Experience the perfect blend of luxury living and serene surroundings in this remarkable property. Client is motivated and looking for the perfect buyer! Bring all offers.
-
4BEDS
-
0.73ACRES
-
2BATHS
-
11/2 BATHS
-
2,431SQFT
-
$216$/SQFT
Description
MAKE IT YOU OWN! Property will require some upgrade soooo, Bring your VISION and a little bit of TLC and elbow grease. Enter through the front portico directly into the heart of the home. An exquisite split-level residence nestled in the serene Haldane La Plata community, offering a perfect blend of luxury and comfort. This home, built in 1989, boasts 2,431 square feet of thoughtfully designed living space, ideal for both relaxation and entertaining. Step inside to find a harmonious layout featuring four spacious bedrooms and two and a half bathrooms. The inviting family room, conveniently located off the kitchen, is perfect for gatherings, while the traditional floor plan enhances the flow of natural light throughout. Wood floors in the family room make for a warm feel in front of a masterfully installed Brick fireplace. Take note of the recessed lighting and chair railings. The kitchen, designed in a country style, includes an electric oven/range, microwave, and dishwasher. ensuring culinary excellence. The primary bath offers a tub shower, while additional features like an attic and upper-floor laundry add to the home's functionality. The exterior of this residence is impressive, showcasing a combination of durable vinyl siding and brick, low exterior maintenance. Enjoy outdoor living on two expansive decks, perfect for entertaining or unwinding in the tranquility of your surroundings. The property includes an outbuilding and a shed, providing ample storage options. Set on a generous 0.73-acre lot, this home backs to offering a secluded and peaceful atmosphere. The partly wooded landscape enhances privacy, while the front yard adds curb appeal.This property provides a unique opportunity for customization. Convenience is paramount with an attached front-entry garage accommodating two vehicles, along with additional off-street parking options. This residence is not just a home; it embodies an exclusive lifestyle characterized by comfort, elegance, and natural beauty. Experience the perfect blend of luxury living and serene surroundings in this remarkable property. Client is motivated and looking for the perfect buyer! Bring all offers.
©2026 Bright MLS, All Rights Reserved. IDX information is provided exclusively for consumers' personal, non-commercial use and may not be used for any purpose other than to identify prospective properties consumers may be interested in purchasing. Some properties which appear for sale may no longer be available because they are for instance, under contract, sold, or are no longer being offered for sale. Information is deemed reliable but is not guaranteed accurate by the MLS or AJ Team Realty | EXP Realty. Some real estate firms do not participate in IDX and their listings do not appear on this website. Some properties listed with participating firms do not appear on this website at the request of the seller. Data last updated: 2026-10-13T08:53:36.533.