

Skip To Content

2094 Hunters Crest Way

VIENNA, VA 22181
  • $2,250,000
  • STATUS: Active
  • ON SITE: 52 Days
  • ID#: VAFX2336440
Price Reduced
UPDATED: 59 min ago
$2,250,000
  • 8
    BEDS
  • 2.61
    ACRES
  • 5
    BATHS
  • 1
    1/2 BATHS
  • 10,700
    SQFT
  • $210
    $/SQFT
Neighborhood:
Type:
Single-Family Home
Built:
1988
County:

School Information

Elementary School:
Middle School:
High School:

Description

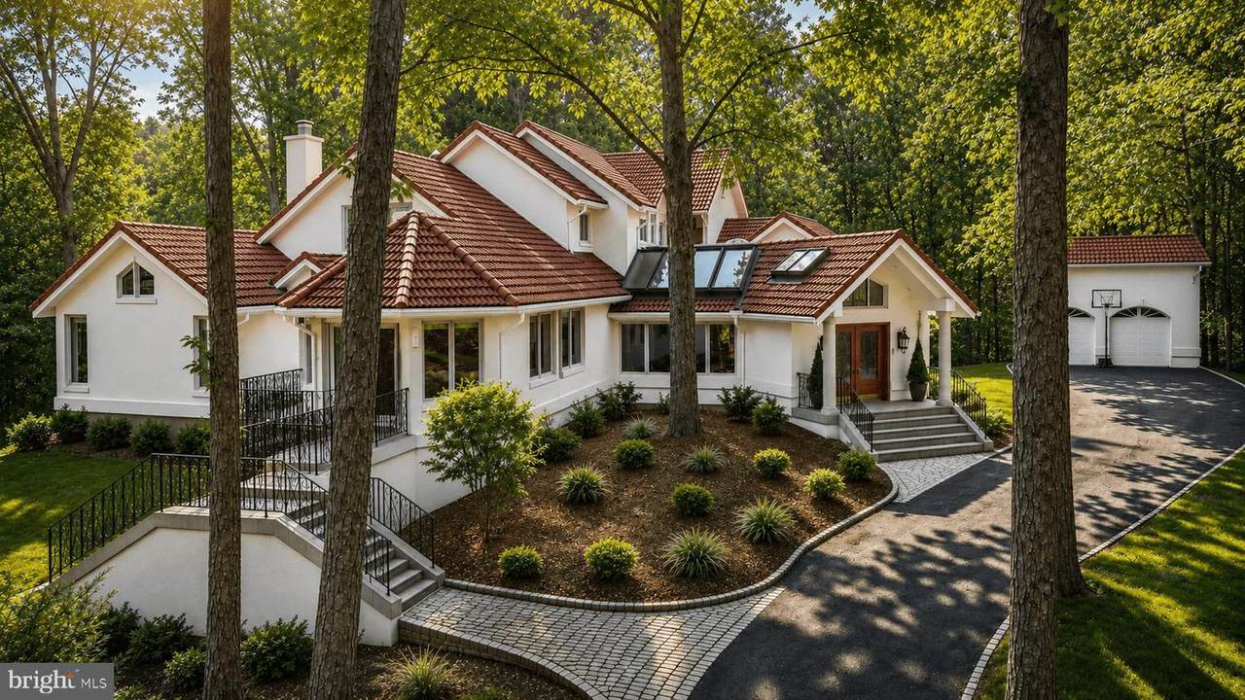
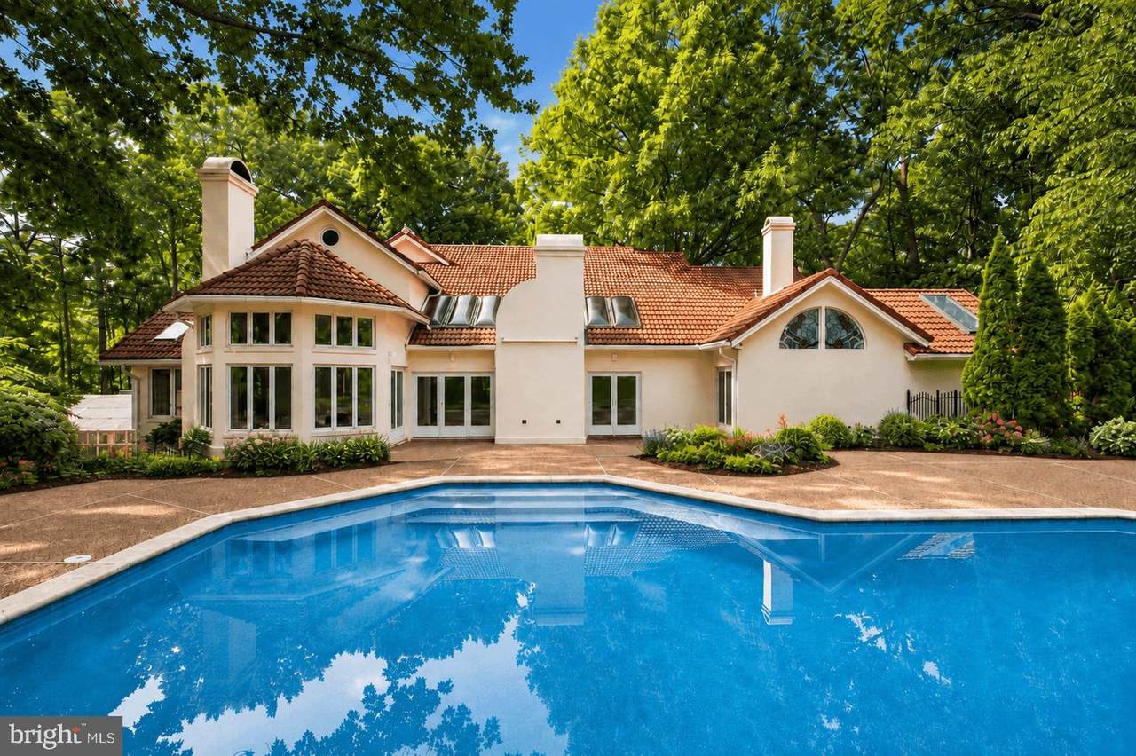
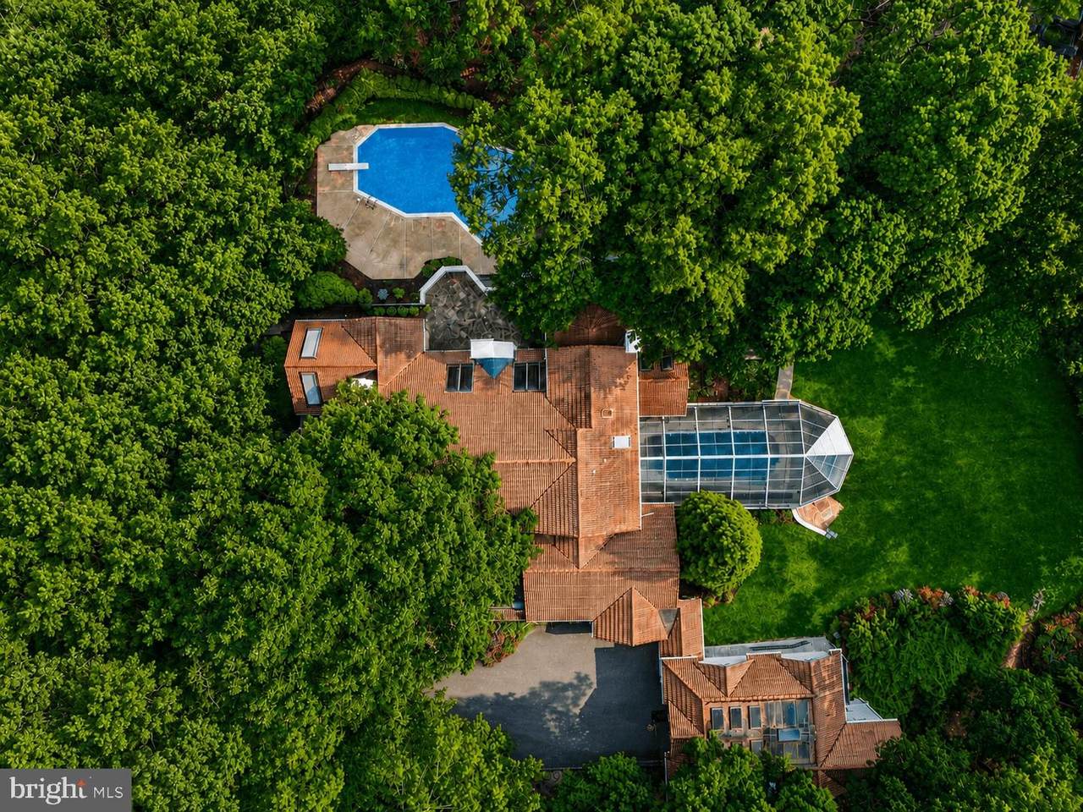
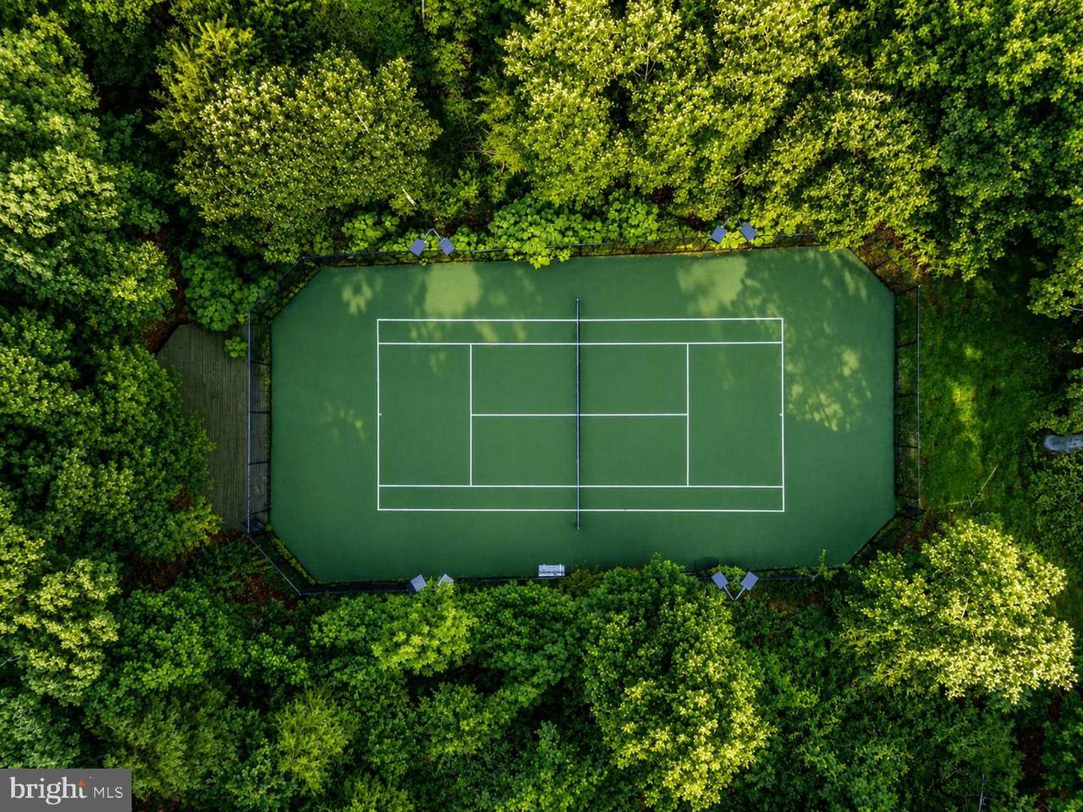
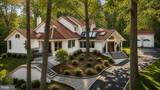
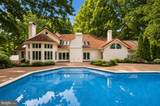
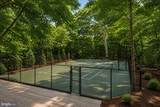
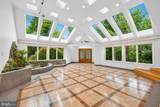
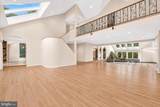
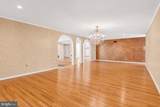
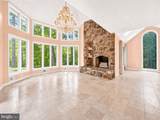
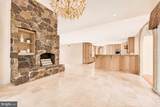
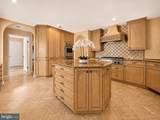
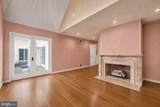
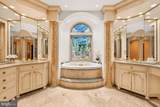
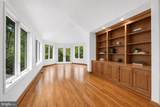
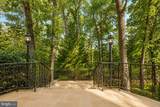
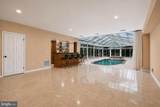
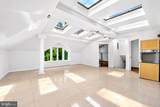
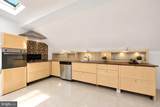
Set on 2.6 private acres, this impressive over 10,000-square-foot estate offers exceptional space, amenities, and versatility. The main residence features six bedrooms and four full baths, complemented by a separate guest house with a two-car garage, two bedrooms, a full bath, and a complete kitchen that isideal for guests, extended family, or a private retreat.The main level welcomes you with an exquisite foyer featuring skylights that fill the space with natural light and lead into the gracious living areas. A separate banquet-sized dining room provides an elegant setting for entertaining, while the spacious kitchen and breakfast room offer a comfortable gathering space. The inviting family room is anchored by a beautiful stone fireplace. A main-level bedroom adds flexibility and convenience, accompanied by a luxurious spa-inspired bath with separate vanities.The upper level offers four additional bedrooms and two full baths, providing generous accommodations for family and guests. The walk-out lower level is designed for year-round enjoyment and entertaining, featuring a stylish wet bar, glass-enclosed indoor pool, sauna, media room, bedroom, and full bath.Outdoor amenities continue to impress with a private pool and tennis court, creating an exceptional setting for recreation, relaxation, and entertaining. Surrounded by mature landscaping and expansive grounds, the property offers a rare combination of privacy and resort-style amenities.

Monthly Payment Calculator


©2026 Bright MLS, All Rights Reserved. IDX information is provided exclusively for consumers' personal, non-commercial use and may not be used for any purpose other than to identify prospective properties consumers may be interested in purchasing. Some properties which appear for sale may no longer be available because they are for instance, under contract, sold, or are no longer being offered for sale. Information is deemed reliable but is not guaranteed accurate by the MLS or AJ Team Realty | EXP Realty. Some real estate firms do not participate in IDX and their listings do not appear on this website. Some properties listed with participating firms do not appear on this website at the request of the seller. Data last updated: 2026-10-13T08:53:36.533.
www.ajteamrealty.com/homes/180387316
Print Image

2094 Hunters Crest Way VIENNA, VA 22181

  • Price: $2,250,000
  • Status: Active
  • On Site: 52 Days
  • Updated: 59 min ago
  • ID#: VAFX2336440
8
Beds
5
Baths
1
½ Baths
2.61
Acres
10,700
SQFT
$210
$/SQFT
1988
Built
Neighborhood:
Hunter's Crest
County:
Fairfax
Elementary School:
Sunrise Valley
Middle School:
Hughes
High School:
South Lakes
School District:
Fairfax County Public Schools
Property Description
Set on 2.6 private acres, this impressive over 10,000-square-foot estate offers exceptional space, amenities, and versatility. The main residence features six bedrooms and four full baths, complemented by a separate guest house with a two-car garage, two bedrooms, a full bath, and a complete kitchen that isideal for guests, extended family, or a private retreat.The main level welcomes you with an exquisite foyer featuring skylights that fill the space with natural light and lead into the gracious living areas. A separate banquet-sized dining room provides an elegant setting for entertaining, while the spacious kitchen and breakfast room offer a comfortable gathering space. The inviting family room is anchored by a beautiful stone fireplace. A main-level bedroom adds flexibility and convenience, accompanied by a luxurious spa-inspired bath with separate vanities.The upper level offers four additional bedrooms and two full baths, providing generous accommodations for family and guests. The walk-out lower level is designed for year-round enjoyment and entertaining, featuring a stylish wet bar, glass-enclosed indoor pool, sauna, media room, bedroom, and full bath.Outdoor amenities continue to impress with a private pool and tennis court, creating an exceptional setting for recreation, relaxation, and entertaining. Surrounded by mature landscaping and expansive grounds, the property offers a rare combination of privacy and resort-style amenities.
Exterior Features

Architectural Style MediterraneanVilla Construction Materials Stucco Door Features Sliding Glass Exterior Features BBQ GrillHot TubSidewalksSport CourtTennis Court(s)Other Garage Spaces 3.00 Garage Type Additional Storage AreaGarage Door OpenerGarage - Side EntryGarage - Front Entry Garage YN Yes Lot Features LandscapingPrivateRear Yard Other Structures Guest House Parking Types Attached GarageDetached GarageDriveway Patio And Porch Features Deck(s)EnclosedPatio(s) Pool Yes - Personal Pool Features In GroundPool/Spa ComboIndoorOther View Trees/WoodsScenic Vista Water Access YN No Water View YN No Waterfront YN No

Interior Features

Above Grade Fin SQFT 7200 Appliances CooktopDishwasherDisposalFreezerWasherDryerRefrigeratorWater HeaterIcemakerOven - Wall Basement Fully FinishedWalkout LevelOtherWindows Basement YN Yes Below Grade Finished Area 3500 Below Grade Unfinished Area 0 Cooling Central A/C Fireplace Features WoodBrickStone Fireplace YN Yes Fireplaces Total 3 Furnished No Heating Forced Air Heating YN Yes Interior Features BarBathroom - Soaking TubBathroom - Walk-In ShowerBreakfast AreaBuilt-InsCeiling Fan(s)Entry Level BedroomFamily Room Off KitchenFormal/Separate Dining RoomKitchen - GourmetKitchen - IslandKitchen - Table SpaceRecessed LightingSkylight(s)SaunaStain/Lead GlassWet/Dry BarWhirlPool/HotTubWindow TreatmentsWood Floors2nd KitchenPrimary Bath(s)Walk-in Closet(s) Laundry Type Lower Floor Levels 3 Main Level Bedrooms 1 Security Features Monitored Spa Features Indoor Spa YN Yes Upper Level1 Bedrooms 6 Walls Ceilings HighVaulted Ceilings

Property Features

Accessibility Features Other Association YN No Central Air YN Yes Condo YN No Cooling Fuel Electric Foundation Details Other Heating Fuel Natural Gas Horse YN No Hot Water Natural Gas Navigable Water YN N New Construction YN No Original MLSNumber 805292206784 Ownership Interest Fee Simple Sale Type Standard Senior Community YN No Sewer Septic < # of BR Structure Design Type Detached Tax Annual Amount 23977.74 Vacation Rental YN No Water Source Well Window Features Skylights Zoning RE(RES ESTATE 1DU/2AC)

Listing courtesy of Washington Fine Properties, LLC: .


©2026 Bright MLS, All Rights Reserved. IDX information is provided exclusively for consumers' personal, non-commercial use and may not be used for any purpose other than to identify prospective properties consumers may be interested in purchasing. Some properties which appear for sale may no longer be available because they are for instance, under contract, sold, or are no longer being offered for sale. Information is deemed reliable but is not guaranteed accurate by the MLS or AJ Team Realty | EXP Realty. Some real estate firms do not participate in IDX and their listings do not appear on this website. Some properties listed with participating firms do not appear on this website at the request of the seller. Data last updated: 2026-10-13T08:53:36.533.
 
https://bt-photos.global.ssl.fastly.net/brightmls/1280_boomver_1_805292206784-2.jpg https://bt-photos.global.ssl.fastly.net/brightmls/1280_boomver_1_805292206784-2.jpg https://bt-photos.global.ssl.fastly.net/brightmls/1280_boomver_1_805292206784-2.jpg
Logo
AJ Team Realty | EXP Realty
2700 Neabsco Common Pl #101
Woodbridge VA, 22191