










Skip To Content

210 Jackson Drive

WINCHESTER, VA 22602
  • $750,000
  • STATUS: Active
  • ON SITE: 49 Days
  • ID#: VAFV2042610
UPDATED: 68 min ago
$750,000
  • 2
    BEDS
  • 10.05
    ACRES
  • 3
    BATHS
  • 0
    1/2 BATHS
  • 3,446
    SQFT
  • $218
    $/SQFT
Neighborhood:
Type:
Single-Family Home
Built:
1976
County:

School Ratings & Info

Description

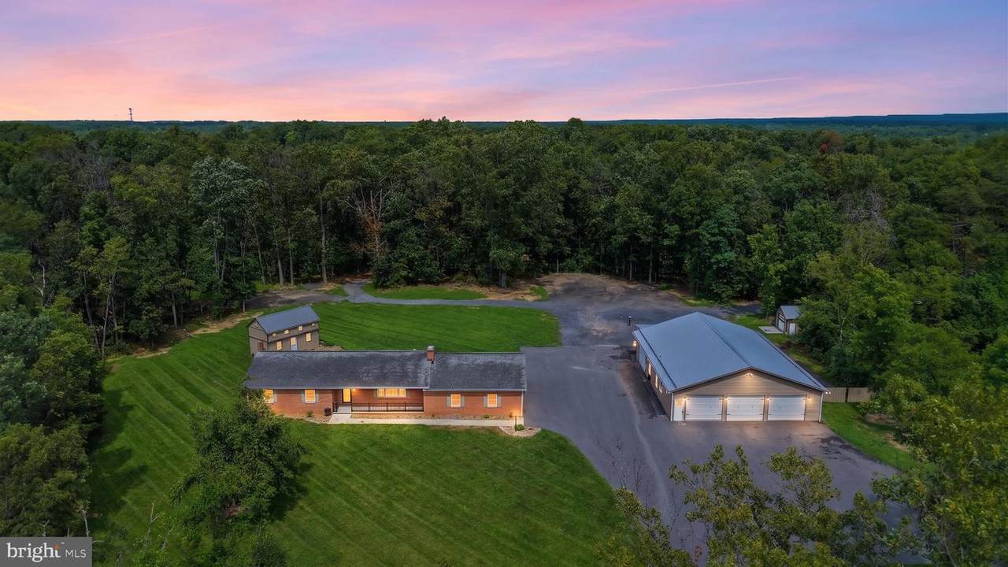
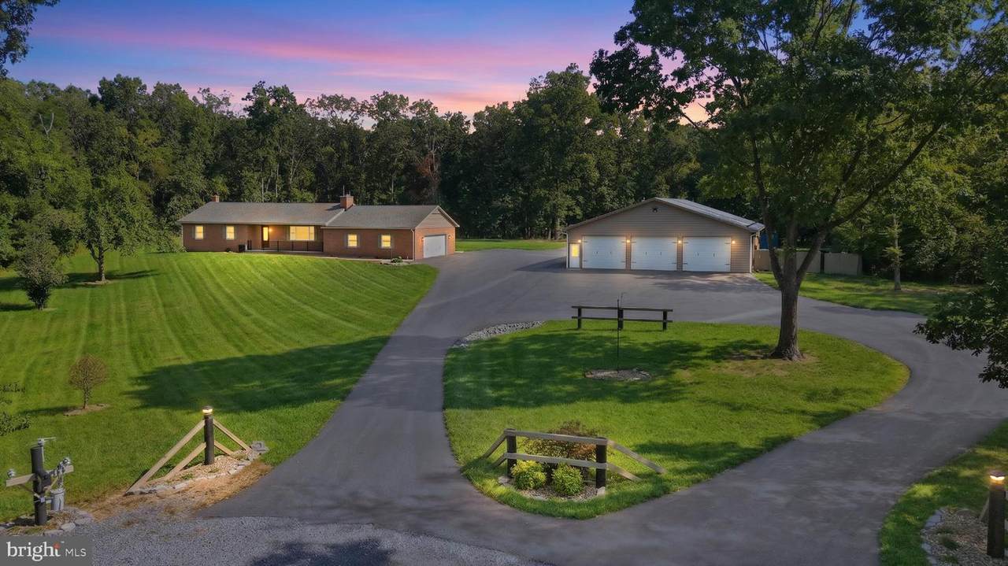
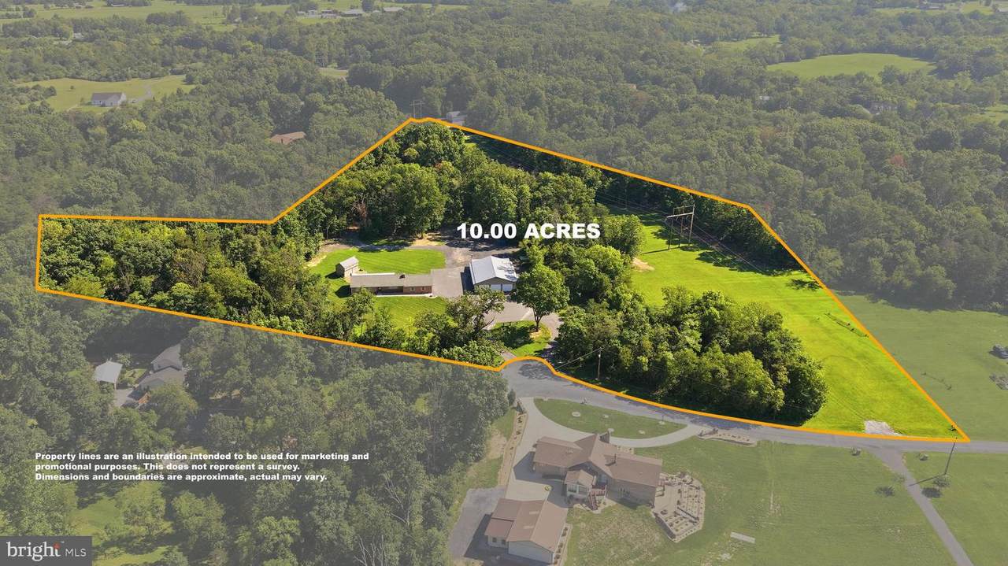
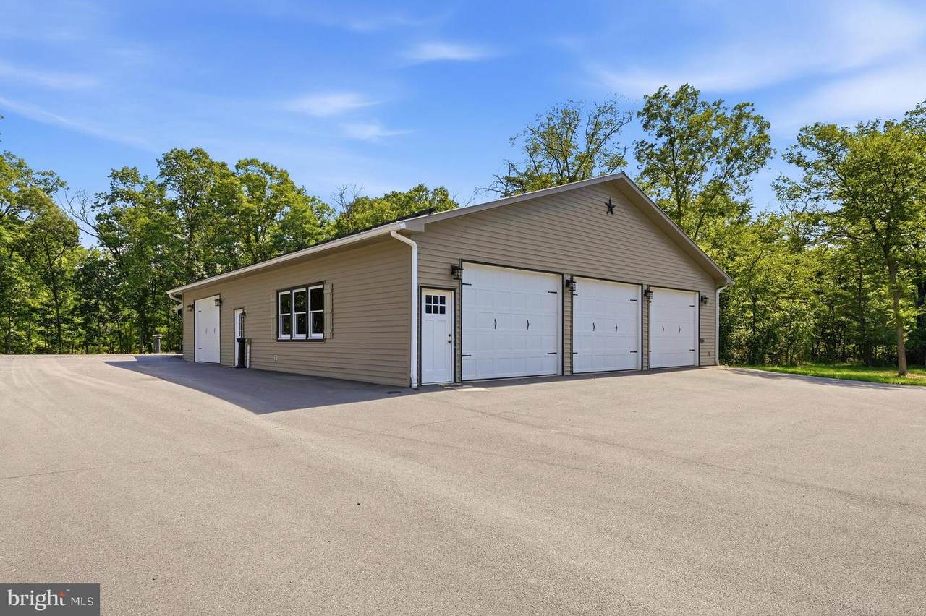
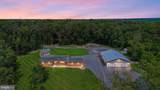
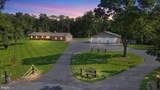
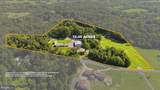
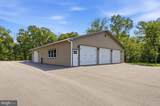
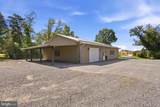
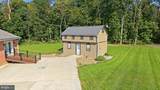
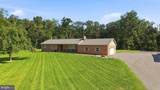
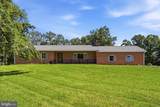
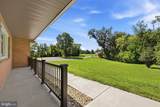
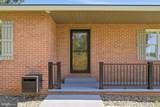
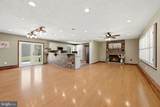
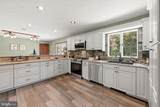
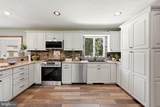
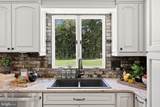
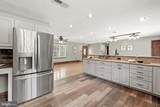
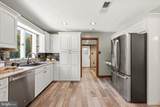
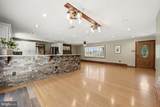
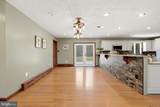
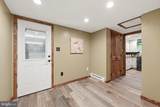
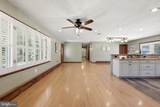
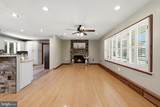
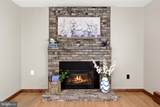
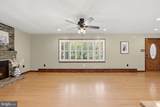
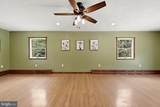
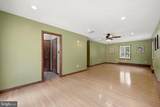
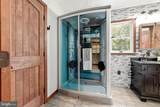
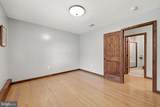
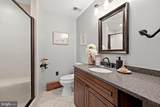
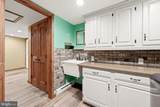
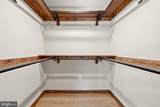
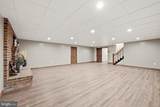
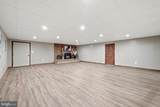
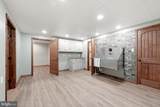
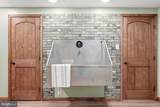
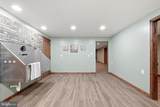
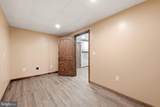
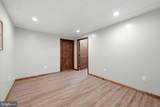
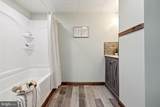
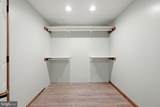
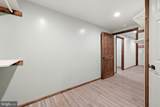
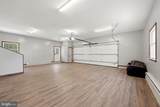
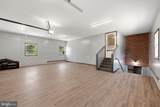
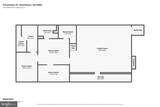
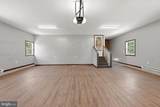
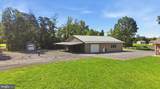
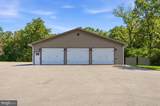
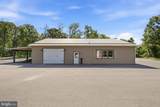
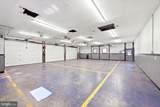
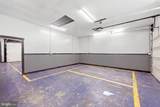
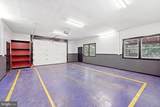
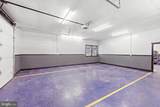
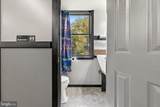
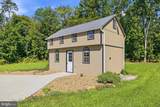
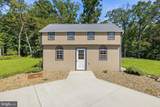
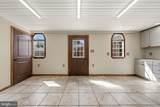
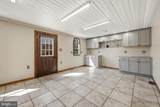
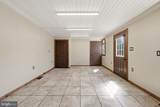
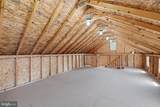
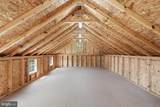
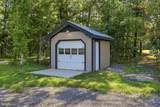
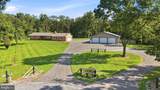
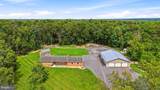
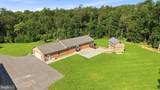
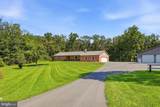
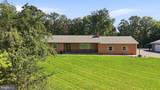
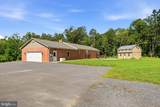
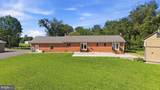
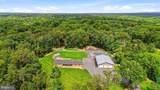
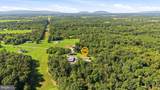
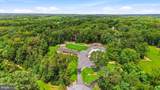
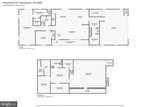
Garage space like this is hard to find. Set on 10.05 private acres in Deerfield Estates, this all-brick rancher is anchored by a five-bay detached garage (garage lifts do not convey) with full electric, a half bath, metal roof, and six garage door openers, plus a two-car attached garage. A separate two-story outbuilding adds even more flexibility with ceramic tile flooring and built-in cabinetry, making it well suited for hobbies, projects, storage, or additional workspace. An additional 8x10 shed conveys, and a whole-house generator adds valuable backup power. Mature trees surround the property and create a private setting across two parcels. Inside, hardwood flooring runs throughout the main level, where the primary suite features an impressive custom shower. The main level also includes a guest bedroom and full bath, living room with gas fireplace and brick surround, luxury kitchen with brand-new appliances, separate dining area, and laundry room with wash sink and built-in cabinetry. The fully finished lower level features LVP flooring throughout and expands the living space with an oversized family room and second gas fireplace, full bath, large walk-in closet, dog spa station, and two bonus rooms ready for office, hobby, or flex use. A rare combination of acreage, privacy, garage capacity, backup power, and versatile space inside and out.

Monthly Payment Calculator


©2026 Bright MLS, All Rights Reserved. IDX information is provided exclusively for consumers' personal, non-commercial use and may not be used for any purpose other than to identify prospective properties consumers may be interested in purchasing. Some properties which appear for sale may no longer be available because they are for instance, under contract, sold, or are no longer being offered for sale. Information is deemed reliable but is not guaranteed accurate by the MLS or AJ Team Realty | EXP Realty. Some real estate firms do not participate in IDX and their listings do not appear on this website. Some properties listed with participating firms do not appear on this website at the request of the seller. Data last updated: 2026-10-10T12:56:35.28.
www.ajteamrealty.com/homes/180369951
Print Image

210 Jackson Drive WINCHESTER, VA 22602

  • Price: $750,000
  • Status: Active
  • On Site: 49 Days
  • Updated: 68 min ago
  • ID#: VAFV2042610
2
Beds
3
Baths
0
½ Baths
10.05
Acres
3,446
SQFT
$218
$/SQFT
1976
Built
Neighborhood:
Deerfield Estates
County:
Frederick
School District:
Frederick County Public Schools
Property Description
Garage space like this is hard to find. Set on 10.05 private acres in Deerfield Estates, this all-brick rancher is anchored by a five-bay detached garage (garage lifts do not convey) with full electric, a half bath, metal roof, and six garage door openers, plus a two-car attached garage. A separate two-story outbuilding adds even more flexibility with ceramic tile flooring and built-in cabinetry, making it well suited for hobbies, projects, storage, or additional workspace. An additional 8x10 shed conveys, and a whole-house generator adds valuable backup power. Mature trees surround the property and create a private setting across two parcels. Inside, hardwood flooring runs throughout the main level, where the primary suite features an impressive custom shower. The main level also includes a guest bedroom and full bath, living room with gas fireplace and brick surround, luxury kitchen with brand-new appliances, separate dining area, and laundry room with wash sink and built-in cabinetry. The fully finished lower level features LVP flooring throughout and expands the living space with an oversized family room and second gas fireplace, full bath, large walk-in closet, dog spa station, and two bonus rooms ready for office, hobby, or flex use. A rare combination of acreage, privacy, garage capacity, backup power, and versatile space inside and out.
Exterior Features

Architectural Style Ranch/Rambler Construction Materials Brick Exterior Features Exterior Lighting Garage Spaces 7.00 Garage Type Garage - Side EntryGarage Door OpenerOversized Garage YN Yes Lot Features Additional Lot(s)Backs to TreesClearedFront YardLevelRear YardSideYard(s)Trees/Wooded Parking Features Paved Driveway Parking Types Attached GarageDrivewayDetached Garage Patio And Porch Features Patio(s)Porch(es) Pool No Pool Property Condition Very Good Roof MetalShingle View Garden/LawnTrees/Woods Water Access YN No Water View YN No Waterfront YN No

Interior Features

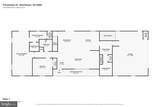
Above Grade Fin SQFT 1736 Appliances Built-In MicrowaveDishwasherDryerIcemakerOven/Range - ElectricRefrigeratorStainless Steel AppliancesWasherWater Conditioner - Owned Basement Connecting StairwayFully FinishedSpace For Rooms Basement YN Yes Below Grade Finished Area 1710 Cooling Central A/C Exclusions Garage exterior and interior items. Safe in lower level. Fireplace Features BrickGas/PropaneMantel(s) Fireplace YN Yes Fireplaces Total 2 Flooring Ceramic TileHardwoodLuxury Vinyl Plank Heating Forced Air Heating YN Yes Inclusions Whole-house generator Interior Features Bathroom - Stall ShowerBathroom - Tub ShowerCeiling Fan(s)Dining AreaEntry Level BedroomFamily Room Off KitchenFloor Plan - OpenKitchen - Eat-InPantryPrimary Bath(s)Recessed LightingStore/OfficeUpgraded CountertopsWalk-in Closet(s)Water Treat SystemWindow TreatmentsWood Floors Laundry Type Dryer In UnitWasher In UnitMain Floor Levels 2 Main Level Bedrooms 2 Room List Living RoomDining RoomPrimary BedroomBedroom 2KitchenFamily RoomFoyerLaundryStorage RoomBathroom 2Bathroom 3Bonus RoomPrimary Bathroom

Property Features

Acceptable Financing CashConventionalFHAUSDAVA Accessibility Features None Association Fee 300.00 Association Fee Frequency Annually Association YN Yes Central Air YN Yes Condo YN No Cooling Fuel Electric Foundation Details Permanent Heating Fuel OilPropane - Owned Hot Water Electric Lease Considered YN No Navigable Water YN N New Construction YN No Original MLSNumber 805040578638 Ownership Interest Fee Simple Sale Type Standard Senior Community YN No Sewer Septic > # of BR Structure Design Type Detached Tax Annual Amount 2814.84 Tax Lot 910 Vacation Rental YN No Water Source Well Zoning RA

Listing courtesy of Dandridge Realty Group, LLC: .


©2026 Bright MLS, All Rights Reserved. IDX information is provided exclusively for consumers' personal, non-commercial use and may not be used for any purpose other than to identify prospective properties consumers may be interested in purchasing. Some properties which appear for sale may no longer be available because they are for instance, under contract, sold, or are no longer being offered for sale. Information is deemed reliable but is not guaranteed accurate by the MLS or AJ Team Realty | EXP Realty. Some real estate firms do not participate in IDX and their listings do not appear on this website. Some properties listed with participating firms do not appear on this website at the request of the seller. Data last updated: 2026-10-10T12:56:35.28.
 
https://bt-photos.global.ssl.fastly.net/brightmls/1280_boomver_1_805040578638-2.jpg https://bt-photos.global.ssl.fastly.net/brightmls/1280_boomver_1_805040578638-2.jpg https://bt-photos.global.ssl.fastly.net/brightmls/1280_boomver_1_805040578638-2.jpg
Logo
AJ Team Realty | EXP Realty
2700 Neabsco Common Pl #101
Woodbridge VA, 22191