Skip To Content

226 Seneca Drive

OXON HILL, MD 20745
  • $319,900
  • STATUS: Active
  • ON SITE: 45 Days
  • ID#: MDPG2216316
Foreclosure
UPDATED: 30 min ago
$319,900
  • 3
    BEDS
  • 0.17
    ACRES
  • 2
    BATHS
  • 0
    1/2 BATHS
  • 1,613
    SQFT
  • $198
    $/SQFT
Neighborhood:
Type:
Single-Family Home
Built:
1953
County:

School Ratings & Info

Description

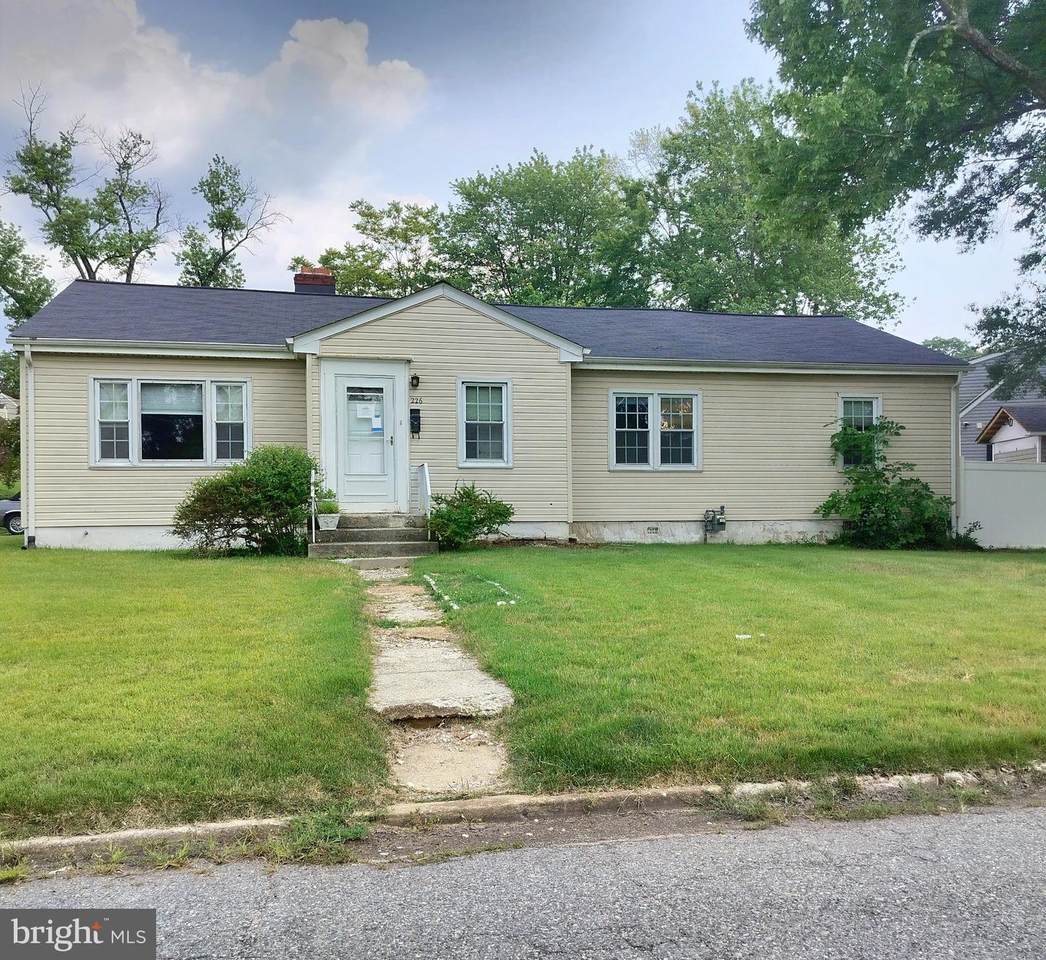
PRICE REDUCED Rambler style home with 3 bedrooms full bath. Property sold AS IS . Property has some water damage. To be sold As is. Conventional or cash financing only. Seller is the Secretary of Veteran Affairs.

Monthly Payment Calculator


©2026 Bright MLS, All Rights Reserved. IDX information is provided exclusively for consumers' personal, non-commercial use and may not be used for any purpose other than to identify prospective properties consumers may be interested in purchasing. Some properties which appear for sale may no longer be available because they are for instance, under contract, sold, or are no longer being offered for sale. Information is deemed reliable but is not guaranteed accurate by the MLS or AJ Team Realty | EXP Realty. Some real estate firms do not participate in IDX and their listings do not appear on this website. Some properties listed with participating firms do not appear on this website at the request of the seller. Data last updated: 2026-10-08T08:57:52.847.
www.ajteamrealty.com/homes/180466887
Print Image

226 Seneca Drive OXON HILL, MD 20745

  • Price: $319,900
  • Status: Active
  • On Site: 45 Days
  • Updated: 30 min ago
  • ID#: MDPG2216316
3
Beds
2
Baths
0
½ Baths
0.17
Acres
1,613
SQFT
$198
$/SQFT
1953
Built
Neighborhood:
Forest Hgts 18
County:
Prince Georges
School District:
Prince George's County Public Schools
Property Description
PRICE REDUCED Rambler style home with 3 bedrooms full bath. Property sold AS IS . Property has some water damage. To be sold As is. Conventional or cash financing only. Seller is the Secretary of Veteran Affairs.
Exterior Features

Architectural Style Ranch/Rambler Construction Materials Frame Garage YN No Other Structures Shed Parking Types DrivewayOff Street Pool No Pool Water Access YN No Water View YN No Waterfront YN No

Interior Features

Above Grade Fin SQFT 1613 Appliances DishwasherDisposalExhaust FanRange HoodStove Basement YN No Below Grade Finished Area 0 Cooling OtherHeat Pump(s) Fireplace YN Yes Fireplaces Total 1 Flooring CarpetHardwood Heating Forced AirCentral Heating YN Yes Levels 1 Main Level Bedrooms 3 Rooms Total 6

Property Features

Acceptable Financing CashConventional Accessibility Features No StairsOtherLevel Entry - Main Association YN No Central Air YN No Condo YN No Cooling Fuel Electric Electric 220 Volts Foundation Details Crawl Space Heating Fuel CentralNatural GasElectric Horse YN No Hot Water Electric Navigable Water YN N New Construction YN No Original MLSNumber 805301307936 Ownership Interest Fee Simple Sale Type In Foreclosure Senior Community YN No Sewer No Septic System Structure Design Type Detached Tax Annual Amount 6176.00 Tax Lot 27 Utilities Natural Gas AvailableWater AvailableSewer Available Vacation Rental YN No Water Source Public Window Features Casement Zoning RSF65

Listing courtesy of The Real Estate Store: .


©2026 Bright MLS, All Rights Reserved. IDX information is provided exclusively for consumers' personal, non-commercial use and may not be used for any purpose other than to identify prospective properties consumers may be interested in purchasing. Some properties which appear for sale may no longer be available because they are for instance, under contract, sold, or are no longer being offered for sale. Information is deemed reliable but is not guaranteed accurate by the MLS or AJ Team Realty | EXP Realty. Some real estate firms do not participate in IDX and their listings do not appear on this website. Some properties listed with participating firms do not appear on this website at the request of the seller. Data last updated: 2026-10-08T08:57:52.847.
 
https://bt-photos.global.ssl.fastly.net/brightmls/1280_boomver_1_805301307936-2.jpg https://bt-photos.global.ssl.fastly.net/brightmls/1280_boomver_1_805301307936-2.jpg https://bt-photos.global.ssl.fastly.net/brightmls/1280_boomver_1_805301307936-2.jpg
Logo
AJ Team Realty | EXP Realty
2700 Neabsco Common Pl #101
Woodbridge VA, 22191