




Skip To Content

22733 Stratus Place

ASHBURN, VA 20148
  • $1,211,360
  • STATUS: Active
  • ON SITE: 45 Days
  • ID#: VALO2135030
Open House
UPDATED: 72 min ago
$1,211,360
  • 6
    BEDS
  • 0.13
    ACRES
  • 5
    BATHS
  • 0
    1/2 BATHS
  • 4,181
    SQFT
  • $290
    $/SQFT
Neighborhood:
Type:
Single-Family Home
Built:
2027
County:

School Ratings & Info

Description

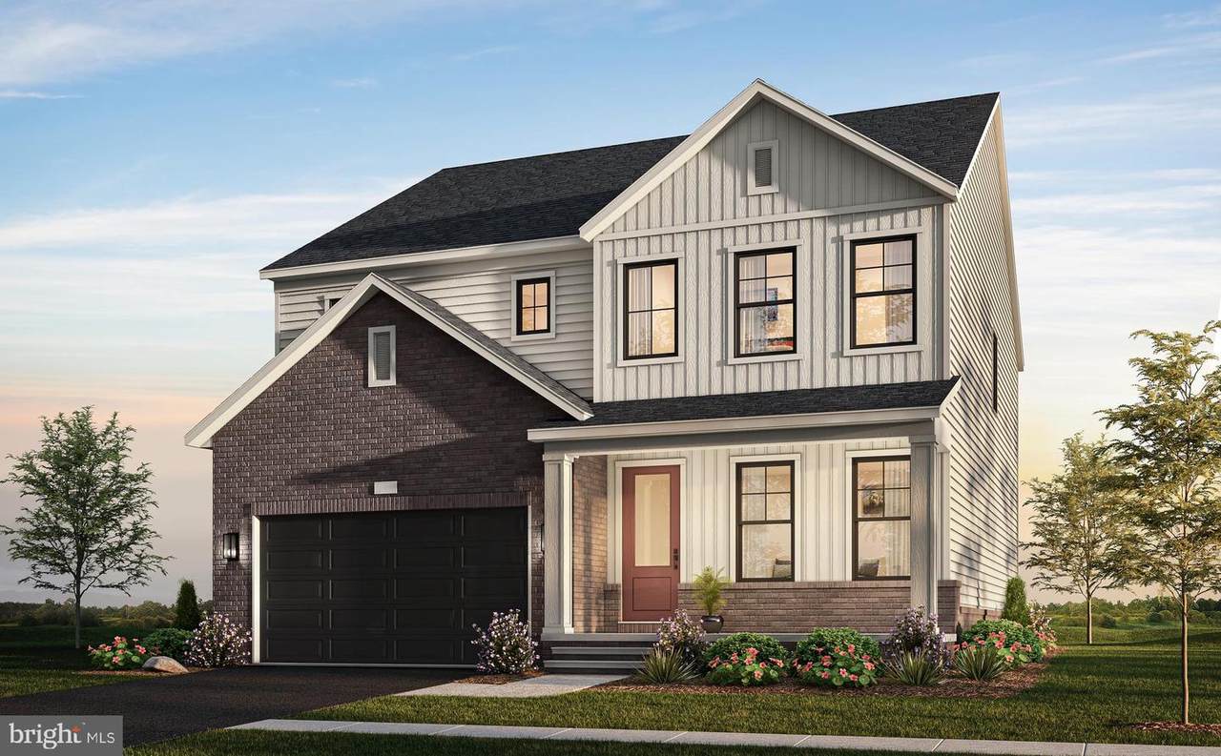
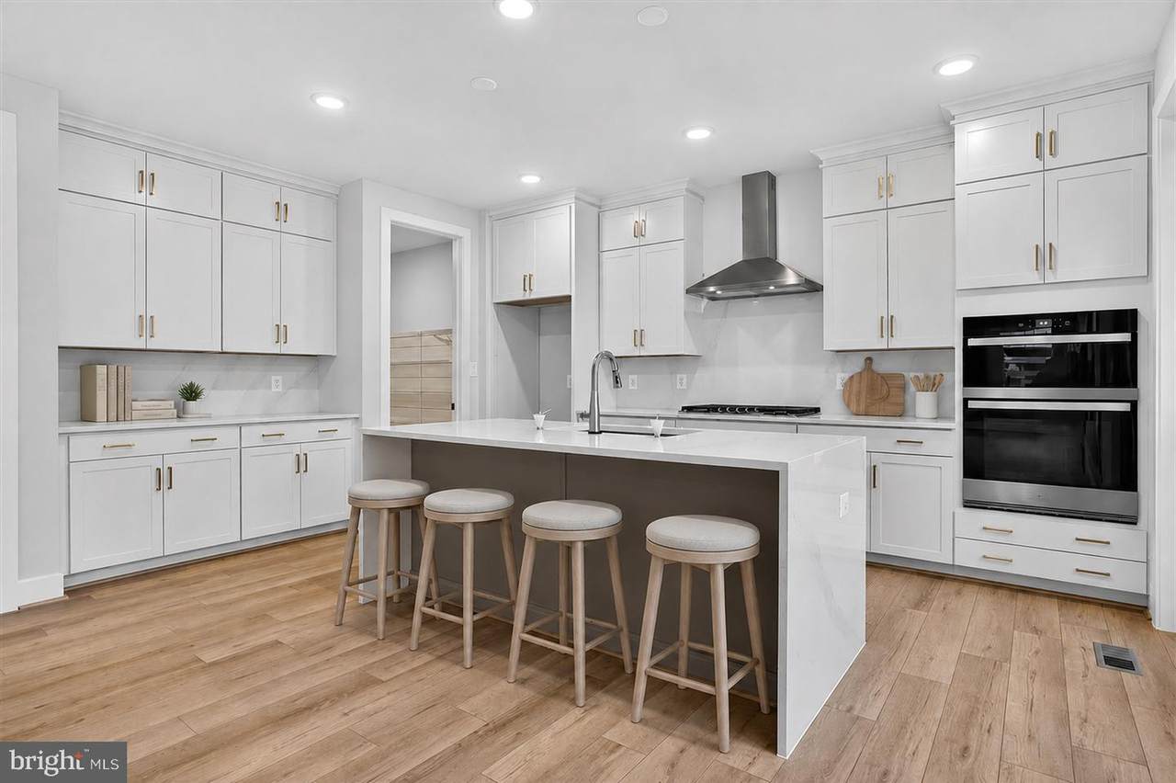
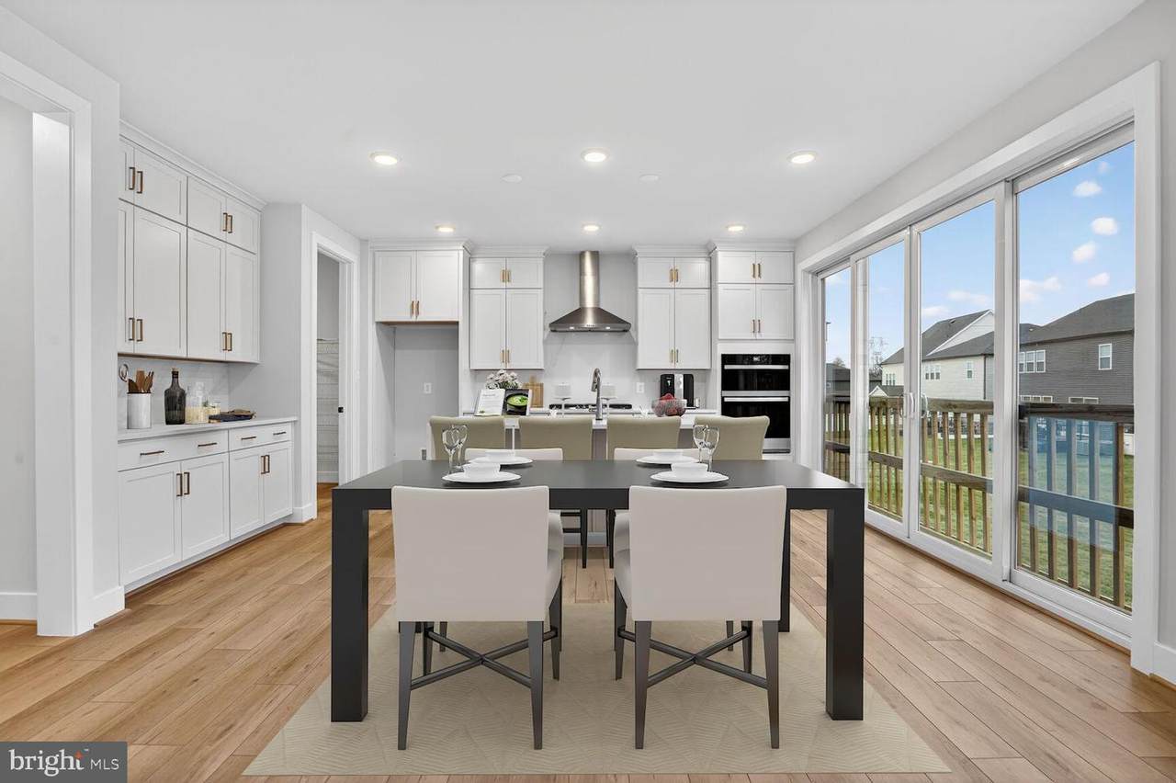
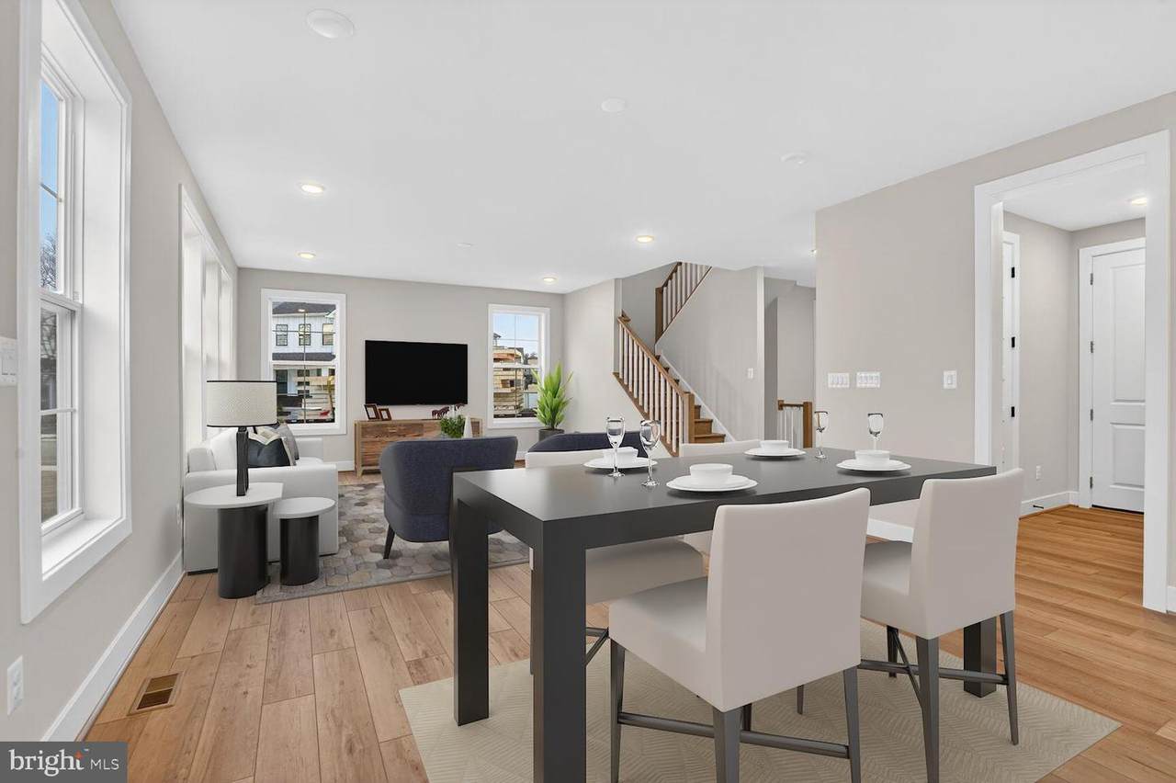
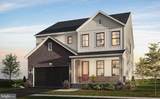
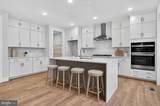
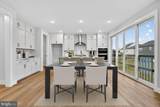
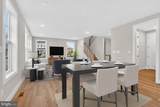
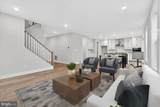
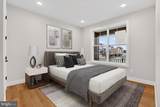
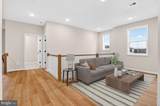
Final homesites now available! Pricing is listed before selections, giving you the chance to personalize cabinetry, countertops, and finishes to create your dream home. This incredible single family home offers an open main level with a spacious great room, a light-filled dining room, and an impressive kitchen with a large island and a walk-in pantry. The main level also has a guest suite with a full bath. The second floor features a luxurious primary suite, a cozy loft, and three secondary bedrooms, including one with its own private bath. The lower level includes an expansive rec room, an additional bedroom, and a full bath. Photos shown are of similar home.

Monthly Payment Calculator


©2026 Bright MLS, All Rights Reserved. IDX information is provided exclusively for consumers' personal, non-commercial use and may not be used for any purpose other than to identify prospective properties consumers may be interested in purchasing. Some properties which appear for sale may no longer be available because they are for instance, under contract, sold, or are no longer being offered for sale. Information is deemed reliable but is not guaranteed accurate by the MLS or AJ Team Realty | EXP Realty. Some real estate firms do not participate in IDX and their listings do not appear on this website. Some properties listed with participating firms do not appear on this website at the request of the seller. Data last updated: 2026-10-10T12:56:35.28.
www.ajteamrealty.com/homes/180518362
Print Image

22733 Stratus Place ASHBURN, VA 20148

  • Price: $1,211,360
  • Status: Active
  • On Site: 45 Days
  • Updated: 72 min ago
  • ID#: VALO2135030
6
Beds
5
Baths
0
½ Baths
0.13
Acres
4,181
SQFT
$290
$/SQFT
2027
Built
Neighborhood:
Brambleton
County:
Loudoun
School District:
Loudoun County Public Schools
Property Description
Final homesites now available! Pricing is listed before selections, giving you the chance to personalize cabinetry, countertops, and finishes to create your dream home. This incredible single family home offers an open main level with a spacious great room, a light-filled dining room, and an impressive kitchen with a large island and a walk-in pantry. The main level also has a guest suite with a full bath. The second floor features a luxurious primary suite, a cozy loft, and three secondary bedrooms, including one with its own private bath. The lower level includes an expansive rec room, an additional bedroom, and a full bath. Photos shown are of similar home.
Exterior Features

Architectural Style Other Construction Materials Vinyl SidingBrick Garage Spaces 2.00 Garage Type Garage - Front Entry Garage YN Yes Lot Features Rear Yard Parking Features Asphalt Driveway Parking Types Attached Garage Pool Yes - Community Property Condition Excellent Water Access YN No Water View YN No Waterfront YN No

Interior Features

Above Grade Fin SQFT 3405 Appliances DishwasherDisposalRefrigeratorBuilt-In MicrowaveCooktopOven - WallHumidifier Basement Full Basement YN Yes Below Grade Finished Area 776 Below Grade Unfinished Area 0 Cooling Central A/C Fireplace YN No Heating Forced Air Heating YN Yes Interior Features Dining AreaCombination Kitchen/DiningKitchen - IslandWalk-in Closet(s)Entry Level BedroomFloor Plan - OpenPantry Levels 3 Main Level Bedrooms 1 Pets Allowed No Pet Restrictions Upper Level1 Bedrooms 4

Property Features

Accessibility Features None Association Fee 207.53 Association Fee Frequency Monthly Association YN Yes Builder Model Belmont Central Air YN Yes Condo YN No Construction Completed YN No Cooling Fuel Electric Foundation Details Slab Heating Fuel Natural Gas Hot Water Tankless Navigable Water YN N New Construction YN Yes Original MLSNumber 805306605998 Ownership Interest Fee Simple Pets Allowed YN Yes Sale Type Standard Senior Community YN No Sewer Other Structure Design Type Detached Tax Annual Amount 0.00 Tax Lot 3399 Vacation Rental YN No Water Source Other Zoning PDH4

Listing courtesy of Monument Sotheby's International Realty: .


©2026 Bright MLS, All Rights Reserved. IDX information is provided exclusively for consumers' personal, non-commercial use and may not be used for any purpose other than to identify prospective properties consumers may be interested in purchasing. Some properties which appear for sale may no longer be available because they are for instance, under contract, sold, or are no longer being offered for sale. Information is deemed reliable but is not guaranteed accurate by the MLS or AJ Team Realty | EXP Realty. Some real estate firms do not participate in IDX and their listings do not appear on this website. Some properties listed with participating firms do not appear on this website at the request of the seller. Data last updated: 2026-10-10T12:56:35.28.
 
https://bt-photos.global.ssl.fastly.net/brightmls/1280_boomver_1_805306605998-2.jpg https://bt-photos.global.ssl.fastly.net/brightmls/1280_boomver_1_805306605998-2.jpg https://bt-photos.global.ssl.fastly.net/brightmls/1280_boomver_1_805306605998-2.jpg
Logo
AJ Team Realty | EXP Realty
2700 Neabsco Common Pl #101
Woodbridge VA, 22191