









Description
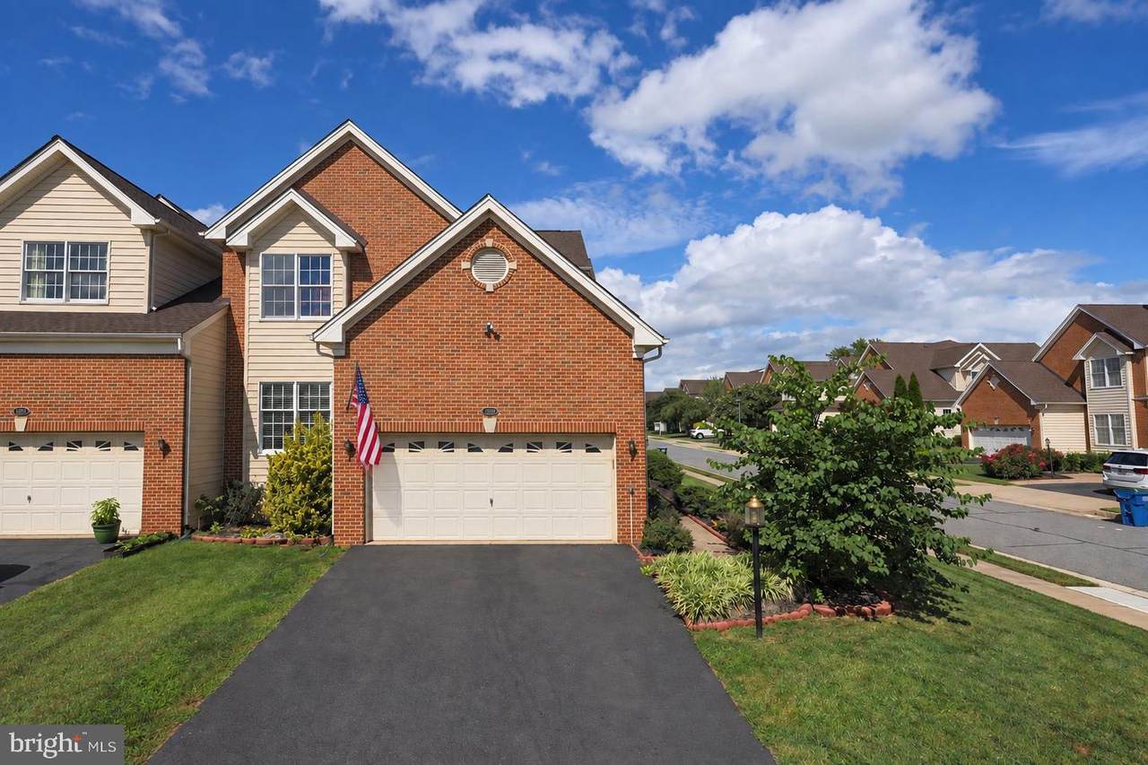
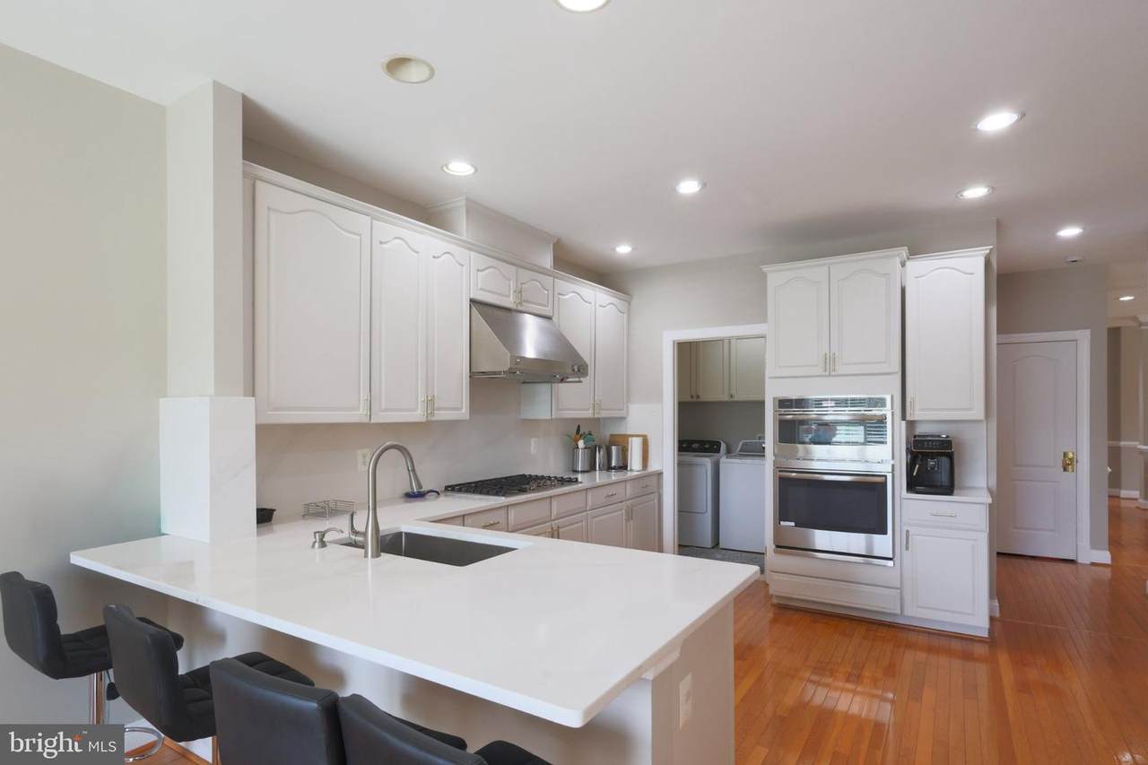
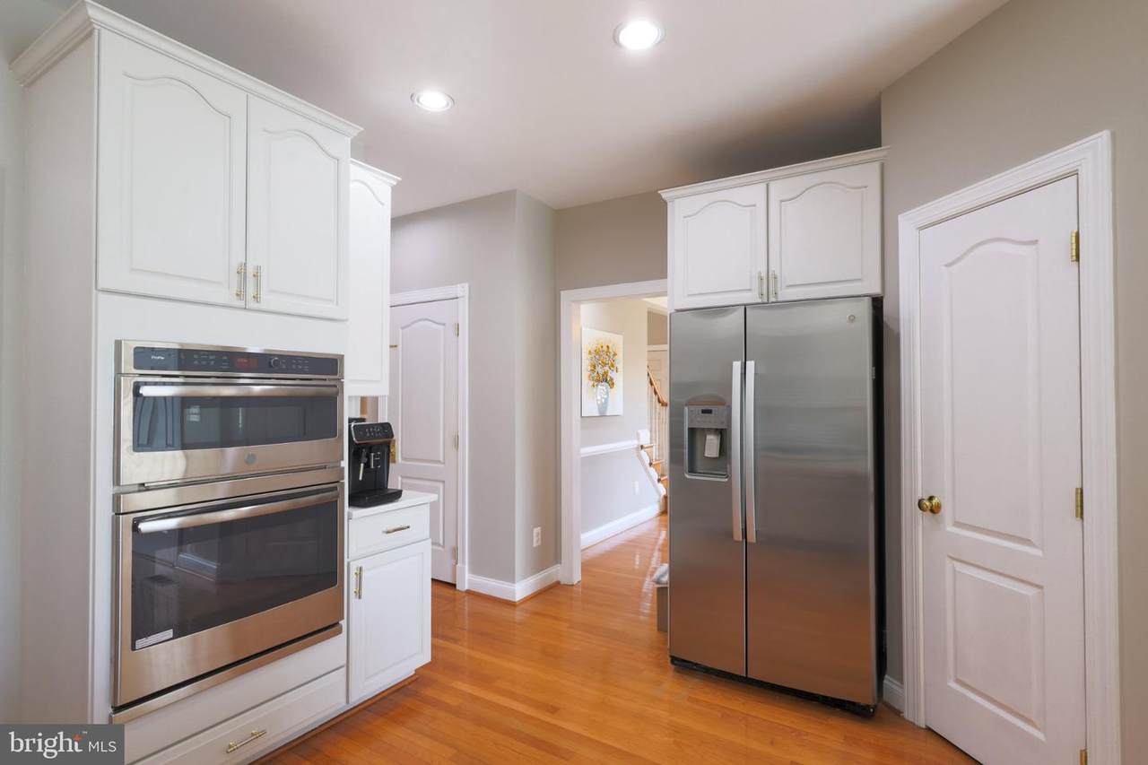
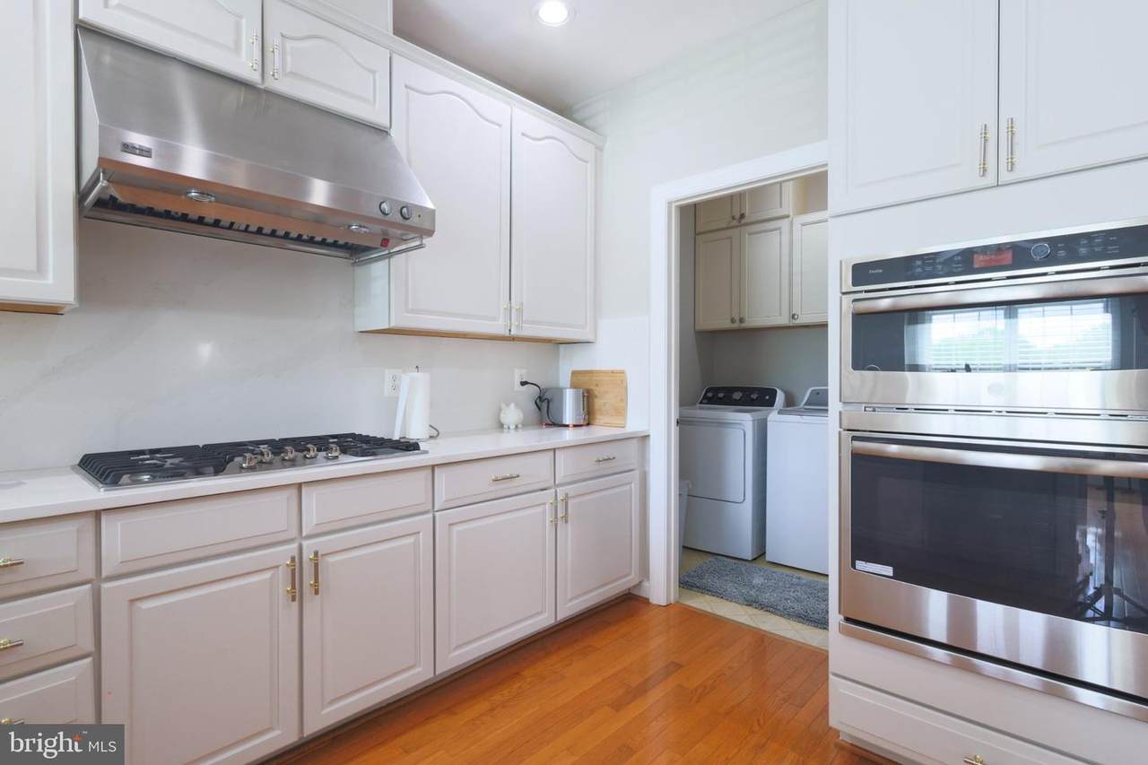
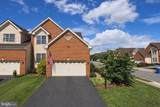
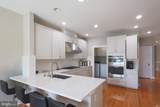
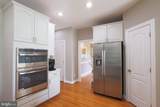
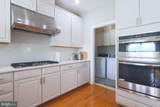
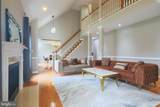
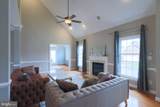
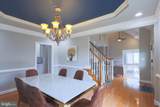
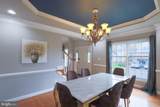
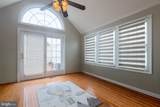
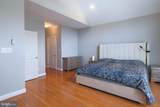
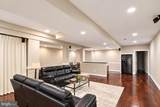
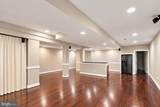
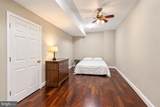
**SPACIOUS LUXURY RENTAL WITH FLEXIBLE LEASE TERMS, TESLA SOLAR PANELS & POTENTIAL PURCHASE OPPORTUNITY!**Welcome to this stunning, move-in-ready, end-unit carriage-style townhome in the highly desirable Loudoun Valley Estates community! Offering approximately 4,488 square feet of beautifully finished living space across three levels, this exceptional home features 3 spacious bedrooms, 3 full bathrooms, 1 half bathroom, a large loft, and an attached 2 car garage.The bright, open-concept main level welcomes you with a dramatic two-story foyer, elegant hardwood floors, a cozy fireplace, generous living and dining areas, and a gourmet kitchen featuring Silestone countertops, newer stainless steel appliances, an upgraded range hood, and freshly refinished cabinetry. The main level bedroom provides added convenience and flexibility.Upstairs, enjoy two spacious bedrooms with walk in closets and a large loft, ideal for a home office, relaxation, or additional living space.The expansive, fully finished walkout basement offers exceptional versatility, featuring a spacious entertainment area, a kitchenette with the potential for stove and oven installation, a full bathroom, and a private home theater experience with a premium Bose surround sound system and projector. Two laundry areas, one on the main level and another in the basement, provide added everyday convenience.Step outside to a generous deck with staircase access to the backyard, perfect for outdoor relaxation and entertaining.**SIGNIFICANT ENERGY SAVINGS!** This home features an owned Tesla solar panel system with recently repaired panels and improved energy production, helping reduce monthly electricity costs. Enjoy the benefits of solar energy and the potential for substantial savings on utility bills, depending on energy production and household consumption. Additional energy efficient improvements include two HVAC systems replaced in 2024 and upgraded attic insulation.Residents can enjoy outstanding community amenities, including swimming pools, a clubhouse, fitness center, tennis and basketball courts, volleyball courts, and playgrounds. Conveniently located near shopping, dining, schools, and major commuter routes, including Routes 50, 7, and 267.**FLEXIBLE LEASE OPTIONS:**- 18-month lease: $4,400 per month- 6 month lease: $4,600 per month**POTENTIAL PURCHASE OPPORTUNITY!** Love the home and its location? The landlord is also open to considering a sale of the property. Qualified tenants interested in purchasing the home may discuss a potential purchase with the landlord, subject to mutually agreed-upon terms. Enjoy the flexibility of renting now while exploring the possibility of future homeownership. No purchase option is included in the lease unless separately agreed to in writing.Don't miss this exceptional opportunity to enjoy spacious living, modern upgrades, energy-efficient features, and desirable community amenities in a fantastic Ashburn location. Schedule your private showing today!
-
3BEDS
-
N/AACRES
-
3BATHS
-
11/2 BATHS
Description
**SPACIOUS LUXURY RENTAL WITH FLEXIBLE LEASE TERMS, TESLA SOLAR PANELS & POTENTIAL PURCHASE OPPORTUNITY!**Welcome to this stunning, move-in-ready, end-unit carriage-style townhome in the highly desirable Loudoun Valley Estates community! Offering approximately 4,488 square feet of beautifully finished living space across three levels, this exceptional home features 3 spacious bedrooms, 3 full bathrooms, 1 half bathroom, a large loft, and an attached 2 car garage.The bright, open-concept main level welcomes you with a dramatic two-story foyer, elegant hardwood floors, a cozy fireplace, generous living and dining areas, and a gourmet kitchen featuring Silestone countertops, newer stainless steel appliances, an upgraded range hood, and freshly refinished cabinetry. The main level bedroom provides added convenience and flexibility.Upstairs, enjoy two spacious bedrooms with walk in closets and a large loft, ideal for a home office, relaxation, or additional living space.The expansive, fully finished walkout basement offers exceptional versatility, featuring a spacious entertainment area, a kitchenette with the potential for stove and oven installation, a full bathroom, and a private home theater experience with a premium Bose surround sound system and projector. Two laundry areas, one on the main level and another in the basement, provide added everyday convenience.Step outside to a generous deck with staircase access to the backyard, perfect for outdoor relaxation and entertaining.**SIGNIFICANT ENERGY SAVINGS!** This home features an owned Tesla solar panel system with recently repaired panels and improved energy production, helping reduce monthly electricity costs. Enjoy the benefits of solar energy and the potential for substantial savings on utility bills, depending on energy production and household consumption. Additional energy efficient improvements include two HVAC systems replaced in 2024 and upgraded attic insulation.Residents can enjoy outstanding community amenities, including swimming pools, a clubhouse, fitness center, tennis and basketball courts, volleyball courts, and playgrounds. Conveniently located near shopping, dining, schools, and major commuter routes, including Routes 50, 7, and 267.**FLEXIBLE LEASE OPTIONS:**- 18-month lease: $4,400 per month- 6 month lease: $4,600 per month**POTENTIAL PURCHASE OPPORTUNITY!** Love the home and its location? The landlord is also open to considering a sale of the property. Qualified tenants interested in purchasing the home may discuss a potential purchase with the landlord, subject to mutually agreed-upon terms. Enjoy the flexibility of renting now while exploring the possibility of future homeownership. No purchase option is included in the lease unless separately agreed to in writing.Don't miss this exceptional opportunity to enjoy spacious living, modern upgrades, energy-efficient features, and desirable community amenities in a fantastic Ashburn location. Schedule your private showing today!
©2026 Bright MLS, All Rights Reserved. IDX information is provided exclusively for consumers' personal, non-commercial use and may not be used for any purpose other than to identify prospective properties consumers may be interested in purchasing. Some properties which appear for sale may no longer be available because they are for instance, under contract, sold, or are no longer being offered for sale. Information is deemed reliable but is not guaranteed accurate by the MLS or AJ Team Realty | EXP Realty. Some real estate firms do not participate in IDX and their listings do not appear on this website. Some properties listed with participating firms do not appear on this website at the request of the seller. Data last updated: 2026-11-07T23:58:07.207.