

















Description
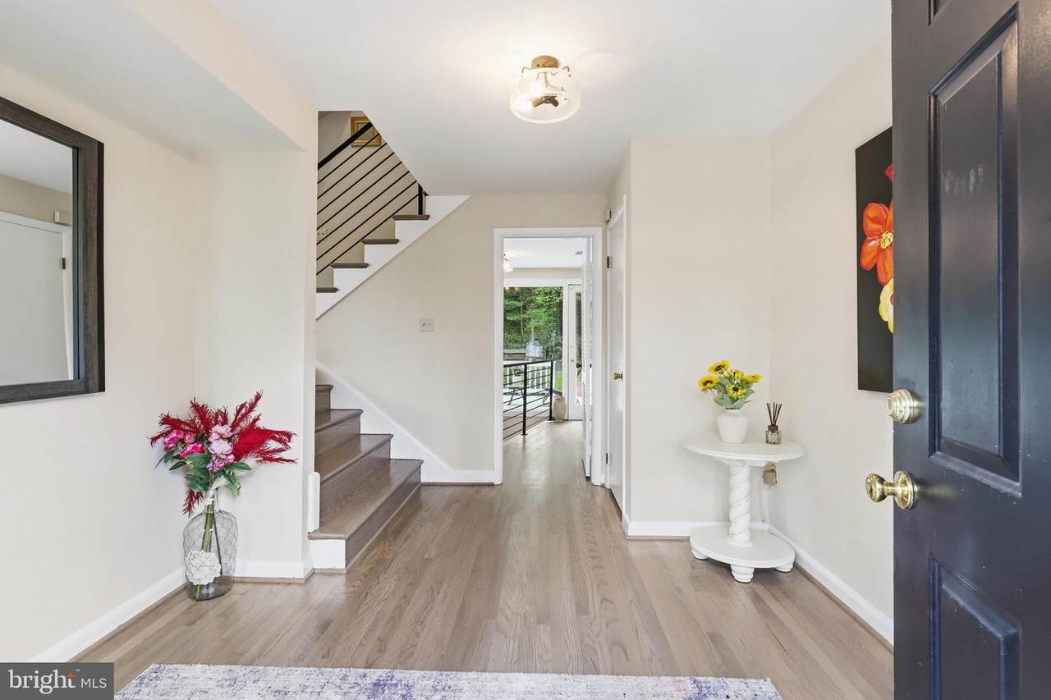
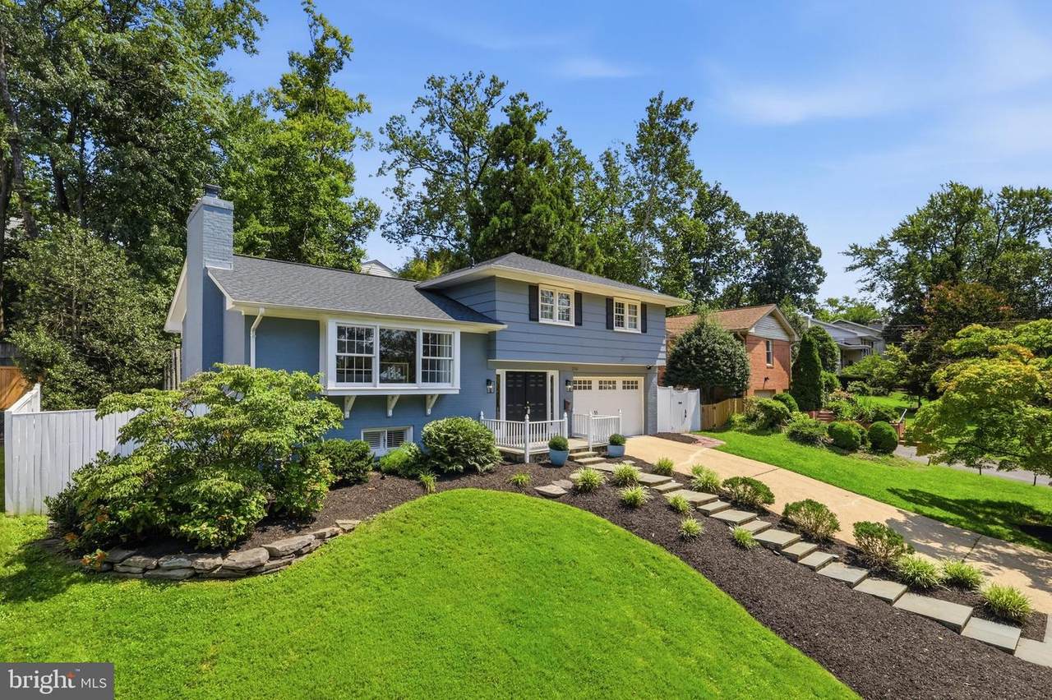
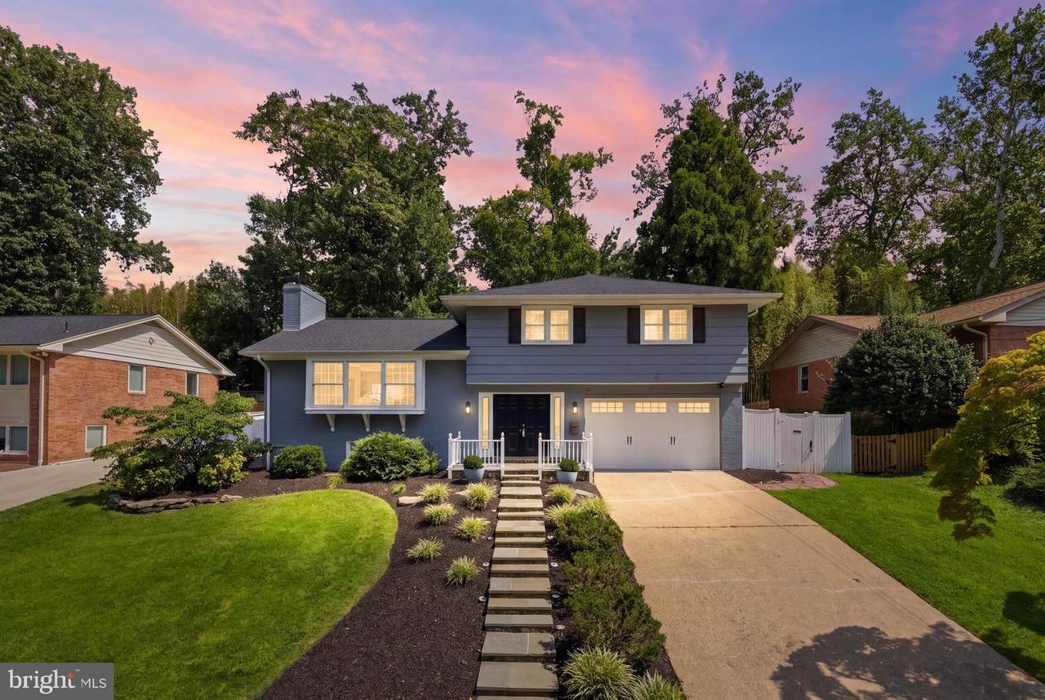
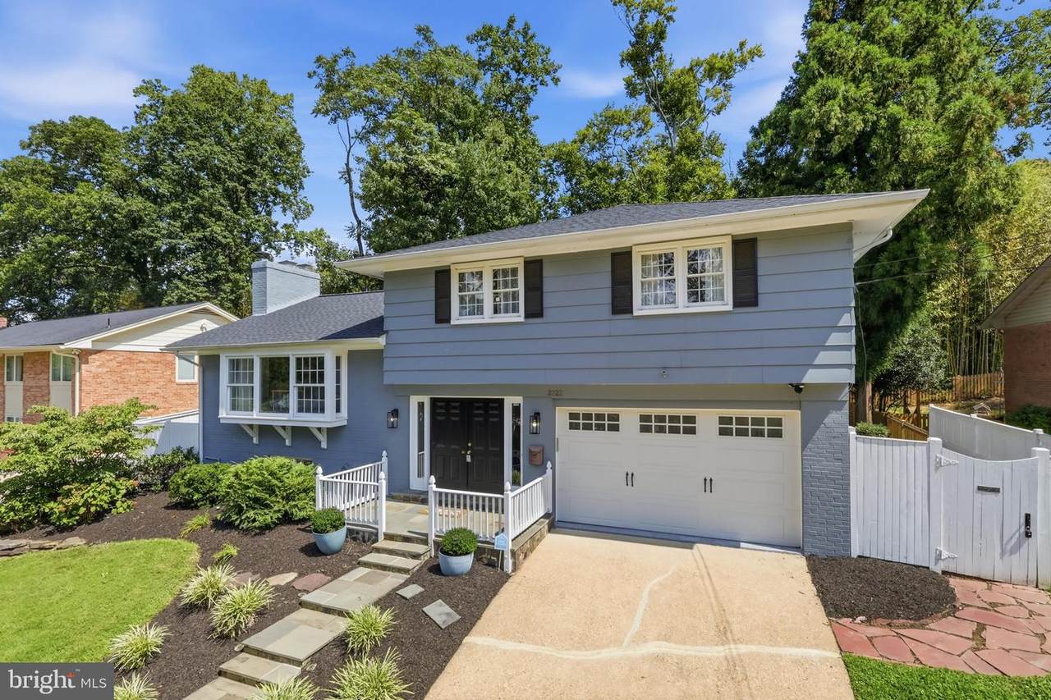
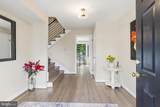
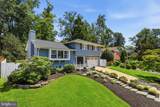
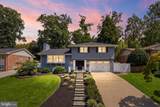
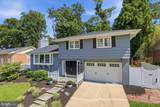
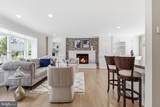
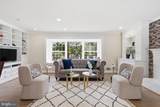
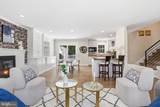
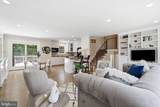
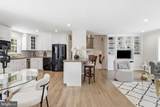
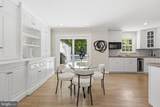
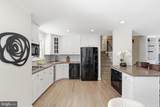
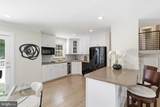
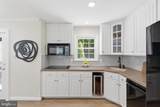
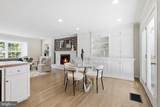
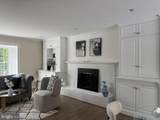
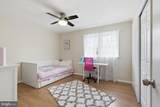
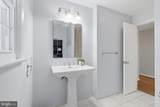
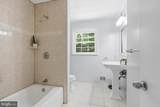
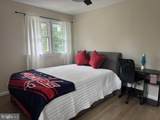
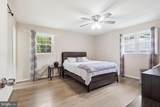
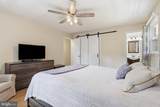
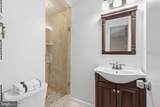
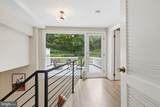
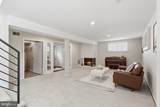
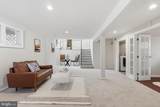
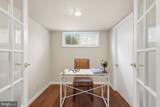
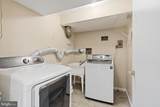
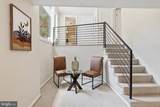
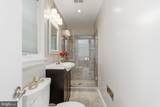
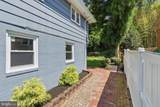
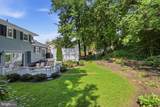
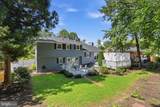
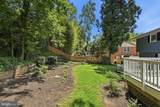
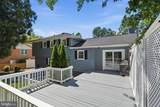
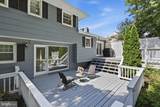
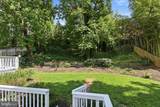
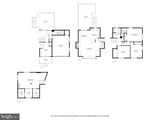
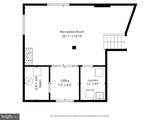
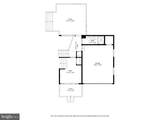
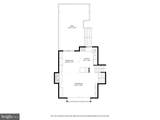
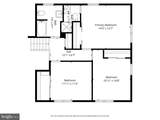
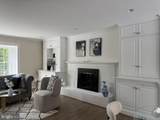
For immediate attention, pls contact alt. agt.Location, style, and space come together beautifully in this light-filled home! Step into a generous foyer featuring gleaming hardwood floors, convenient garage access, and direct access to the backyard.A few steps lead to the inviting open-concept main level, where the spacious living room showcases built-ins and a fireplace. The dining area opens directly onto a freshly painted, two-tiered deck overlooking the fenced backyard—perfect for entertaining, relaxing, and enjoying outdoor living.The kitchen flows seamlessly into the main living space, with a peninsula island providing additional seating and making it easy to gather with family and friends.Upstairs, you’ll find three bedrooms and two full baths, all featuring hardwood flooring and abundant windows that fill the rooms with natural light. Thoughtful updates include closet organizers and new closet doors for added style and functionality.The lower level offers even more flexible living space, with plenty of natural light and room to entertain. A dedicated home office with French doors creates a comfortable workspace, while the spacious laundry room adds convenience and storage.Recent updates include: New Carpet and Fresh Paint, New Dishwasher; some New Windows 2026; Some Windows replaced in 2024; Newer Roof (2024); HVAC and Hot Water Heater (2020);Foyer level Full Bathroom (2018); additional Bathroom updates (2018); Refinished HardwoodFlooring (2022); Improved Fence on three sides 2025; new Kitchen Backsplash (2026); RefreshedGarage Floor and Driveway (2026); and new Closet Doors (2026).With its generous layout, abundant natural light, inviting outdoor spaces, and extensive list of updates, this home offers the perfect blend of comfort, functionality, and entertaining space.
-
3BEDS
-
0.2ACRES
-
3BATHS
-
01/2 BATHS
-
1,900SQFT
-
$500$/SQFT
School Information
Description
For immediate attention, pls contact alt. agt.Location, style, and space come together beautifully in this light-filled home! Step into a generous foyer featuring gleaming hardwood floors, convenient garage access, and direct access to the backyard.A few steps lead to the inviting open-concept main level, where the spacious living room showcases built-ins and a fireplace. The dining area opens directly onto a freshly painted, two-tiered deck overlooking the fenced backyard—perfect for entertaining, relaxing, and enjoying outdoor living.The kitchen flows seamlessly into the main living space, with a peninsula island providing additional seating and making it easy to gather with family and friends.Upstairs, you’ll find three bedrooms and two full baths, all featuring hardwood flooring and abundant windows that fill the rooms with natural light. Thoughtful updates include closet organizers and new closet doors for added style and functionality.The lower level offers even more flexible living space, with plenty of natural light and room to entertain. A dedicated home office with French doors creates a comfortable workspace, while the spacious laundry room adds convenience and storage.Recent updates include: New Carpet and Fresh Paint, New Dishwasher; some New Windows 2026; Some Windows replaced in 2024; Newer Roof (2024); HVAC and Hot Water Heater (2020);Foyer level Full Bathroom (2018); additional Bathroom updates (2018); Refinished HardwoodFlooring (2022); Improved Fence on three sides 2025; new Kitchen Backsplash (2026); RefreshedGarage Floor and Driveway (2026); and new Closet Doors (2026).With its generous layout, abundant natural light, inviting outdoor spaces, and extensive list of updates, this home offers the perfect blend of comfort, functionality, and entertaining space.
©2026 Bright MLS, All Rights Reserved. IDX information is provided exclusively for consumers' personal, non-commercial use and may not be used for any purpose other than to identify prospective properties consumers may be interested in purchasing. Some properties which appear for sale may no longer be available because they are for instance, under contract, sold, or are no longer being offered for sale. Information is deemed reliable but is not guaranteed accurate by the MLS or AJ Team Realty | EXP Realty. Some real estate firms do not participate in IDX and their listings do not appear on this website. Some properties listed with participating firms do not appear on this website at the request of the seller. Data last updated: 2026-10-14T21:55:21.763.