












Description
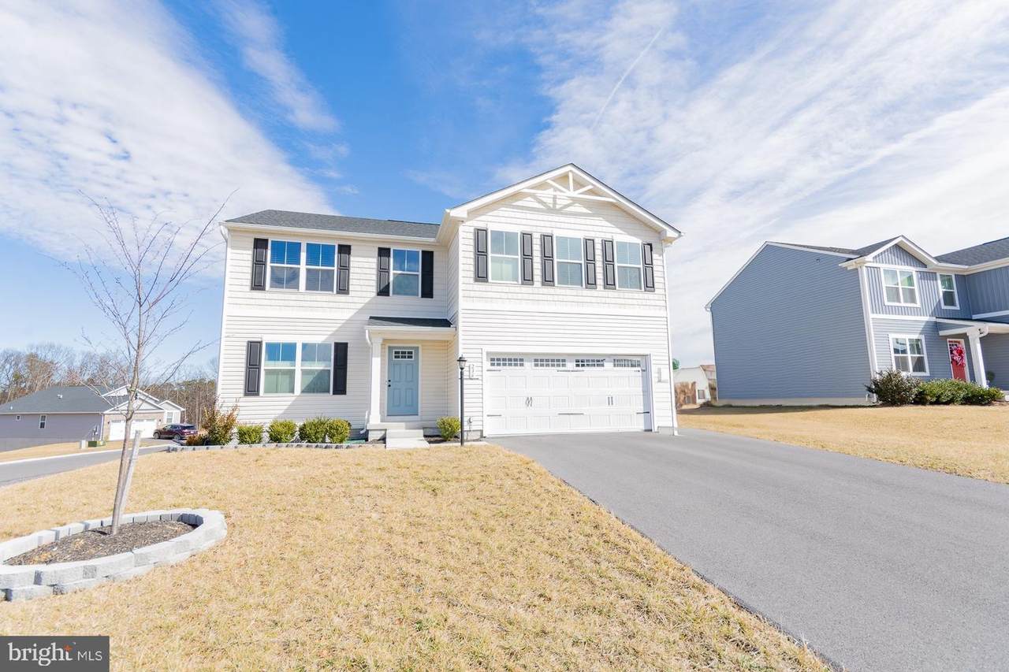
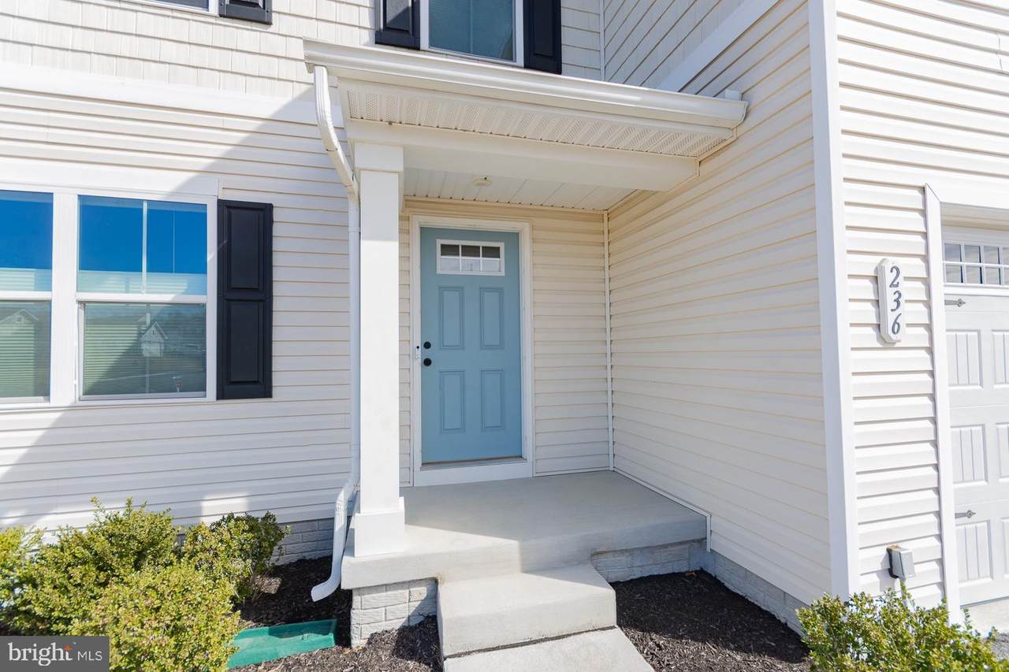
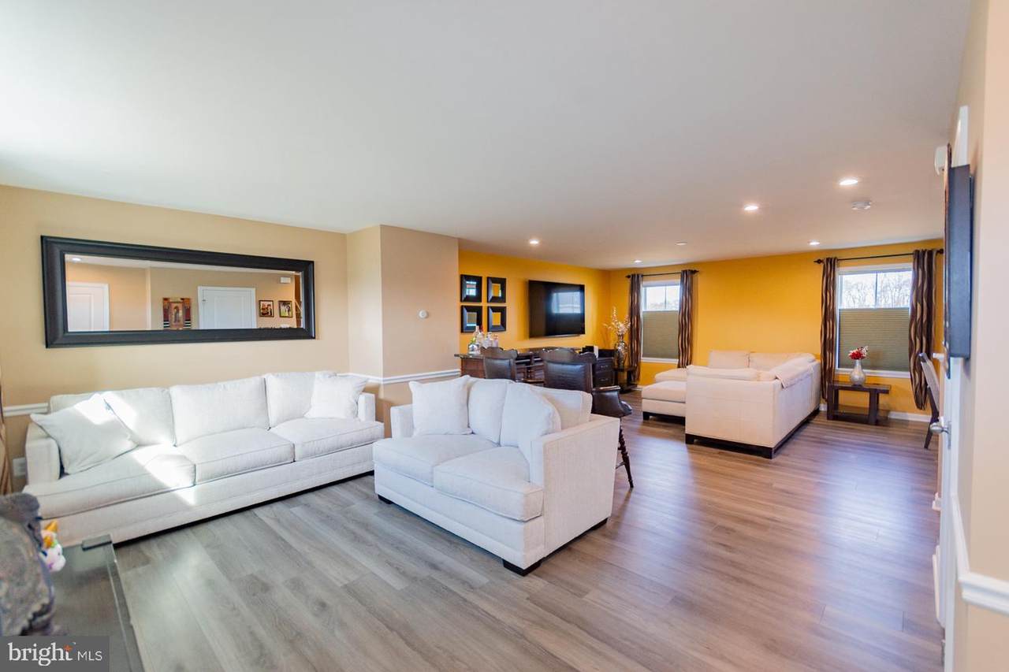
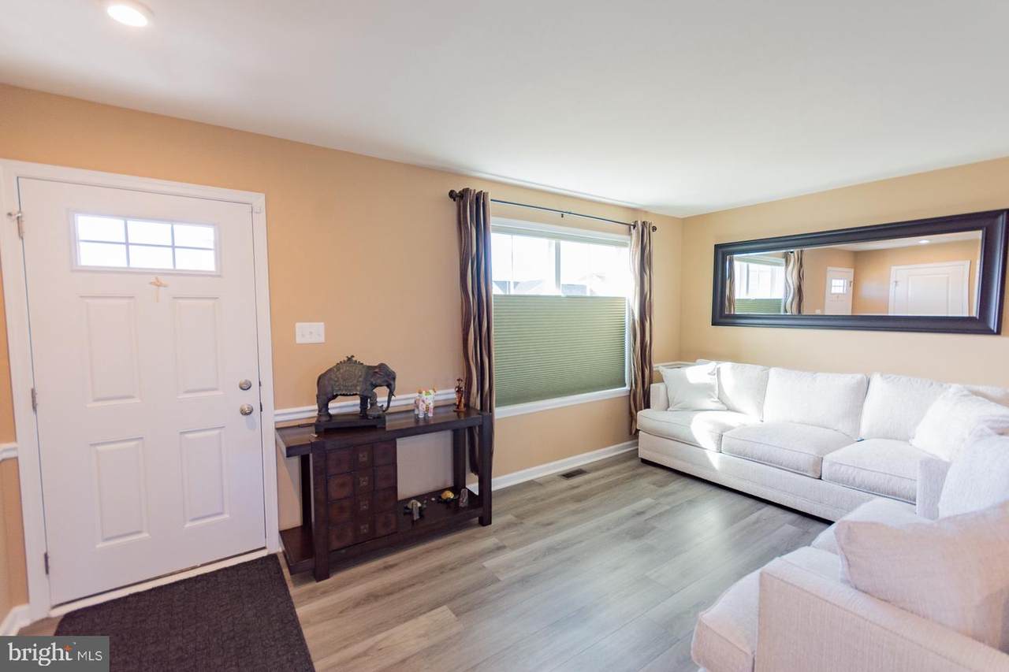
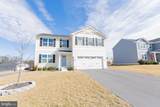
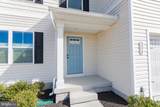
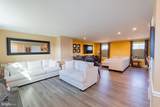
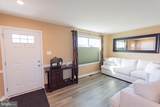
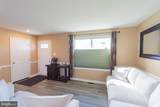
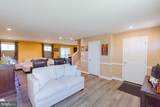
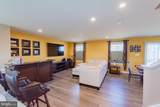
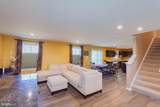
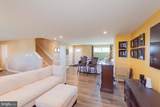
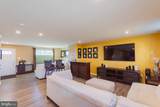
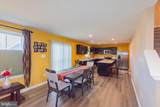
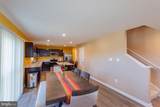
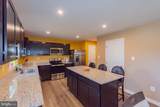
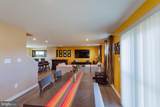
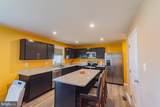
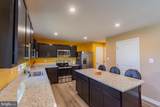
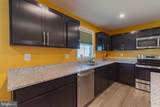
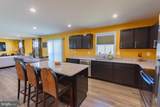
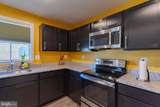
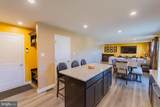
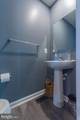
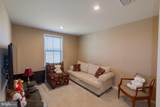
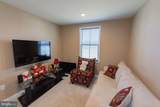
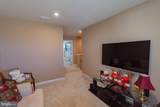
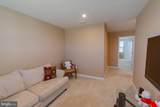
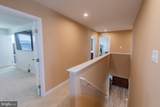
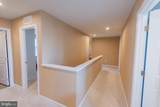
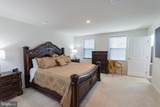
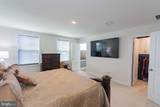
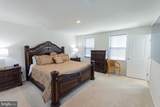
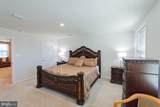
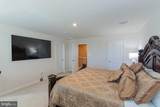
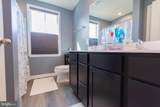
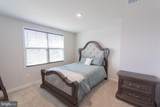
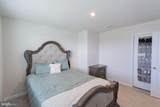
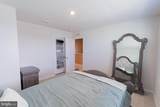
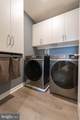
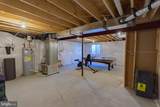
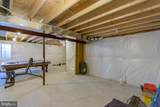
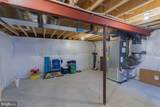
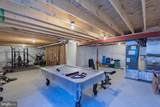
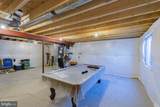
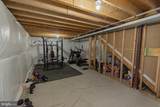
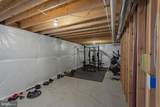
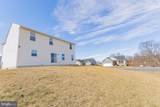
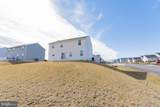
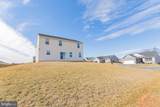
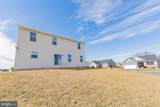
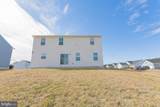
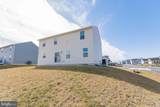
Welcome to this better-than-new home in the sought-after South Brook community! Built in 2022 and meticulously maintained, this impressive home shows like a model and offers approximately 2,200 square feet, 4 bedrooms, 2.5 baths, and a desirable corner lot.From the covered front stoop to the thoughtfully designed garage-entry drop zone, this home combines style, comfort, and everyday functionality. Custom-fitted blinds, elegant window casing, and upgraded finishes throughout create a polished, move-in-ready feel.The main level welcomes you with a spacious open-concept design, recessed lighting, and luxury plank flooring. At the heart of the home is the upgraded kitchen featuring granite countertops, a large center island, dark cabinetry, stainless steel appliances, and pantry—perfect for everyday meals and entertaining. Upstairs, the spacious owner’s suite is a true retreat with two walk-in closets, including one with a custom California closet system. The private bath features a double vanity and walk-in shower. Three additional bedrooms each offer their own walk-in closet, while the hall bath includes a double vanity. A versatile loft/flex space provides the perfect spot for a home office, playroom, media area, or cozy lounge. Even the laundry room has been upgraded with a utility sink, custom California cabinetry, and upgraded washer and dryer. Need more space? The full unfinished basement with rough-in for a future full bath offers tremendous potential for additional living, recreation, fitness, or storage space. A 2-car attached garage completes the package. Conveniently located in South Berkeley County with easy access to I-81 and major commuter routes to Maryland and Virginia, plus shopping, dining, and schools nearby. Move-in ready, beautifully upgraded, and designed for today’s lifestyle. Schedule your private tour of this South Brook home today!
-
4BEDS
-
0.19ACRES
-
2BATHS
-
11/2 BATHS
-
2,200SQFT
-
$184$/SQFT
Description
Welcome to this better-than-new home in the sought-after South Brook community! Built in 2022 and meticulously maintained, this impressive home shows like a model and offers approximately 2,200 square feet, 4 bedrooms, 2.5 baths, and a desirable corner lot.From the covered front stoop to the thoughtfully designed garage-entry drop zone, this home combines style, comfort, and everyday functionality. Custom-fitted blinds, elegant window casing, and upgraded finishes throughout create a polished, move-in-ready feel.The main level welcomes you with a spacious open-concept design, recessed lighting, and luxury plank flooring. At the heart of the home is the upgraded kitchen featuring granite countertops, a large center island, dark cabinetry, stainless steel appliances, and pantry—perfect for everyday meals and entertaining. Upstairs, the spacious owner’s suite is a true retreat with two walk-in closets, including one with a custom California closet system. The private bath features a double vanity and walk-in shower. Three additional bedrooms each offer their own walk-in closet, while the hall bath includes a double vanity. A versatile loft/flex space provides the perfect spot for a home office, playroom, media area, or cozy lounge. Even the laundry room has been upgraded with a utility sink, custom California cabinetry, and upgraded washer and dryer. Need more space? The full unfinished basement with rough-in for a future full bath offers tremendous potential for additional living, recreation, fitness, or storage space. A 2-car attached garage completes the package. Conveniently located in South Berkeley County with easy access to I-81 and major commuter routes to Maryland and Virginia, plus shopping, dining, and schools nearby. Move-in ready, beautifully upgraded, and designed for today’s lifestyle. Schedule your private tour of this South Brook home today!
©2026 Bright MLS, All Rights Reserved. IDX information is provided exclusively for consumers' personal, non-commercial use and may not be used for any purpose other than to identify prospective properties consumers may be interested in purchasing. Some properties which appear for sale may no longer be available because they are for instance, under contract, sold, or are no longer being offered for sale. Information is deemed reliable but is not guaranteed accurate by the MLS or AJ Team Realty | EXP Realty. Some real estate firms do not participate in IDX and their listings do not appear on this website. Some properties listed with participating firms do not appear on this website at the request of the seller. Data last updated: 2026-10-09T20:56:12.117.