












Skip To Content

2421 Pittston Road

FREDERICKSBURG, VA 22408
  • $429,900
  • STATUS: Active
  • ON SITE: 53 Days
  • ID#: VASP2045384
UPDATED: 25 min ago
$429,900
  • 4
    BEDS
  • 0.24
    ACRES
  • 2
    BATHS
  • 0
    1/2 BATHS
  • 1,353
    SQFT
  • $318
    $/SQFT
Neighborhood:
Type:
Single-Family Home
Built:
2001
County:

School Ratings & Info

Description

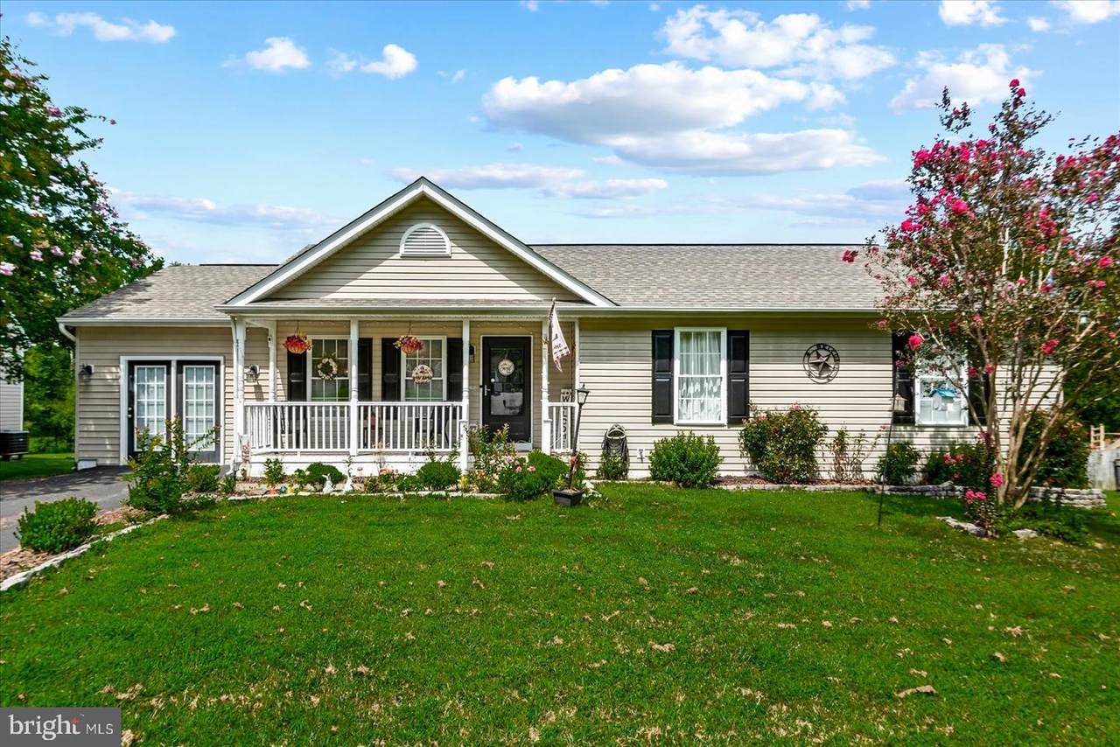
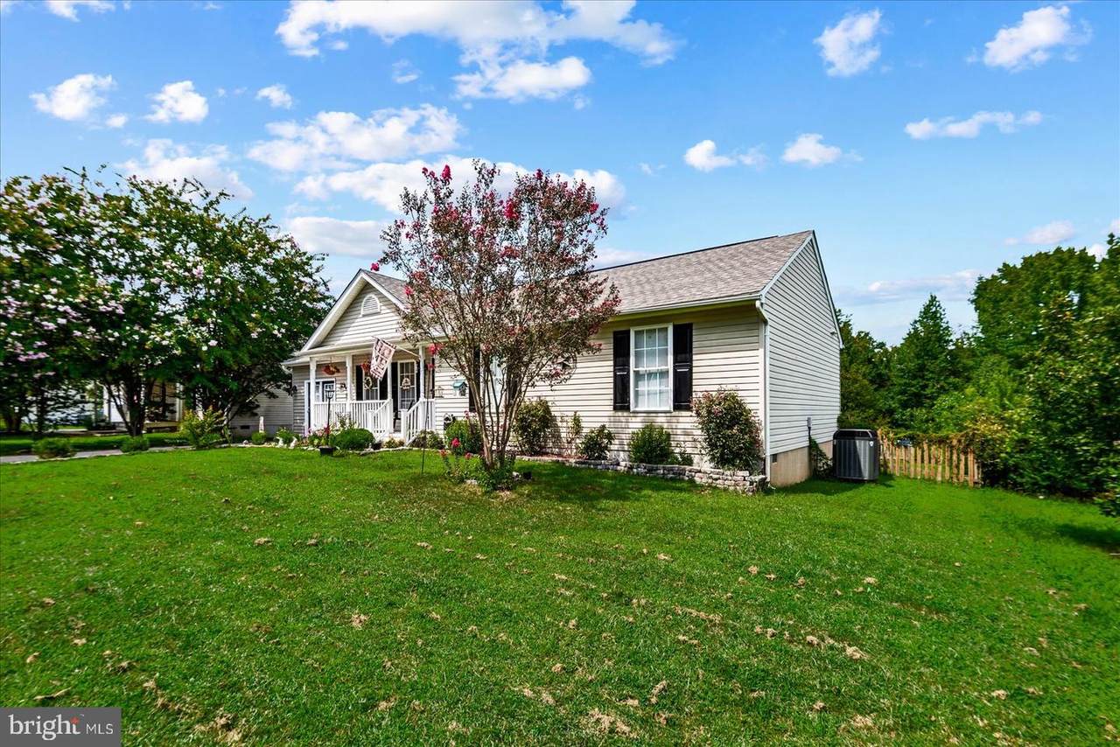
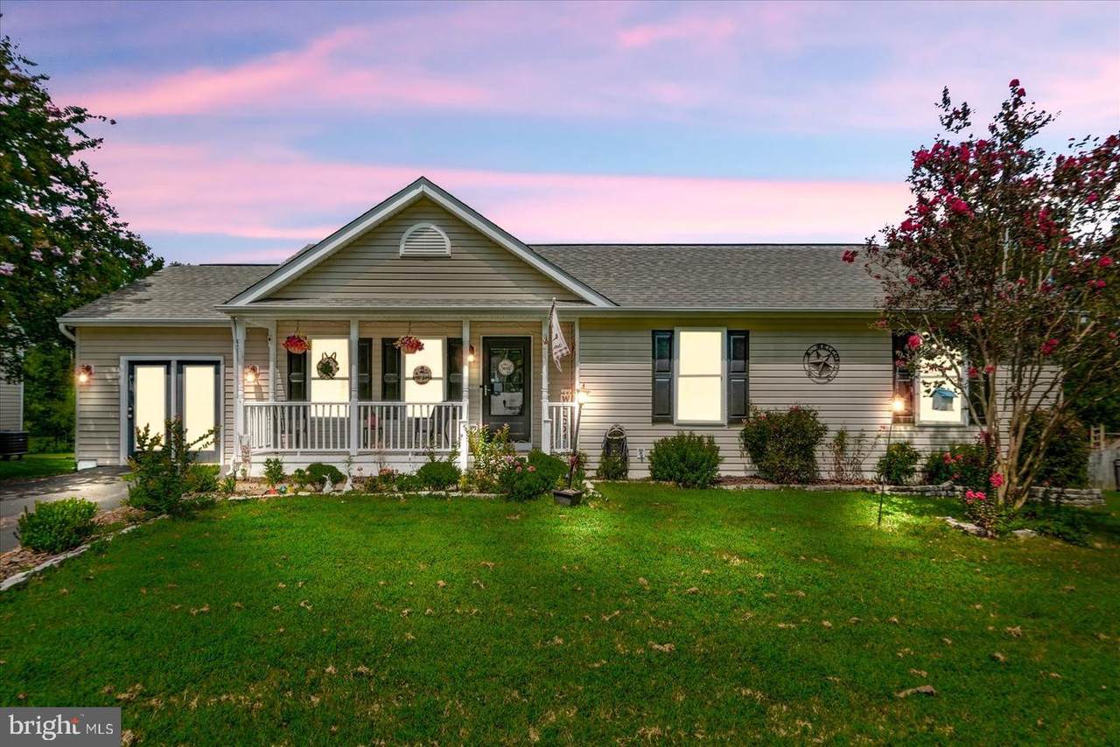
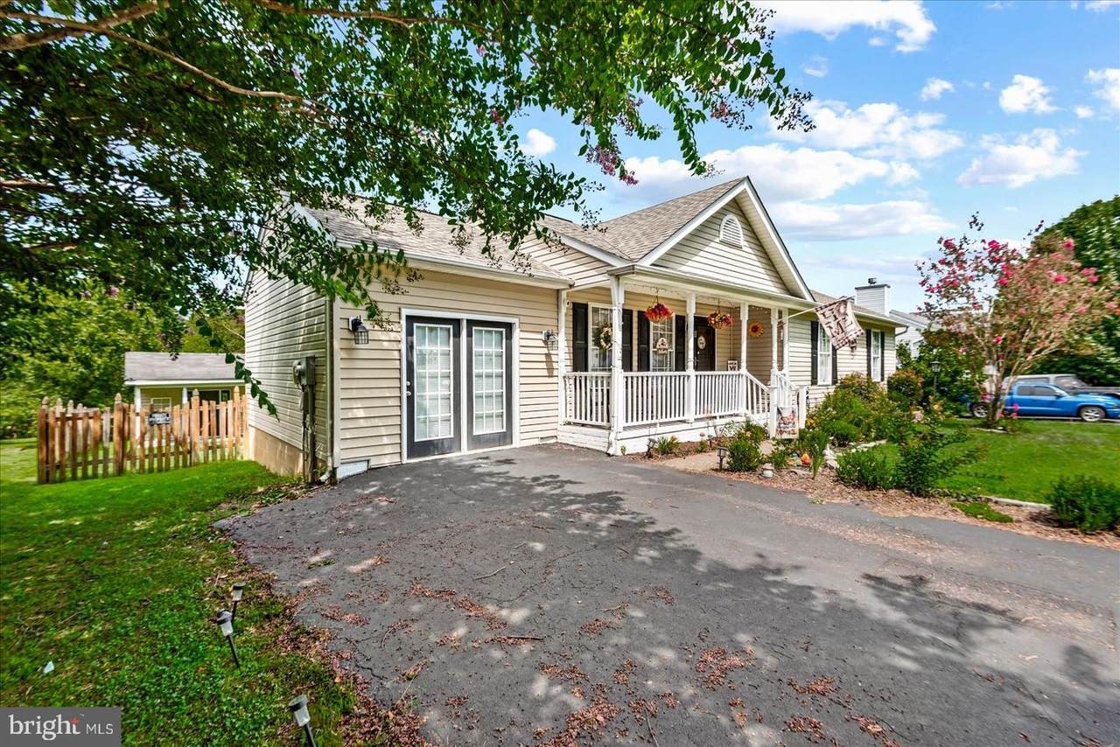
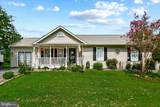
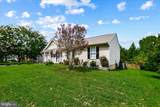
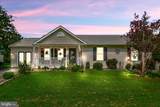
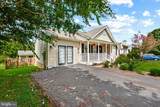
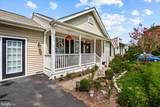
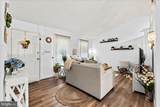
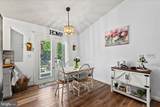
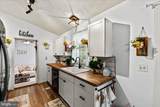
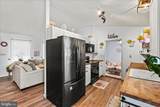
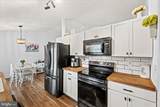
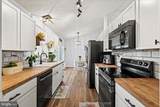
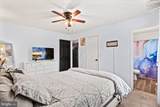
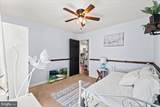
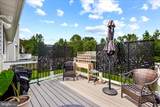
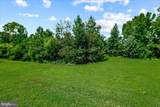
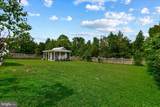
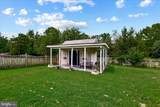
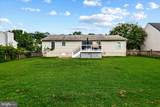
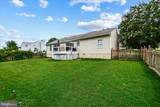
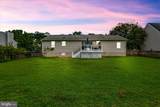
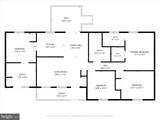
Welcome home to this beautifully updated gem in the sought-after Ruffin’s Pond community! Designed for easy one-level living, this 4-bedroom, 2-bath home offers an updated kitchen, soaring cathedral ceilings, and a bright, inviting layout. The former garage has been thoughtfully transformed into a fourth bedroom and separate office/den, providing flexible space for guests, work, or hobbies. Major updates include an HVAC system replaced in 2022 and crawlspace insulation added in 2023. Sip your morning coffee on the charming front porch, then unwind or entertain on the rear Trex deck overlooking the fenced backyard. Just minutes from Downtown Fredericksburg and the Spotsylvania VRE, this move-in-ready home is ready to welcome its next owner!

Monthly Payment Calculator


©2026 Bright MLS, All Rights Reserved. IDX information is provided exclusively for consumers' personal, non-commercial use and may not be used for any purpose other than to identify prospective properties consumers may be interested in purchasing. Some properties which appear for sale may no longer be available because they are for instance, under contract, sold, or are no longer being offered for sale. Information is deemed reliable but is not guaranteed accurate by the MLS or AJ Team Realty | EXP Realty. Some real estate firms do not participate in IDX and their listings do not appear on this website. Some properties listed with participating firms do not appear on this website at the request of the seller. Data last updated: 2026-10-13T08:53:36.533.
www.ajteamrealty.com/homes/180349046
Print Image

2421 Pittston Road FREDERICKSBURG, VA 22408

  • Price: $429,900
  • Status: Active
  • On Site: 53 Days
  • Updated: 25 min ago
  • ID#: VASP2045384
4
Beds
2
Baths
0
½ Baths
0.24
Acres
1,353
SQFT
$318
$/SQFT
2001
Built
Neighborhood:
Ruffin's Pond
County:
Spotsylvania
School District:
Spotsylvania County Public Schools
Property Description
Welcome home to this beautifully updated gem in the sought-after Ruffin’s Pond community! Designed for easy one-level living, this 4-bedroom, 2-bath home offers an updated kitchen, soaring cathedral ceilings, and a bright, inviting layout. The former garage has been thoughtfully transformed into a fourth bedroom and separate office/den, providing flexible space for guests, work, or hobbies. Major updates include an HVAC system replaced in 2022 and crawlspace insulation added in 2023. Sip your morning coffee on the charming front porch, then unwind or entertain on the rear Trex deck overlooking the fenced backyard. Just minutes from Downtown Fredericksburg and the Spotsylvania VRE, this move-in-ready home is ready to welcome its next owner!
Exterior Features

Architectural Style Ranch/Rambler Construction Materials FrameVinyl Siding Exterior Features Gutter SystemOutbuilding(s)Sidewalks Fencing BoardRear Garage YN No Lot Features Backs - Open Common AreaBacks to Trees Other Structures Shed Parking Features Paved Driveway Parking Types Driveway Patio And Porch Features Deck(s)Porch(es)Patio(s) Pool No Pool Roof Architectural Shingle Water Access YN No Water View YN No Waterfront YN No

Interior Features

Above Grade Fin SQFT 1353 Appliances Built-In MicrowaveDishwasherDisposalOven/Range - ElectricStainless Steel AppliancesDryerRefrigeratorWasher Basement YN No Below Grade Finished Area 0 Below Grade Unfinished Area 0 Cooling Heat Pump(s) Fireplace YN No Flooring Luxury Vinyl PlankCarpet Heating Heat Pump(s) Heating YN Yes Inclusions Storage Shed Interior Features Bathroom - Soaking TubBathroom - Tub ShowerBuilt-InsCarpetCeiling Fan(s)Combination Kitchen/DiningDining AreaEntry Level BedroomFloor Plan - OpenWalk-in Closet(s) Levels 1 Main Level Bedrooms 4 Room List Primary BedroomBedroom 2Bedroom 3Bedroom 4KitchenFamily RoomOfficeBathroom 2Primary Bathroom Walls Ceilings Dry Wall

Property Features

Accessibility Features None Association Amenities Basketball CourtsTot Lots/Playground Association Fee 185.00 Association Fee Frequency Quarterly Association Fee Includes Snow RemovalTrash Association YN Yes Central Air YN No Condo YN No Cooling Fuel Electric Foundation Details Crawl Space Heating Fuel Electric Hot Water Electric Navigable Water YN N New Construction YN No Original MLSNumber 805293435604 Ownership Interest Fee Simple Sale Type Standard Senior Community YN No Sewer Public Sewer Structure Design Type Detached Tax Annual Amount 2734.64 Tax Lot 203 Vacation Rental YN No Water Source Public Zoning R2

Listing courtesy of King George Realty: .


©2026 Bright MLS, All Rights Reserved. IDX information is provided exclusively for consumers' personal, non-commercial use and may not be used for any purpose other than to identify prospective properties consumers may be interested in purchasing. Some properties which appear for sale may no longer be available because they are for instance, under contract, sold, or are no longer being offered for sale. Information is deemed reliable but is not guaranteed accurate by the MLS or AJ Team Realty | EXP Realty. Some real estate firms do not participate in IDX and their listings do not appear on this website. Some properties listed with participating firms do not appear on this website at the request of the seller. Data last updated: 2026-10-13T08:53:36.533.
 
https://bt-photos.global.ssl.fastly.net/brightmls/1280_boomver_5_805293435604-2.jpg https://bt-photos.global.ssl.fastly.net/brightmls/1280_boomver_5_805293435604-2.jpg https://bt-photos.global.ssl.fastly.net/brightmls/1280_boomver_5_805293435604-2.jpg
Logo
AJ Team Realty | EXP Realty
2700 Neabsco Common Pl #101
Woodbridge VA, 22191