

Skip To Content

2512 Fauquier Lane

RESTON, VA 20191
  • $739,900
  • STATUS: Active
  • ON SITE: 43 Days
  • ID#: VAFX2337172
UPDATED: 22 min ago
$739,900
  • 4
    BEDS
  • 0.37
    ACRES
  • 3
    BATHS
  • 0
    1/2 BATHS
  • 1,248
    SQFT
  • $593
    $/SQFT
Neighborhood:
Type:
Single-Family Home
Built:
1967
County:

School Information

Middle School:
High School:

Description

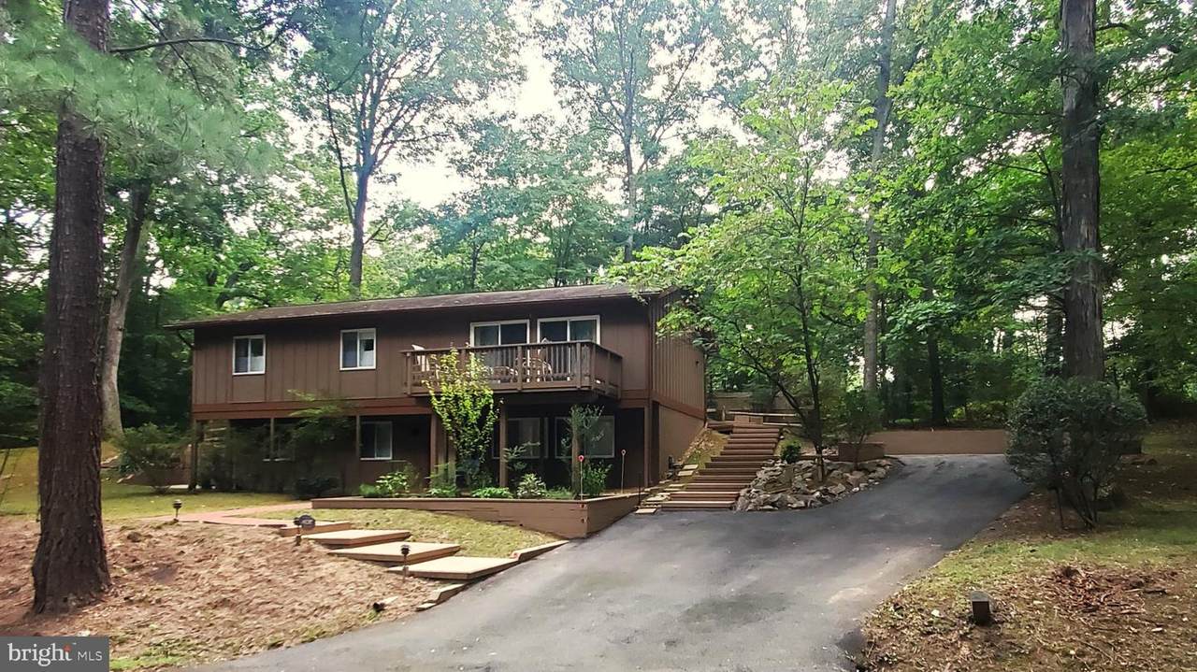
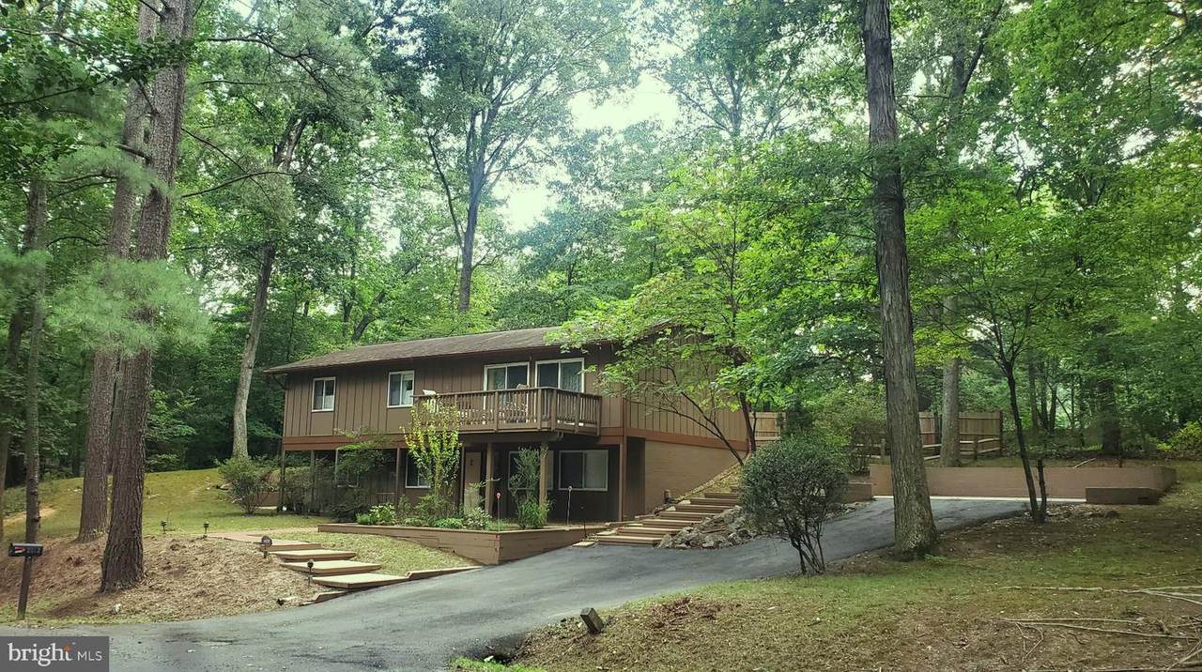
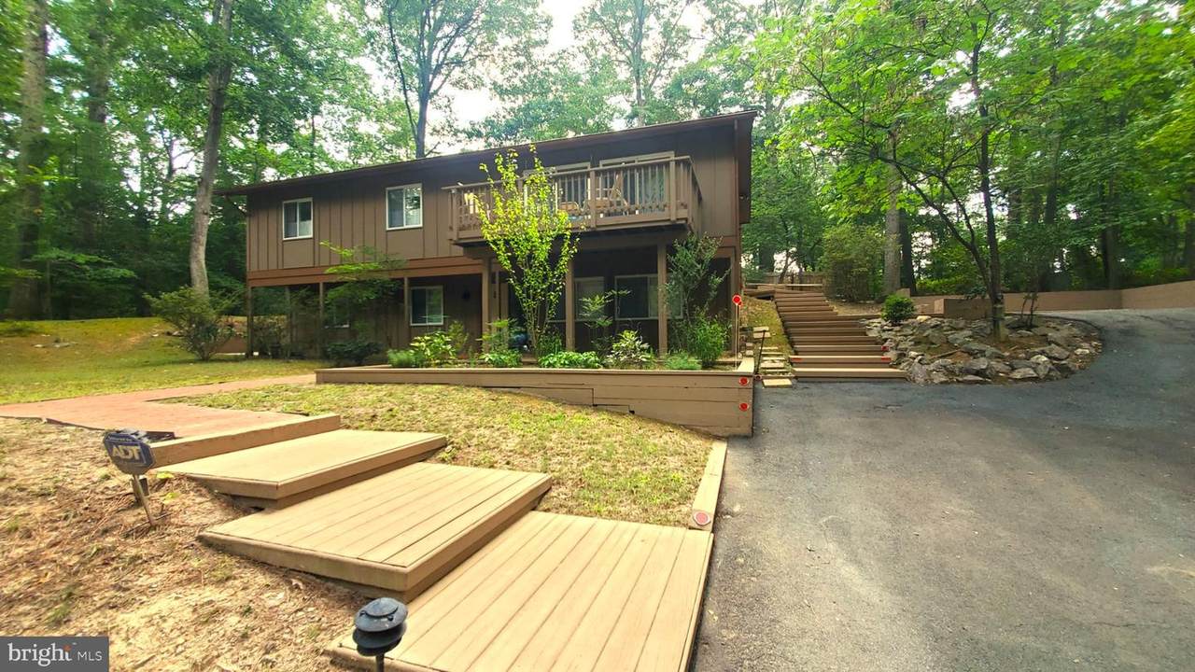
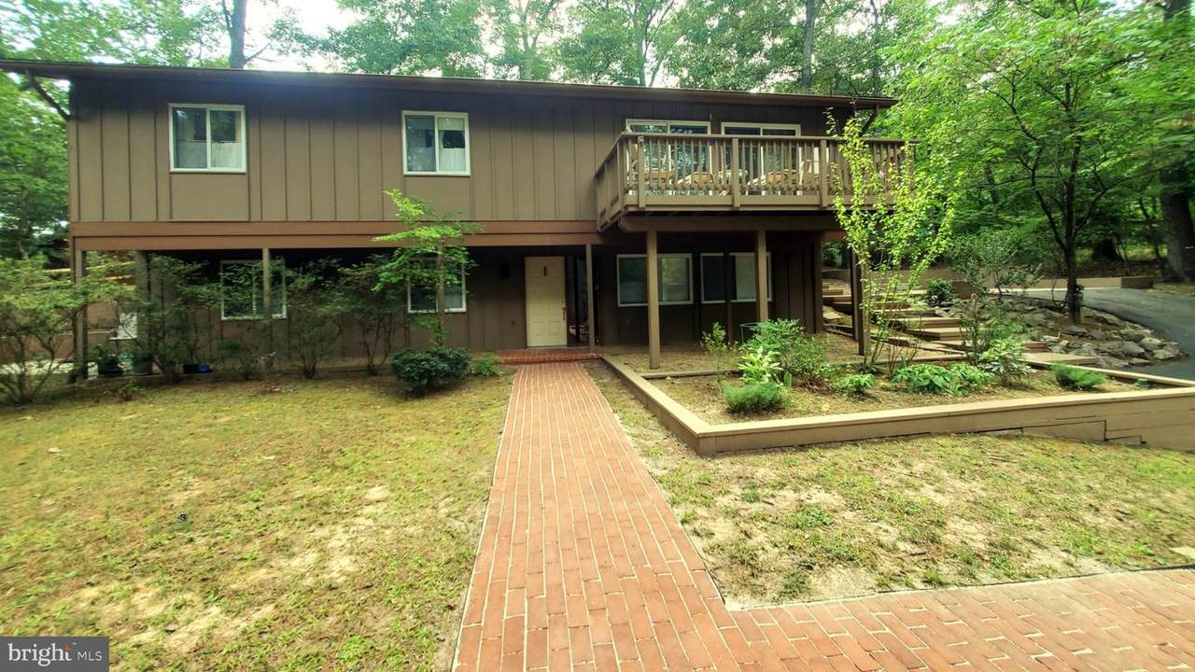
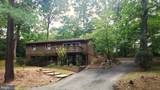
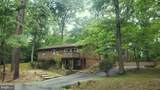
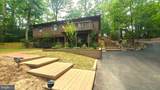
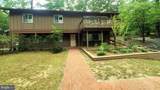
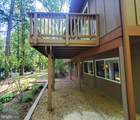
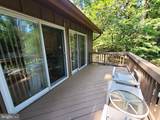
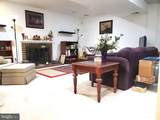
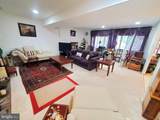
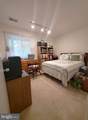
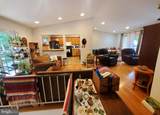
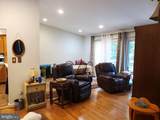
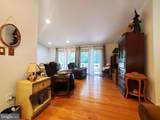
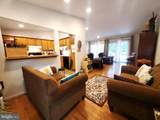
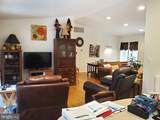
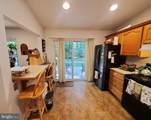
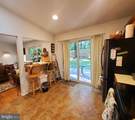
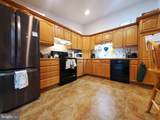
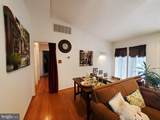
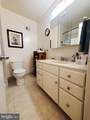
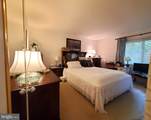
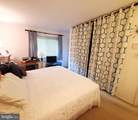
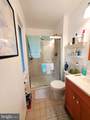
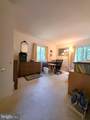
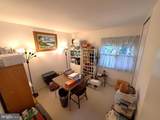
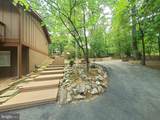
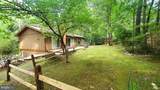
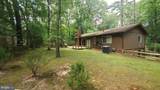
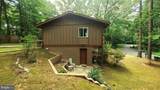
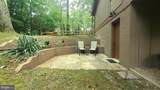
This charming residence, built in 1967, offers a harmonious blend of classic charm and nature. The interior features an open floor plan that seamlessly connects the kitchen and dining areas, ideal for entertaining. The home boasts a main level bedroom, 3 other bedrooms, and three full bathrooms. Notable interior highlights include an attic, window treatments, and a cozy fireplace to enhance the ambiance. The exterior showcases a well-maintained wood siding façade, complemented by a private, partly wooded lot of 0.37 acres situated on a tranquil cul-de-sac. Outdoor amenities include a balcony, multiple patios, and a deck, perfect for enjoying the natural environment. Additional features comprise secure storage and ample parking options, including a paved driveway. This property is a rare find, combining comfort, style, and a peaceful setting, making it an ideal choice for discerning buyers seeking a quality home.

Monthly Payment Calculator


©2026 Bright MLS, All Rights Reserved. IDX information is provided exclusively for consumers' personal, non-commercial use and may not be used for any purpose other than to identify prospective properties consumers may be interested in purchasing. Some properties which appear for sale may no longer be available because they are for instance, under contract, sold, or are no longer being offered for sale. Information is deemed reliable but is not guaranteed accurate by the MLS or AJ Team Realty | EXP Realty. Some real estate firms do not participate in IDX and their listings do not appear on this website. Some properties listed with participating firms do not appear on this website at the request of the seller. Data last updated: 2026-10-07T10:58:08.517.
www.ajteamrealty.com/homes/180501552
Print Image

2512 Fauquier Lane RESTON, VA 20191

  • Price: $739,900
  • Status: Active
  • On Site: 43 Days
  • Updated: 22 min ago
  • ID#: VAFX2337172
4
Beds
3
Baths
0
½ Baths
0.37
Acres
1,248
SQFT
$593
$/SQFT
1967
Built
Neighborhood:
Reston
County:
Fairfax
Middle School:
Hughes
High School:
South Lakes
School District:
Fairfax County Public Schools
Property Description
This charming residence, built in 1967, offers a harmonious blend of classic charm and nature. The interior features an open floor plan that seamlessly connects the kitchen and dining areas, ideal for entertaining. The home boasts a main level bedroom, 3 other bedrooms, and three full bathrooms. Notable interior highlights include an attic, window treatments, and a cozy fireplace to enhance the ambiance. The exterior showcases a well-maintained wood siding façade, complemented by a private, partly wooded lot of 0.37 acres situated on a tranquil cul-de-sac. Outdoor amenities include a balcony, multiple patios, and a deck, perfect for enjoying the natural environment. Additional features comprise secure storage and ample parking options, including a paved driveway. This property is a rare find, combining comfort, style, and a peaceful setting, making it an ideal choice for discerning buyers seeking a quality home.
Exterior Features

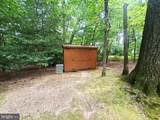
Architectural Style Colonial Assigned Parking Spaces 1 Construction Materials Wood Siding Door Features Sliding Glass Exterior Features Secure Storage Fencing Split RailPartially Garage YN No Lot Features Cul-de-sacFront YardLandscapingNo Thru StreetPartly WoodedPrivateRear YardRoad FrontageSideYard(s)Trees/Wooded Other Equipment Some Other Structures Shed Row Parking Features Asphalt DrivewayAssignedPaved DrivewayPrivateUnassigned Parking Types DrivewayOff StreetOn Street Patio And Porch Features BalconyPatio(s)Deck(s)Porch(es) Pool No Pool Property Condition Very Good Roof Asphalt Water Access YN No Water View YN No Waterfront YN No

Interior Features

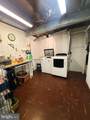
Above Grade Fin SQFT 1248 Appliances DishwasherDisposalDryerExhaust FanIcemakerOven/Range - ElectricRefrigeratorWasherWater Heater Basement Front EntranceSide EntranceWalkout LevelWindowsFullDaylightPartial Basement YN Yes Cooling Central A/C Fireplace Features Equipment Fireplace YN Yes Fireplaces Total 1 Flooring Ceramic TileCarpet Furnished No Heating Forced Air Heating YN Yes Interior Features AtticBreakfast AreaCombination Kitchen/DiningEntry Level BedroomFloor Plan - OpenPrimary Bath(s)Window Treatments Levels 2 Main Level Bedrooms 4 Security Features Security SystemSmoke Detector Walls Ceilings Dry Wall

Property Features

Acceptable Financing ConventionalCashFHAVAOther Accessibility Features None Association Fee 890.00 Association Fee Frequency Annually Association Name RESTON ASSOCIATION Association YN Yes Central Air YN Yes Condo YN No Cooling Fuel Electric Federal Flood Zone YN No Foundation Details Block Heating Fuel Natural Gas Hot Water Natural Gas Lease Considered YN No Navigable Water YN N New Construction YN No Original MLSNumber 805303794250 Ownership Interest Fee Simple Sale Type Standard Senior Community YN No Sewer Public Sewer Structure Design Type Detached Tax Annual Amount 9199.00 Tax Lot 38 Vacation Rental YN No Water Source Public Window Features Double Pane Zoning 370

Listing courtesy of National Realty, LLC: .


©2026 Bright MLS, All Rights Reserved. IDX information is provided exclusively for consumers' personal, non-commercial use and may not be used for any purpose other than to identify prospective properties consumers may be interested in purchasing. Some properties which appear for sale may no longer be available because they are for instance, under contract, sold, or are no longer being offered for sale. Information is deemed reliable but is not guaranteed accurate by the MLS or AJ Team Realty | EXP Realty. Some real estate firms do not participate in IDX and their listings do not appear on this website. Some properties listed with participating firms do not appear on this website at the request of the seller. Data last updated: 2026-10-07T10:58:08.517.
 
https://bt-photos.global.ssl.fastly.net/brightmls/1280_boomver_1_805303794250-2.jpg https://bt-photos.global.ssl.fastly.net/brightmls/1280_boomver_1_805303794250-2.jpg https://bt-photos.global.ssl.fastly.net/brightmls/1280_boomver_1_805303794250-2.jpg
Logo
AJ Team Realty | EXP Realty
2700 Neabsco Common Pl #101
Woodbridge VA, 22191