
































































Skip To Content

268 Dogwood Drive

MOUNT JACKSON, VA 22842
  • $595,000
  • STATUS: Active
  • ON SITE: 419 Days
  • ID#: VASH2012488
$595,000
  • 3
    BEDS
  • 0.3
    ACRES
  • 2
    BATHS
  • 0
    1/2 BATHS
  • 1,568
    SQFT
  • $379
    $/SQFT
Neighborhood:
Type:
Single-Family Home
Built:
2009
County:

School Information

Elementary School:
Middle School:
High School:

Description

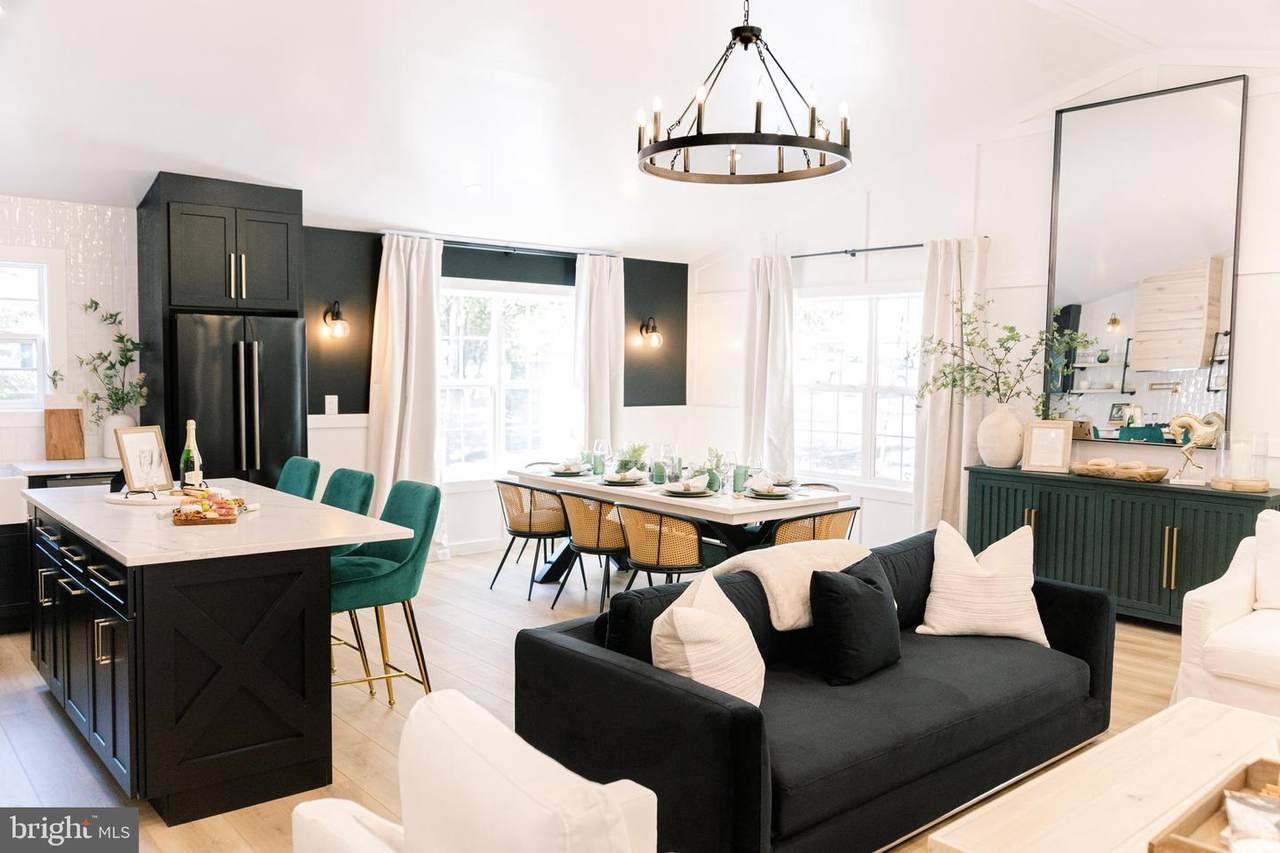
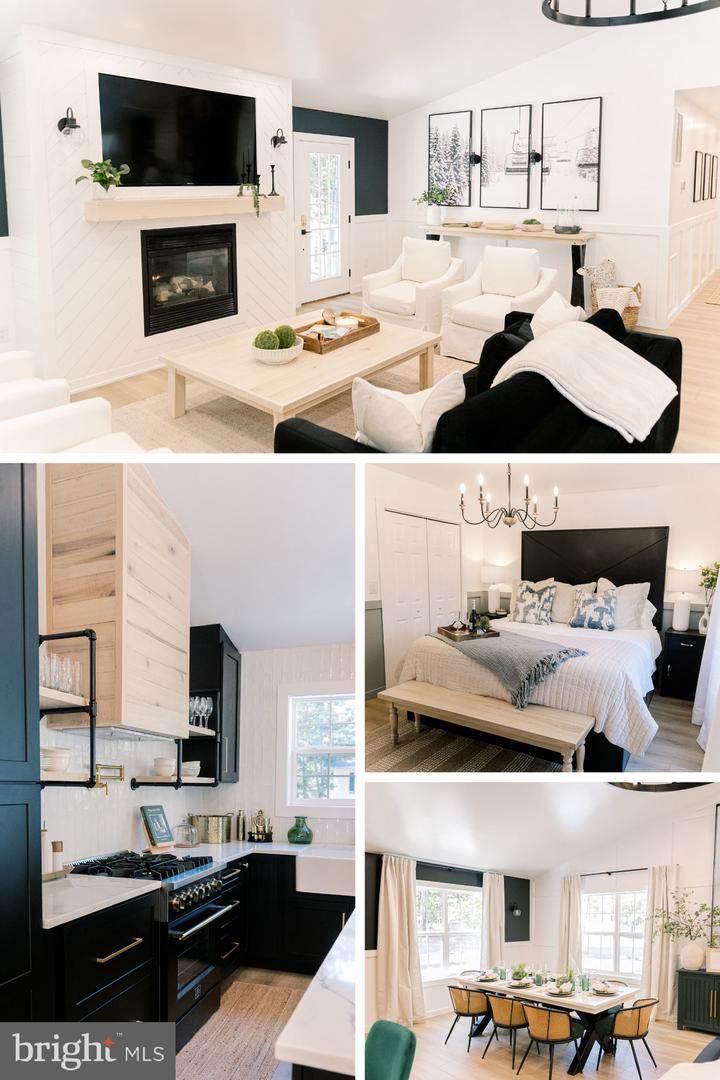
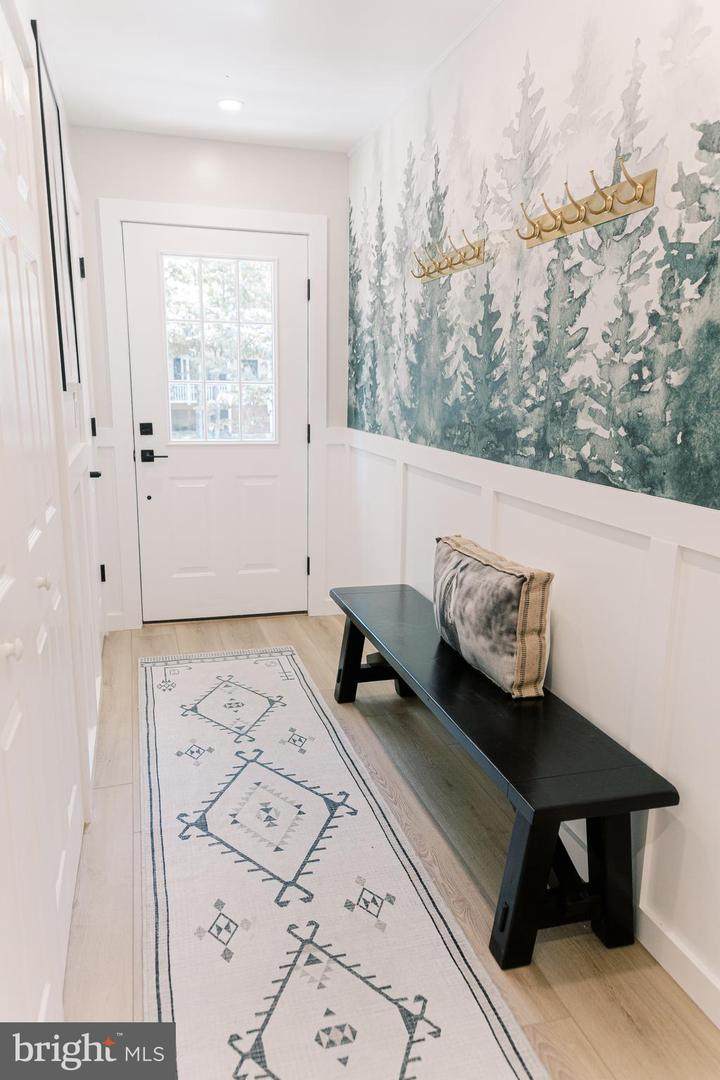
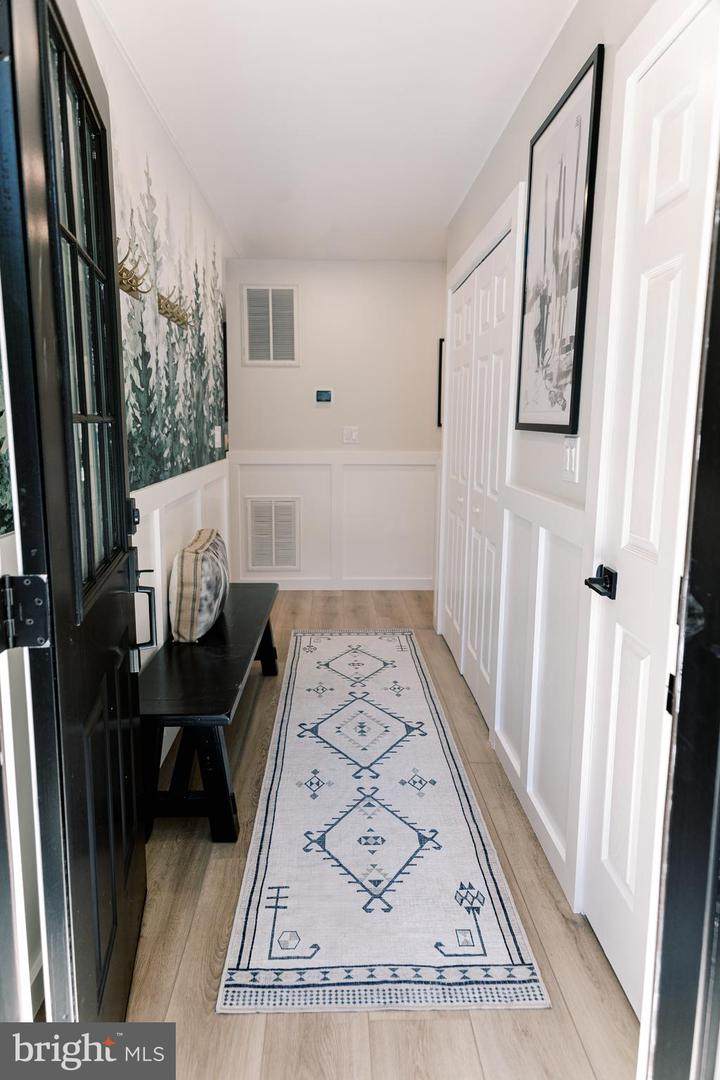
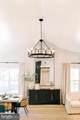
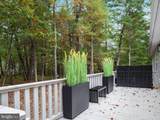
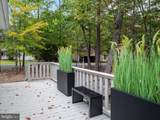
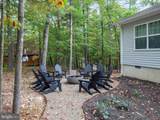
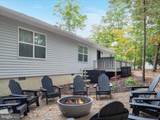
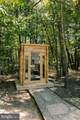
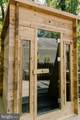
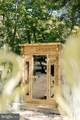
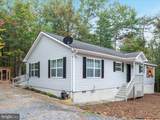
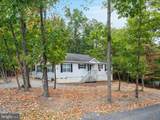
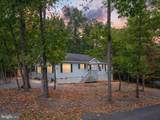
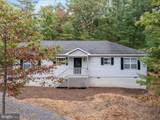
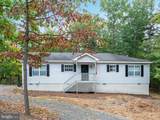
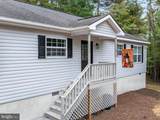
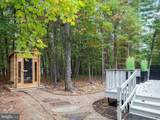
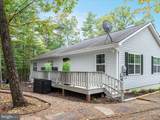
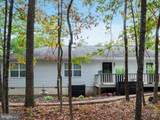
𝐎𝐀𝐊 & 𝐄𝐌𝐁𝐄𝐑 𝐋𝐎𝐃𝐆𝐄 — Fully Furnished, Custom-Designed & Ready to Enjoy!Just 2.2 miles from Bryce Mountain Resort, this professionally designed, one-level retreat delivers custom craftsmanship and thoughtful details throughout. Shaker wainscoting, oversized trim, crown molding, and custom paneling create a polished look, complemented by artisan furnishings commissioned specifically for the home, including solid-wood king, queen, and bunk bed suites and handmade console tables.The cathedral-ceiling great room features a statement chandelier and flows seamlessly into a beautifully appointed kitchen with quartz countertops, gas cooking, farmhouse sink, pot filler, tile backsplash, floating shelves, soft-close black cabinetry, gold hardware, and island seating.Both spa-inspired bathrooms feature mosaic tile floors, tiled walk-in showers, and coordinated black-and-gold fixtures. Every bedroom offers a walk-in closet, and luxury vinyl plank flooring runs throughout.Step outside to enjoy the spacious deck, a private sauna reached by a lighted walkway, a propane firepit with seating for 10, and a tranquil water feature.Truly turnkey! The fully stocked kitchen—including small appliances, cookware, bakeware, utensils, dinnerware, and glassware—conveys along with bedding, linens, artwork, pictures, décor, and the custom furnishings. See inclusions for details.Approximately two hours from D.C., this one-of-a-kind property is ready to serve as a luxury short-term rental, mountain getaway, or full-time residence.Oak & Ember Lodge is more than a place to stay—it's an experience. Schedule your tour and see it for yourself!

Monthly Payment Calculator


©2026 Bright MLS, All Rights Reserved. IDX information is provided exclusively for consumers' personal, non-commercial use and may not be used for any purpose other than to identify prospective properties consumers may be interested in purchasing. Some properties which appear for sale may no longer be available because they are for instance, under contract, sold, or are no longer being offered for sale. Information is deemed reliable but is not guaranteed accurate by the MLS or AJ Team Realty | EXP Realty. Some real estate firms do not participate in IDX and their listings do not appear on this website. Some properties listed with participating firms do not appear on this website at the request of the seller. Data last updated: 2026-11-10T23:52:46.677.
www.ajteamrealty.com/homes/168002636
Print Image

268 Dogwood Drive MOUNT JACKSON, VA 22842

  • Price: $595,000
  • Status: Active
  • On Site: 419 Days
  • ID#: VASH2012488
3
Beds
2
Baths
0
½ Baths
0.3
Acres
1,568
SQFT
$379
$/SQFT
2009
Built
Neighborhood:
Bryce Mountain
County:
Shenandoah
Elementary School:
Ashby-Lee
Middle School:
North Fork
High School:
Stonewall Jackson
School District:
Shenandoah County Public Schools
Property Description
𝐎𝐀𝐊 & 𝐄𝐌𝐁𝐄𝐑 𝐋𝐎𝐃𝐆𝐄 — Fully Furnished, Custom-Designed & Ready to Enjoy!Just 2.2 miles from Bryce Mountain Resort, this professionally designed, one-level retreat delivers custom craftsmanship and thoughtful details throughout. Shaker wainscoting, oversized trim, crown molding, and custom paneling create a polished look, complemented by artisan furnishings commissioned specifically for the home, including solid-wood king, queen, and bunk bed suites and handmade console tables.The cathedral-ceiling great room features a statement chandelier and flows seamlessly into a beautifully appointed kitchen with quartz countertops, gas cooking, farmhouse sink, pot filler, tile backsplash, floating shelves, soft-close black cabinetry, gold hardware, and island seating.Both spa-inspired bathrooms feature mosaic tile floors, tiled walk-in showers, and coordinated black-and-gold fixtures. Every bedroom offers a walk-in closet, and luxury vinyl plank flooring runs throughout.Step outside to enjoy the spacious deck, a private sauna reached by a lighted walkway, a propane firepit with seating for 10, and a tranquil water feature.Truly turnkey! The fully stocked kitchen—including small appliances, cookware, bakeware, utensils, dinnerware, and glassware—conveys along with bedding, linens, artwork, pictures, décor, and the custom furnishings. See inclusions for details.Approximately two hours from D.C., this one-of-a-kind property is ready to serve as a luxury short-term rental, mountain getaway, or full-time residence.Oak & Ember Lodge is more than a place to stay—it's an experience. Schedule your tour and see it for yourself!
Exterior Features

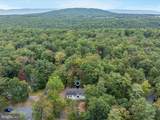
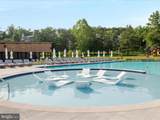
Architectural Style Ranch/Rambler Construction Materials Vinyl Siding Exterior Features Flood LightsExtensive HardscapeExterior LightingSidewalksWater Fountains Garage YN No Lot Features Backs to TreesCornerFront YardLandscapingLevelPartly WoodedRear Yard Parking Features Circular DrivewayGravel DrivewayPrivateUnpaved Parking Types DrivewayOff Street Patio And Porch Features Deck(s)Patio(s)Porch(es) Pool Yes - Community Property Condition Excellent Road Responsibility Public Roof Architectural Shingle View Trees/WoodsMountain Water Access YN No Water View YN No Waterfront YN No

Interior Features

Above Grade Fin SQFT 1568 Appliances DishwasherDisposalDryerMicrowaveOven/Range - GasRange HoodRefrigeratorWasherIcemakerWater Heater - Tankless Basement YN No Below Grade Finished Area 0 Below Grade Unfinished Area 0 Cooling Heat Pump(s) Fireplace Features Gas/PropaneMantel(s)Insert Fireplace YN Yes Fireplaces Total 1 Flooring Luxury Vinyl Plank Furnished Yes Heating Heat Pump(s) Heating YN Yes Inclusions All furnishings as shownincluding custom solid-wood bed suites (K/Q/bunk) and custom console tables. Fully stocked kitchen: small appliances (e.g.coffee makertoasterblenderetc.)cookware/bakewareknives/utensils/toolsfood-storagedinnerware/glassware. Bedding & linens for all beds (pillowsduvets/comfortersblanketssheet sets) + bath linens. Artwork/pictures and décorlampsmirrorsselected rugswindow treatments. Outdoor: firepit seating (as shown)deck dining/seating (as shown) Interior Features AtticBathroom - Walk-In ShowerCeiling Fan(s)Combination Dining/LivingCombination Kitchen/DiningCombination Kitchen/LivingDining AreaFamily Room Off KitchenFloor Plan - OpenKitchen - Eat-InKitchen - GourmetKitchen - IslandRecessed LightingSaunaUpgraded CountertopsWalk-in Closet(s)Window TreatmentsBreakfast AreaBuilt-InsEntry Level BedroomPantryPrimary Bath(s)Wainscotting Laundry Type Dryer In UnitMain FloorWasher In Unit Levels 1 Main Level Bedrooms 3 Room List Living RoomDining RoomPrimary BedroomBedroom 2Bedroom 3KitchenFoyerLaundryBathroom 2Primary Bathroom Walls Ceilings Cathedral Ceilings

Property Features

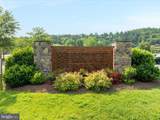
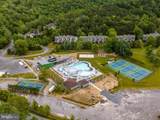
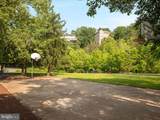
Acceptable Financing CashConventionalFHAVAUSDAVHDA Accessibility Features None Association Amenities Basketball CourtsBike TrailClub HouseExercise RoomGolf Course Membership AvailableHorse TrailsJog/Walk PathLakeMeeting RoomPicnic AreaPool Mem AvailPool - OutdoorPool - IndoorPutting GreenSecurityTennis CourtsTot Lots/PlaygroundVolleyball CourtsWater/Lake Privileges Association Fee 766.00 Association Fee Frequency Annually Association Fee Includes Road MaintenanceTrashSnow Removal Association Name SKY BRYCE ASSOCIATIONINC. Association YN Yes Central Air YN No Condo YN No Cooling Fuel Electric Foundation Details Crawl SpacePermanent Heating Fuel Electric Hot Water Electric Navigable Water YN N New Construction YN No Original MLSNumber 804147080174 Ownership Interest Fee Simple Sale Type Standard Senior Community YN No Sewer Public Sewer Structure Design Type Detached Tax Annual Amount 1411.00 Tax Lot 269 Vacation Rental YN No Water Source Public Year Built Effective 2025 Zoning R

Listing courtesy of Preslee Real Estate: .


©2026 Bright MLS, All Rights Reserved. IDX information is provided exclusively for consumers' personal, non-commercial use and may not be used for any purpose other than to identify prospective properties consumers may be interested in purchasing. Some properties which appear for sale may no longer be available because they are for instance, under contract, sold, or are no longer being offered for sale. Information is deemed reliable but is not guaranteed accurate by the MLS or AJ Team Realty | EXP Realty. Some real estate firms do not participate in IDX and their listings do not appear on this website. Some properties listed with participating firms do not appear on this website at the request of the seller. Data last updated: 2026-11-10T23:52:46.677.
 
https://bt-photos.global.ssl.fastly.net/brightmls/orig_boomver_4_804147080174-2.jpg https://bt-photos.global.ssl.fastly.net/brightmls/orig_boomver_4_804147080174-2.jpg https://bt-photos.global.ssl.fastly.net/brightmls/orig_boomver_4_804147080174-2.jpg
Logo
AJ Team Realty | EXP Realty
2700 Neabsco Common Pl #101
Woodbridge VA, 22191