


















Skip To Content

2802 Farris Lane

BOWIE, MD 20715
  • $465,000
  • STATUS: Active Under Contract
  • ON SITE: 49 Days
  • ID#: MDPG2216318
Under Contract
UPDATED: 104 min ago
$465,000
  • 4
    BEDS
  • 0.25
    ACRES
  • 2
    BATHS
  • 0
    1/2 BATHS
  • 1,929
    SQFT
  • $241
    $/SQFT
Neighborhood:
Type:
Single-Family Home
Built:
1963
County:

School Information

Elementary School:
Middle School:
High School:

Description

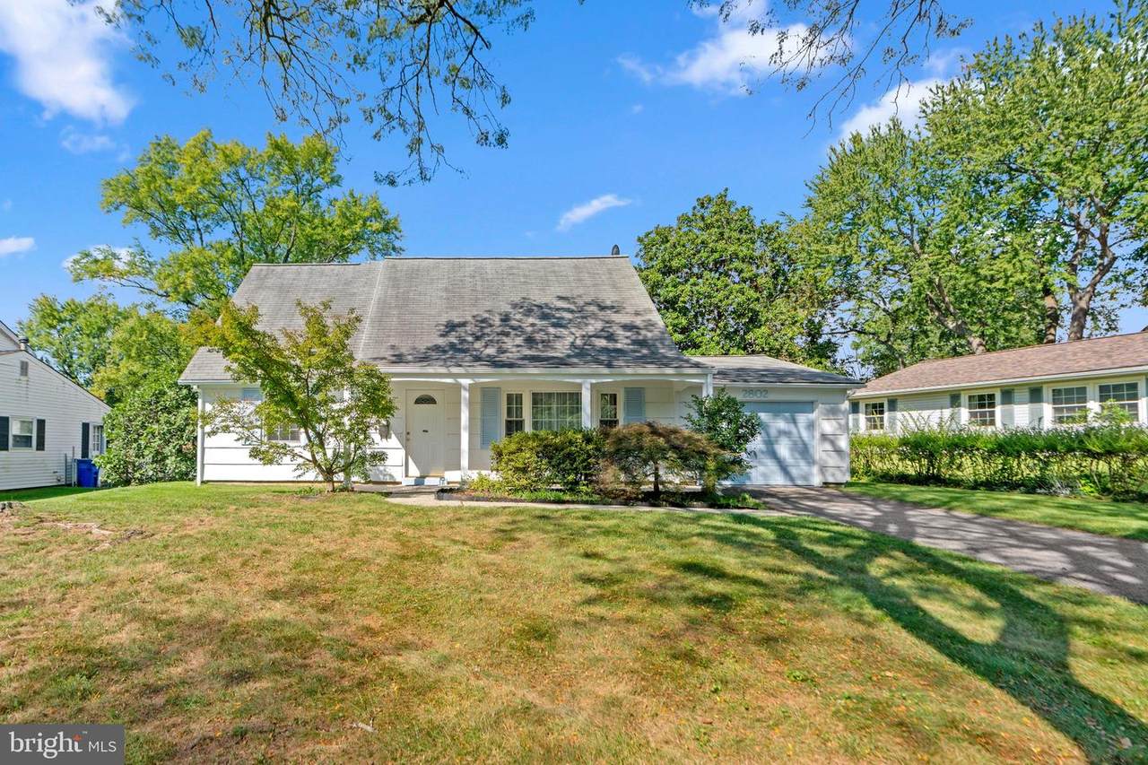
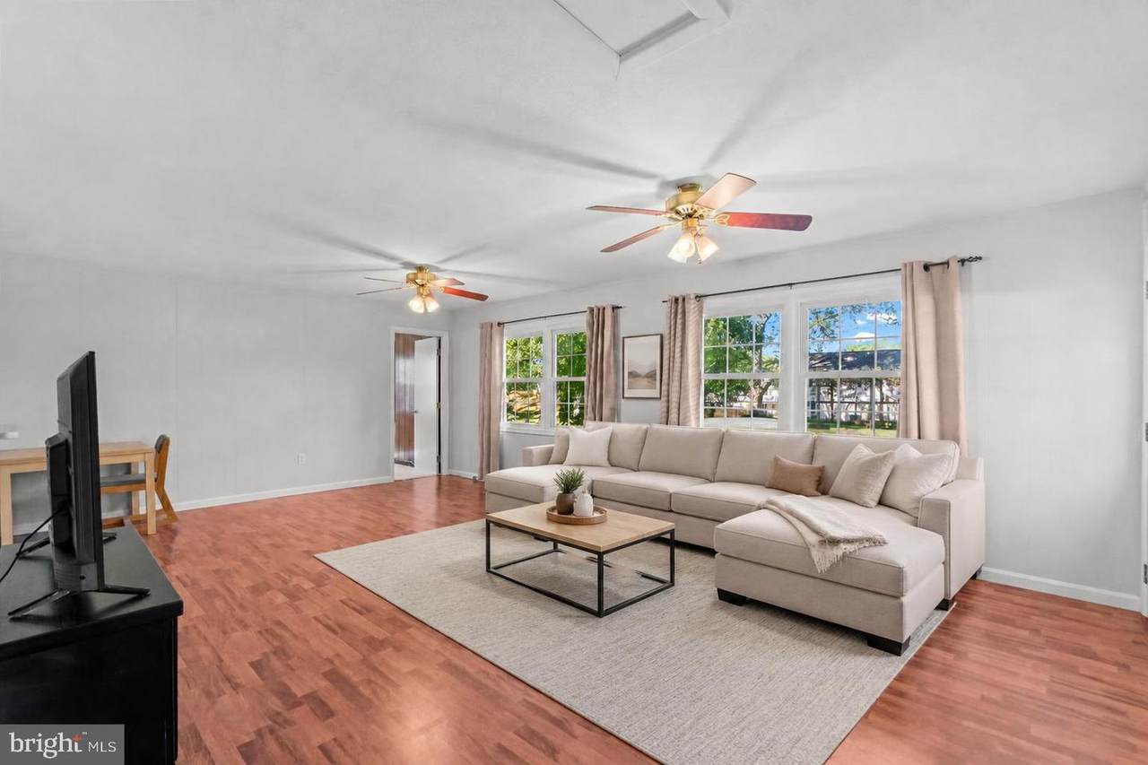
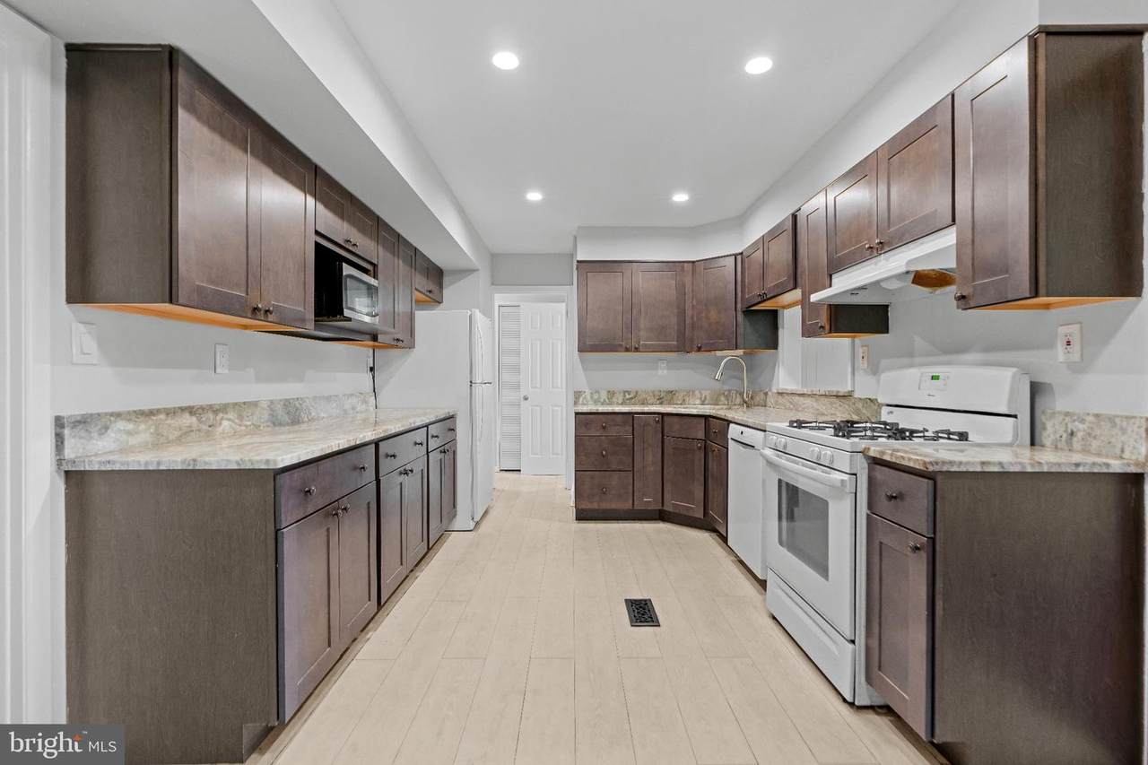
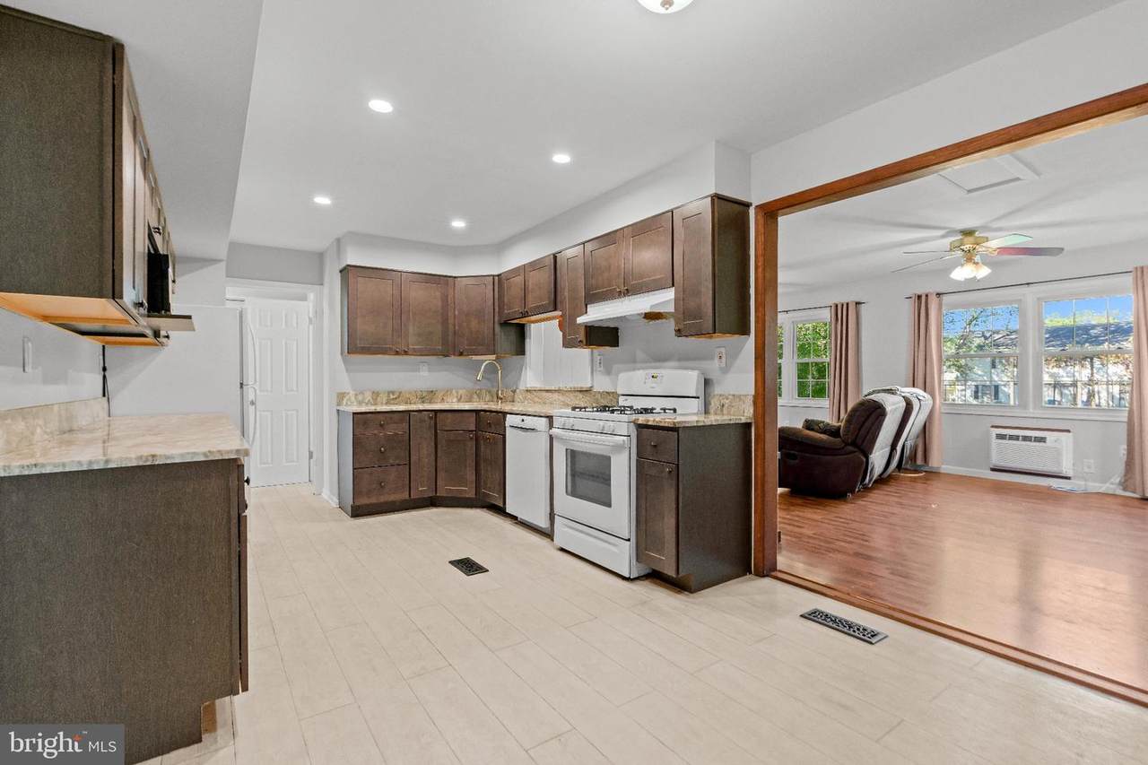
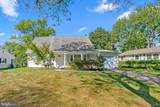
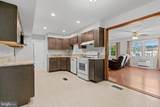
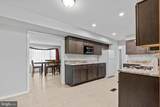
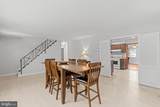
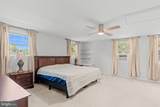
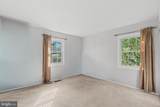
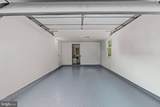
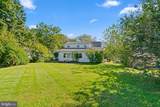
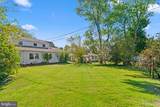
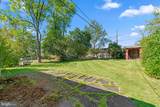
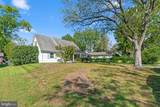
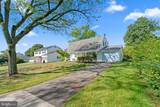
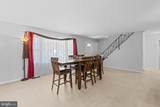
Foxhill at Belair's expanded Cape Cod: 1,929 sq ft, 4 bedrooms, 2 full baths, and a quarter-acre lot, freshly painted and fully updated. This is not the standard Belair Cape. A rear addition off the kitchen creates a large family room for everyday living and entertaining, plus a separate flex room that works as a home office, guest room, or playroom. Two bedrooms and a full bath on the main level make one-level living possible, with two more bedrooms and a second full bath upstairs. The renovated kitchen offers granite countertops, generous cabinet and counter space, and opens directly to the addition. Recent updates include fresh interior paint throughout, new flooring on the stairs, and exterior improvements. Outside, the deep backyard has room to play, garden, and gather, along with a storage shed. An attached 1-car garage and driveway provide off-street parking. Roof, HVAC, and water heater are approximately 10 years old. Located inside Bowie city limits, close to shopping, dining, parks, and major commuter routes including Route 50. Some photos are virtually staged.

Monthly Payment Calculator


©2026 Bright MLS, All Rights Reserved. IDX information is provided exclusively for consumers' personal, non-commercial use and may not be used for any purpose other than to identify prospective properties consumers may be interested in purchasing. Some properties which appear for sale may no longer be available because they are for instance, under contract, sold, or are no longer being offered for sale. Information is deemed reliable but is not guaranteed accurate by the MLS or AJ Team Realty | EXP Realty. Some real estate firms do not participate in IDX and their listings do not appear on this website. Some properties listed with participating firms do not appear on this website at the request of the seller. Data last updated: 2026-10-11T23:53:57.853.
www.ajteamrealty.com/homes/180463930
Print Image

2802 Farris Lane BOWIE, MD 20715

  • Price: $465,000
  • Status: Active Under Contract
  • On Site: 49 Days
  • Updated: 104 min ago
  • ID#: MDPG2216318
4
Beds
2
Baths
0
½ Baths
0.25
Acres
1,929
SQFT
$241
$/SQFT
1963
Built
Neighborhood:
Foxhill
County:
Prince Georges
Elementary School:
Tulip Grove
Middle School:
Benjamin Tasker
High School:
Bowie
School District:
Prince George's County Public Schools
Property Description
Foxhill at Belair's expanded Cape Cod: 1,929 sq ft, 4 bedrooms, 2 full baths, and a quarter-acre lot, freshly painted and fully updated. This is not the standard Belair Cape. A rear addition off the kitchen creates a large family room for everyday living and entertaining, plus a separate flex room that works as a home office, guest room, or playroom. Two bedrooms and a full bath on the main level make one-level living possible, with two more bedrooms and a second full bath upstairs. The renovated kitchen offers granite countertops, generous cabinet and counter space, and opens directly to the addition. Recent updates include fresh interior paint throughout, new flooring on the stairs, and exterior improvements. Outside, the deep backyard has room to play, garden, and gather, along with a storage shed. An attached 1-car garage and driveway provide off-street parking. Roof, HVAC, and water heater are approximately 10 years old. Located inside Bowie city limits, close to shopping, dining, parks, and major commuter routes including Route 50. Some photos are virtually staged.
Exterior Features

Architectural Style Cape Cod Construction Materials Other Garage Spaces 1.00 Garage Type Garage - Front Entry Garage YN Yes Lot Features Front YardRear YardLandscaping Other Structures Shed Parking Features Asphalt Driveway Parking Types Off StreetAttached Garage Pool No Pool Property Condition Very Good Roof AsphaltShingle Water Access YN No Water View YN No Waterfront YN No

Interior Features

Above Grade Fin SQFT 1929 Basement YN No Below Grade Finished Area 0 Below Grade Unfinished Area 0 Cooling Central A/C Fireplace YN No Flooring CarpetLaminatedVinyl Heating Forced Air Heating YN Yes Interior Features AtticKitchen - CountryDining AreaEntry Level BedroomFamily Room Off KitchenUpgraded CountertopsCeiling Fan(s)Recessed LightingFloor Plan - OpenBathroom - Tub ShowerCarpet Laundry Type Has LaundryMain Floor Levels 2 Main Level Bedrooms 2 Room List Dining RoomBedroom 2Bedroom 3Bedroom 4KitchenFamily RoomBedroom 1LaundryOfficeFull Bath Upper Level1 Bedrooms 2

Property Features

Accessibility Features None Association YN No Central Air YN Yes Condo YN No Cooling Fuel Electric Foundation Details Slab Heating Fuel Natural Gas Hot Water Natural Gas Municipality Bowie Navigable Water YN N New Construction YN No Original MLSNumber 805301553752 Ownership Interest Fee Simple Sale Type Standard Senior Community YN No Sewer Public Sewer Structure Design Type Detached Tax Annual Amount 7178.00 Tax Lot 11 Vacation Rental YN No Water Source Public Zoning RSF65

Listing courtesy of Fairfax Realty Premier: .


©2026 Bright MLS, All Rights Reserved. IDX information is provided exclusively for consumers' personal, non-commercial use and may not be used for any purpose other than to identify prospective properties consumers may be interested in purchasing. Some properties which appear for sale may no longer be available because they are for instance, under contract, sold, or are no longer being offered for sale. Information is deemed reliable but is not guaranteed accurate by the MLS or AJ Team Realty | EXP Realty. Some real estate firms do not participate in IDX and their listings do not appear on this website. Some properties listed with participating firms do not appear on this website at the request of the seller. Data last updated: 2026-10-11T23:53:57.853.
 
https://bt-photos.global.ssl.fastly.net/brightmls/1280_boomver_3_805301553752-2.jpg https://bt-photos.global.ssl.fastly.net/brightmls/1280_boomver_3_805301553752-2.jpg https://bt-photos.global.ssl.fastly.net/brightmls/1280_boomver_3_805301553752-2.jpg
Logo
AJ Team Realty | EXP Realty
2700 Neabsco Common Pl #101
Woodbridge VA, 22191