































Description
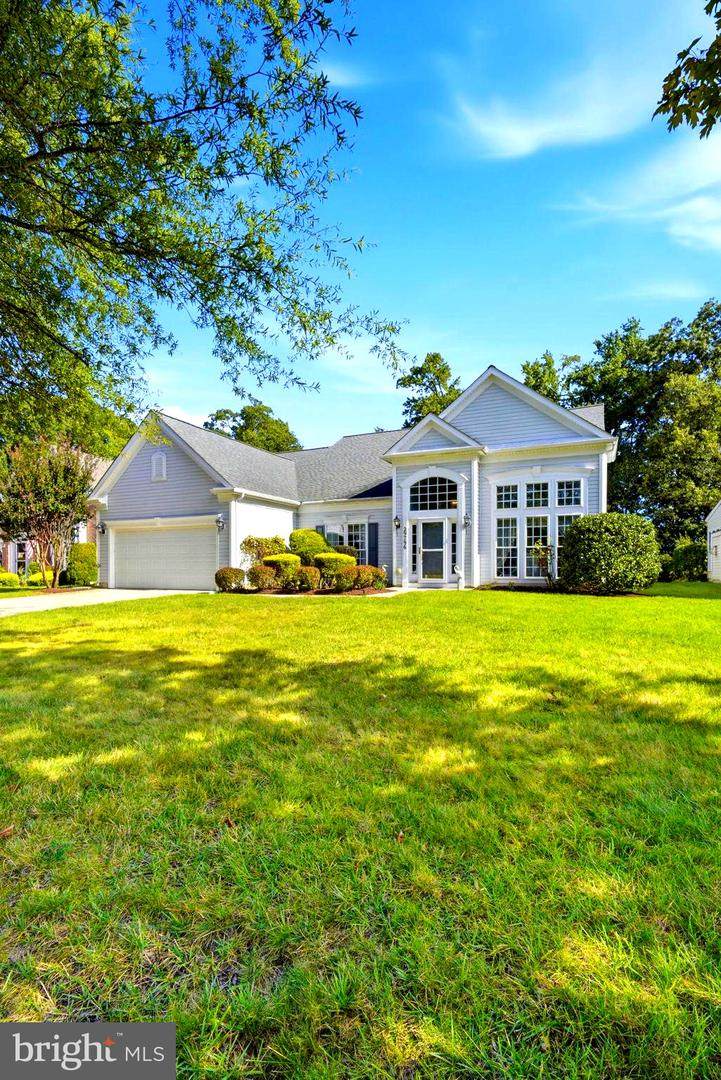
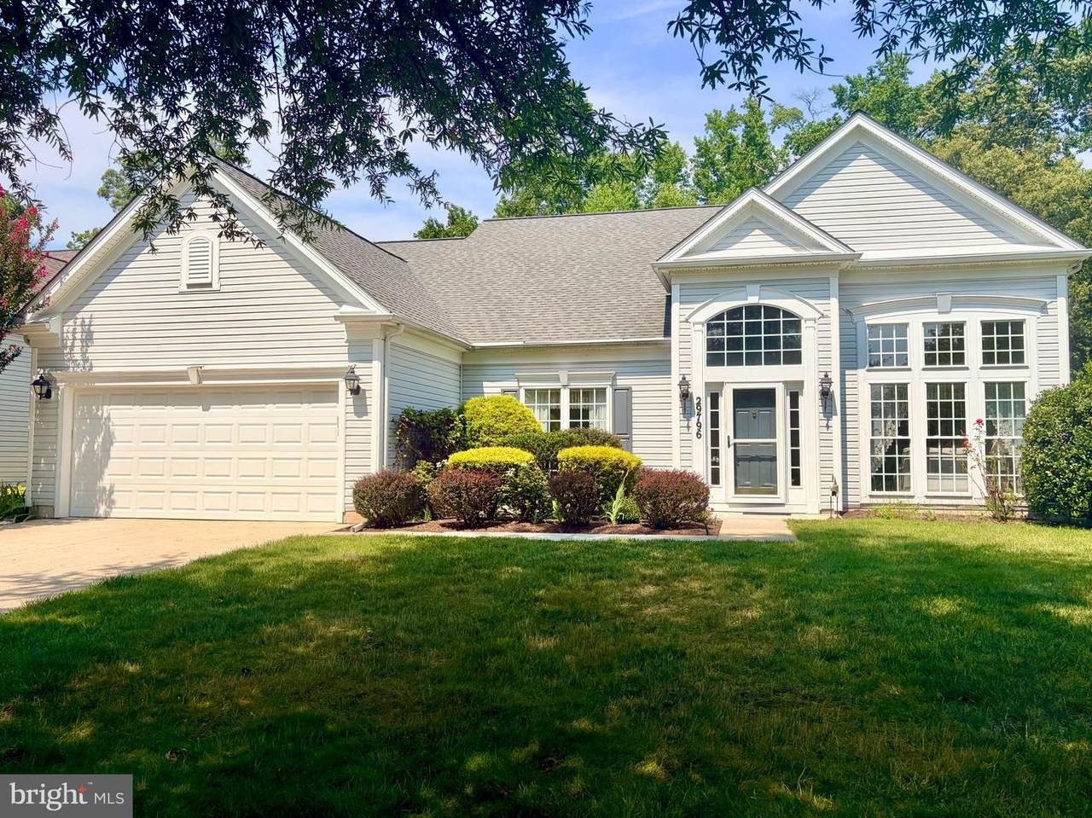
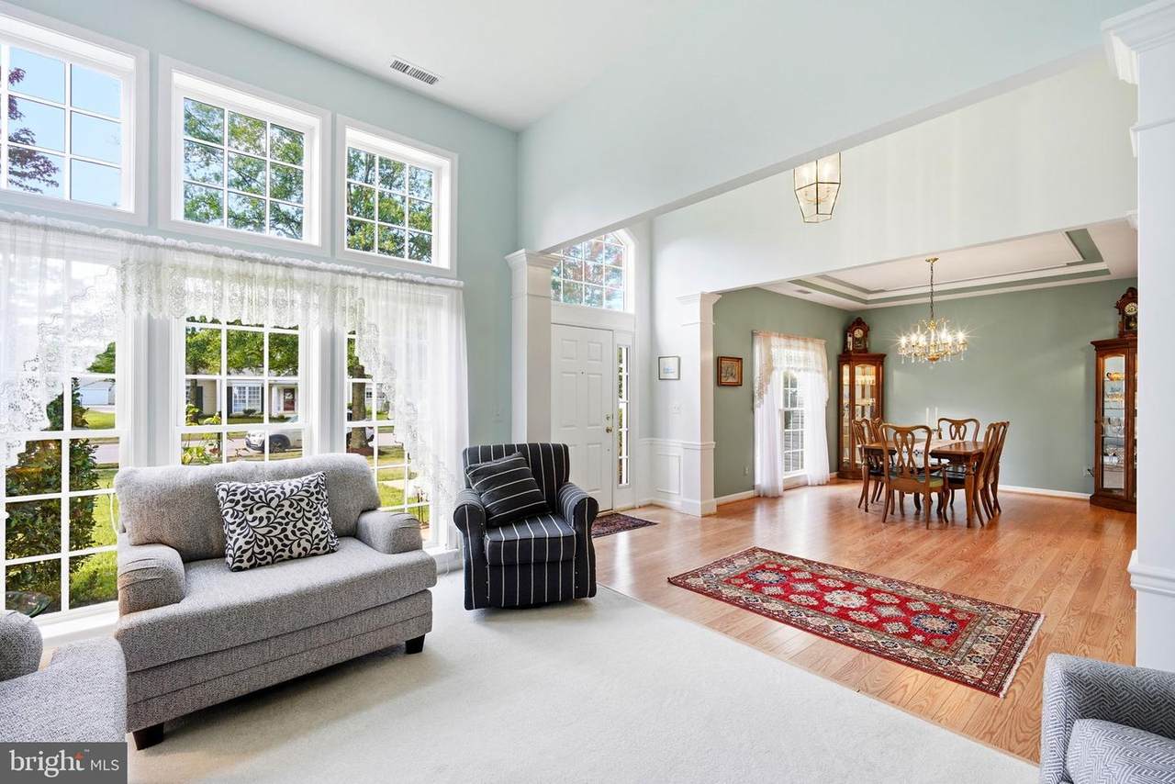
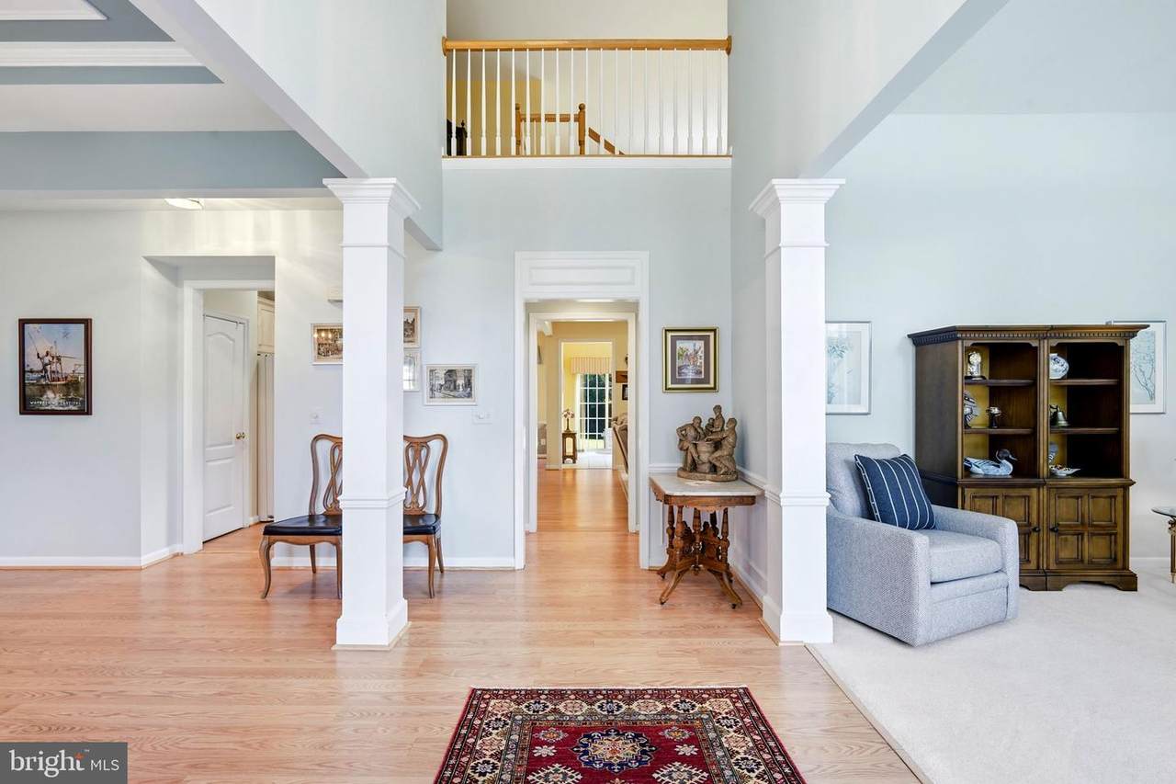
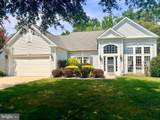
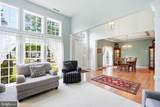
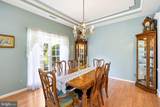
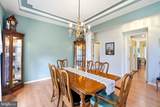
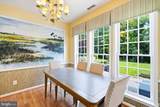
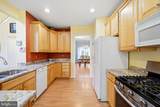
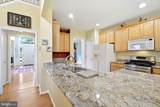
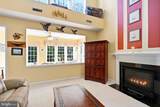
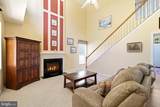
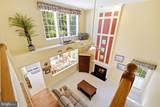
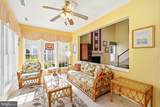
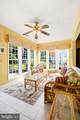
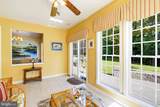
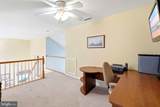
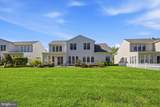
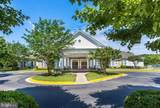
Welcome to 29796 Lyons Drive, where comfortable elegance, easy living, and the peaceful beauty of Maryland’s Eastern Shore come together. Located in a desirable 55+ community, this beautifully maintained Merion Model offers an inviting floor plan, impressive architectural details, and tranquil surroundings. Adding even more peace of mind, the home features a roof that is only 2 years old.From the moment you step inside, you’ll appreciate the home’s attention to detail, including soaring ceilings and an elegant tray ceiling in the dining room. The warm and welcoming family room is centered around a gas fireplace, creating the perfect setting for relaxing evenings or gathering with family and friends.Designed with convenient main-level living in mind, the spacious primary suite is located on the first floor and is enhanced by a beautiful tray ceiling. The private primary bath features a walk-in shower and soaking tub, creating your own relaxing retreat at the end of the day.At the heart of the home is a spectacular kitchen featuring granite countertops and beautiful 42-inch maple cabinetry, offering plenty of workspace and storage for everyday living and entertaining.The additional sunroom may quickly become one of your favorite places in the home. Enjoy your morning coffee while looking out over the stone patio and surrounding trees, where wild turkeys and deer may be among your morning visitors.Need a little extra space? A room above the garage with both heat and air conditioning provides wonderful flexibility. Create a home office, hobby or craft room, exercise space, media room, or comfortable retreat—the possibilities are yours.Whether you’re ready to simplify your lifestyle, enjoy the benefits of a welcoming 55+ community, or simply find a beautiful home where you can relax and enjoy everything the Eastern Shore has to offer, 29796 Lyons Drive is more than a home—it’s a destination.
-
3BEDS
-
0.27ACRES
-
2BATHS
-
11/2 BATHS
-
2,729SQFT
-
$192$/SQFT
School Information
Description
Welcome to 29796 Lyons Drive, where comfortable elegance, easy living, and the peaceful beauty of Maryland’s Eastern Shore come together. Located in a desirable 55+ community, this beautifully maintained Merion Model offers an inviting floor plan, impressive architectural details, and tranquil surroundings. Adding even more peace of mind, the home features a roof that is only 2 years old.From the moment you step inside, you’ll appreciate the home’s attention to detail, including soaring ceilings and an elegant tray ceiling in the dining room. The warm and welcoming family room is centered around a gas fireplace, creating the perfect setting for relaxing evenings or gathering with family and friends.Designed with convenient main-level living in mind, the spacious primary suite is located on the first floor and is enhanced by a beautiful tray ceiling. The private primary bath features a walk-in shower and soaking tub, creating your own relaxing retreat at the end of the day.At the heart of the home is a spectacular kitchen featuring granite countertops and beautiful 42-inch maple cabinetry, offering plenty of workspace and storage for everyday living and entertaining.The additional sunroom may quickly become one of your favorite places in the home. Enjoy your morning coffee while looking out over the stone patio and surrounding trees, where wild turkeys and deer may be among your morning visitors.Need a little extra space? A room above the garage with both heat and air conditioning provides wonderful flexibility. Create a home office, hobby or craft room, exercise space, media room, or comfortable retreat—the possibilities are yours.Whether you’re ready to simplify your lifestyle, enjoy the benefits of a welcoming 55+ community, or simply find a beautiful home where you can relax and enjoy everything the Eastern Shore has to offer, 29796 Lyons Drive is more than a home—it’s a destination.
©2026 Bright MLS, All Rights Reserved. IDX information is provided exclusively for consumers' personal, non-commercial use and may not be used for any purpose other than to identify prospective properties consumers may be interested in purchasing. Some properties which appear for sale may no longer be available because they are for instance, under contract, sold, or are no longer being offered for sale. Information is deemed reliable but is not guaranteed accurate by the MLS or AJ Team Realty | EXP Realty. Some real estate firms do not participate in IDX and their listings do not appear on this website. Some properties listed with participating firms do not appear on this website at the request of the seller. Data last updated: 2026-10-11T23:53:57.853.