
Skip To Content

306 Brunswick Drive

BEL AIR, MD 21015
  • $679,000
  • STATUS: Active
  • ON SITE: 53 Days
  • ID#: MDHR2058816
UPDATED: 55 min ago
$679,000
  • 4
    BEDS
  • 0.25
    ACRES
  • 3
    BATHS
  • 1
    1/2 BATHS
  • 3,546
    SQFT
  • $191
    $/SQFT
Neighborhood:
Type:
Single-Family Home
Built:
2004
County:

School Ratings & Info

Description

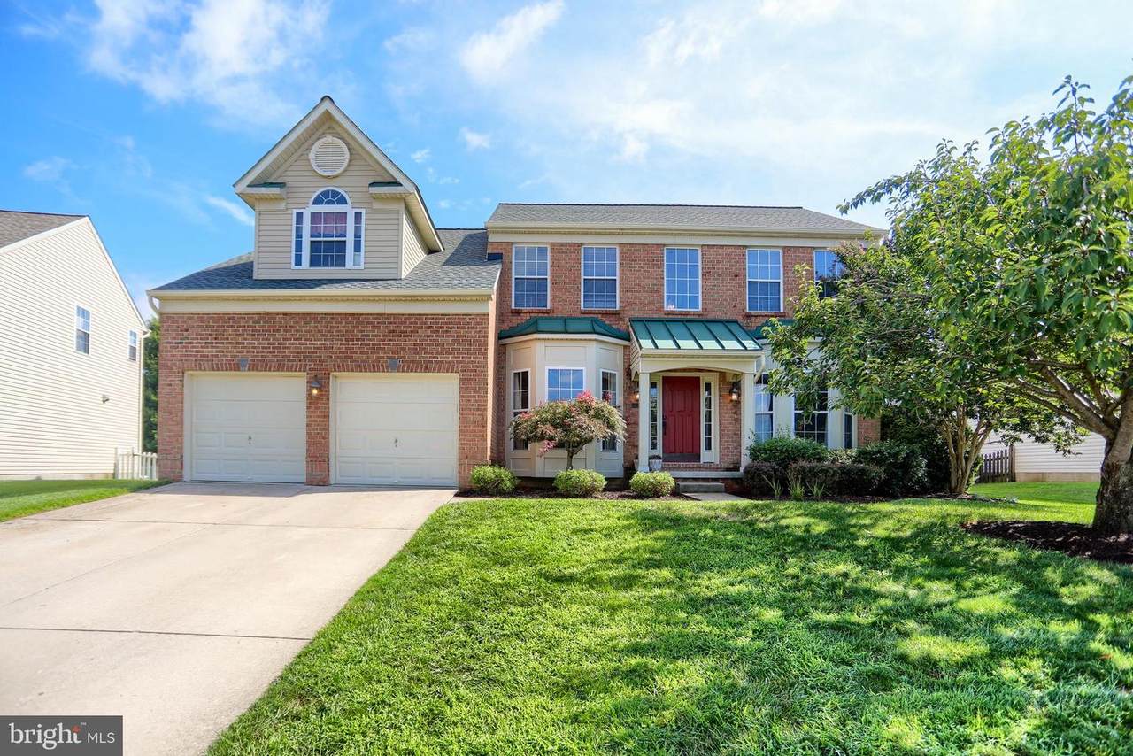
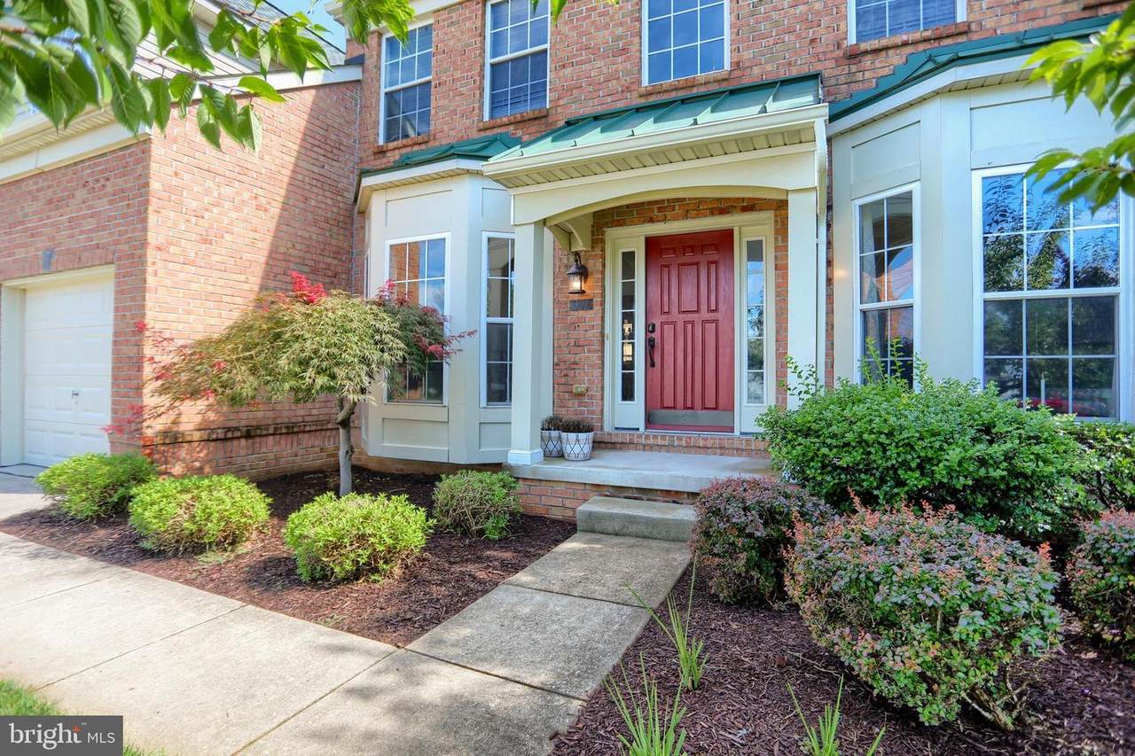
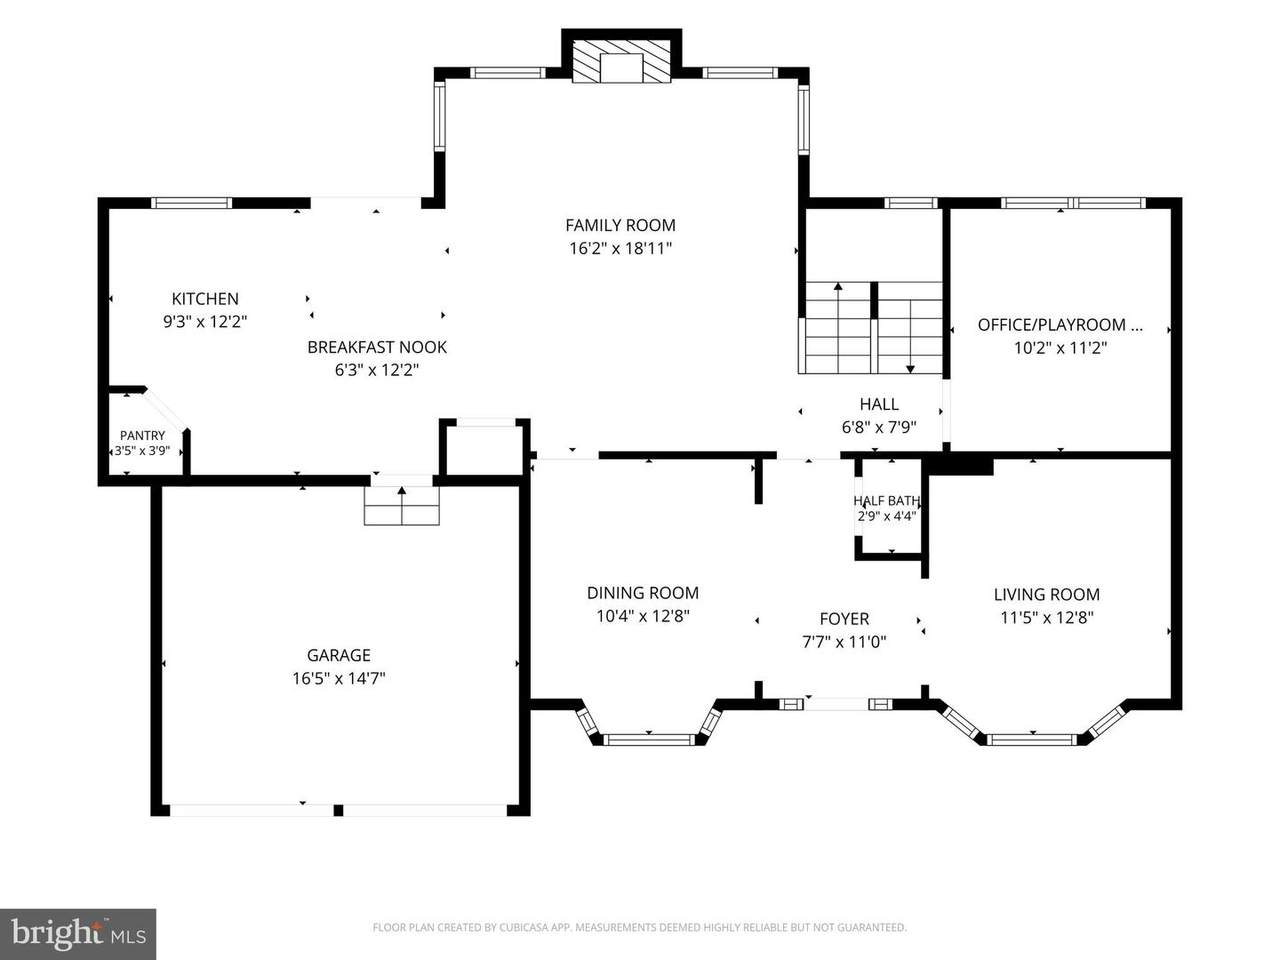
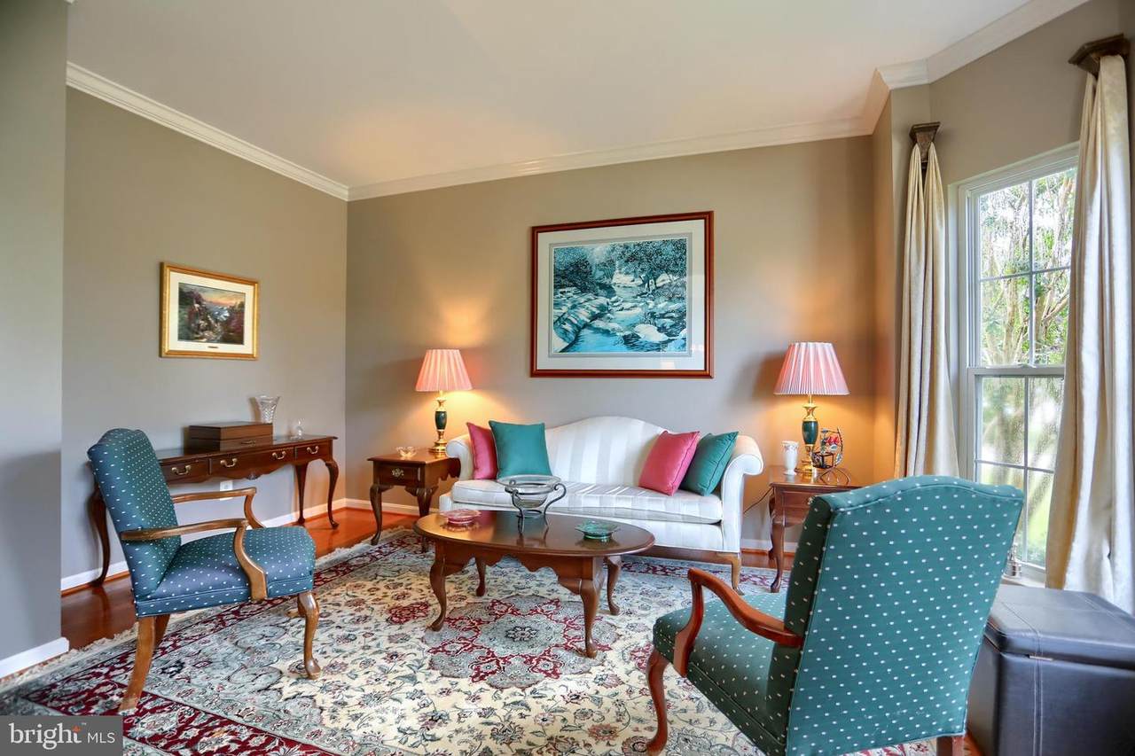
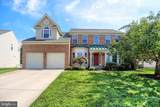
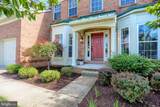
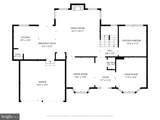
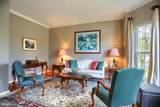
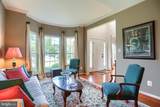
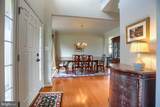
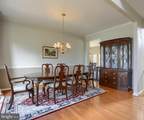
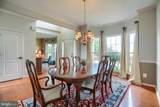
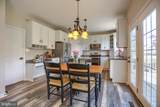
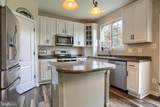
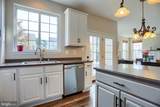
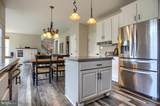
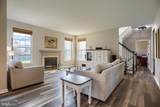
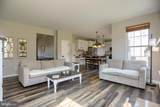
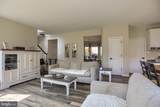
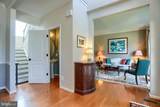
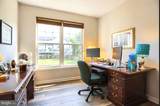
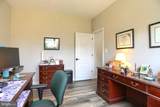
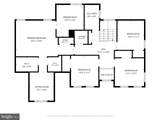
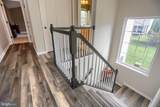
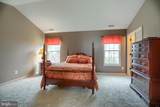
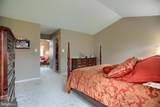
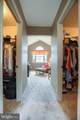
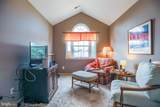
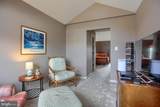
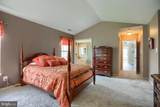
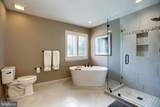
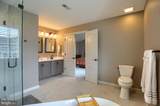
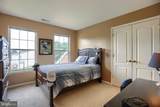
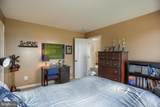
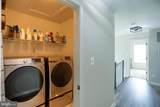
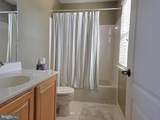
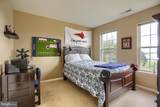
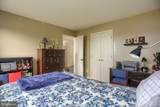
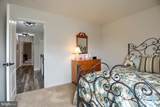
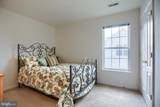
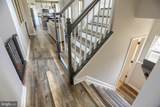
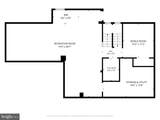
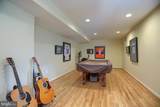
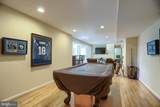
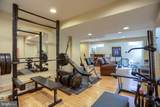
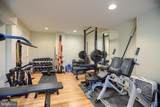
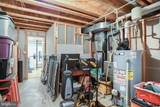
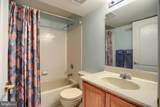
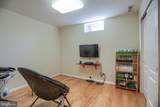
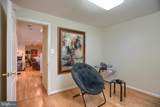
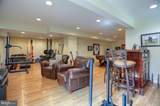
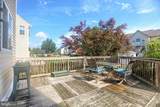
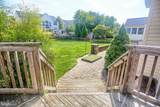
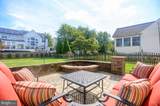
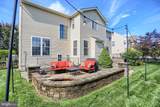
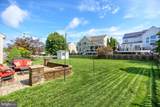
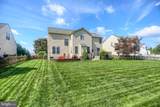
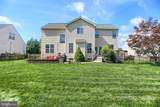
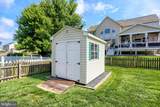
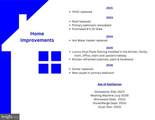
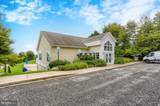
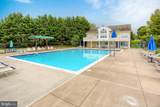
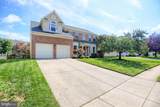
Price Improvement! Brick-front Colonial in Greenbrier Hills offering 4 bedrooms, 3½ baths and approximately 3,546 total finished square feet, including the lower level, with multiple improvements over the last five years. The main level features formal living and dining rooms with hardwood flooring, an eat-in kitchen with white cabinetry, stainless-steel appliances, center island and pantry, plus a family room with gas fireplace and a main-level office. French doors lead to the deck with a patio and built-in firepit below. The upper level includes a spacious primary bedroom with large sitting area, two walk-in closets and remodeled primary bath with soaking tub, walk-in shower and double vanity. Three additional bedrooms, full bath and laundry complete the upper level. The finished lower level includes a recreation room, full bath, bonus room and unfinished storage/utility area. Recent Improvements: • 2026: Gutters replaced; new carpet in primary bedroom; • 2025: LVP flooring installed in kitchen, family room, office, stairs and upper hallway; • 2024: Hot water heater replaced; • 2023: Roof replaced; primary bathroom remodeled and shed added in backyard; • 2021: HVAC replaced. Additional features include a 2-car attached garage, fenced rear yard, deck, patio and shed. Greenbrier Hills community amenities include an outdoor pool, clubhouse and exercise room. Located in Bel Air near shopping, dining, grocery stores, parks, golf courses, services and major commuter routes.

Monthly Payment Calculator


©2026 Bright MLS, All Rights Reserved. IDX information is provided exclusively for consumers' personal, non-commercial use and may not be used for any purpose other than to identify prospective properties consumers may be interested in purchasing. Some properties which appear for sale may no longer be available because they are for instance, under contract, sold, or are no longer being offered for sale. Information is deemed reliable but is not guaranteed accurate by the MLS or AJ Team Realty | EXP Realty. Some real estate firms do not participate in IDX and their listings do not appear on this website. Some properties listed with participating firms do not appear on this website at the request of the seller. Data last updated: 2026-10-13T07:52:11.633.
www.ajteamrealty.com/homes/180311438
Print Image

306 Brunswick Drive BEL AIR, MD 21015

  • Price: $679,000
  • Status: Active
  • On Site: 53 Days
  • Updated: 55 min ago
  • ID#: MDHR2058816
4
Beds
3
Baths
1
½ Baths
0.25
Acres
3,546
SQFT
$191
$/SQFT
2004
Built
Neighborhood:
Greenbrier Hills
County:
Harford
School District:
Harford County Public Schools
Property Description
Price Improvement! Brick-front Colonial in Greenbrier Hills offering 4 bedrooms, 3½ baths and approximately 3,546 total finished square feet, including the lower level, with multiple improvements over the last five years. The main level features formal living and dining rooms with hardwood flooring, an eat-in kitchen with white cabinetry, stainless-steel appliances, center island and pantry, plus a family room with gas fireplace and a main-level office. French doors lead to the deck with a patio and built-in firepit below. The upper level includes a spacious primary bedroom with large sitting area, two walk-in closets and remodeled primary bath with soaking tub, walk-in shower and double vanity. Three additional bedrooms, full bath and laundry complete the upper level. The finished lower level includes a recreation room, full bath, bonus room and unfinished storage/utility area. Recent Improvements: • 2026: Gutters replaced; new carpet in primary bedroom; • 2025: LVP flooring installed in kitchen, family room, office, stairs and upper hallway; • 2024: Hot water heater replaced; • 2023: Roof replaced; primary bathroom remodeled and shed added in backyard; • 2021: HVAC replaced. Additional features include a 2-car attached garage, fenced rear yard, deck, patio and shed. Greenbrier Hills community amenities include an outdoor pool, clubhouse and exercise room. Located in Bel Air near shopping, dining, grocery stores, parks, golf courses, services and major commuter routes.
Exterior Features

Architectural Style Colonial Construction Materials BrickVinyl Siding Fencing RearWoodPicket Garage Spaces 2.00 Garage Type Garage - Front EntryGarage Door OpenerInside Access Garage YN Yes Lot Features LevelFront YardRear Yard Other Structures Shed Parking Features Concrete DrivewayPrivate Parking Types Attached GarageDriveway Patio And Porch Features Deck(s)Patio(s) Pool Yes - Community Property Condition Very Good Roof Architectural Shingle Water Access YN No Water View YN No Waterfront YN No

Interior Features

Above Grade Fin SQFT 2548 Appliances Built-In MicrowaveDishwasherDisposalRefrigeratorStoveWasherDryerWater Heater Basement Connecting StairwayDaylightPartialOutside EntrancePartially FinishedRear EntranceWalkout Stairs Basement YN Yes Below Grade Finished Area 998 Below Grade Unfinished Area 176 Cooling Central A/C Fireplace Features Gas/Propane Fireplace YN Yes Fireplaces Total 1 Flooring Luxury Vinyl PlankCarpet Heating Forced Air Heating YN Yes Interior Features Bathroom - Soaking TubBathroom - Tub ShowerBathroom - Walk-In ShowerBreakfast AreaCarpetChair RailingsCrown MoldingsDining AreaFamily Room Off KitchenFloor Plan - TraditionalFormal/Separate Dining RoomKitchen - Eat-InKitchen - IslandPantryPrimary Bath(s)Recessed LightingWalk-in Closet(s)Wood Floors Laundry Type Has LaundryUpper Floor Levels 3 Main Level Bedrooms 0 Room List Living RoomDining RoomPrimary BedroomBedroom 2Bedroom 3Bedroom 4KitchenFamily RoomBreakfast RoomLaundryOfficeRecreation RoomStorage RoomBonus RoomPrimary BathroomFull BathHalf Bath Upper Level1 Bedrooms 4

Property Features

Acceptable Financing CashConventionalFHAVA Accessibility Features None Association Amenities Club HousePool - OutdoorExercise Room Association Fee 240.00 Association Fee Frequency Quarterly Association Fee Includes Common Area MaintenanceTrash Association Name EMERALD HILLS COMMUNITY ASSOCIATION Association YN Yes Central Air YN Yes Condo YN No Cooling Fuel Natural Gas Federal Flood Zone YN No Foundation Details Concrete Perimeter Heating Fuel Natural Gas Hot Water Natural Gas Navigable Water YN N New Construction YN No Original MLSNumber 805256181912 Other Fees 129.00 Other Fees Frequency Annually Ownership Interest Fee Simple Sale Type Standard Senior Community YN No Sewer Public Sewer Structure Design Type Detached Tax Annual Amount 5137.00 Tax Lot 39 Vacation Rental YN No Water Source Public Zoning R2COS Zoning Description Urban Residential District (R2) using Conventional with Open Space (COS) standards.

Listing courtesy of Berkshire Hathaway HomeServices Homesale Realty: .


©2026 Bright MLS, All Rights Reserved. IDX information is provided exclusively for consumers' personal, non-commercial use and may not be used for any purpose other than to identify prospective properties consumers may be interested in purchasing. Some properties which appear for sale may no longer be available because they are for instance, under contract, sold, or are no longer being offered for sale. Information is deemed reliable but is not guaranteed accurate by the MLS or AJ Team Realty | EXP Realty. Some real estate firms do not participate in IDX and their listings do not appear on this website. Some properties listed with participating firms do not appear on this website at the request of the seller. Data last updated: 2026-10-13T07:52:11.633.
 
https://bt-photos.global.ssl.fastly.net/brightmls/1280_boomver_1_805256181912-2.jpg https://bt-photos.global.ssl.fastly.net/brightmls/1280_boomver_1_805256181912-2.jpg https://bt-photos.global.ssl.fastly.net/brightmls/1280_boomver_1_805256181912-2.jpg
Logo
AJ Team Realty | EXP Realty
2700 Neabsco Common Pl #101
Woodbridge VA, 22191