















Description
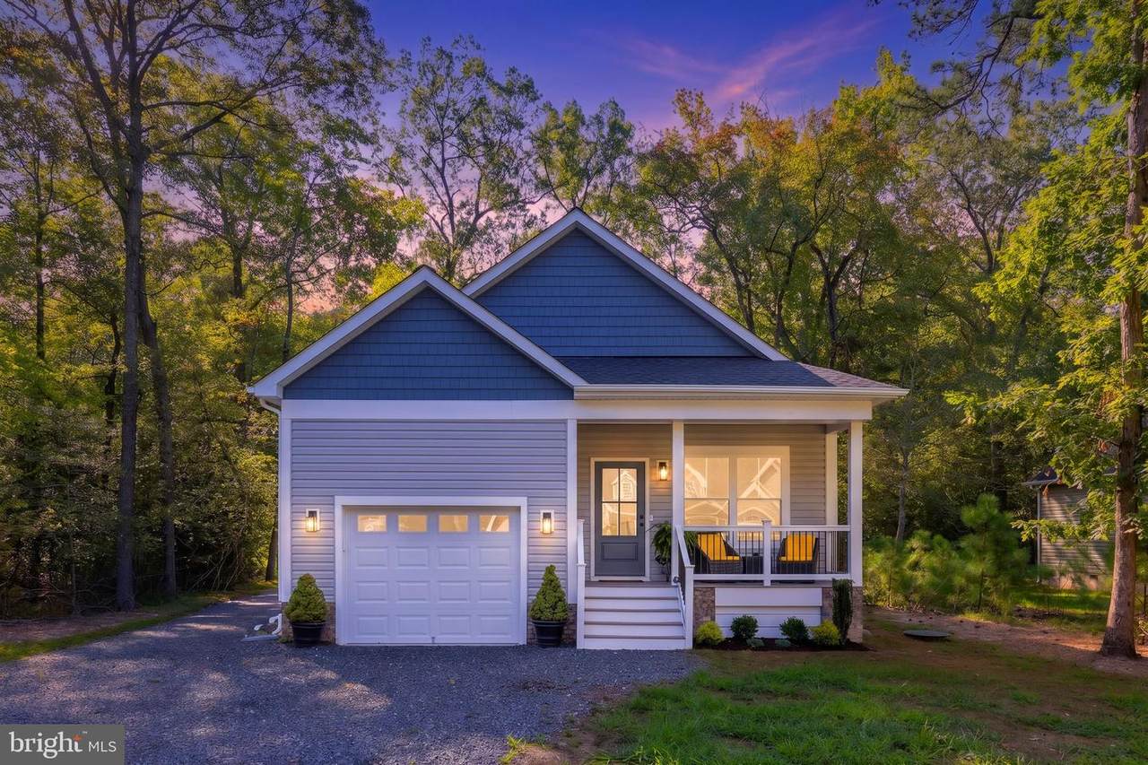
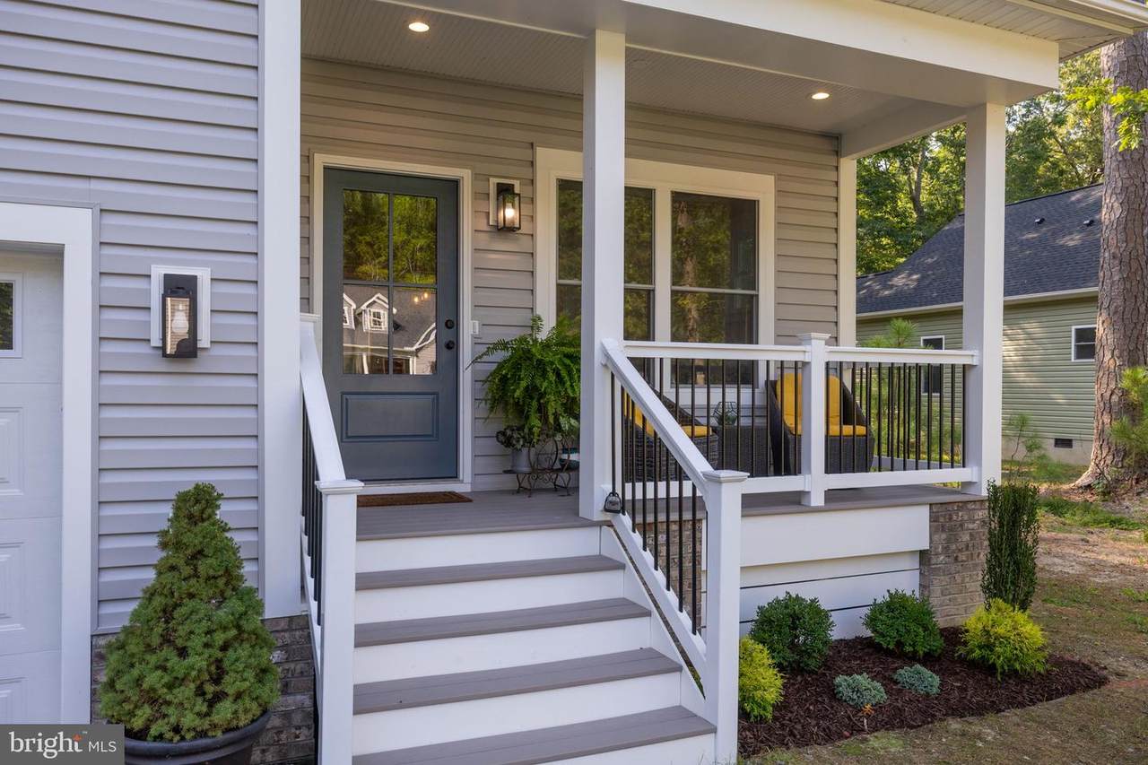
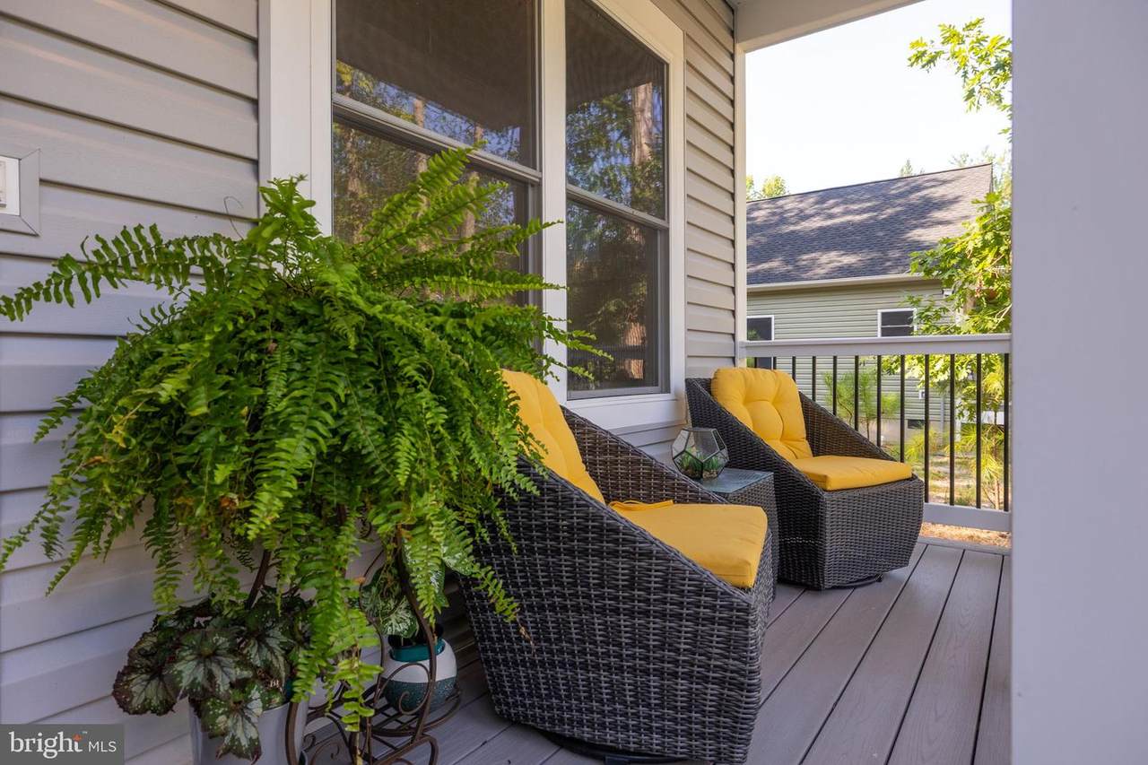
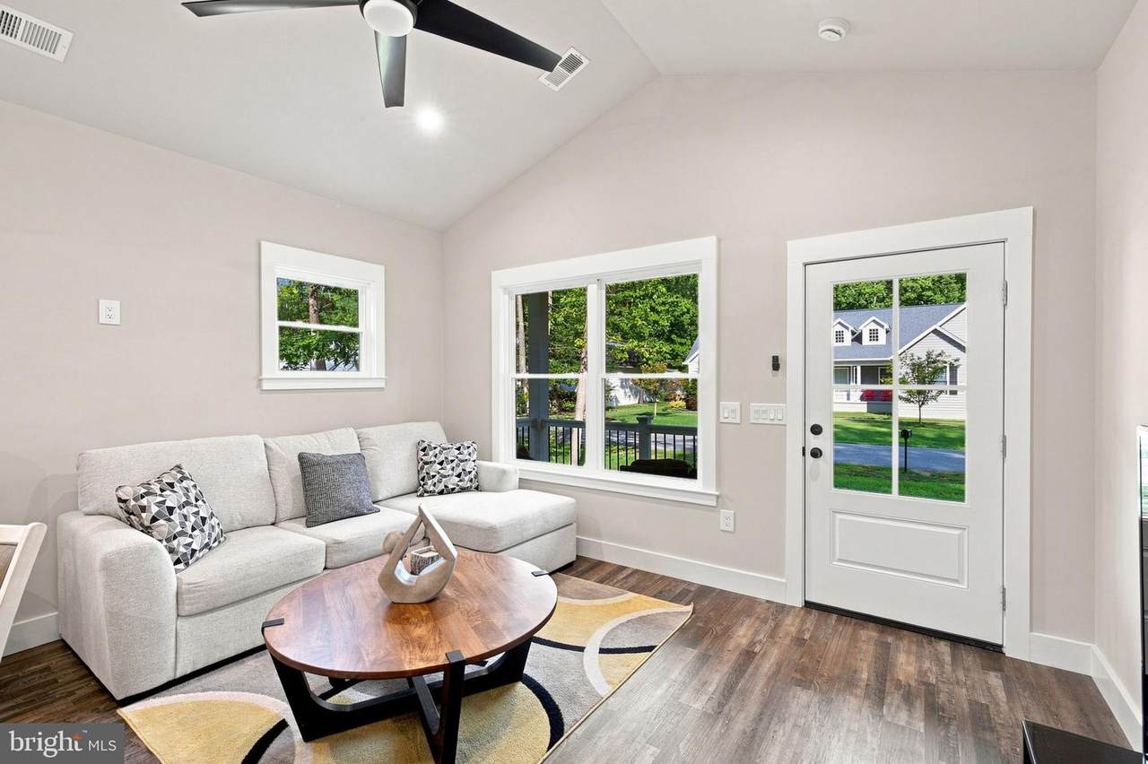
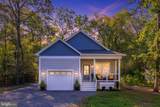
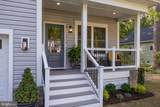
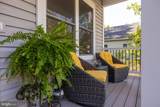
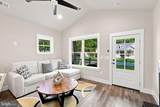
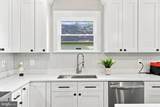
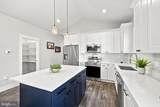
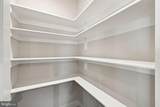
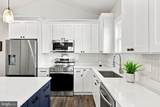
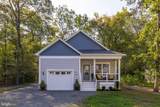
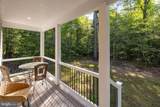
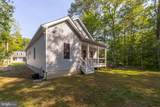
Brand-New Custom Home Priced to sell!!! | Move-In Ready | Upgraded Finishes | Exceptional QualitySkip the wait and step into a brand-new home where quality, craftsmanship, and thoughtful design come standard. Built by a highly regarded Northern Virginia custom builder, this 3-bedroom, 2-bath home offers the elevated finishes and attention to detail you simply won’t find in typical builder-grade construction.From the moment you enter, the open-concept living space welcomes you with soaring vaulted ceilings, abundant natural light, and a comfortable layout designed for both everyday living and entertaining. The gourmet kitchen is the heart of the home, featuring quartz countertops, soft-close cabinetry, a walk-in pantry, Samsung stainless steel appliances, and stylish accessory lighting.Throughout the home, 3/8-inch cork-backed LVP flooring provides the perfect combination of durability, comfort, and upscale style. The spacious primary suite offers a peaceful retreat with a tray ceiling, generous closet space, and a beautifully finished ensuite bath with tile flooring, a tiled walk-in shower, and modern fixtures. Two additional bedrooms and a second full bath provide flexibility for guests, a home office, or family living.The oversized, fully finished garage is a standout feature, offering room for your vehicle plus a golf cart or additional recreational gear. An aluminum-insulated garage door adds to the home's energy efficiency and year-round comfort.Extend your living space outdoors with an impressive 18' x 6' TimberTech rear porch and a beautiful TimberTech front porch and railing system. Recessed lighting makes both spaces perfect for relaxing or entertaining well into the evening.Quality is built into every layer of this home, including double-hung vinyl windows with aluminum-wrapped exteriors, all-wood interior trim, Timberline 50-year architectural shingles with an extended warranty, upgraded lighting, and Schluter waterproofing systems installed by certified installers and backed by a lifetime warranty.Additional peace of mind comes with a 1-2-10 home warranty, including 1 year of workmanship coverage, 2 years for electrical, plumbing, and HVAC systems, and 10 years of foundation coverage. The home also features 48-inch-deep foundations—more than double the county requirement—providing an exceptional level of structural stability.If you're looking for new construction without compromising on quality, this home deserves a closer look. Move-in ready, beautifully finished, and built to stand apart from the typical new construction home.
-
3BEDS
-
0.12ACRES
-
2BATHS
-
01/2 BATHS
-
1,480SQFT
-
$262$/SQFT
School Information
Description
Brand-New Custom Home Priced to sell!!! | Move-In Ready | Upgraded Finishes | Exceptional QualitySkip the wait and step into a brand-new home where quality, craftsmanship, and thoughtful design come standard. Built by a highly regarded Northern Virginia custom builder, this 3-bedroom, 2-bath home offers the elevated finishes and attention to detail you simply won’t find in typical builder-grade construction.From the moment you enter, the open-concept living space welcomes you with soaring vaulted ceilings, abundant natural light, and a comfortable layout designed for both everyday living and entertaining. The gourmet kitchen is the heart of the home, featuring quartz countertops, soft-close cabinetry, a walk-in pantry, Samsung stainless steel appliances, and stylish accessory lighting.Throughout the home, 3/8-inch cork-backed LVP flooring provides the perfect combination of durability, comfort, and upscale style. The spacious primary suite offers a peaceful retreat with a tray ceiling, generous closet space, and a beautifully finished ensuite bath with tile flooring, a tiled walk-in shower, and modern fixtures. Two additional bedrooms and a second full bath provide flexibility for guests, a home office, or family living.The oversized, fully finished garage is a standout feature, offering room for your vehicle plus a golf cart or additional recreational gear. An aluminum-insulated garage door adds to the home's energy efficiency and year-round comfort.Extend your living space outdoors with an impressive 18' x 6' TimberTech rear porch and a beautiful TimberTech front porch and railing system. Recessed lighting makes both spaces perfect for relaxing or entertaining well into the evening.Quality is built into every layer of this home, including double-hung vinyl windows with aluminum-wrapped exteriors, all-wood interior trim, Timberline 50-year architectural shingles with an extended warranty, upgraded lighting, and Schluter waterproofing systems installed by certified installers and backed by a lifetime warranty.Additional peace of mind comes with a 1-2-10 home warranty, including 1 year of workmanship coverage, 2 years for electrical, plumbing, and HVAC systems, and 10 years of foundation coverage. The home also features 48-inch-deep foundations—more than double the county requirement—providing an exceptional level of structural stability.If you're looking for new construction without compromising on quality, this home deserves a closer look. Move-in ready, beautifully finished, and built to stand apart from the typical new construction home.
©2026 Bright MLS, All Rights Reserved. IDX information is provided exclusively for consumers' personal, non-commercial use and may not be used for any purpose other than to identify prospective properties consumers may be interested in purchasing. Some properties which appear for sale may no longer be available because they are for instance, under contract, sold, or are no longer being offered for sale. Information is deemed reliable but is not guaranteed accurate by the MLS or AJ Team Realty | EXP Realty. Some real estate firms do not participate in IDX and their listings do not appear on this website. Some properties listed with participating firms do not appear on this website at the request of the seller. Data last updated: 2026-11-17T23:51:11.15.