














Skip To Content

3260 Monroe Drive

HUNTINGTOWN, MD 20639
  • $833,900
  • STATUS: Active
  • ON SITE: 45 Days
  • ID#: MDCA2029916
UPDATED: 83 min ago
$833,900
  • 5
    BEDS
  • 0.62
    ACRES
  • 3
    BATHS
  • 1
    1/2 BATHS
  • 3,953
    SQFT
  • $211
    $/SQFT
Neighborhood:
Type:
Single-Family Home
Built:
2019
County:

School Information

Elementary School:
Middle School:
High School:

Description

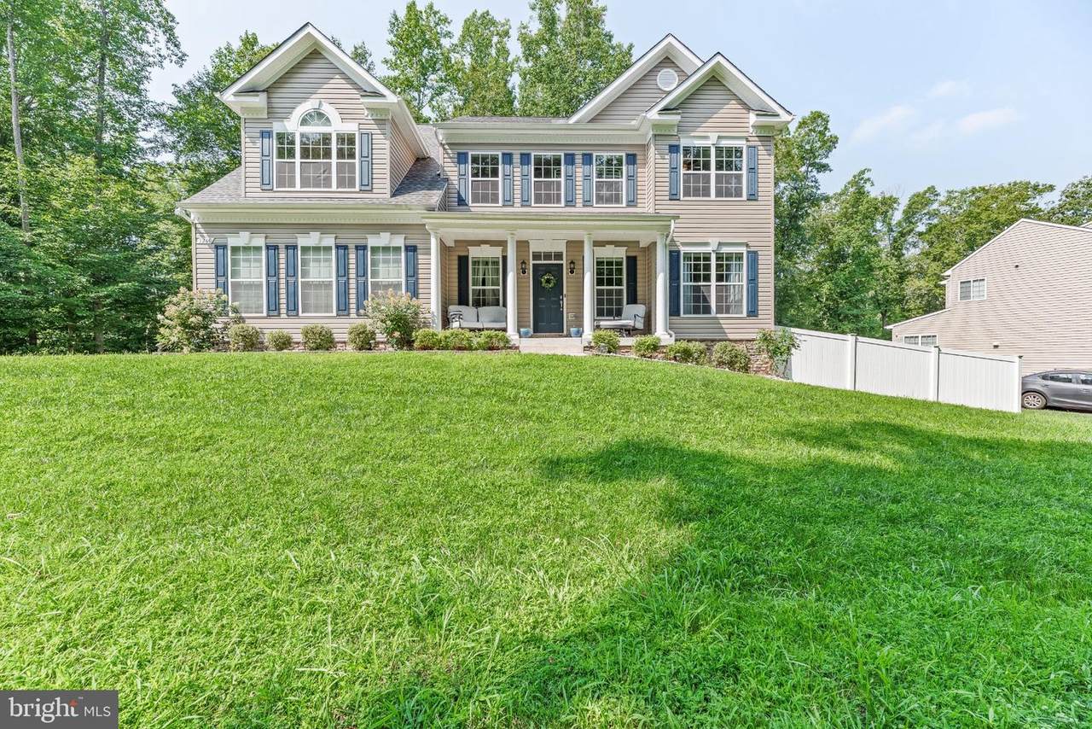
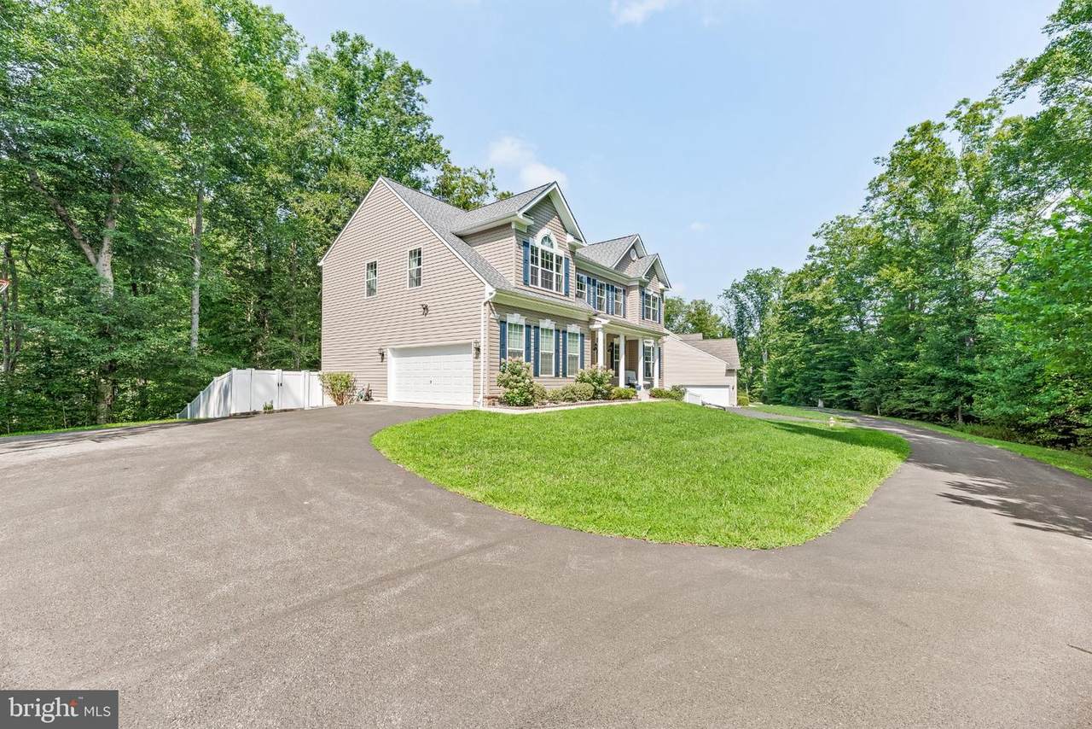
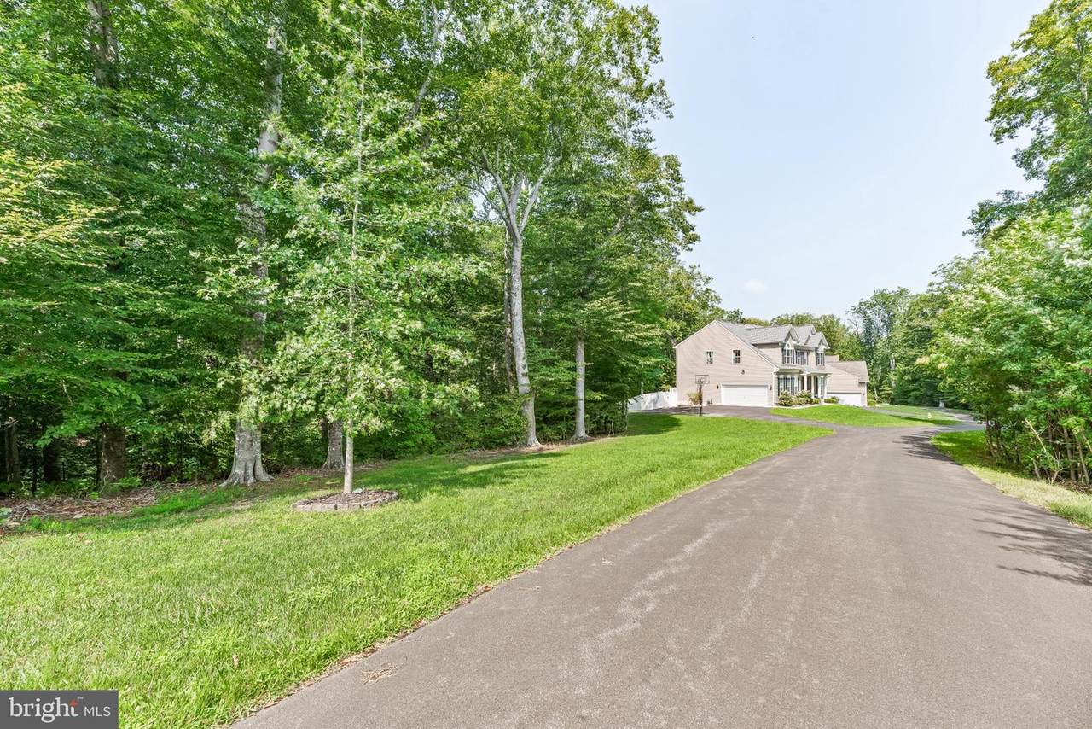
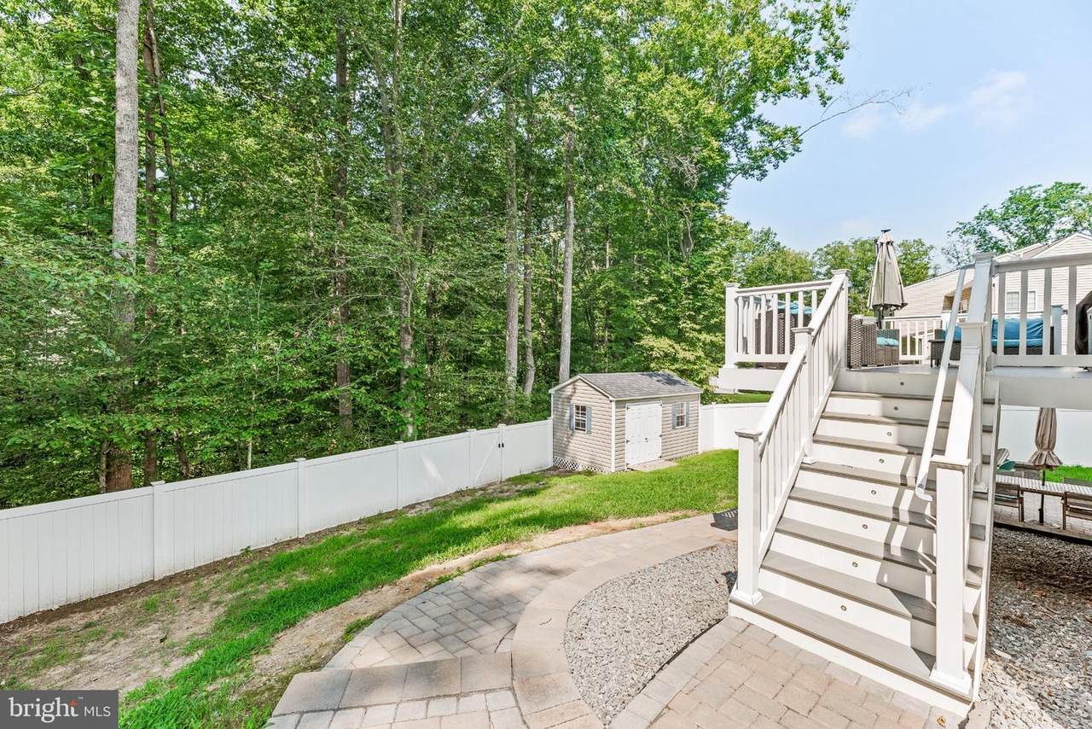
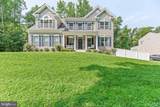
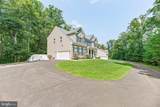
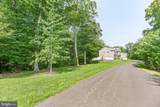
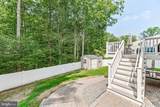
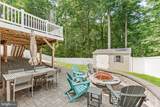
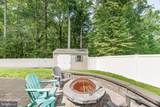
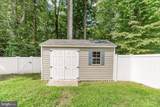
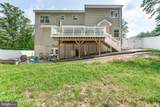
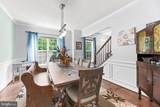
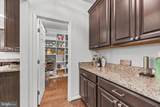
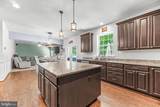
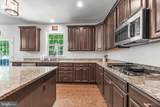
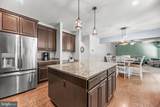
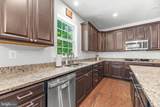
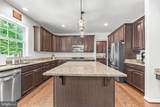
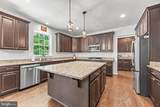
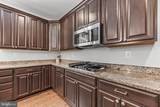
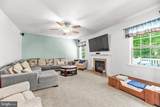
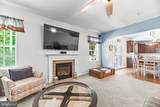
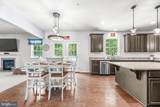
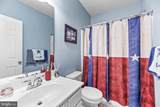
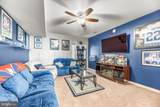
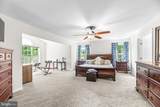
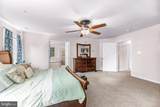
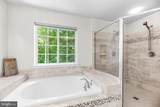
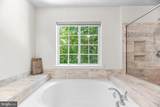
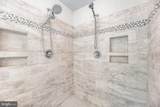
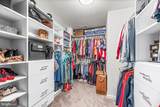
Nestled on 0.62 private acres, this stunning 2019 colonial blends modern luxury with timeless craftsmanship. Step inside to an expansive gourmet kitchen featuring granite countertops, double islands, double oven, 5‑burner gas cooktop, butler’s pantry, and a walk‑in pantry—a dream space for cooking, hosting, and gathering. The kitchen flows seamlessly into the breakfast area and family room, complete with hardwood floors throughout and a cozy gas fireplace.A formal separate dining room offers the perfect setting for holidays and entertaining.Upstairs, you’ll find four spacious bedrooms, including a luxury owner’s suite with vaulted ceilings, soaking tub, dual shower, custom built‑ins, and a generous walk‑in closet.The fully finished basement provides exceptional additional living space with a 5th bedroom option, wet bar rough‑in, full bath, and a large recreation area—ideal for movie nights, gaming, or guests.Outdoor living shines with a composite deck, hardscape walkway, fenced‑in backyard, shed, fire pit, and a private driveway offering both convenience and privacy.A truly exceptional home offering space, style, and modern amenities throughout.

Monthly Payment Calculator


©2026 Bright MLS, All Rights Reserved. IDX information is provided exclusively for consumers' personal, non-commercial use and may not be used for any purpose other than to identify prospective properties consumers may be interested in purchasing. Some properties which appear for sale may no longer be available because they are for instance, under contract, sold, or are no longer being offered for sale. Information is deemed reliable but is not guaranteed accurate by the MLS or AJ Team Realty | EXP Realty. Some real estate firms do not participate in IDX and their listings do not appear on this website. Some properties listed with participating firms do not appear on this website at the request of the seller. Data last updated: 2026-10-08T07:54:37.063.
www.ajteamrealty.com/homes/180460603
Print Image

3260 Monroe Drive HUNTINGTOWN, MD 20639

  • Price: $833,900
  • Status: Active
  • On Site: 45 Days
  • Updated: 83 min ago
  • ID#: MDCA2029916
5
Beds
3
Baths
1
½ Baths
0.62
Acres
3,953
SQFT
$211
$/SQFT
2019
Built
Neighborhood:
Marley Run
County:
Calvert
Elementary School:
Plum Point
Middle School:
Plum Point
High School:
Huntingtown
School District:
Calvert County Public Schools
Property Description
Nestled on 0.62 private acres, this stunning 2019 colonial blends modern luxury with timeless craftsmanship. Step inside to an expansive gourmet kitchen featuring granite countertops, double islands, double oven, 5‑burner gas cooktop, butler’s pantry, and a walk‑in pantry—a dream space for cooking, hosting, and gathering. The kitchen flows seamlessly into the breakfast area and family room, complete with hardwood floors throughout and a cozy gas fireplace.A formal separate dining room offers the perfect setting for holidays and entertaining.Upstairs, you’ll find four spacious bedrooms, including a luxury owner’s suite with vaulted ceilings, soaking tub, dual shower, custom built‑ins, and a generous walk‑in closet.The fully finished basement provides exceptional additional living space with a 5th bedroom option, wet bar rough‑in, full bath, and a large recreation area—ideal for movie nights, gaming, or guests.Outdoor living shines with a composite deck, hardscape walkway, fenced‑in backyard, shed, fire pit, and a private driveway offering both convenience and privacy.A truly exceptional home offering space, style, and modern amenities throughout.
Exterior Features

Architectural Style Colonial Construction Materials Concrete Exterior Features Flood Lights Fencing RearPrivacy Garage Spaces 2.00 Garage Type Additional Storage AreaGarage - Side EntryGarage Door Opener Garage YN Yes Other Structures Shed Parking Features Paved Driveway Parking Types Attached Garage Patio And Porch Features Deck(s)Patio(s)Porch(es) Pool No Pool Property Condition Excellent Road Responsibility Private Roof Architectural Shingle Water Access YN No Water View YN No Waterfront YN No

Interior Features

Above Grade Fin SQFT 2792 Above Grade Unfinished Area 399 Appliances Built-In MicrowaveCooktopDishwasherDisposalDryerOven - DoubleWasherRefrigerator Basement Fully FinishedPoured ConcreteWalkout Level Basement YN Yes Below Grade Finished Area 1161 Below Grade Unfinished Area 160 Cooling Central A/CCeiling Fan(s) Fireplace YN Yes Fireplaces Total 1 Flooring HardwoodCeramic TileLaminatedCarpet Furnished No Heating Heat Pump(s) Heating YN Yes Laundry Type Upper Floor Levels 3 Main Level Bedrooms 0 Pets Allowed Cats OKDogs OK Room List Dining RoomPrimary BedroomBedroom 2Bedroom 3Bedroom 4KitchenFamily RoomDenFoyerLaundryMud RoomRecreation RoomBathroom 1Primary Bathroom Security Features Carbon Monoxide Detector(s)Sprinkler System - IndoorSecurity System Spa YN No Upper Level1 Bedrooms 4 Walls Ceilings 9'+ Ceilings

Property Features

Acceptable Financing ConventionalVA Accessibility Features None Association Fee 240.00 Association Fee Frequency Annually Association YN Yes Builder Model Grandhaven Central Air YN Yes Condo YN No Cooling Fuel Electric Federal Flood Zone YN No Foundation Details Concrete Perimeter Heating Fuel Electric Horse YN No Hot Water Electric Lease Considered YN No Navigable Water YN N New Construction YN No Original MLSNumber 805241720052 Ownership Interest Fee Simple Pets Allowed YN Yes Sale Type Standard Senior Community YN No Sewer Public Septic Structure Design Type Detached Tax Annual Amount 7187.00 Tax Lot 196 Vacation Rental YN No Water Source Public Zoning RUR

Listing courtesy of EXP Realty, LLC: .


©2026 Bright MLS, All Rights Reserved. IDX information is provided exclusively for consumers' personal, non-commercial use and may not be used for any purpose other than to identify prospective properties consumers may be interested in purchasing. Some properties which appear for sale may no longer be available because they are for instance, under contract, sold, or are no longer being offered for sale. Information is deemed reliable but is not guaranteed accurate by the MLS or AJ Team Realty | EXP Realty. Some real estate firms do not participate in IDX and their listings do not appear on this website. Some properties listed with participating firms do not appear on this website at the request of the seller. Data last updated: 2026-10-08T07:54:37.063.
 
https://bt-photos.global.ssl.fastly.net/brightmls/1280_boomver_1_805241720052-2.jpg https://bt-photos.global.ssl.fastly.net/brightmls/1280_boomver_1_805241720052-2.jpg https://bt-photos.global.ssl.fastly.net/brightmls/1280_boomver_1_805241720052-2.jpg
Logo
AJ Team Realty | EXP Realty
2700 Neabsco Common Pl #101
Woodbridge VA, 22191