


















Skip To Content

34 Daugherty Drive

SEVERNA PARK, MD 21146
  • $1,209,900
  • STATUS: Active
  • ON SITE: 43 Days
  • ID#: MDAA2154534
UPDATED: 70 min ago
$1,209,900
  • 5
    BEDS
  • 0.15
    ACRES
  • 4
    BATHS
  • 1
    1/2 BATHS
Neighborhood:
Type:
Single-Family Home
County:

School Ratings & Info

Description

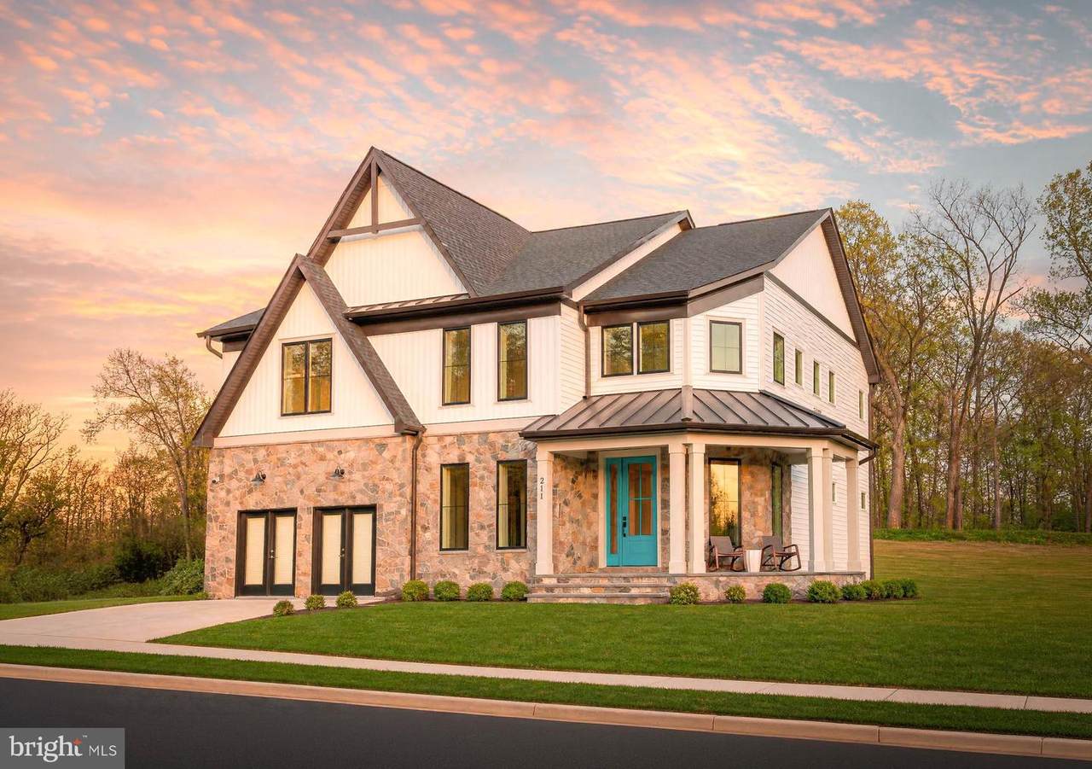
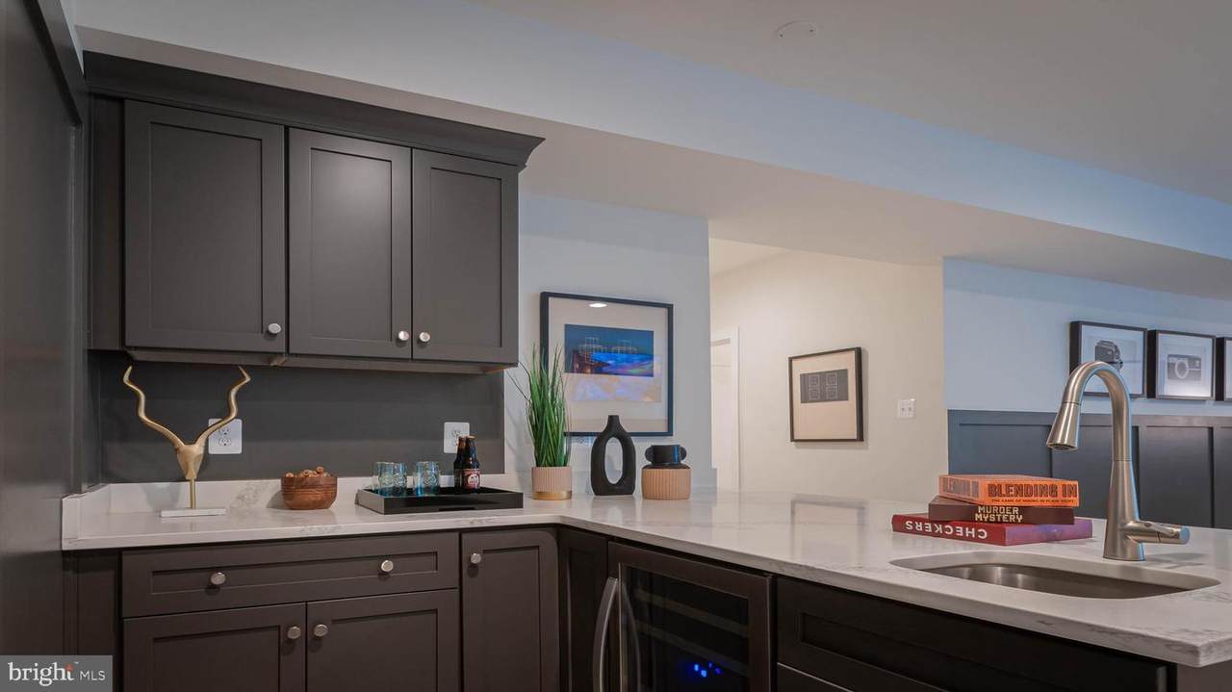
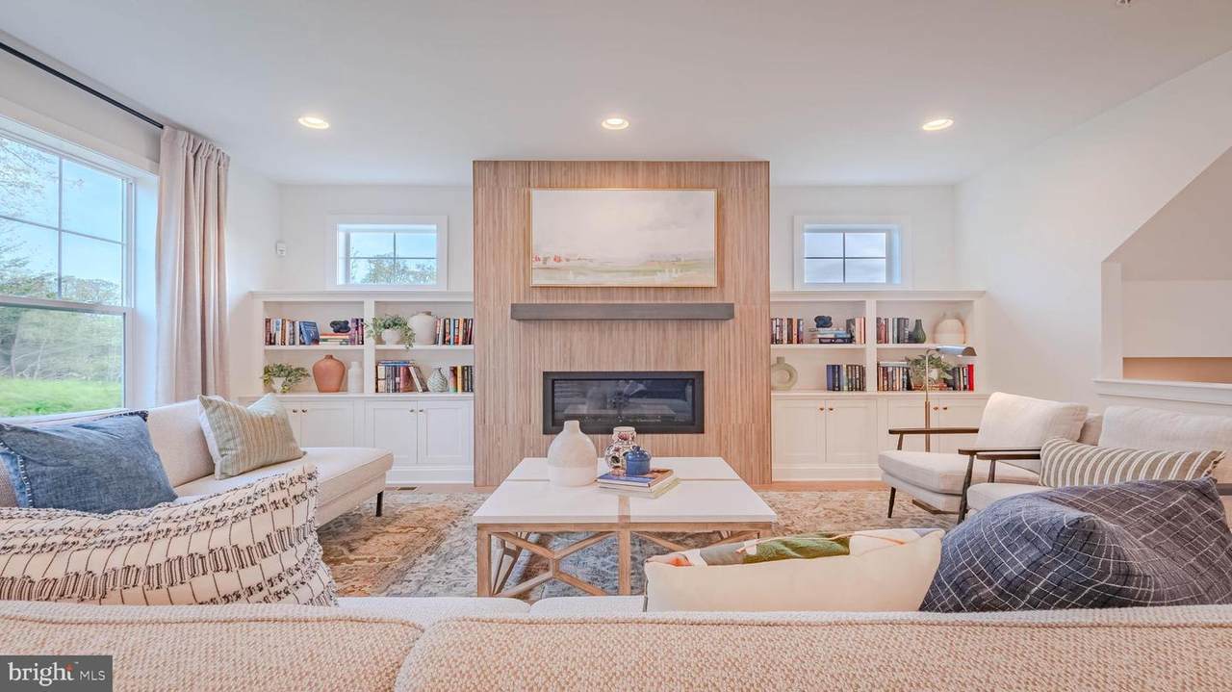
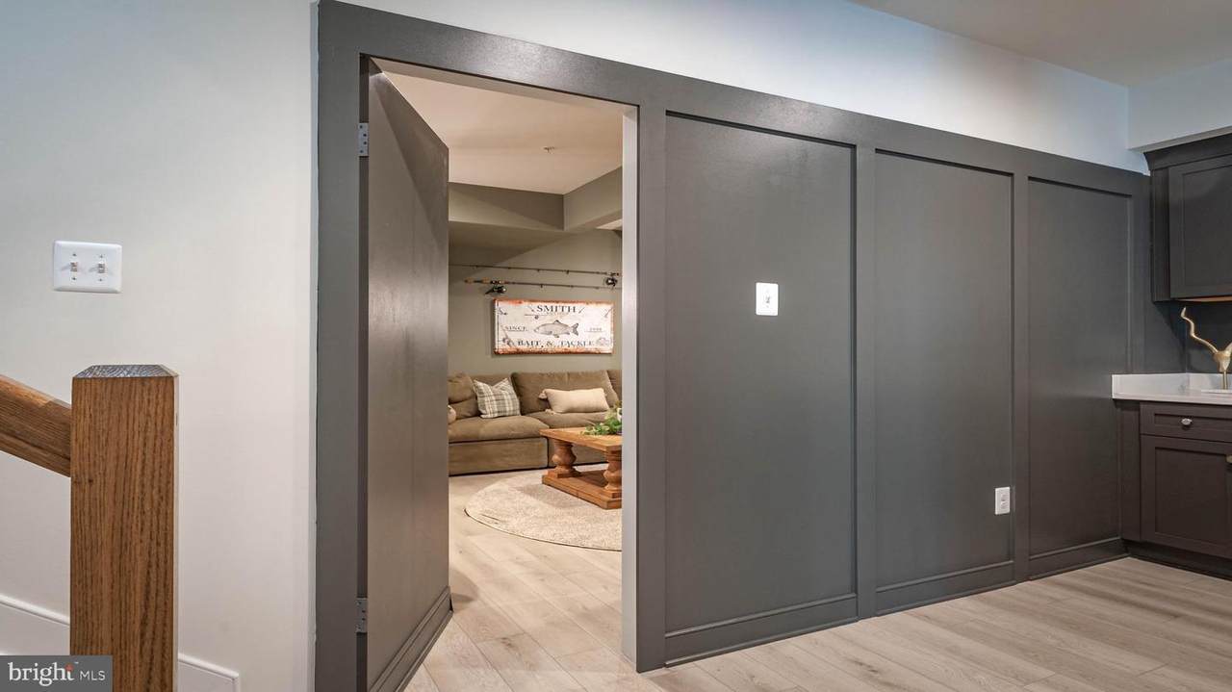
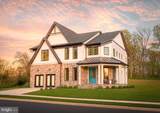
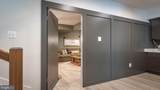
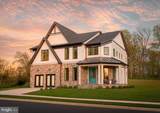
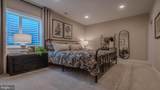
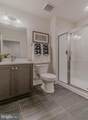
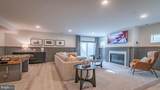
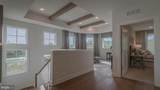
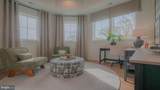
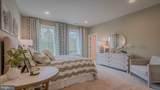
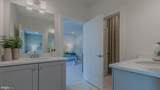
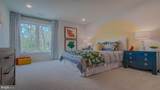
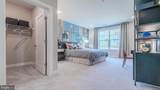
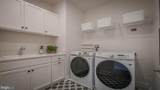
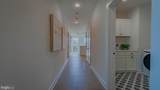
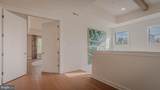
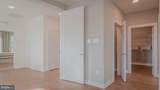
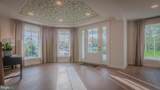
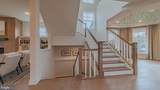
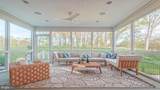
One of a kind dream home. This home is ready to build featuring Modern Farmhouse design with well appointed included features. Relax sitting on your screened porch with multi-slide door drinking your favorite beverage while enjoying the outdoors. This home features an open floor plan with five spacious bedrooms and 4 1/2 baths. The elegant kitchen features Bosch appliances, farmhouse sink,5 burner cooktop, quartz counters and oversized island. Entertain family and guest in the finished basement, and don't forget to peek in the secret room. Model likeness photos are for representative purposes only and may show optional upgrades. Model likeness.

Monthly Payment Calculator


©2026 Bright MLS, All Rights Reserved. IDX information is provided exclusively for consumers' personal, non-commercial use and may not be used for any purpose other than to identify prospective properties consumers may be interested in purchasing. Some properties which appear for sale may no longer be available because they are for instance, under contract, sold, or are no longer being offered for sale. Information is deemed reliable but is not guaranteed accurate by the MLS or AJ Team Realty | EXP Realty. Some real estate firms do not participate in IDX and their listings do not appear on this website. Some properties listed with participating firms do not appear on this website at the request of the seller. Data last updated: 2026-10-07T10:58:08.517.
www.ajteamrealty.com/homes/180496855
Print Image

34 Daugherty Drive SEVERNA PARK, MD 21146

  • Price: $1,209,900
  • Status: Active
  • On Site: 43 Days
  • Updated: 70 min ago
  • ID#: MDAA2154534
5
Beds
4
Baths
1
½ Baths
0.15
Acres
Neighborhood:
None
County:
Anne Arundel
School District:
Anne Arundel County Public Schools
Property Description
One of a kind dream home. This home is ready to build featuring Modern Farmhouse design with well appointed included features. Relax sitting on your screened porch with multi-slide door drinking your favorite beverage while enjoying the outdoors. This home features an open floor plan with five spacious bedrooms and 4 1/2 baths. The elegant kitchen features Bosch appliances, farmhouse sink,5 burner cooktop, quartz counters and oversized island. Entertain family and guest in the finished basement, and don't forget to peek in the secret room. Model likeness photos are for representative purposes only and may show optional upgrades. Model likeness.
Exterior Features

Architectural Style Farmhouse/National Folk Construction Materials StoneVinyl Siding Exterior Features Play AreaSidewalks Garage Spaces 2.00 Garage Type Garage Door Opener Garage YN Yes Lot Features Backs to Trees Parking Types Attached Garage Pool No Pool Property Condition Excellent Roof Architectural ShingleShingle View Trees/Woods Water Access YN No Water View YN No Waterfront YN No

Interior Features

Above Grade Fin SQFT 0 Appliances CooktopDisposalOven - WallExhaust Fan Basement Fully FinishedPoured Concrete Basement YN Yes Below Grade Finished Area 0 Below Grade Unfinished Area 0 Cooling Central A/C Fireplace Features Gas/Propane Fireplace YN Yes Fireplaces Total 1 Flooring Luxury Vinyl PlankCarpet Heating CentralZoned Heating YN Yes Interior Features Bathroom - Soaking TubBreakfast AreaFloor Plan - OpenPantryRecessed LightingUpgraded Countertops Laundry Type Hookup Levels 3 Main Level Bedrooms 0 Pets Allowed Cats OKDogs OK Upper Level1 Bedrooms 4 Walls Ceilings 9'+ CeilingsDry WallTray Ceilings

Property Features

Acceptable Financing CashConventionalFHAVA Accessibility Features None Association Amenities Tot Lots/Playground Association Fee 1140.00 Association Fee Frequency Annually Association YN Yes Builder Model Eliot Central Air YN Yes Condo YN No Construction Completed YN No Cooling Fuel Electric Electric Underground Federal Flood Zone YN No Foundation Details Concrete Perimeter Heating Fuel Natural GasElectric Hot Water Natural Gas Lease Considered YN No Navigable Water YN N New Construction YN Yes Original MLSNumber 805279741602 Ownership Interest Fee Simple Pets Allowed YN Yes Sale Type Standard Senior Community YN No Sewer Public Hook/Up Avail Structure Design Type Detached Tax Annual Amount 1317.00 Tax Lot 8 Utilities Natural Gas AvailableCable TV AvailablePhone Vacation Rental YN No Water Source Public Zoning R2

Listing courtesy of Robert K Wormald, Inc.: .


©2026 Bright MLS, All Rights Reserved. IDX information is provided exclusively for consumers' personal, non-commercial use and may not be used for any purpose other than to identify prospective properties consumers may be interested in purchasing. Some properties which appear for sale may no longer be available because they are for instance, under contract, sold, or are no longer being offered for sale. Information is deemed reliable but is not guaranteed accurate by the MLS or AJ Team Realty | EXP Realty. Some real estate firms do not participate in IDX and their listings do not appear on this website. Some properties listed with participating firms do not appear on this website at the request of the seller. Data last updated: 2026-10-07T10:58:08.517.
 
https://bt-photos.global.ssl.fastly.net/brightmls/1280_boomver_1_805279741602-2.jpg https://bt-photos.global.ssl.fastly.net/brightmls/1280_boomver_1_805279741602-2.jpg https://bt-photos.global.ssl.fastly.net/brightmls/1280_boomver_1_805279741602-2.jpg
Logo
AJ Team Realty | EXP Realty
2700 Neabsco Common Pl #101
Woodbridge VA, 22191